

Waterfront - Primary on Main



Address
983 Wedgwood Rd, Black Hawk, CO
Price
$ 1,075,000
Property Attributes
- MLS#9187846
- TypeSingle Family
- Listing Status Active
- CountyGILPIN
- CityBlack Hawk
- AreaSuburban Mountains
- NeighborhoodLa Chula Vista Ranch
- Zip80422
- StyleSingle Family Residence
- Year Built1984
- Taxes$ 4468
- Price$ 1,075,000
- Bedrooms3
- Full Bathrooms3
- Half Bathrooms1
- Sqr Footage4614
- Lot Size1 Acres
Data Source:
Information and Real Estate Services (IRES)
Property Description
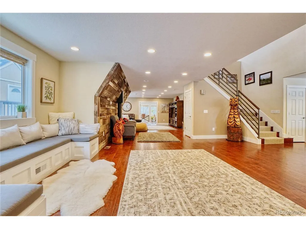
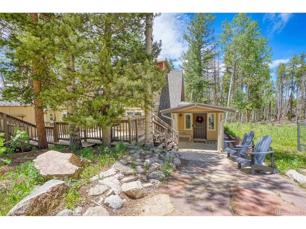
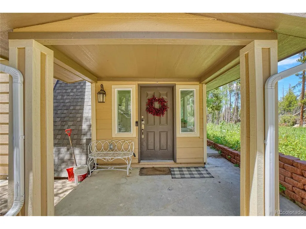
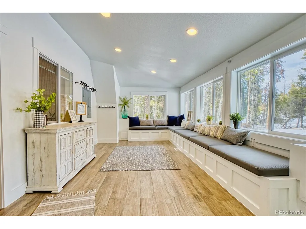
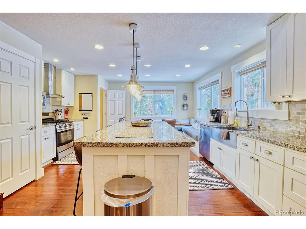
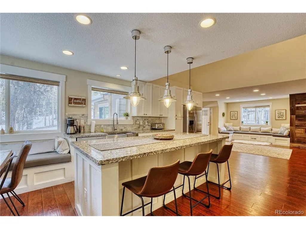
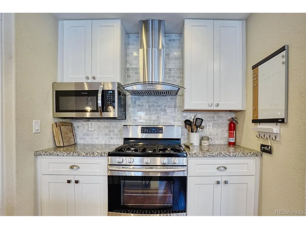
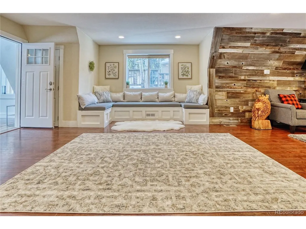
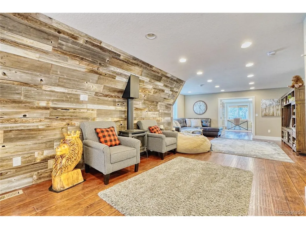
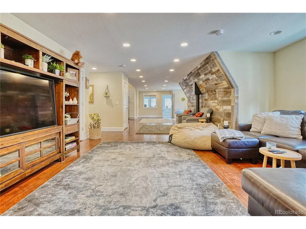
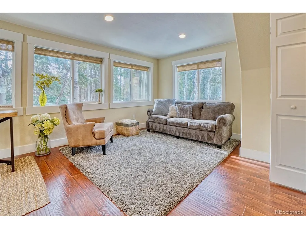
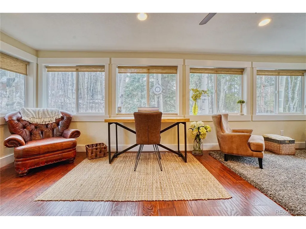
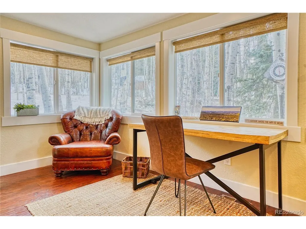
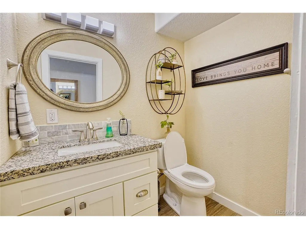
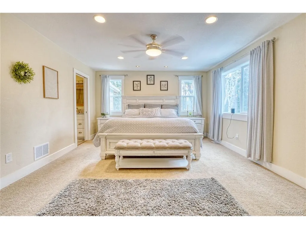
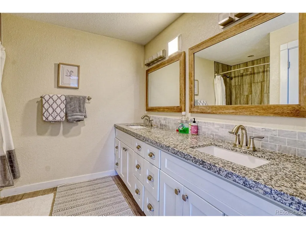
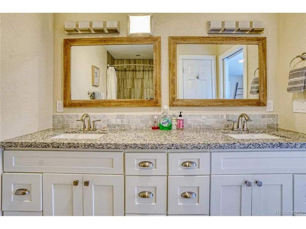
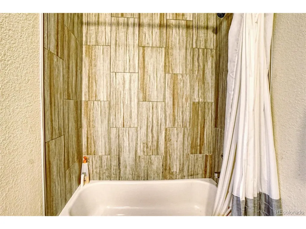
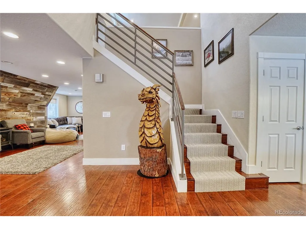
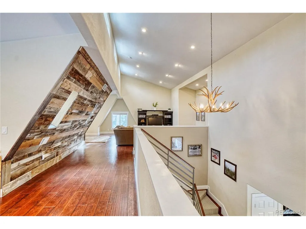
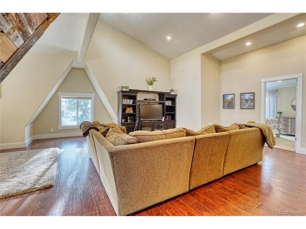
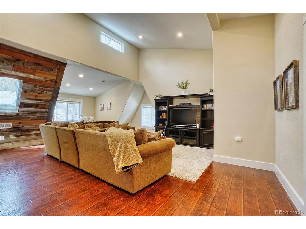
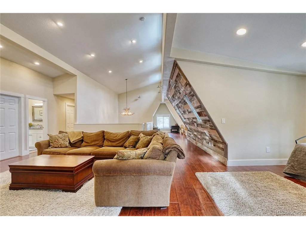
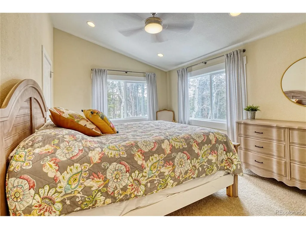
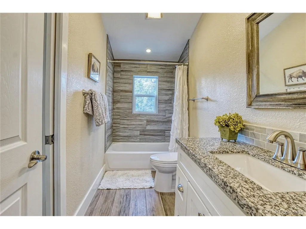
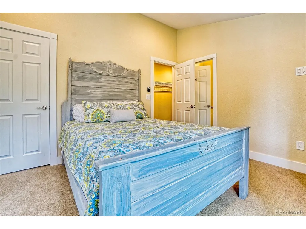
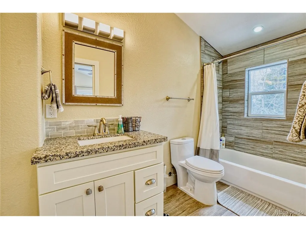
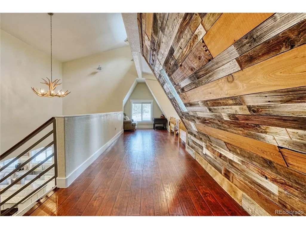
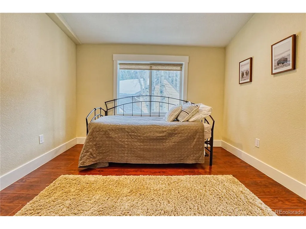
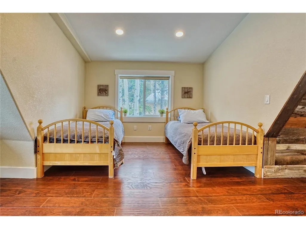
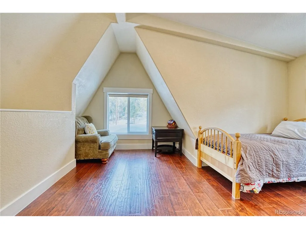
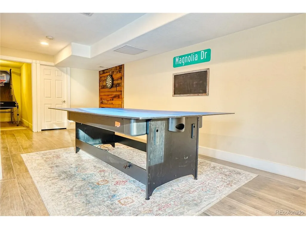
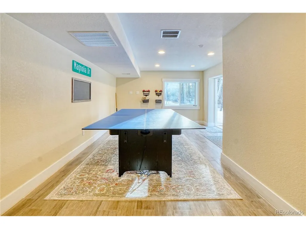
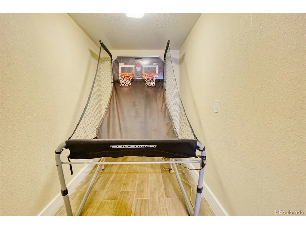
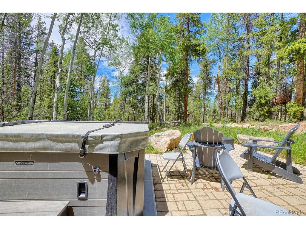
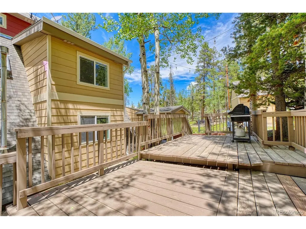
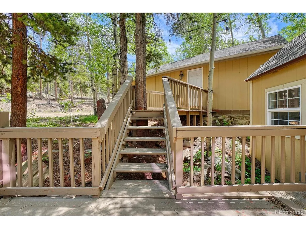
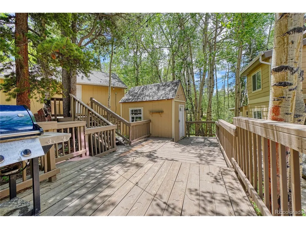
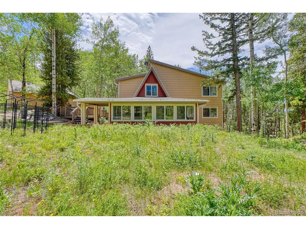
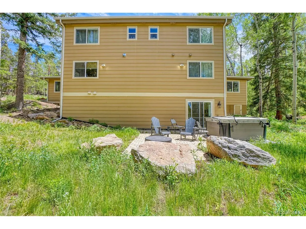
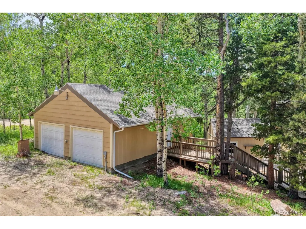
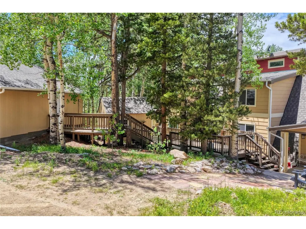
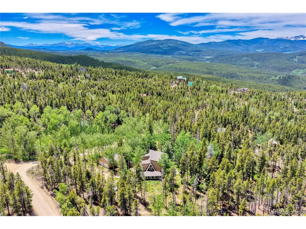
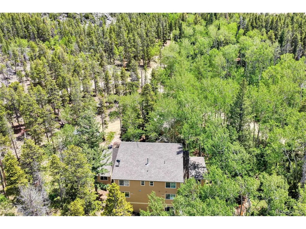
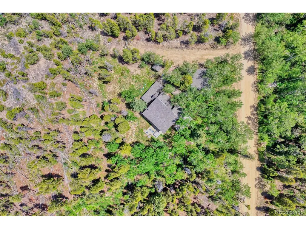
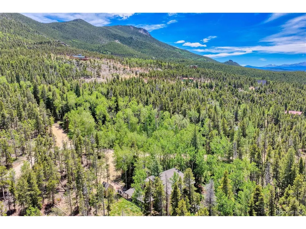
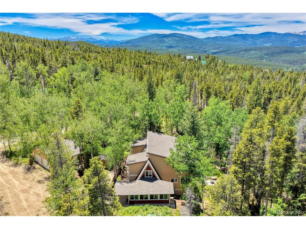
Welcome to 983 Wedgwood Rd, your private Contemporary Mountain Chalet nestled among towering aspens and pines in the breathtaking mountains of Black Hawk. This remarkable retreat combines mountain serenity with modern luxury, offering over 4,500 square feet of beautifully designed living space and a proven history as a successful licensed short-term vacation rental. You'll immediately appreciate the peaceful setting, surrounded by nature and the soothing sounds of a nearby creek. Step inside and be greeted by a beautiful sunroom filled with natural light and views of the surrounding forest. The thoughtfully designed floor plan left out no detail and space for everyone. The gourmet kitchen serves as the heart of the home with granite countertops, a large center island, walk-in pantry, built-in breakfast nook, and abundant space for hosting. The expansive main-floor living room provides room for everyone to gather with a cozy fireplace. The main floor primary suite offers a private retreat complete with an en suite bathroom featuring a double-sink vanity. The dedicated office has wraparound windows making work more enjoyable. Granite countertops continue throughout the home, creating a cohesive luxury feel. Upstairs you will find even more space with the two additional secondary bedrooms complimented by two full en suite bathrooms. The loft and second living room flow together with expansive windows that frame picturesque mountain views and fill the home with natural light. The finished walk out basement expands the home with a game room, bonus room and easy access to the outdoors. Step outside and embrace the Colorado mountain lifestyle. Relax in the private hot tub, gather around the fire pit, grill on the patio, or simply enjoy the tranquility of the surrounding forest. Completed with a 2 car detached garage and storage sheds. Ideally located close to Central City, hiking, fishing, skiing, dining, live music, and year-round recreation. Furnishings are included.
| Elementary School | Middle School | High School |
|---|---|---|
| Nederland Elementary School | Nederland Middle/Sr | Nederland Middle/Sr |
| Price History | |
|---|---|
| 6/18/2026 | Listed $1,075,000 |
General Features
| Living Area | 4534 |
|---|---|
| Sewer | Septic Tank |
| Heating | Forced Air |
| Cooling | Central Air,Ceiling Fan(s) |
| Utilities | Natural Gas Available,Electricity Available |
| Roof | Composition |
| Appliances | Dishwasher,Washer,Dryer,Microwave |
| Garage Spaces | 2 |
| Construction Materials | Frame |
| Exclusions | seller's personal property,dragon and lion statue,ATV |
| Year Built | 1984 |
| Levels | Two |
| Property Subtype | Single Family Residence |
| Tax Year | 2025 |
| County | Gilpin |
| New Construction | No |
| Property Type | Residential |
| HOA | No |
| Subdivision Name | La Chula Vista Ranch |
| Full Baths | 3 |
| Status | Active |
| Directions | chains highly recommended during the winter months. Take Hwy 93 from Boulder or Golden & turn West on Hwy 72. Continue on 72 through Pinecliff & over the tracks,continue on Hwy 72 and then turn left |
| High School | Nederland Middle/Sr |
| City | Black Hawk |
| Body of Water | Stream |
| High School District | Boulder Valley Dist RE2 |
| MLS Area | Suburban Mountains |
| Elementary School | Nederland |
| Property Attached Y/N | No |
| Tax Annual Amount | 4468 |
| Middle/Junior High School | Nederland Middle/Sr |
| Virtual Tour | https://www.zillow.com/view-imx/c9b58cd3-b762-443c-bce1-8af8dac14d59?setAttribution=mls&wl=true&initialViewType=pano |
| Standard Status | Active |
| Expected Active Date | 2026-06-24 |
| AttributionContact | jeniferteam360@gmail.com,720-322-6858 |
Interior Features
| Interior Amenities | Pantry,Kitchen Island |
|---|---|
| Basement | Partially Finished |
| Fireplace Features | Gas,One |
| Above Grade Finished Area | 3894 |
| Half Baths | 1 |
| Total Bedrooms | 3 |
| Room Type | Loft |
| LivingAreaSource | Assessor |
| Total Baths | 4 |
Exterior Features
| Parking Features | Detached |
|---|---|
| Lot Features | Deciduous Trees,Rolling Lot,Abuts Stream/Creek/River,Outbuildings |
| Water Source | Well |
| Lot Size Area | 43560 |
| Lot Size Acres | 1 |
| Road Surface Type | Dirt,Gravel |
| Waterfront Y/N | Yes |
Amenities
- Foreclosure
- Views
- Short Sale
- New Construction
- Adult 55+
- Lease To Own
- No HOA Fees
- Furnished
- Primary On Main
- Air Conditioning
- Seller Finance
- Green
- Fixer Upper
- Horse
- Golf
- Fireplace
- Deck
- Garage
- Basement
- Pool
Property vs Single Family Average in 80422
Price
Taxes
Year Built
Visits
In The Neighborhood
Views
Black Hawk
$ 329,500
- Type
- Single Family
- Size
- 1,016 SqFt
- Rooms
- 2 Beds + 1 Baths
 RE/MAX Alliance - Nederland #9221331
Views
Black Hawk
$ 329,500
- Type
- Single Family
- Size
- 1,016 SqFt
- Rooms
- 2 Beds + 1 Baths
RE/MAX Alliance-Nederland #IR1063186

 Information deemed reliable but not guaranteed by the MLS. © 2026 Information and Real Estate Services, LLC.
Information source: Information and Real Estate Services, LLC. Provided for limited non-commercial use only under IRES Rules. © Copyright IRES.
The information being provided is for the consumers personal, non-commercial use and may not be used for any purpose other than to identify prospective properties consumer may be interested in purchasing.
The IRES, LLC Data on this
Information deemed reliable but not guaranteed by the MLS. © 2026 Information and Real Estate Services, LLC.
Information source: Information and Real Estate Services, LLC. Provided for limited non-commercial use only under IRES Rules. © Copyright IRES.
The information being provided is for the consumers personal, non-commercial use and may not be used for any purpose other than to identify prospective properties consumer may be interested in purchasing.
The IRES, LLC Data on this
