

Price Reduction - Primary on Main
Address
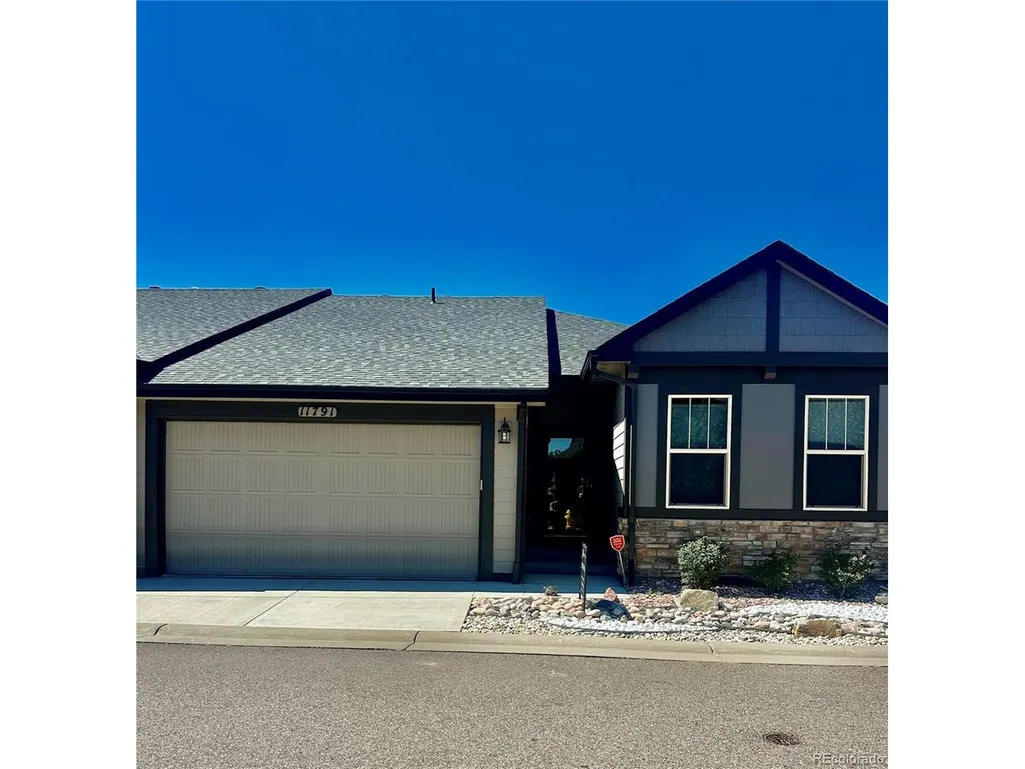
11791 Barrentine Loop, Parker, CO
Price
$ 525,000
Property Attributes
- MLS#9601349
- TypeSingle Family
- Listing Status Active
- CountyDOUGLAS
- CityParker
- AreaMetro Denver
- NeighborhoodLincoln Creek Village
- Zip80138
- StylePatio Home
- Year Built2018
- Taxes$ 5994
- Price$ 525,000
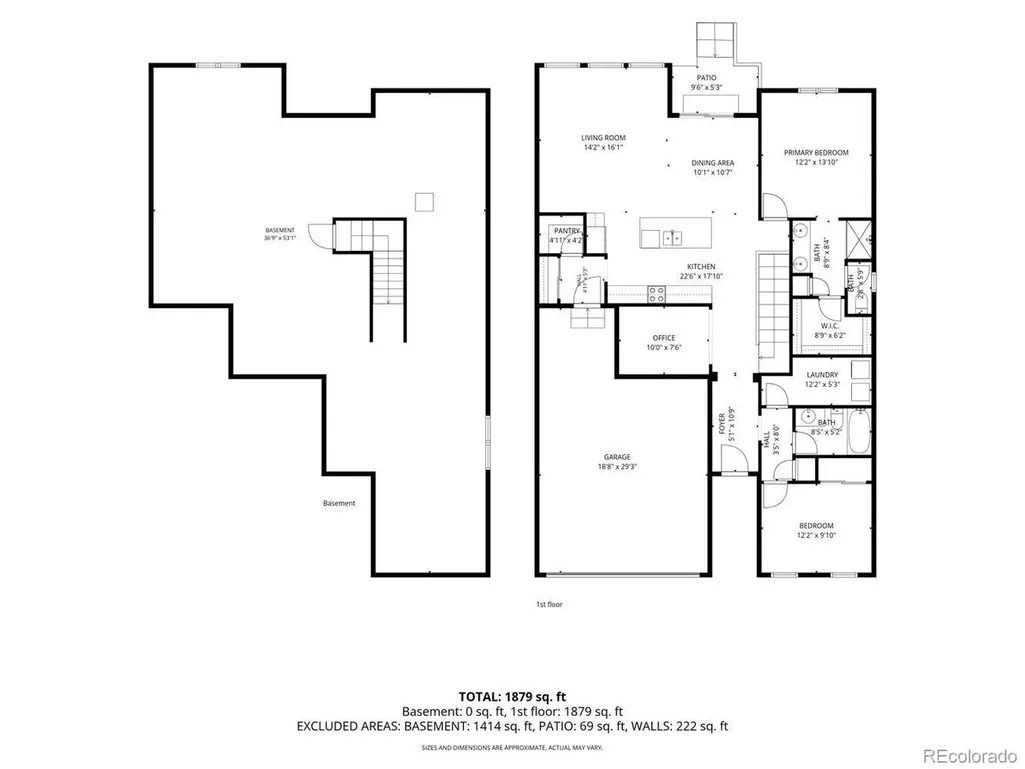
- Bedrooms2
- Full Bathrooms2
- Half Bathrooms0
- Sqr Footage3050
- Lot Size0.08 Acres
Data Source:
Information and Real Estate Services (IRES)
Property Description
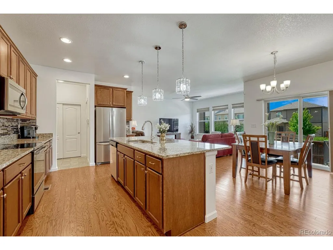
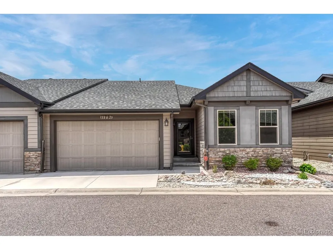
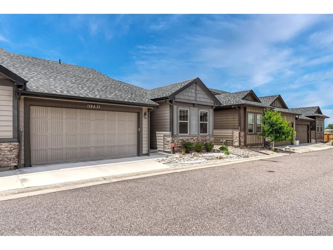
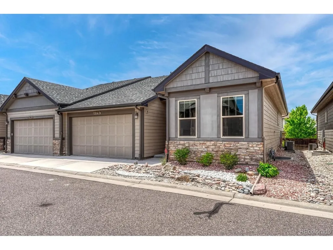
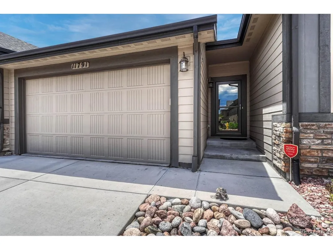
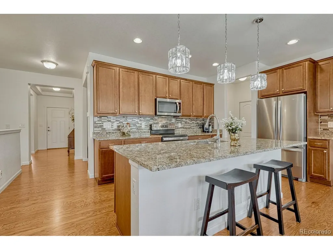
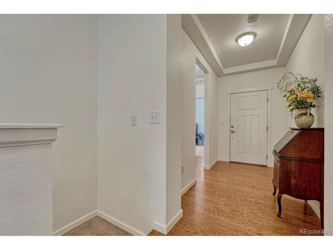
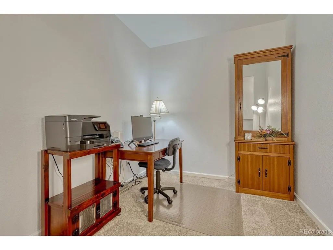
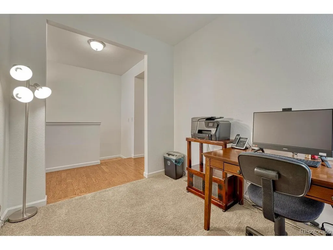
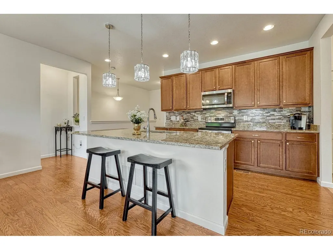
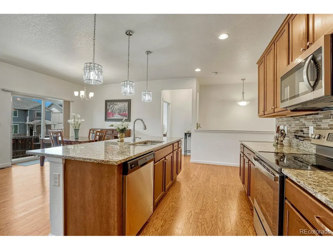
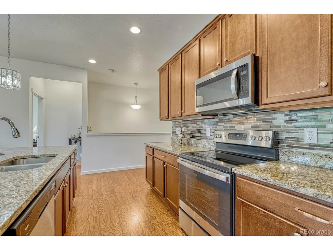
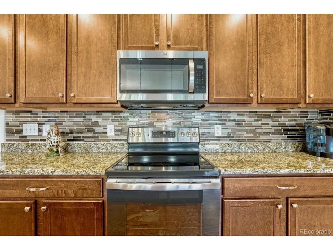
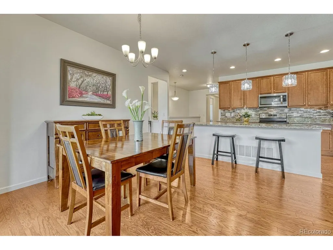
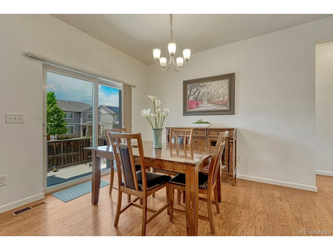
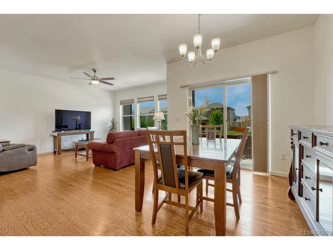
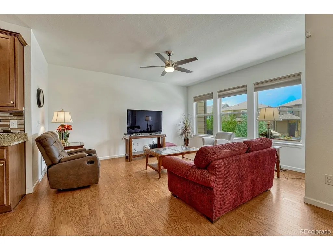
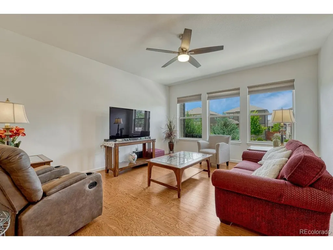
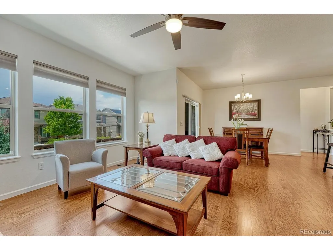
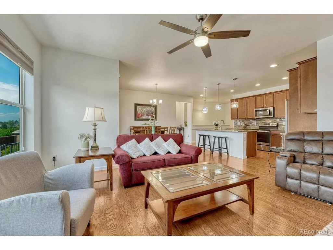
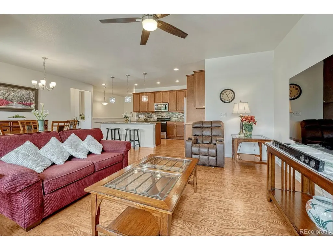
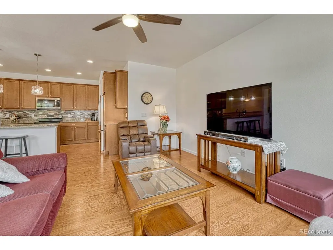
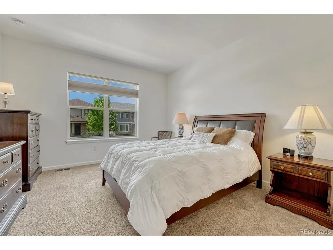
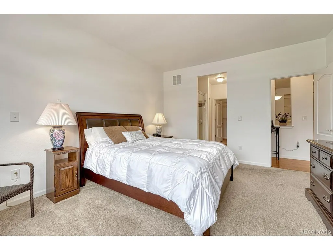
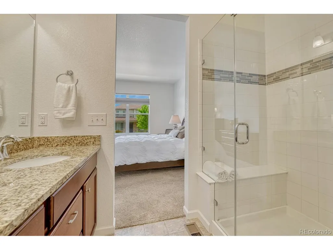
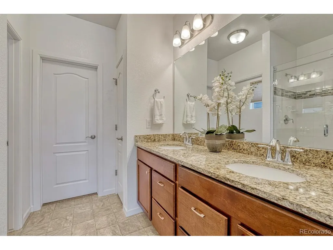
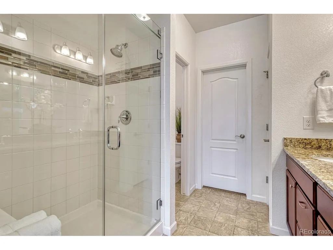
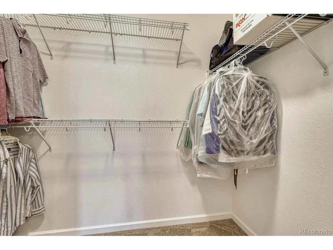
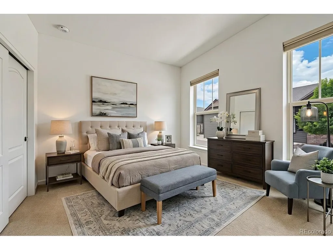
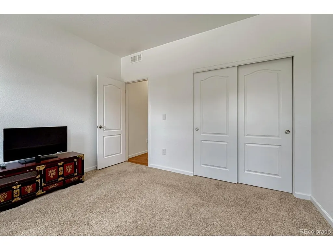
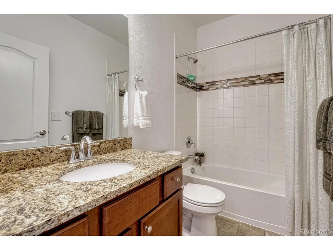
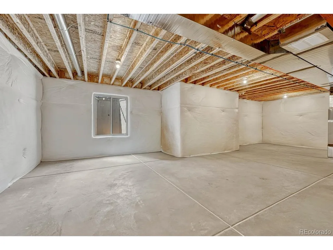
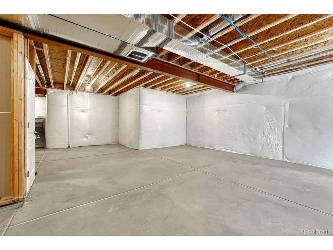
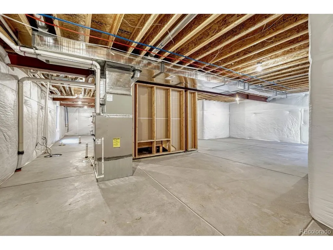
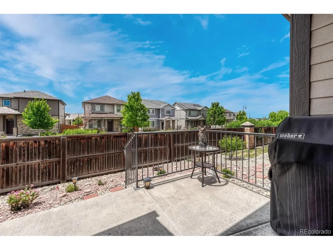
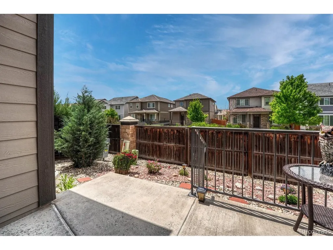
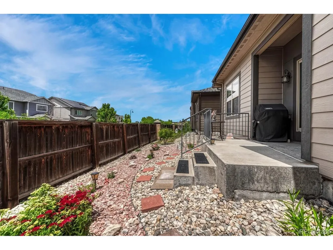
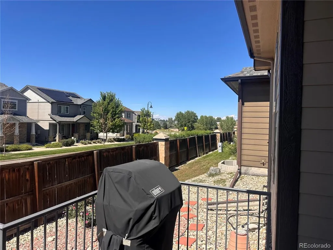
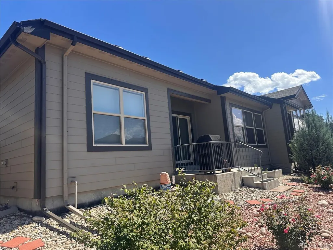
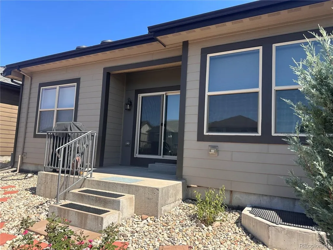
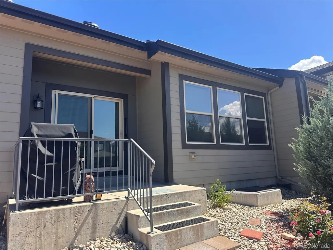
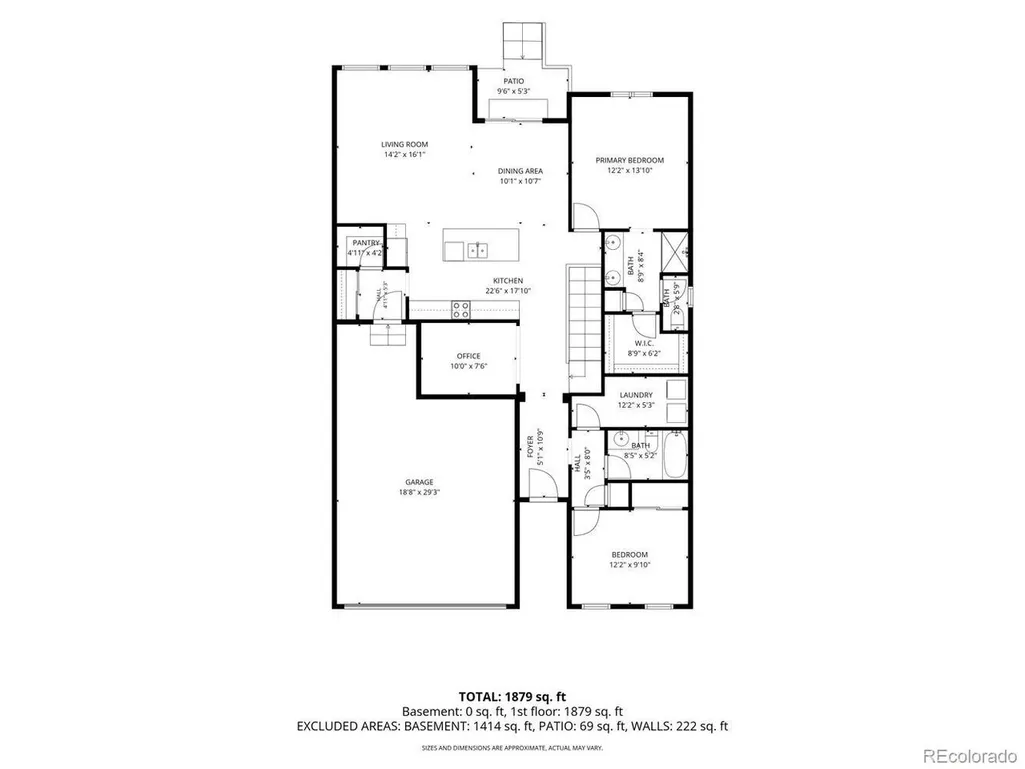
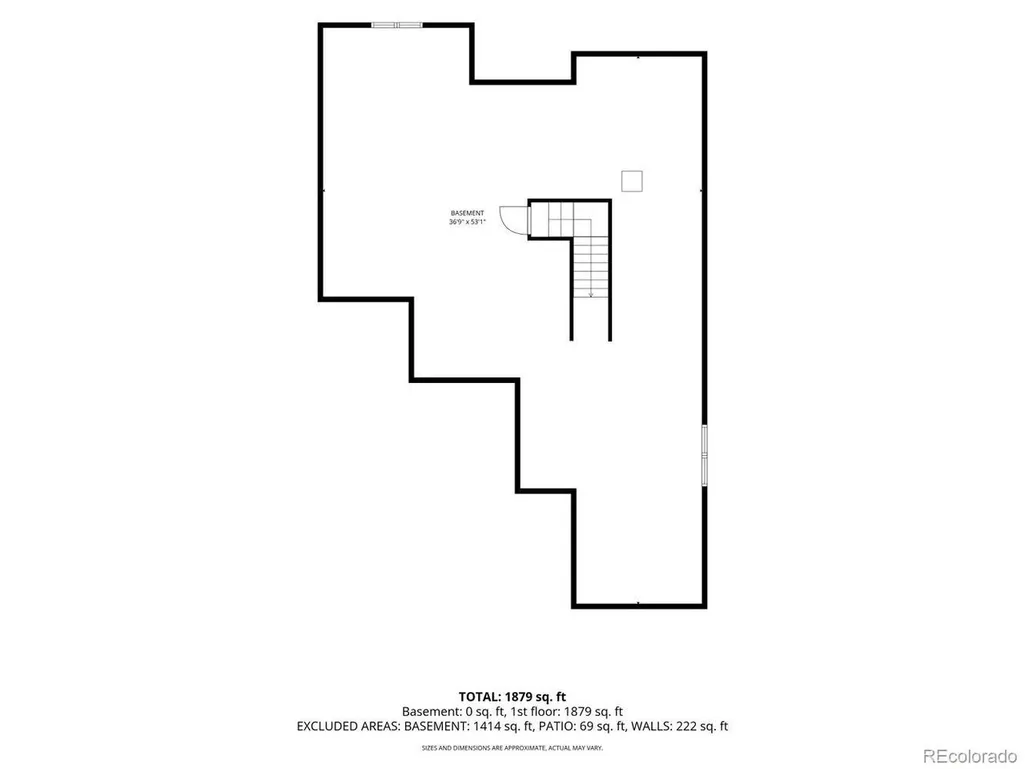
Welcome to effortless Colorado living in the highly sought-after Lincoln Creek Village community. This beautifully maintained ranch-style home offers 2 bedrooms, 2 bathrooms, and an inviting open-concept floor plan, an office/flex room designed for comfort and convenience. Built in 2018, the home features approximately 1,525 square feet of thoughtfully designed living space with abundant natural light throughout. The spacious kitchen serves as the heart of the home, showcasing granite countertops, a large center island, custom tile backsplash, pantry, and seamless flow into the dining and living areas-perfect for everyday living and entertaining. Engineered hardwood floors, upgraded lighting, and numerous thoughtful upgrades add both style and functionality. Seller tinted all windows for privacy and comfort with additional bottom up top down window coverings. Retreat to the private primary suite featuring a generous walk-in closet and ensuite bath. A dedicated office/flex room provides the ideal space for working from home, hobbies, or additional guest accommodations. The unfinished basement offers exceptional storage and endless opportunities for future expansion. Seller just added NEW exterior paint and trim. Outside, enjoy a low-maintenance yard and lock-and-leave lifestyle, giving you more time to enjoy everything Parker has to offer. Conveniently located near shopping, dining, parks, trails, and major commuter routes including E-470, this home combines modern comfort with everyday accessibility. Pride of ownership is noted throughout this home, original owners, set a showing soon!
| Elementary School | Middle School | High School |
|---|---|---|
| Pine Lane Prim/Inter Elementary School | Sierra Middle School | Chaparral High School |
| Price History | |
|---|---|
| 6/30/2026 | Listed $559,900 |
| 8/15/2026 | 2$549,900 |
| 9/11/2026 | 3$535,000 |
| 9/21/2026 | 2$525,000 |
General Features
| Living Area | 1525 |
|---|---|
| Sewer | Public Sewer |
| Heating | Forced Air |
| Cooling | Central Air,Ceiling Fan(s) |
| Utilities | Natural Gas Available,Electricity Available |
| Roof | Composition |
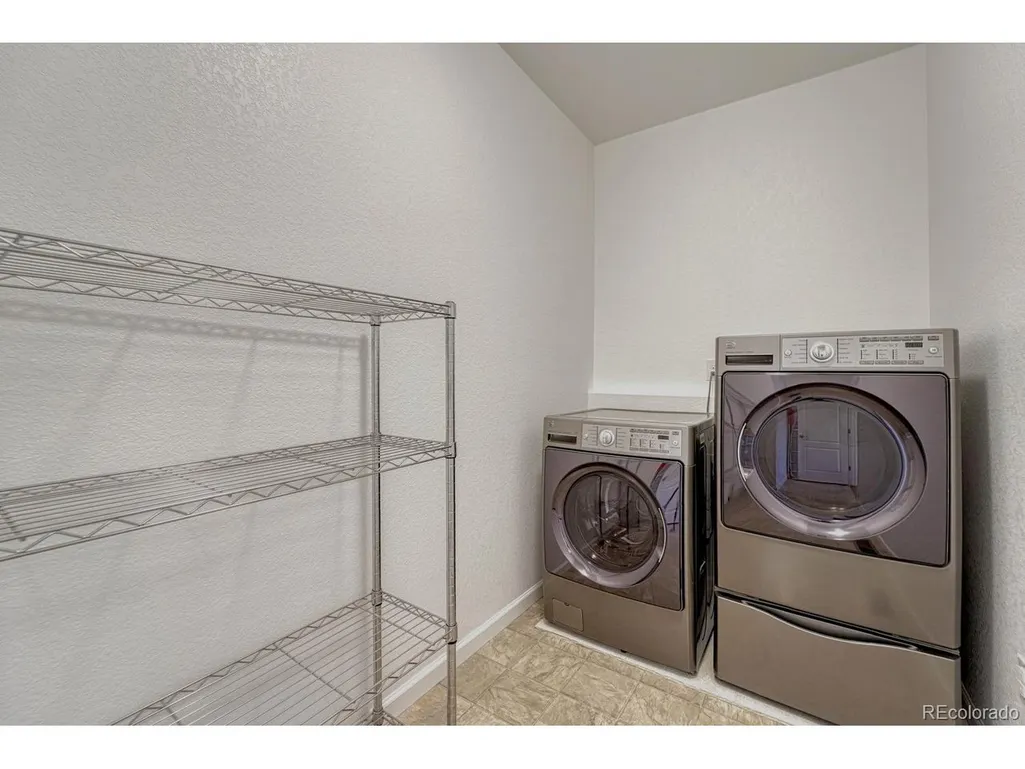
| Appliances | Dishwasher,Refrigerator,Washer,Dryer,Microwave,Disposal,Fire Alarm |
| HOA Fee | 125 |
| Garage Spaces | 2 |
| Association Fee Includes | Trash,Snow Removal |
| Patio/Porch Features | Patio |
| Architectural Style | Patio Home |
| Construction Materials | Frame,Stone |
| Exclusions | Sellers Personal Property |
| Pets Allowed | Dogs OK,Cats OK |
| Year Built | 2018 |
| Levels | One |
| Tax Year | 2025 |
| Assoc Fee Paid Per | Monthly |
| County | Douglas |
| New Construction | No |
| Property Type | Residential |
| HOA | Yes |
| Energy Efficient | Windows |
| Subdivision Name | Lincoln Creek Village |
| Full Baths | 1 |
| Status | Active |
| Directions | Parker road & Lincoln Ave. East on Lincoln Ave. to Villagecreek Pkwy.,Right on Villagecreek Pkwy to Michaels Way,Left on Michaels Way then Left on Barrentine Loop to property. |
| High School | Chaparral |
| City | Parker |
| Association Name | Westwind |
| High School District | Douglas County RE-1 |
| MLS Area | Metro Denver |
| Elementary School | Pine Lane Prim/Inter |
| Property Attached Y/N | Yes |
| Tax Annual Amount | 5994 |
| Middle/Junior High School | Sierra |
| MLS Area Minor | Metro25/DEP |
| Builder Name | Cardel Homes |
| Standard Status | Active |
| Expected Active Date | 2026-06-30 |
| AttributionContact | movewithmonicanow@gmail.com,720-988-5285 |
Interior Features
| Interior Amenities | Eat-in Kitchen,Open Floorplan,Pantry,Walk-In Closet(s),Kitchen Island |
|---|---|
| Basement | Unfinished,Slab,Sump Pump |
| Above Grade Finished Area | 1525 |
| 3/4 Baths | 1 |
| Total Bedrooms | 2 |
| LivingAreaSource | Assessor |
| Total Baths | 2 |
Exterior Features
| Parking Features | Attached |
|---|---|
| Lot Features | House Faces East,Paved |
| Water Source | Public |
| Lot Size Area | 3485 |
| Lot Size Acres | 0.08 |
| Waterfront Y/N | No |
| Builder Model | The Willow |
Amenities
- Foreclosure
- Views
- Short Sale
- New Construction
- Adult 55+
- Lease To Own
- No HOA Fees
- Furnished
- Primary On Main
- Air Conditioning
- Seller Finance
- Green
- Fixer Upper
- Horse
- Golf
- Fireplace
- Deck
- Garage
- Basement
- Pool
Property vs Single Family Average in 80138
Price
Taxes
Year Built
Visits
In The Neighborhood
Parker
$ 500,000
- Type
- Single Family
- Size
- 1,547 SqFt
- Rooms
- 3 Beds + 2.5 Baths
 Keller Williams Action Realty LLC #5781603
Views
Parker
$ 640,000
- Type
- Single Family
- Size
- 3,216 SqFt
- Rooms
- 3 Beds + 3 Baths
Your Castle Real Estate Inc #4078907
Views
Parker
$ 575,000
- Type
- Single Family
- Size
- 2,844 SqFt
- Rooms
- 2 Beds + 2 Baths
Keenan Real Estate #1783877
Parker
$ 525,000
- Type
- Single Family
- Size
- 1,613 SqFt
- Rooms
- 3 Beds + 2.5 Baths
Realty One Group Elevations, LLC #7020592
Parker
$ 575,000
- Type
- Single Family
- Size
- 2,694 SqFt
- Rooms
- 4 Beds + 2.5 Baths
Keller Williams DTC #2623052
Parker
$ 529,000
- Type
- Single Family
- Size
- 3,050 SqFt
- Rooms
- 2 Beds + 2 Baths
Your Castle Real Estate Inc #8361910

 Information deemed reliable but not guaranteed by the MLS. © 2026 Information and Real Estate Services, LLC.
Information source: Information and Real Estate Services, LLC. Provided for limited non-commercial use only under IRES Rules. © Copyright IRES.
The information being provided is for the consumers personal, non-commercial use and may not be used for any purpose other than to identify prospective properties consumer may be interested in purchasing.
The IRES, LLC Data on this
Information deemed reliable but not guaranteed by the MLS. © 2026 Information and Real Estate Services, LLC.
Information source: Information and Real Estate Services, LLC. Provided for limited non-commercial use only under IRES Rules. © Copyright IRES.
The information being provided is for the consumers personal, non-commercial use and may not be used for any purpose other than to identify prospective properties consumer may be interested in purchasing.
The IRES, LLC Data on this
