

Open House Sat, Sep 26th 10:30 AM - 12:30 PM - Golf Course


Address
6053 Salvia Ln, Golden, CO
Price
$ 1,150,000
Property Attributes
- MLS#9684919
- TypeSingle Family
- Listing Status Active
- CountyJEFFERSON
- CityGolden
- AreaMetro Denver
- NeighborhoodSunrise Ridge
- Zip80403
- StyleSingle Family Residence
- Year Built2003
- Taxes$ 6426
- Price$ 1,150,000
- Bedrooms6
- Full Bathrooms4
- Half Bathrooms0
- Sqr Footage5357
- Lot Size0.24 Acres
Data Source:
Information and Real Estate Services (IRES)
Property Description
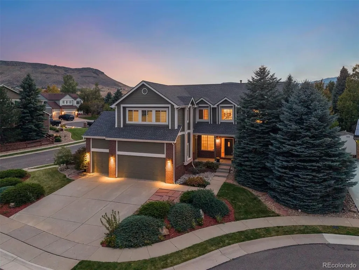
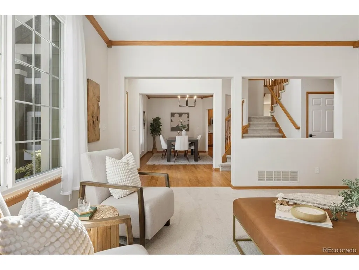
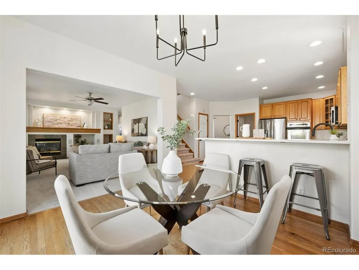
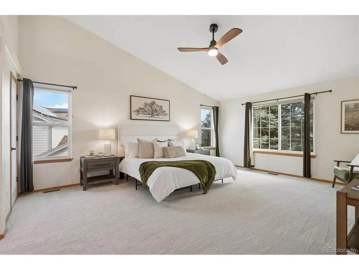
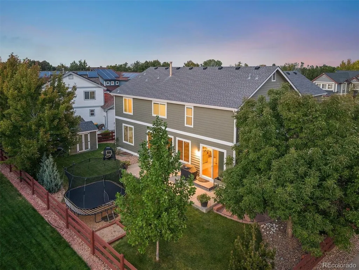
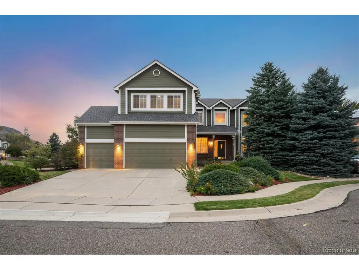
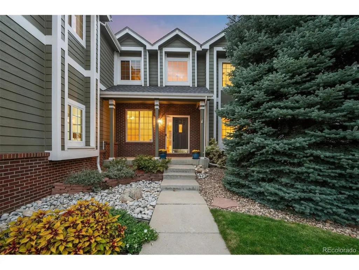
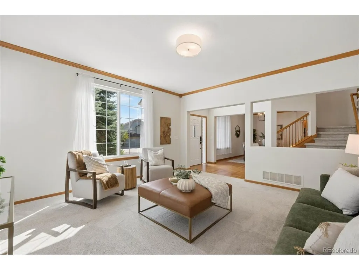
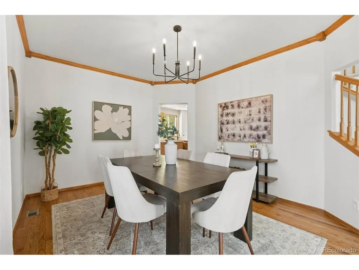
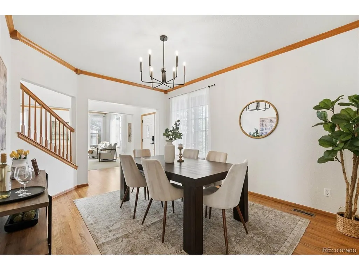
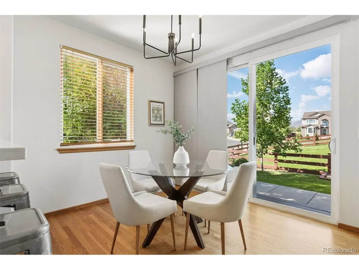
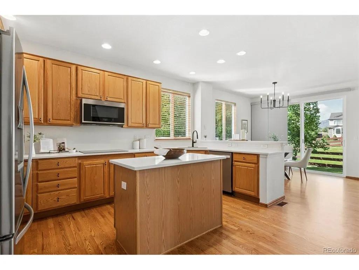
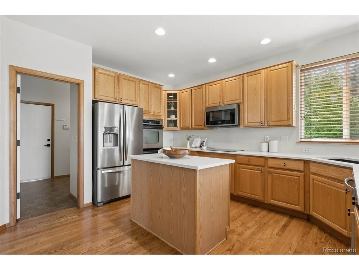
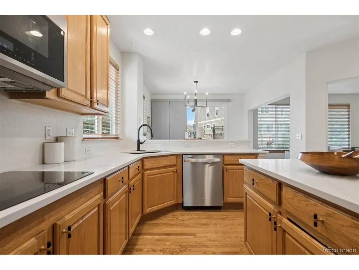
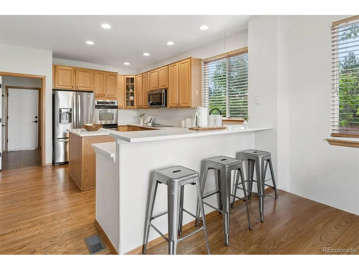
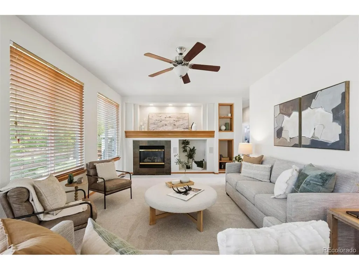
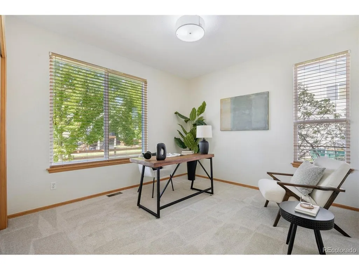
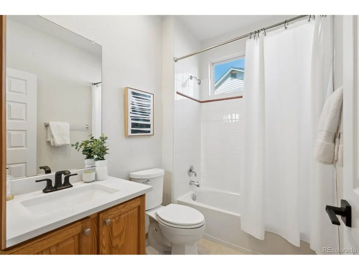
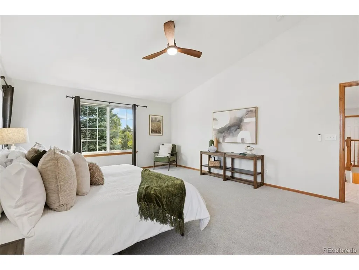
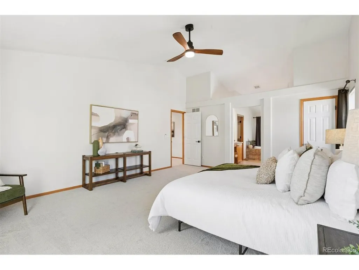
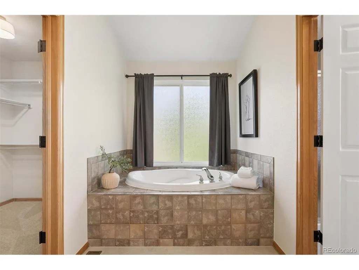
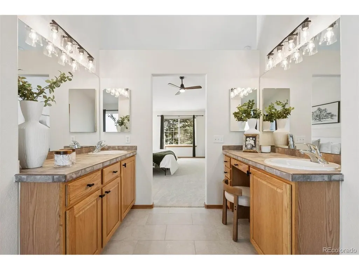
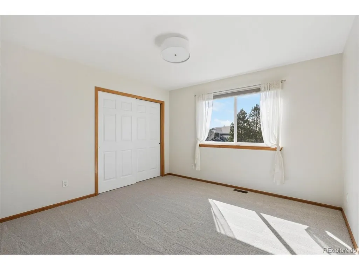
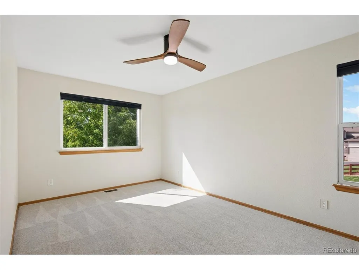
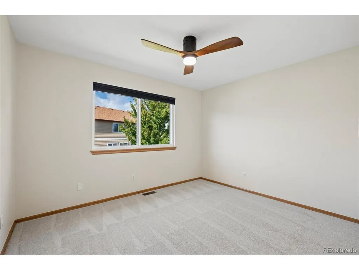
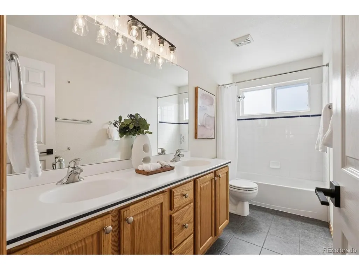
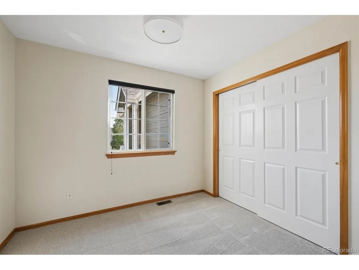
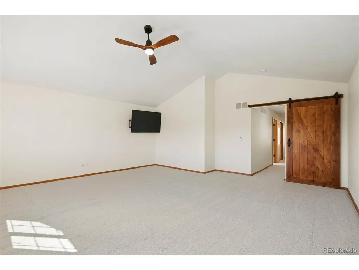
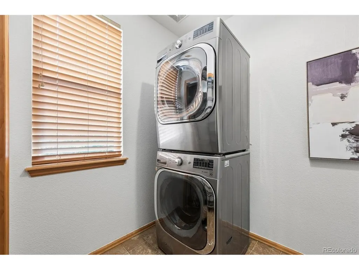
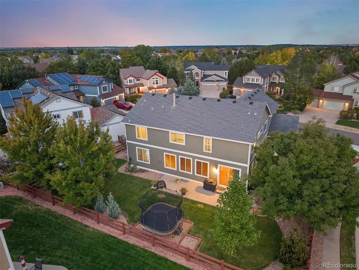
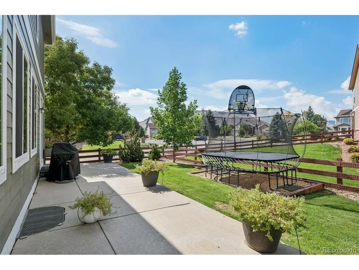
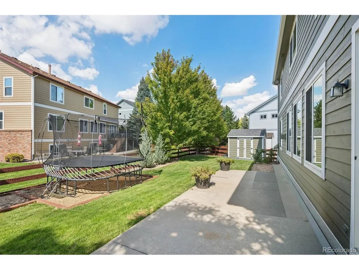
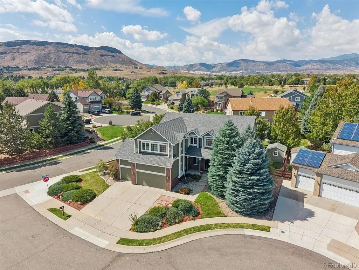
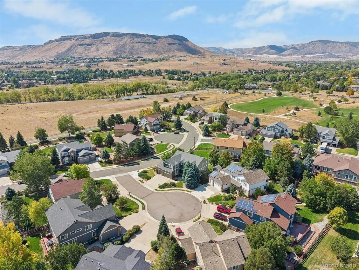
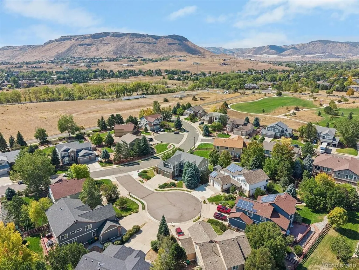
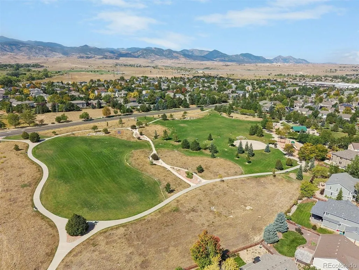
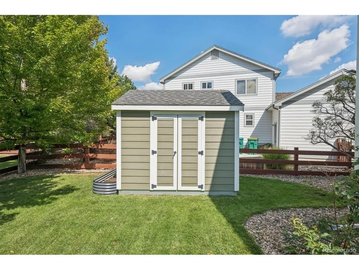
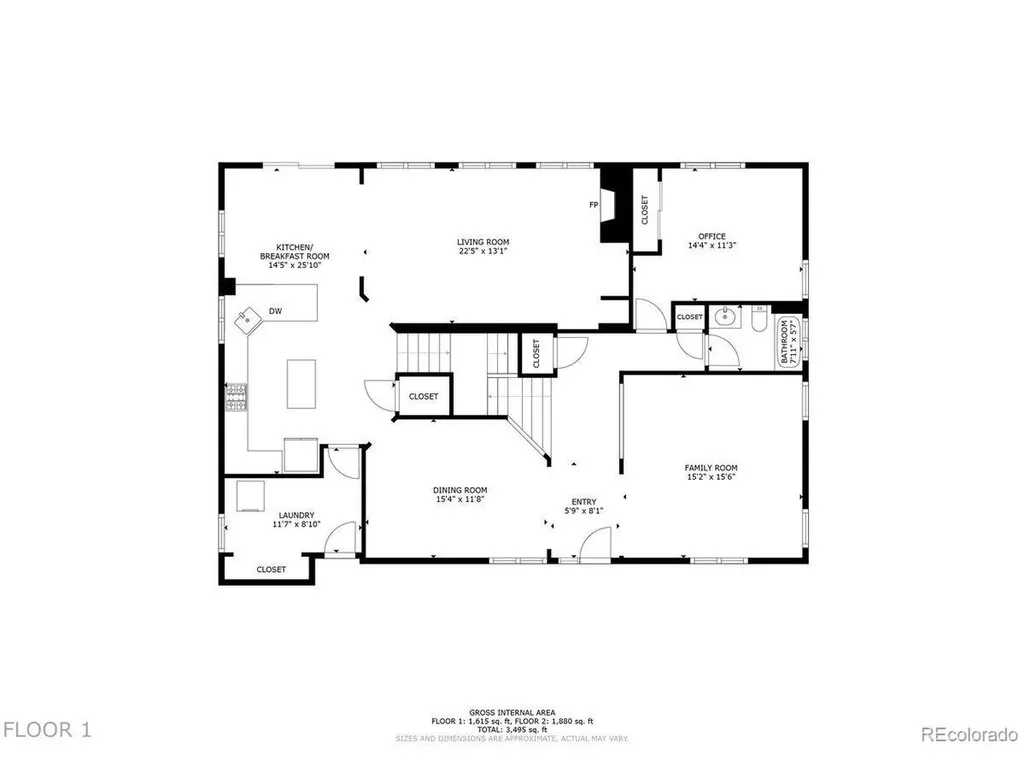
Set on a larger corner lot at the quiet end of a cul-de-sac in sought-after Sunrise Ridge, this freshly updated Golden stunner is the perfect combination of space, layout and location. With nearly 3,700 square feet, plus a full basement of about 1,700 more, this beautiful home features a total of six bedrooms above grade (unusual for this floor plan), three bathrooms, and a massive upper floor great room to complement the multiple main floor living areas. New carpet, paint, kitchen counters and lighting greet you as you step in from the welcoming front porch and take in the thoughtful, well-designed flow of the main floor. The front family and dining rooms provide ideal areas to welcome friends and family. A main floor bedroom is perfect for guests, or as a tucked away home office. The large kitchen; complete with dual ovens, an eat-in counter and breakfast nook, and walk in pantry, overlooks the spacious living room, complete with a beautiful gas fireplace and built-ins. The main floor is completed with a 3/4 bath, large laundry and mud room, and the oversized 3 car garage. Upstairs, the primary suite has a vaulted ceiling and a wall of windows to let in tons of natural light, while the bath features new tile, counters, dual vanities and a generous walk-in closet. Four more upper bedrooms - one of which has an en-suite bath - and another large bath with dual vanities lead to the upper great room; ideal for a gym, golf simulator, play space or media room separate from other living spaces. The back yard provides plenty of space for fall bbq's and running around - or jumping on the included trampoline. Located about ten minutes from Downtown Golden, fifteen minutes to Olde Town Arvada, and less than five minutes to North Table Mountain trails, this home has it all. Don't miss out!
| Elementary School | Middle School | High School |
|---|---|---|
| Fairmount Elementary School | Drake Middle School | Arvada West High School |
| Price History | |
|---|---|
| 9/24/2026 | Listed $1,150,000 |
General Features
| Living Area | 3657 |
|---|---|
| Sewer | Public Sewer |
| Heating | Forced Air |
| Cooling | Central Air,Ceiling Fan(s) |
| Utilities | Electricity Available,Cable Available |
| Roof | Composition |
| Appliances | Double Oven,Dishwasher,Refrigerator,Washer,Dryer,Microwave,Gas Bar-B-Q,Disposal,Fire Alarm |
| HOA Fee | 89.21 |
| Garage Spaces | 3 |
| Association Fee Includes | Trash |
| Patio/Porch Features | Patio |
| Construction Materials | Frame,Brick,Composition,Concrete |
| Exclusions | Personal Property and Staging Items (Trampoline and gas grill on back patio are included) |
| Year Built | 2003 |
| Levels | Two |
| Property Subtype | Single Family Residence |
| Tax Year | 2025 |
| Accessibility | Level Lot |
| Assoc Fee Paid Per | Monthly |
| County | Jefferson |
| New Construction | No |
| Property Type | Residential |
| HOA | Yes |
| Energy Efficient | Windows |
| Subdivision Name | Sunrise Ridge |
| Full Baths | 2 |
| Status | Active |
| Directions | GPS |
| High School | Arvada West |
| City | Golden |
| Association Name | Sunrise Ridge |
| High School District | Jefferson Dist R-1 |
| MLS Area | Metro Denver |
| Elementary School | Fairmount |
| Property Attached Y/N | No |
| Tax Annual Amount | 6426 |
| Middle/Junior High School | Drake |
| MLS Area Minor | Metro9/JFW |
| Virtual Tour | https://6053salvialane.com/ |
| Standard Status | Active |
| Expected Active Date | 2026-09-23 |
| AttributionContact | Ben@RuleProperties.com,303-549-9815 |
Interior Features
| Interior Amenities | Eat-in Kitchen,Cathedral Ceiling(s),Pantry,Walk-In Closet(s),Kitchen Island |
|---|---|
| Basement | Full,Unfinished,Built-In Radon |
| Fireplace Features | Gas,Living Room,One |
| Window Features | Window Coverings |
| Above Grade Finished Area | 3657 |
| 3/4 Baths | 2 |
| Total Bedrooms | 6 |
| LivingAreaSource | Assessor |
| Total Baths | 4 |
Exterior Features
| Exterior Amenities | Sprinkler System,Oversized Garage |
|---|---|
| Fencing | Fenced |
| Parking Features | Attached |
| Lot Features | Cul-De-Sac,Corner Lot,Level,Outbuildings |
| Water Source | Public |
| Lot Size Area | 10237 |
| Lot Size Acres | 0.24 |
| Waterfront Y/N | No |
Amenities
- Foreclosure
- Views
- Short Sale
- New Construction
- Adult 55+
- Lease To Own
- No HOA Fees
- Furnished
- Primary On Main
- Air Conditioning
- Seller Finance
- Green
- Fixer Upper
- Horse
- Golf
- Fireplace
- Deck
- Garage
- Basement
- Pool
Property vs Single Family Average in 80403
Price
Taxes
Year Built
In The Neighborhood
Just Listed
Golden
$ 1,100,000
- Type
- Single Family
- Size
- 4,162 SqFt
- Rooms
- 5 Beds + 4 Baths
 Redfin Corporation #7175417
Views
Golden
$ 1,195,000
- Type
- Single Family
- Size
- 5,357 SqFt
- Rooms
- 5 Beds + 5 Baths
Keller Williams Realty Downtown LLC #8994354
Colorado Springs
$ 364,900
- Type
- Single Family
- Size
- 1,427 SqFt
- Rooms
- 3 Beds + 2 Baths
Realty One Group Premier #6399083
Primary On Main
Colorado Springs
$ 364,900
- Type
- Single Family
- Size
- 1,427 SqFt
- Rooms
- 3 Beds + 2 Baths

 Information deemed reliable but not guaranteed by the MLS. © 2026 Information and Real Estate Services, LLC.
Information source: Information and Real Estate Services, LLC. Provided for limited non-commercial use only under IRES Rules. © Copyright IRES.
The information being provided is for the consumers personal, non-commercial use and may not be used for any purpose other than to identify prospective properties consumer may be interested in purchasing.
The IRES, LLC Data on this
Information deemed reliable but not guaranteed by the MLS. © 2026 Information and Real Estate Services, LLC.
Information source: Information and Real Estate Services, LLC. Provided for limited non-commercial use only under IRES Rules. © Copyright IRES.
The information being provided is for the consumers personal, non-commercial use and may not be used for any purpose other than to identify prospective properties consumer may be interested in purchasing.
The IRES, LLC Data on this
