


Address
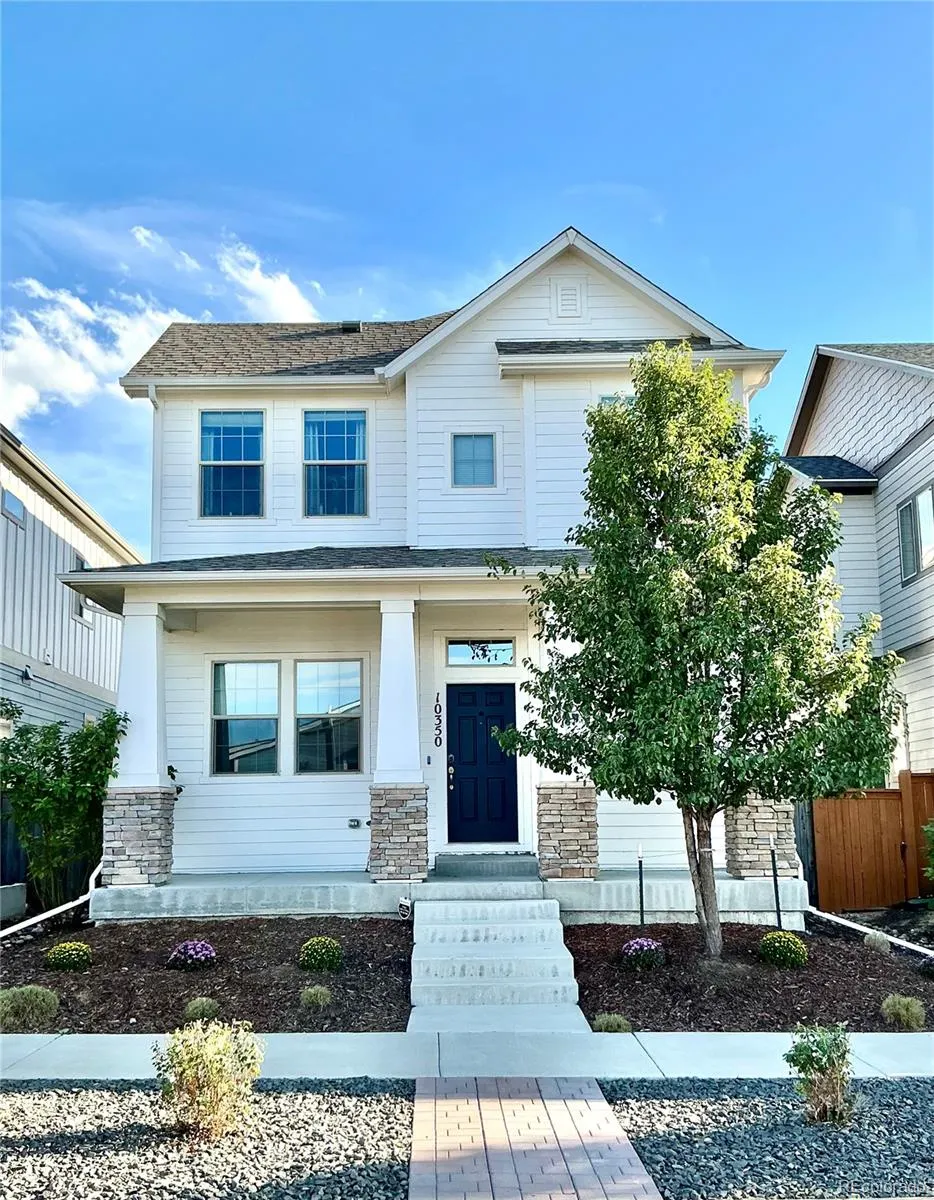
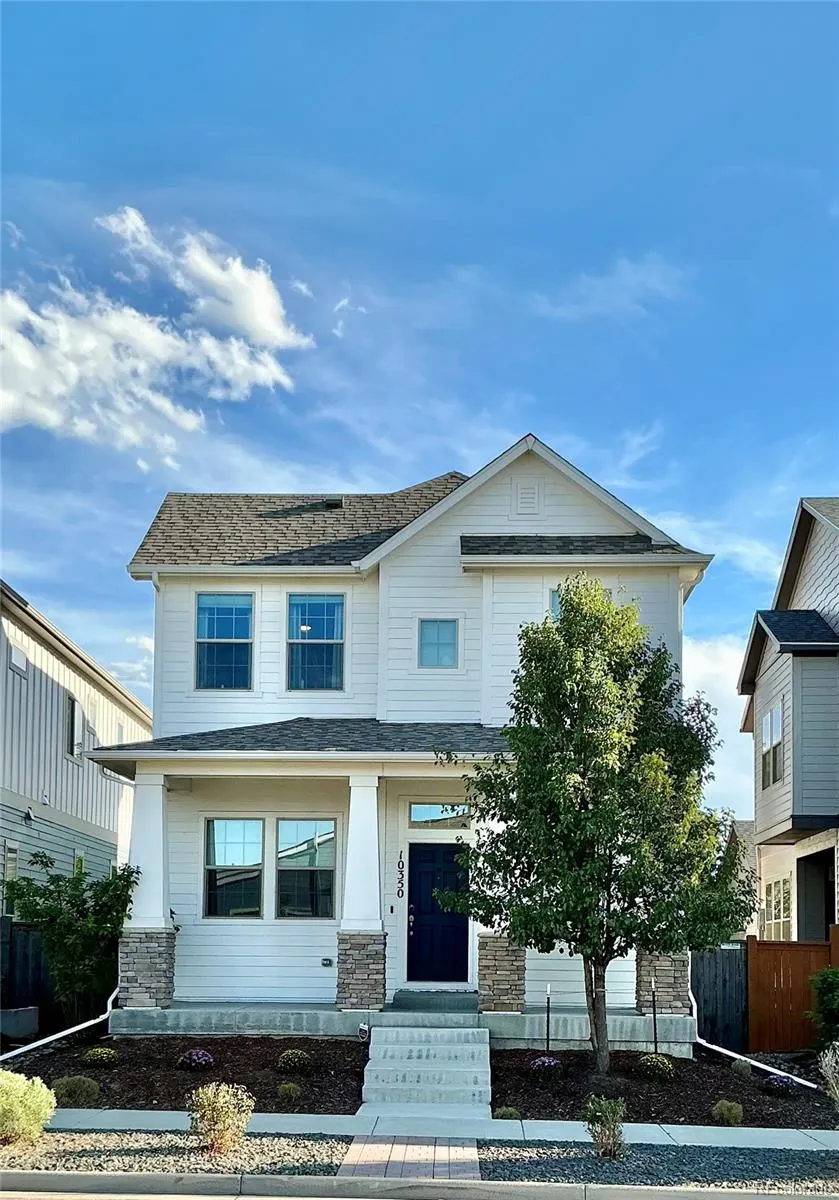
10350 E 57th Place, Denver, CO
Price
$ 815,000
Property Attributes
- MLS#1893037
- TypeSingle Family
- Listing Status Active
- CountyDENVER
- CityDenver
- NeighborhoodStapleton Filing 54
- Zip80238
- StyleContemporary
- Year Built2019
- Taxes$ 8098
- Price$ 815,000
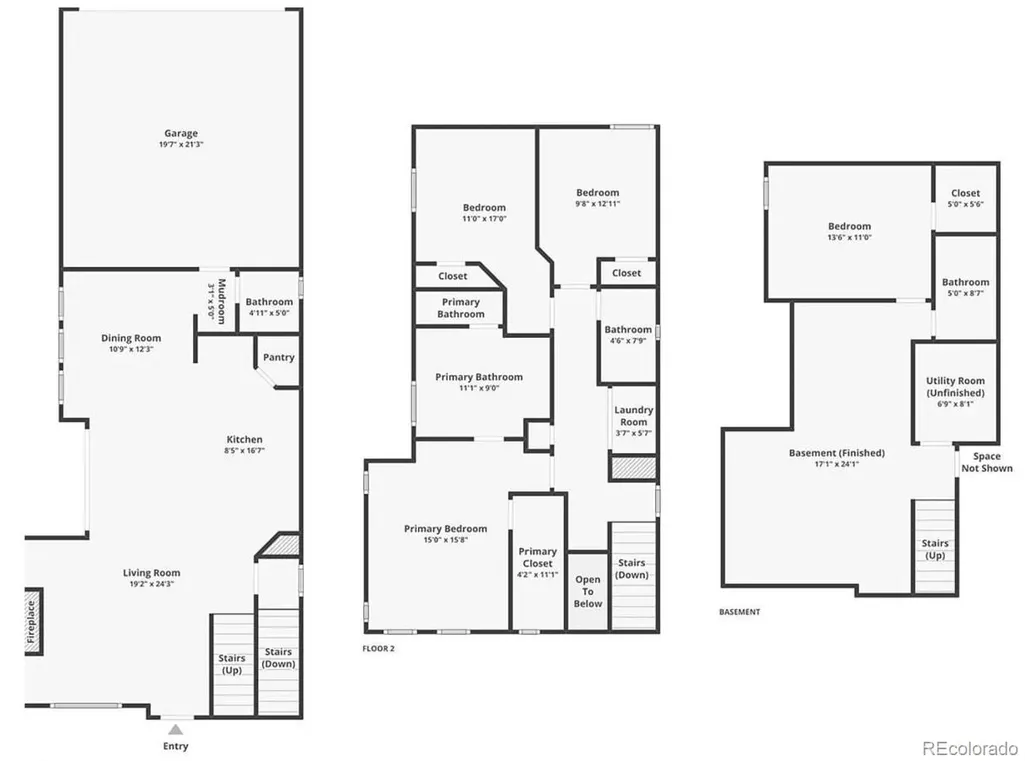
- Bedrooms4
- Full Bathrooms3
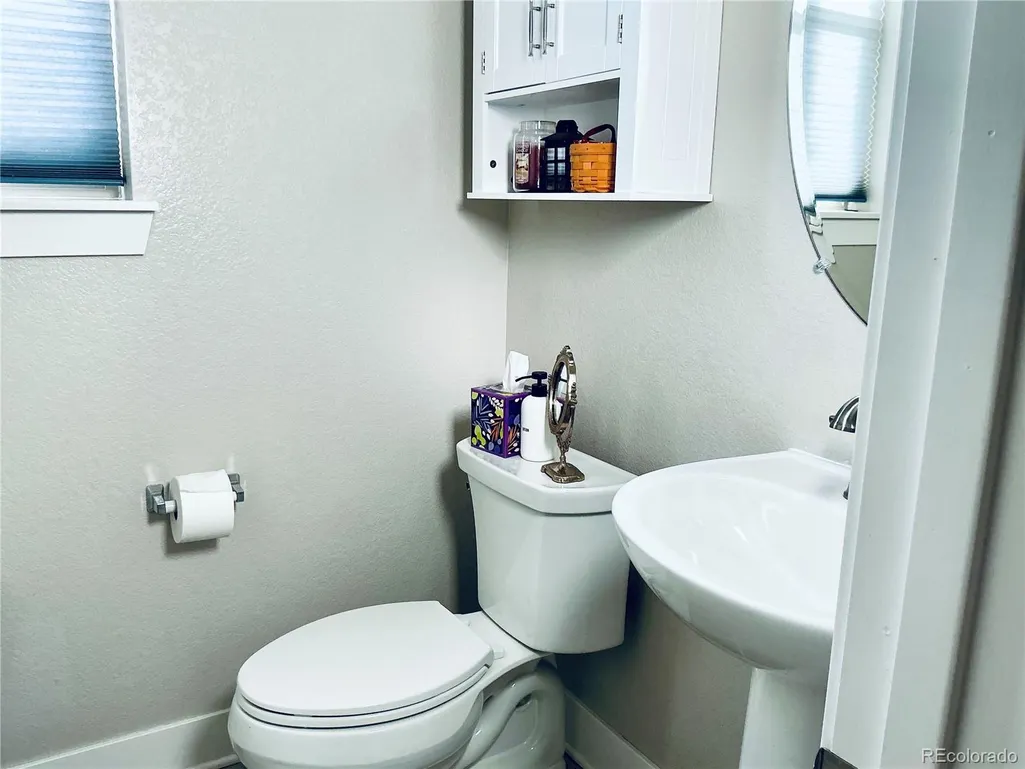
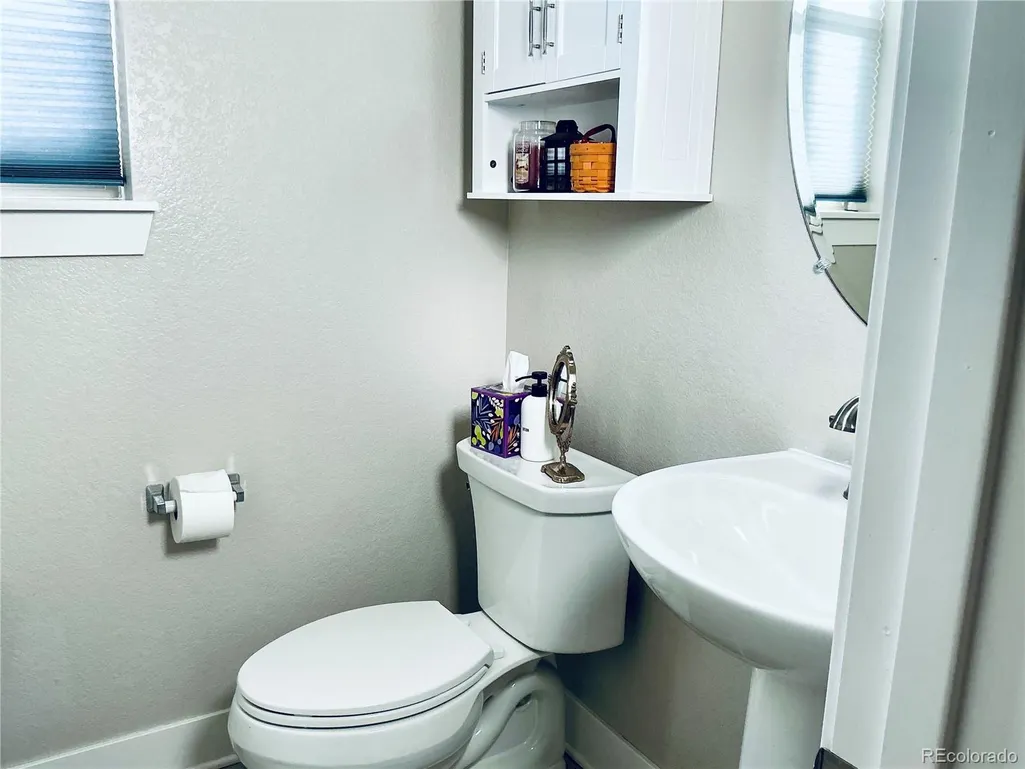
- Half Bathrooms1
- Sqr Footage2769
- Lot Size0.07 Acres
Data Source:
REColorado (MTOMLS)
Property Description
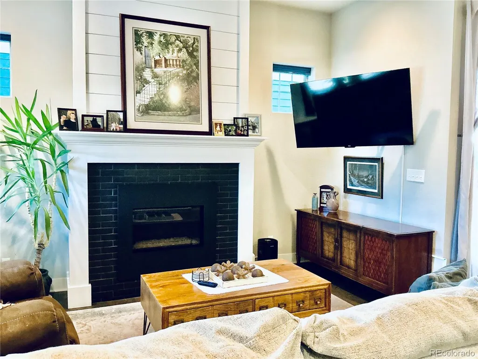
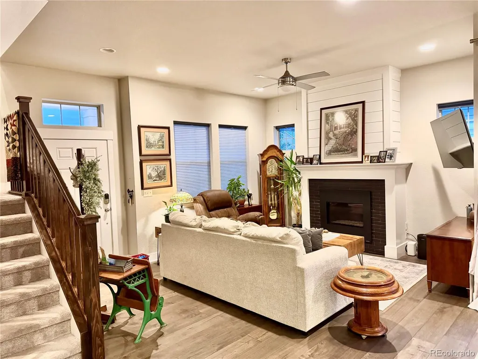
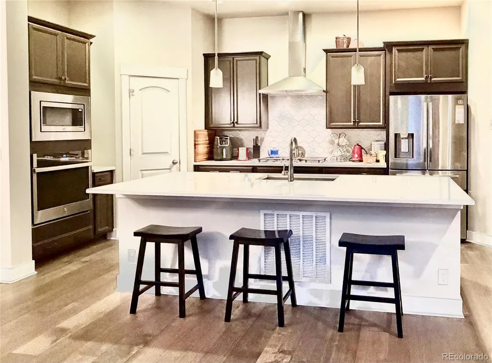
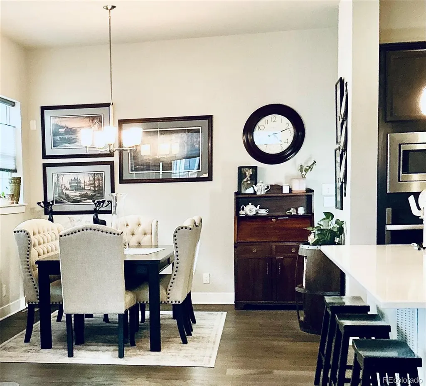
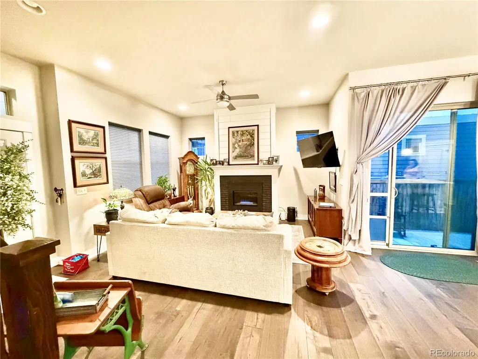
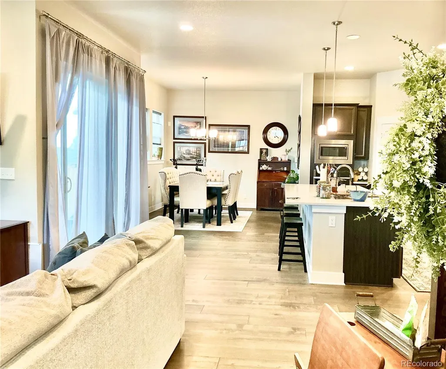
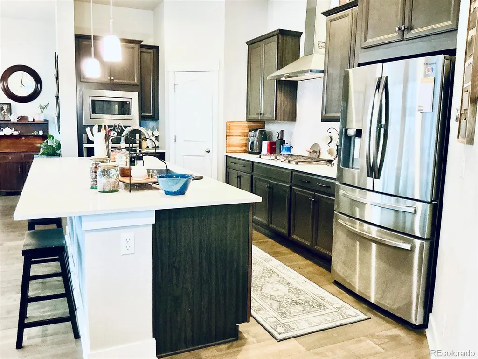
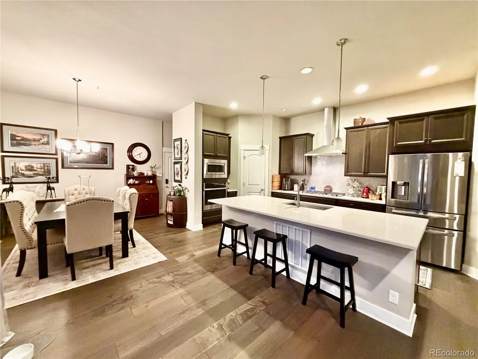
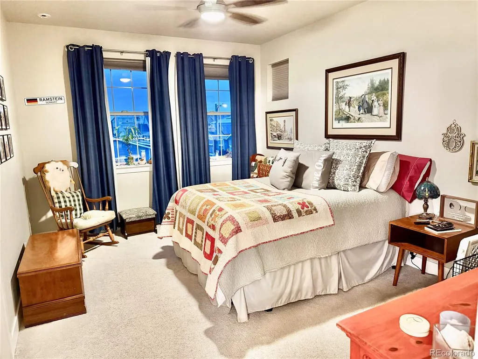
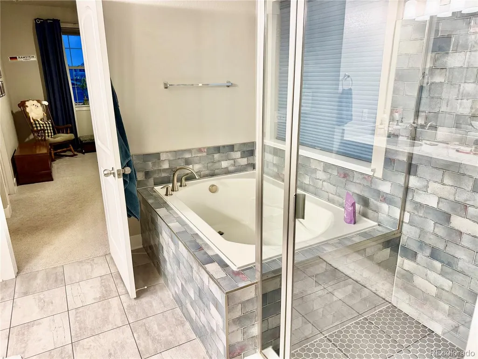
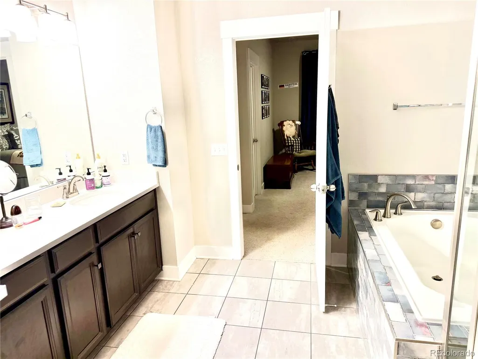
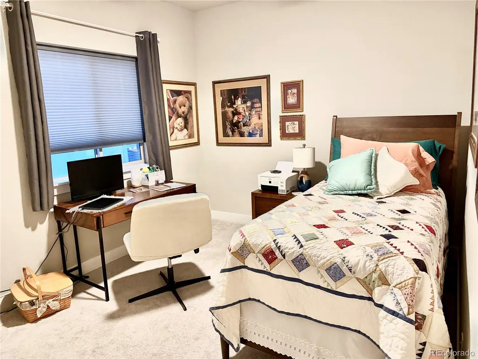
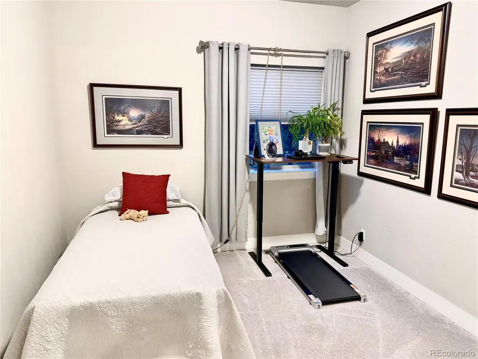
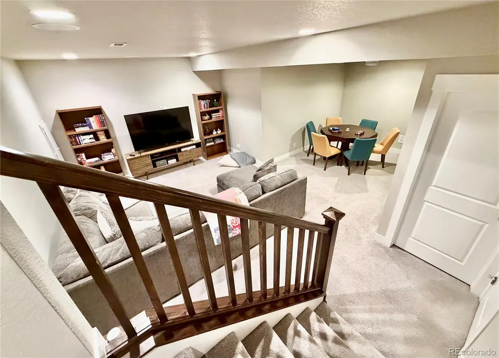
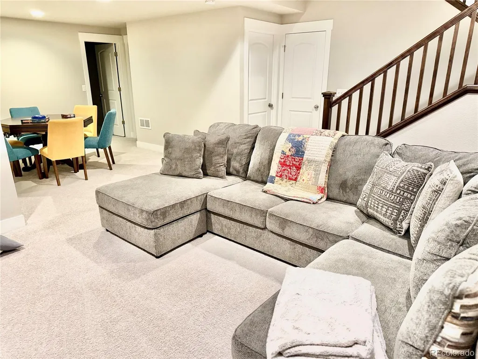
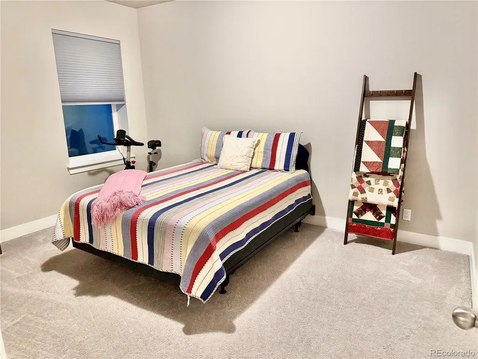
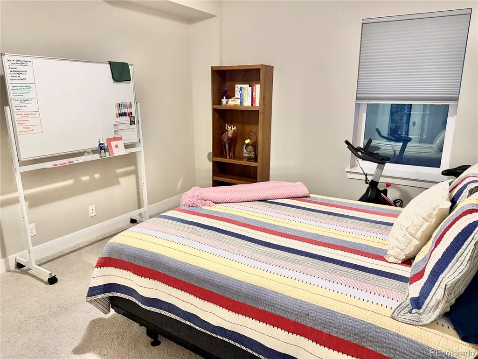
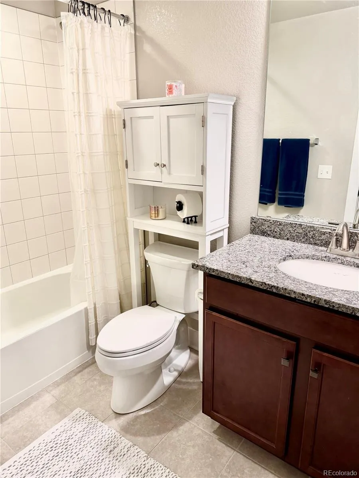
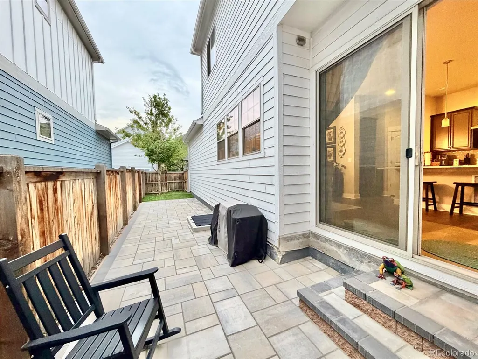
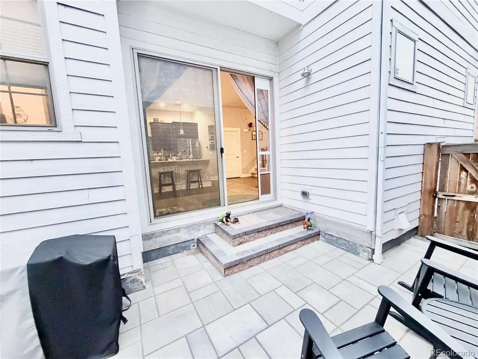
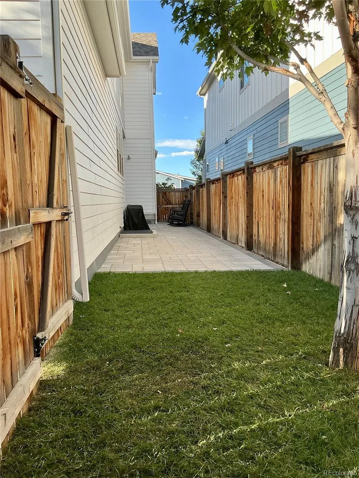
A Refined Residence, Surrounded by the Best of Central Park Live where every day feels exceptional. In Central Park, mornings begin on scenic trails, afternoons unfold at community pools, and evenings invite dining, concerts, or relaxation at home. This executive residence offers light-filled interiors, a chef-inspired kitchen, a serene primary suite, a private guest retreat, and landscaped outdoor living, creating an effortless setting for everyday living. The Shops at Northfield, combined with vibrant restaurants, add to Stapleton's appeal. Neighborhood parks, pools, and trails make active living effortless, and nearby Rocky Mountain Arsenal National Wildlife Refuge offers a remarkable connection to open space and Colorado’s natural beauty. This pristine home truly has everything you need! Distinctive Property Highlights • Light-filled, open-concept living centered around a warm gas fireplace • Chef-inspired quartz kitchen with a walk-in pantry and soft-close cabinetry • Serene primary suite with a spa-inspired five-piece bath • Private guest retreat in the finished lower level • Landscaped outdoor living with mountain views Discover the distinction of North End living!
| Elementary School | Middle School | High School |
|---|---|---|
| The Odyssey School Elementary School | McAuliffe International Middle School | DSST: Montview High School |
| Price History | |
|---|---|
| 9/26/2026 | Listed $815,000 |
General Features
| Sewer | Public Sewer |
|---|---|
| Heating | Forced Air,Natural Gas |
| Cooling | Central Air |
| Utilities | Electricity Available,Electricity Connected,Internet Access (Wired),Natural Gas Available,Natural Gas Connected |
| Possession | Closing/DOD |
| Roof | Shingle,Composition |
| Appliances | Cooktop,Dishwasher,Disposal,Dryer,Gas Water Heater,Microwave,Oven,Refrigerator,Sump Pump,Tankless Water Heater,Washer |
| Zoning | M-RX-5 |
| HOA Fee | 58 |
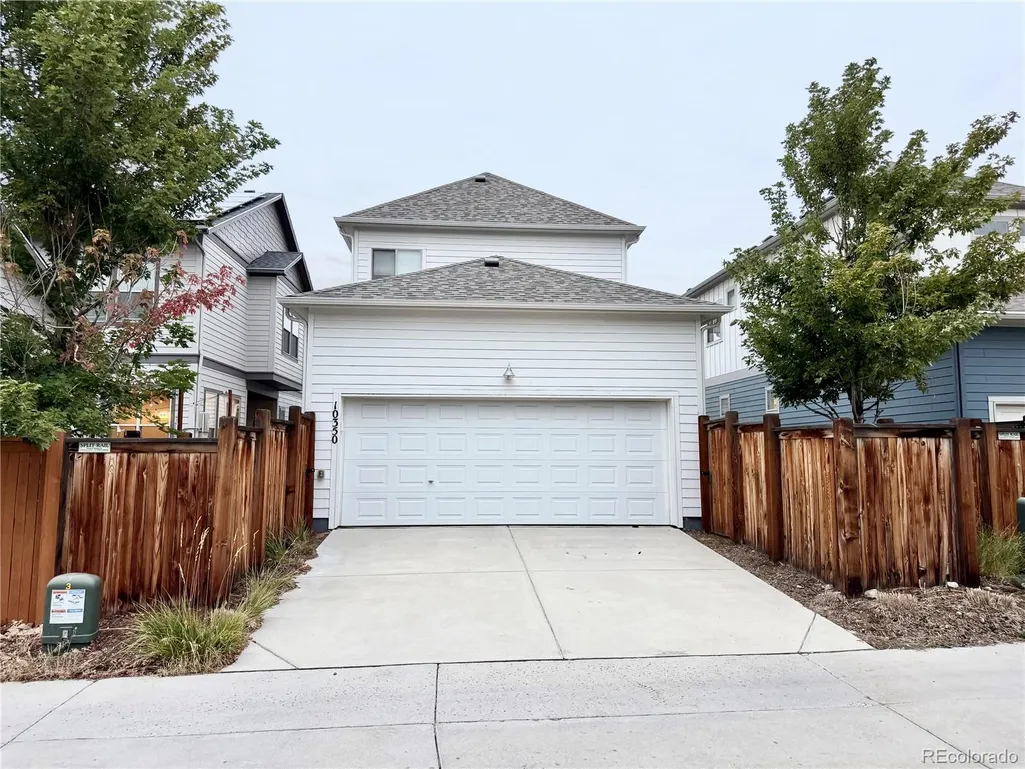
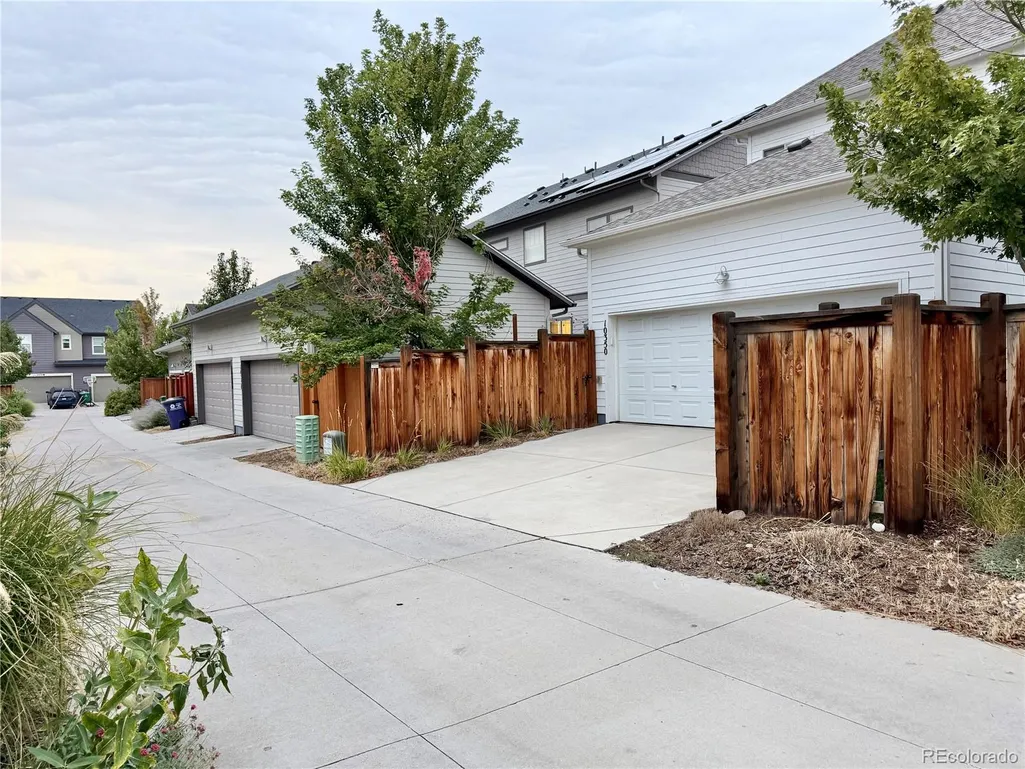
| Garage Spaces | 2 |
| Association Fee Includes | Reserves,Road Maintenance |
| Patio/Porch Features | Covered,Front Porch,Patio |
| Architectural Style | Contemporary |
| Security Features | Carbon Monoxide Detector(s),Security System,Smart Cameras,Smart Locks,Smoke Detector(s),Video Doorbell |
| Construction Materials | Frame,Vinyl Siding |
| Exclusions | None |
| Year Built | 2019 |
| Levels | Two |
| Property Subtype | Single Family Residence |
| Tax Year | 2025 |
| Ownership | Individual |
| Assoc Fee Paid Per | Monthly |
| County | Denver |
| Property Type | Residential |
| Association Amenities | Garden Area,Park,Playground,Pool,Trail(s) |
| HOA | Yes |
| Attached Garage | Yes |
| Subdivision Name | Stapleton Filing 54 |
| Full Baths | 3 |
| Status | Active |
| High School | DSST: Montview |
| City | Denver |
| Association Name | MCA Central Park |
| Entry Location | Stairs |
| Senior Community Y/N | No |
| High School District | Denver 1 |
| Lot Size Units | Square Feet |
| Lot Size Square Feet | 3233 |
| Listing Terms | Cash,Conventional,FHA,Jumbo,VA Loan |
| Elementary School | The Odyssey School |
| Tax Annual Amount | 8098 |
| Middle/Junior High School | McAuliffe International |
| Property Condition | Updated/Remodeled |
| Structure Type | House |
| AssociationName2 | Westerly Creek Metro District (included in taxes) |
| Standard Status | Active |
| Occupancy Type | Owner |
| Middle/Junior School District | Denver 1 |
| Elementary School District | Denver 1 |
Interior Features
| Interior Amenities | Ceiling Fan(s),Entrance Foyer,Five Piece Bath,High Ceilings,Kitchen Island,Open Floorplan,Pantry,Primary Suite,Quartz Counters,Radon Mitigation System,Smart Thermostat,Smoke Free,Sound System,Walk-In |
|---|---|
| Basement | Bath/Stubbed,Finished,Full,Sump Pump |
| Flooring | Carpet,Tile,Wood |
| Total Fireplaces | 1 |
| Fireplace Features | Gas,Great Room |
| Basement (Y/N) | Yes |
| Window Features | Window Coverings,Window Treatments |
| Above Grade Finished Area | 1898 |
| Half Baths | 1 |
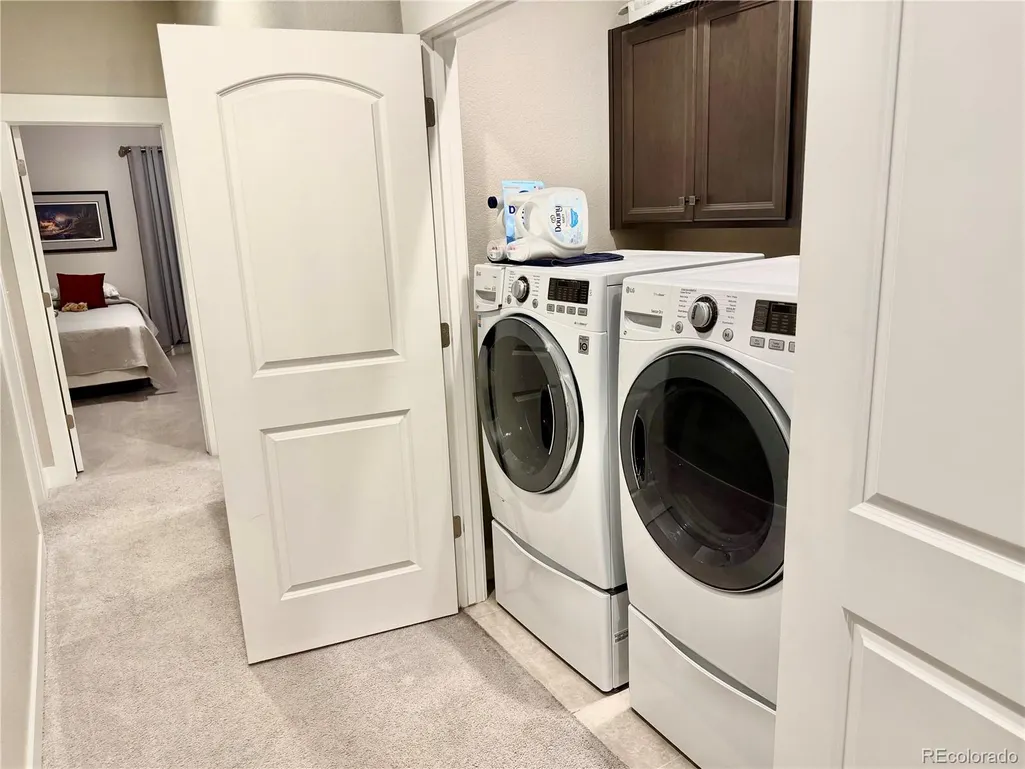
| Laundry Features | Laundry Closet |
| Total Bedrooms | 4 |
| Below Grade Finished Area | 626 |
| Main Level Bathrooms | 1 |
| Total Baths | 4 |
Exterior Features
| Exterior Amenities | Private Yard |
|---|---|
| Fencing | Full |
| Parking Features | Concrete,Smart Garage Door |
| Lot Features | Borders National Forest,Level |
| Water Source | Public |
| Total Parking | 2 |
| Lot Size Area | 3233 |
| Building Area Total | 2769 |
| Lot Size Acres | 0.07 |
| Road Surface Type | Alley Paved,Paved |
| Road Frontage Type | Public |
| Road Responsibility | Road Maintenance Agreement |
Amenities
- Foreclosure
- Views
- Short Sale
- New Construction
- Adult 55+
- Lease To Own
- No HOA Fees
- Furnished
- Primary On Main
- Air Conditioning
- Seller Finance
- Green
- Fixer Upper
- Horse
- Golf
- Fireplace
- Deck
- Garage
- Basement
- Pool
Property vs Single Family Average in 80238
Price
Taxes
Year Built
 The content relating to real estate for sale in this Web site comes in part from the Internet Data eXchange (IDX) program of METROLIST, INC., DBA RECOLORADO©. Real estate listings held by brokers other than BCRETeam are marked with the IDX Logo. This information is being provided for the consumers' personal, non-commercial use and may not be used for any other purpose. All information subject to change and should be independently verified. September 26, 2026 3:06 AM UTCd

 Information deemed reliable but not guaranteed by the MLS. © 2026 Information and Real Estate Services, LLC.
Information source: Information and Real Estate Services, LLC. Provided for limited non-commercial use only under IRES Rules. © Copyright IRES.
The information being provided is for the consumers personal, non-commercial use and may not be used for any purpose other than to identify prospective properties consumer may be interested in purchasing.
The IRES, LLC Data on this
Information deemed reliable but not guaranteed by the MLS. © 2026 Information and Real Estate Services, LLC.
Information source: Information and Real Estate Services, LLC. Provided for limited non-commercial use only under IRES Rules. © Copyright IRES.
The information being provided is for the consumers personal, non-commercial use and may not be used for any purpose other than to identify prospective properties consumer may be interested in purchasing.
The IRES, LLC Data on this
