

Views
Address
2283 Co Rd 323, Westcliffe, CO
Price
$ 1,459,000
Property Attributes
- MLS#2147588
- TypeSingle Family
- Listing Status Active
- CountyCUSTER
- CityWestcliffe
- NeighborhoodCuster
- Zip81252
- StyleSpanish
- Year Built1981
- Taxes$ 3626
- Price$ 1,459,000
- Bedrooms5
- Full Bathrooms3
- Half Bathrooms1
- Sqr Footage5244
- Lot Size39 Acres
Data Source:
REColorado (MTOMLS)
Property Description
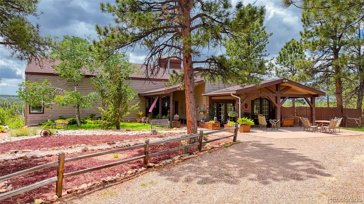
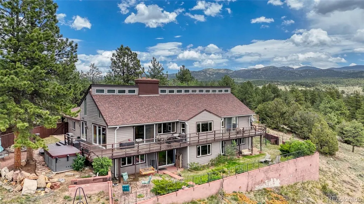
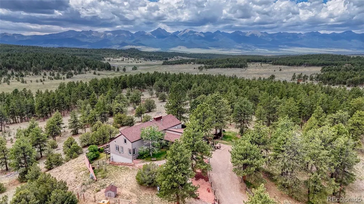
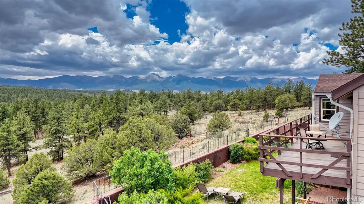
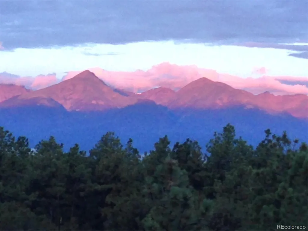
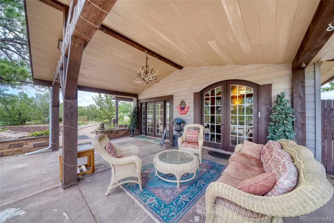
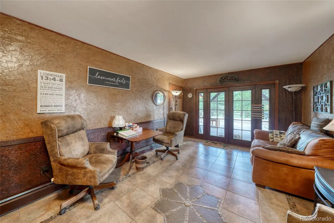
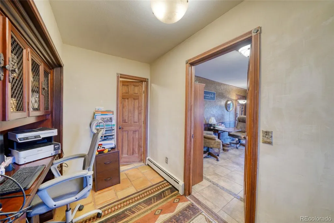
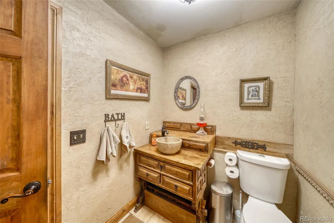
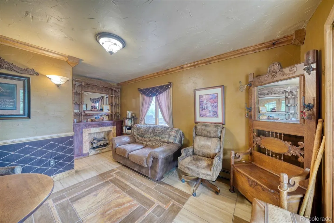
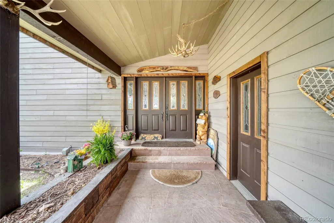
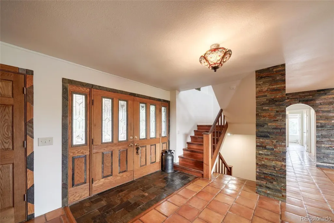
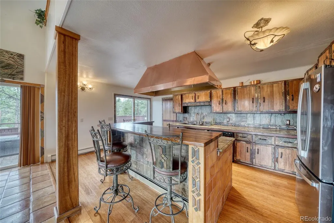
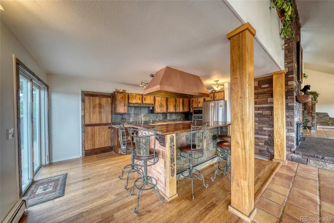
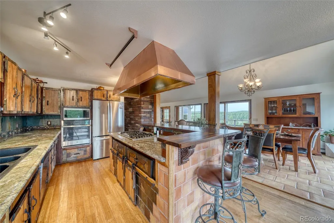
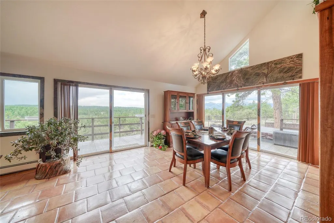
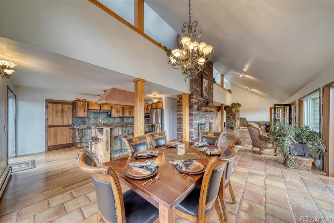
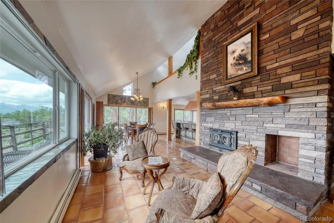
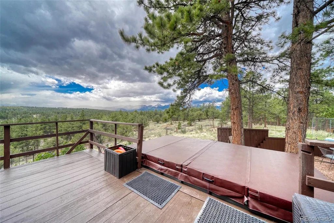
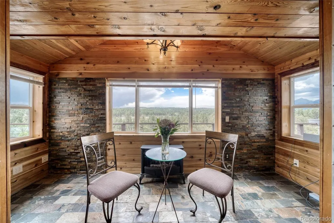
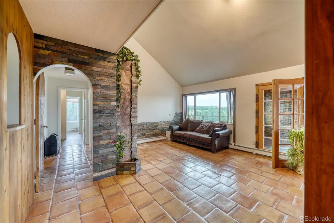
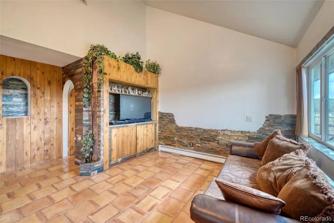
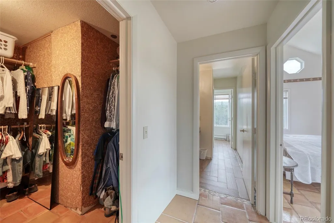
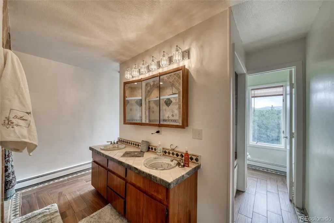
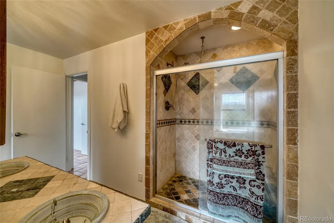
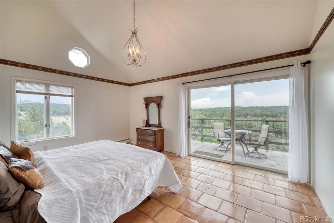
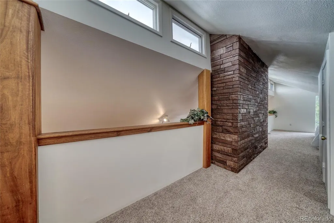
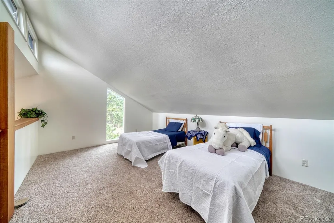
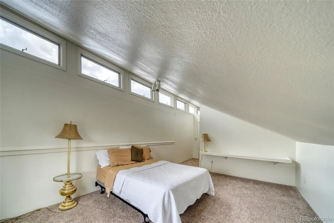
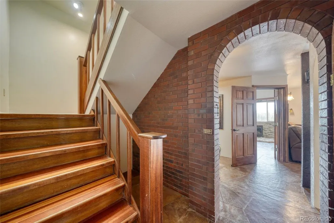
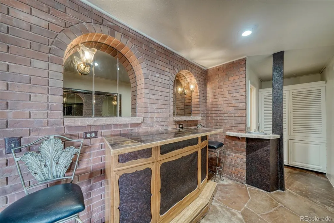
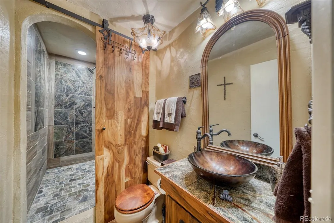
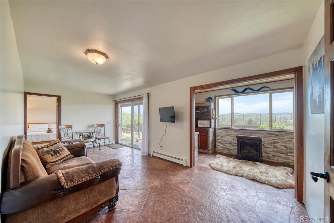
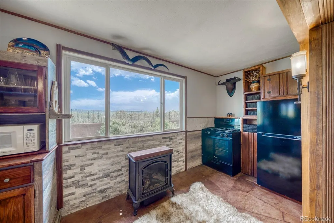
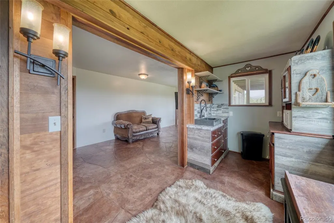
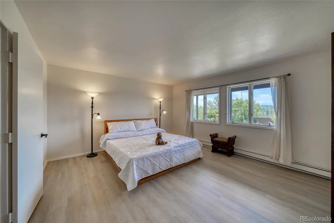
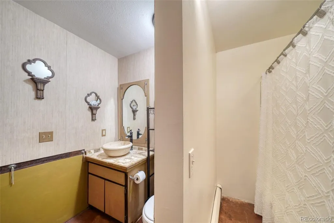
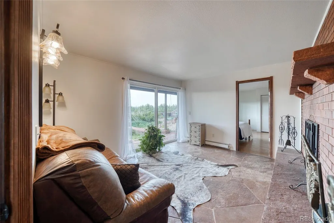
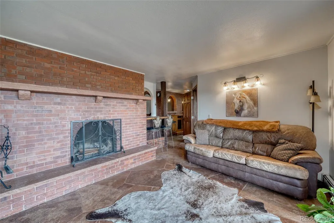
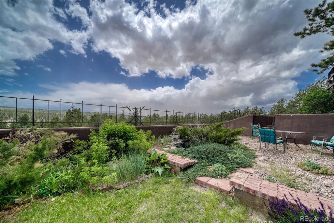
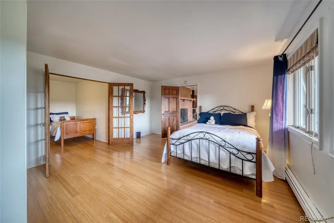
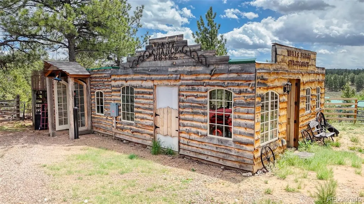
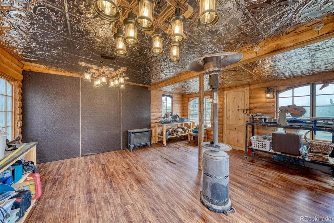
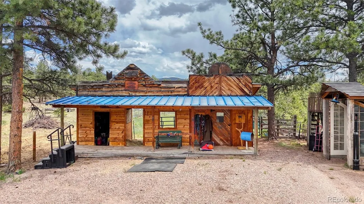
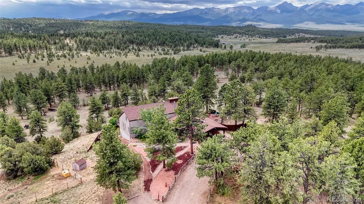
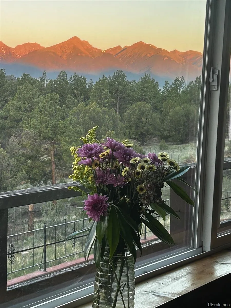
Experience the charm of Colorado mountain living in this remarkable 4-bedroom, 4-bath home on 35 cross-fenced acres in the desirable Banana Belt, just off a county-maintained road. Rich custom rockwork, tile flooring, and old-world character create a warm and inviting atmosphere throughout. A grand entry door opens to a spacious living room featuring vaulted ceilings, a study with interior windows, and sliding glass doors leading to the deck showcasing breathtaking Sangre de Cristo Mountain views. The open dining area flows into the eat-in kitchen, highlighted by a large island cooktop and stunning custom copper range hood. The main-level primary suite offers deck access. Ideal for a home business, two adjoining offices feature it's own entrance, shared bath, and reception area. A loft overlooks the living space below. The walkout lower level includes two fully equipped apartment-style living areas with kitchens opening to a beautifully landscaped courtyard. Outdoor amenities include a swim spa, horse arena, tack facilities, and unique outbuildings designed to resemble an Old West town, complete with workshops, tool storage, and hay barn. A truly one-of-a-kind property.
| Elementary School | Middle School | High School |
|---|---|---|
| Custer County Elementary School | Custer County Middle School | Custer County High School |
| Price History | |
|---|---|
| 6/16/2026 | Listed $1,459,000 |
General Features
| Sewer | Septic Tank |
|---|---|
| Heating | Baseboard,Propane,Radiant Floor,Wood |
| Cooling | None |
| Utilities | Electricity Connected,Phone Available,Propane |
| Possession | Closing/DOD |
| Roof | Fiberglass |
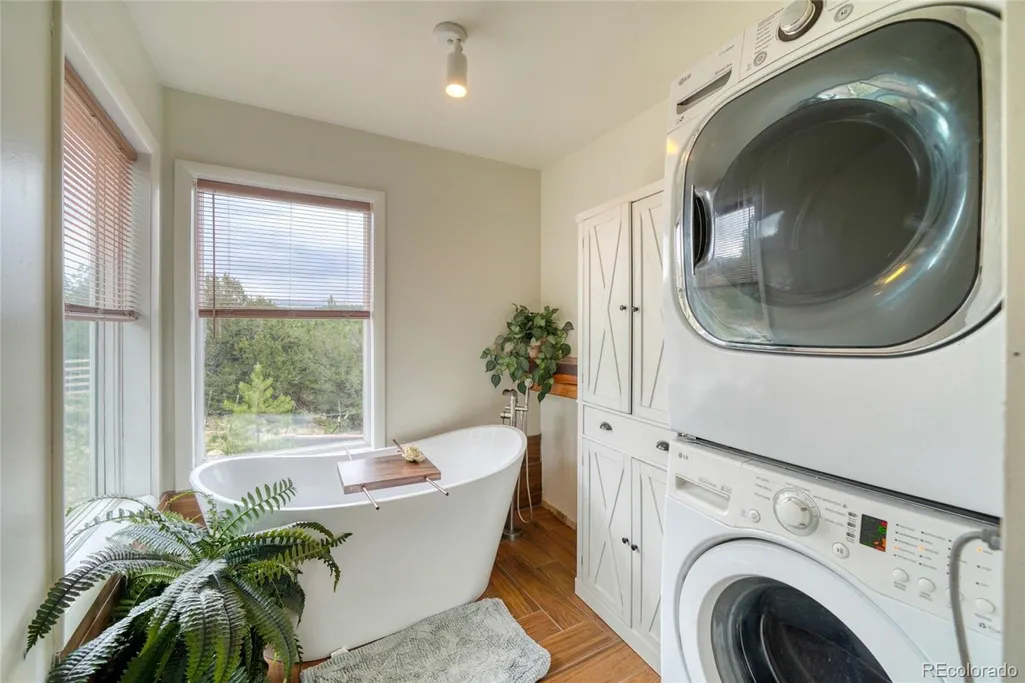
| Appliances | Dishwasher,Dryer,Gas Water Heater,Microwave,Oven,Range Hood,Refrigerator,Self Cleaning Oven,Washer,Water Softener |
| Patio/Porch Features | Covered,Deck,Front Porch,Patio |
| Architectural Style | Spanish |
| Construction Materials | Wood Siding |
| Exclusions | n/a |
| Year Built | 1981 |
| Electric | 110V |
| View | Mountain(s) |
| Levels | Tri-Level |
| Property Subtype | Single Family Residence |
| Tax Year | 2025 |
| Current Use | Agricultural |
| Ownership | Individual |
| County | Custer |
| Property Type | Residential |
| HOA | No |
| Attached Garage | No |
| Subdivision Name | Custer |
| Full Baths | 2 |
| Status | Active |
| Directions | From Main street in Westcliffe,Head South on Hwy 69,Turn left onto CR- 328,Right on CR- 319,Right onto CR-320,Left on CR- 323,in .5 miles turn left and drive thru the Ranch of Hope Archway,see 2nd Re |
| High School | Custer County |
| City | Westcliffe |
| Entry Location | Ground |
| Senior Community Y/N | No |
| High School District | Custer County C-1 |
| Number Of Units Total | 2 |
| Lot Size Units | Acres |
| Lot Size Square Feet | 1698840 |
| Listing Terms | 1031 Exchange,Cash,Conventional,FHA |
| Elementary School | Custer County |
| Tax Annual Amount | 3626.94 |
| Middle/Junior High School | Custer County |
| Property Condition | Updated/Remodeled |
| Virtual Tour | https://www.zillow.com/view-imx/d947d555-d13d-4917-a99e-dcc44d832a98?setAttribution=mls&wl=true&initialViewType=pano |
| Structure Type | House |
| Standard Status | Active |
| Occupancy Type | Owner |
| Middle/Junior School District | Custer County C-1 |
| Elementary School District | Custer County C-1 |
Interior Features
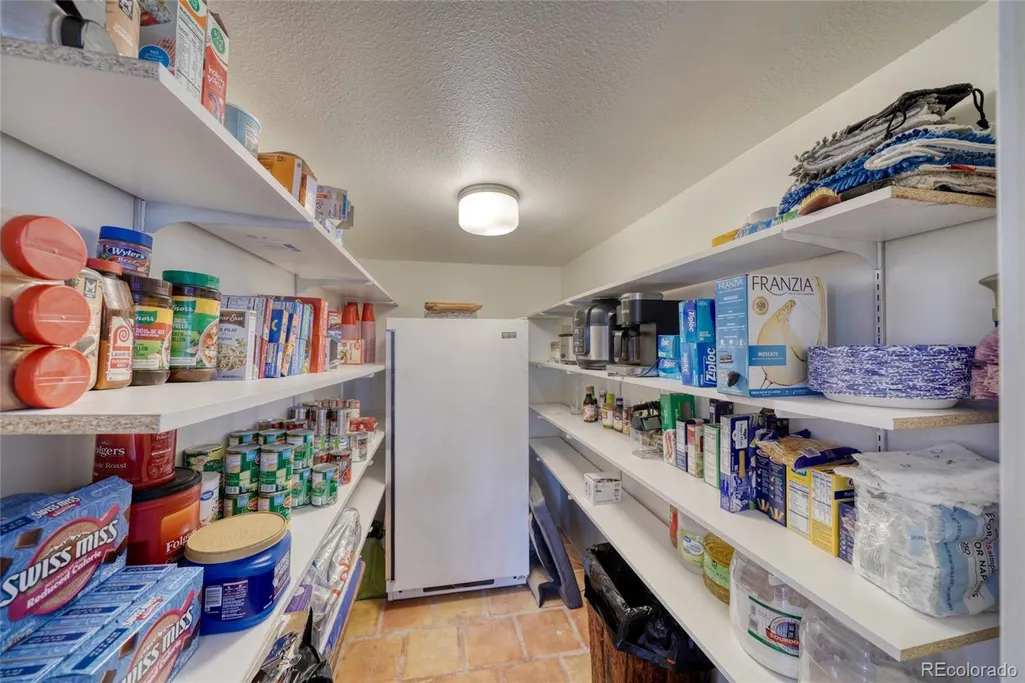
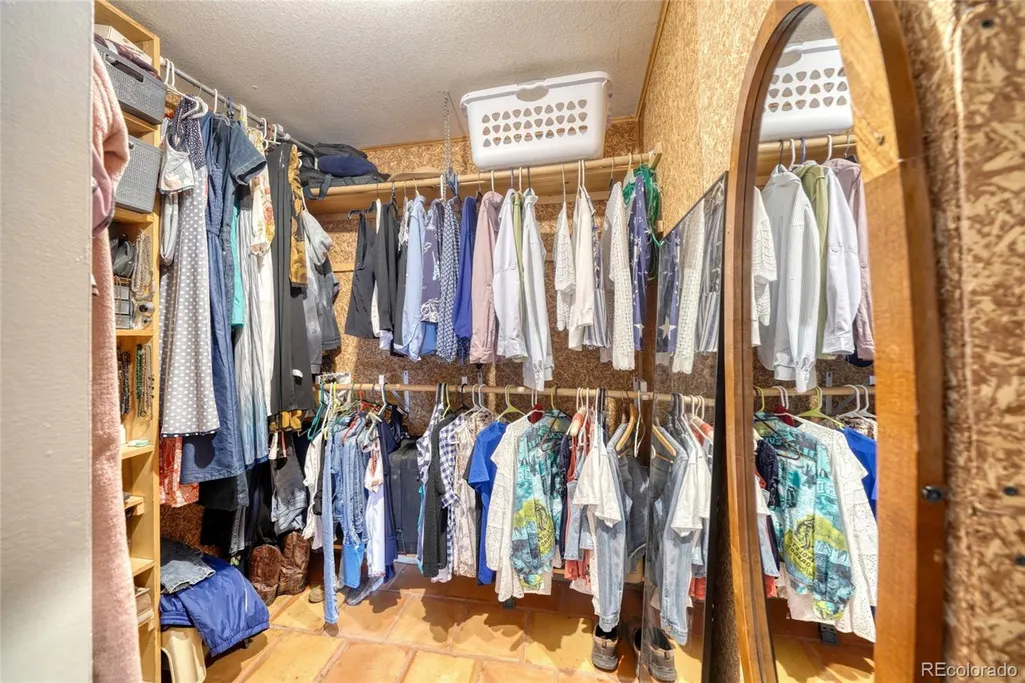
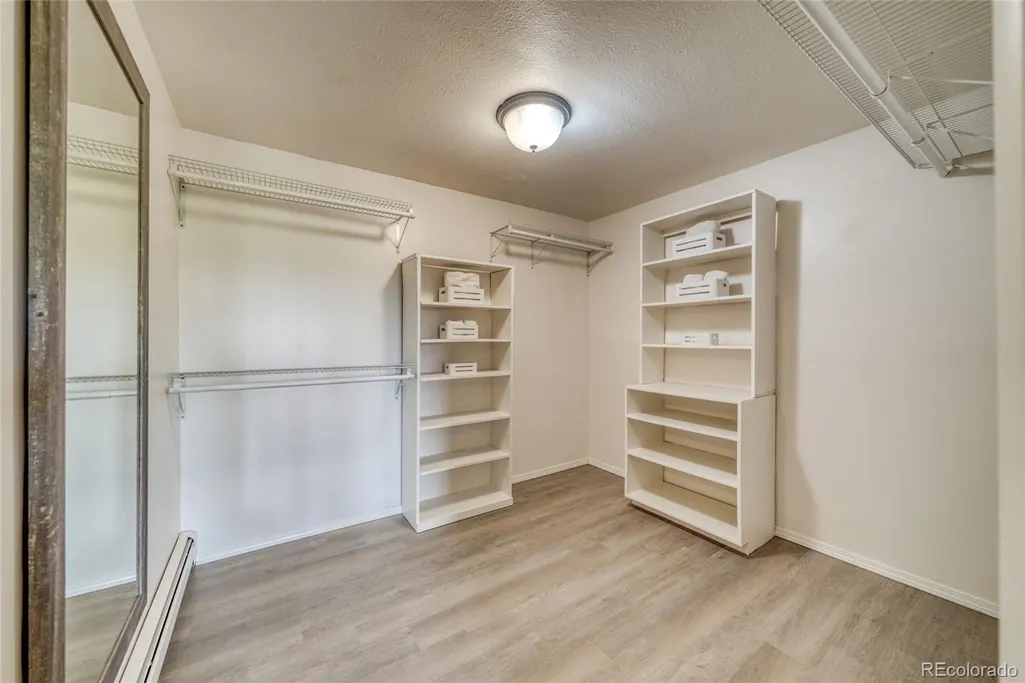
| Interior Amenities | Ceiling Fan(s),Eat-in Kitchen,Entrance Foyer,Five Piece Bath,Granite Counters,High Ceilings,Kitchen Island,Pantry,Smoke Free,Hot Tub,Vaulted Ceiling(s),Walk-In Closet(s) |
|---|---|
| Basement | Finished,Full,Interior Entry,Walk-Out Access |
| Flooring | Carpet,Tile,Wood |
| Fireplace Features | Wood Burning |
| Common Walls | Something Below |
| Basement (Y/N) | Yes |
| Above Grade Finished Area | 5244 |
| Half Baths | 1 |
| 3/4 Baths | 1 |
| Total Bedrooms | 5 |
| Entry Level | 1 |
| Main Level Bedrooms | 1 |
| Main Level Bathrooms | 2 |
| Total Baths | 4 |
Exterior Features
| Exterior Amenities | Dog Run,Private Yard,Spa/Hot Tub |
|---|---|
| Vegetation | Natural State,Partially Wooded,Pine,Pinon Pines,Wooded |
| Fencing | Fenced Pasture,Full |
| Parking Features | Gravel |
| Lot Features | Landscaped,Many Trees,Mountainous,Secluded |
| Water Source | Private,Well |
| Total Parking | 5 |
| Lot Size Area | 39 |
| Foundation Details | Structural |
| Building Area Total | 5244 |
| Lot Size Acres | 39 |
| Road Surface Type | Dirt,Gravel |
| Road Frontage Type | Public |
| Road Responsibility | Public Maintained Road |
| Horse Y/N | Yes |
| Horse Amenities | Corral(s),Loafing Shed,Pasture,Round Pen,Tack Room,Well Allows For |
Amenities
- Foreclosure
- Views
- Short Sale
- New Construction
- Adult 55+
- Lease To Own
- No HOA Fees
- Furnished
- Primary On Main
- Air Conditioning
- Seller Finance
- Green
- Fixer Upper
- Horse
- Golf
- Fireplace
- Deck
- Garage
- Basement
- Pool
Property vs Single Family Average in 81252
Price
Taxes
Year Built
Visits


 Information deemed reliable but not guaranteed by the MLS. © 2026 Information and Real Estate Services, LLC.
Information source: Information and Real Estate Services, LLC. Provided for limited non-commercial use only under IRES Rules. © Copyright IRES.
The information being provided is for the consumers personal, non-commercial use and may not be used for any purpose other than to identify prospective properties consumer may be interested in purchasing.
The IRES, LLC Data on this
Information deemed reliable but not guaranteed by the MLS. © 2026 Information and Real Estate Services, LLC.
Information source: Information and Real Estate Services, LLC. Provided for limited non-commercial use only under IRES Rules. © Copyright IRES.
The information being provided is for the consumers personal, non-commercial use and may not be used for any purpose other than to identify prospective properties consumer may be interested in purchasing.
The IRES, LLC Data on this
