

Golf Course














Address
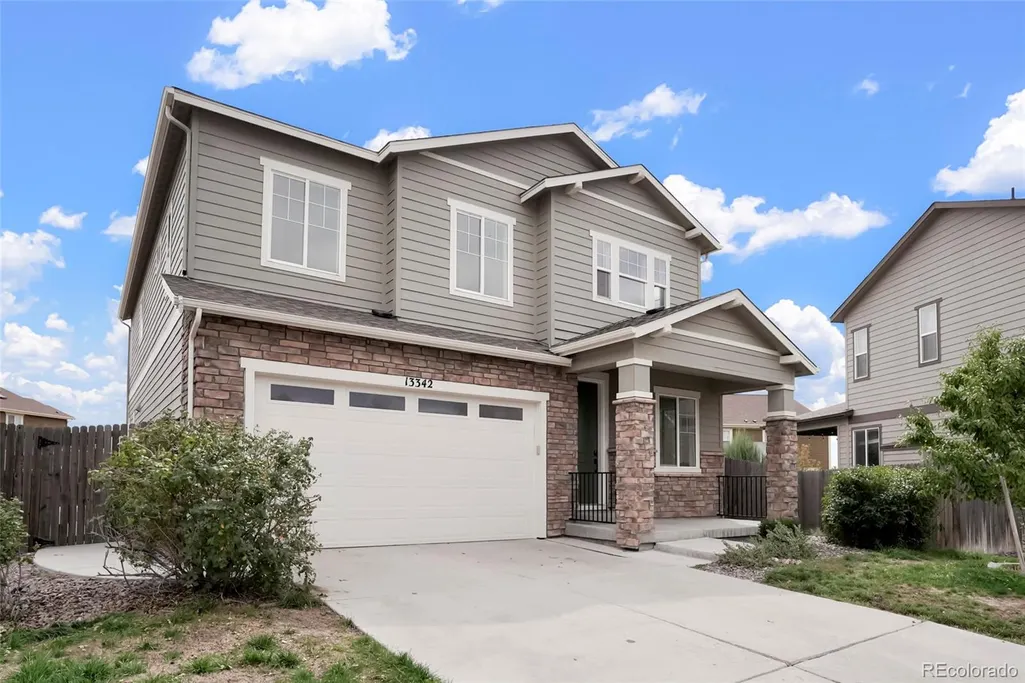
13342 Newport Circle, Thornton, CO
Price
$ 649,900
Property Attributes
- MLS#2249290
- TypeSingle Family
- Listing Status Active
- CountyADAMS
- CityThornton
- NeighborhoodAmber Creek
- Zip80602
- StyleHouse
- Year Built2019
- Taxes$ 6226
- Price$ 649,900
- Bedrooms4
- Full Bathrooms2
- Half Bathrooms1
- Sqr Footage3518
- Lot Size0.17 Acres
Data Source:
REColorado (MTOMLS)
Property Description
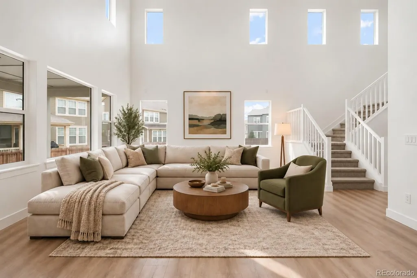
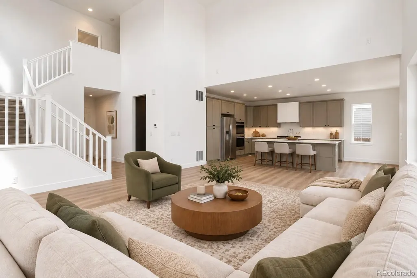
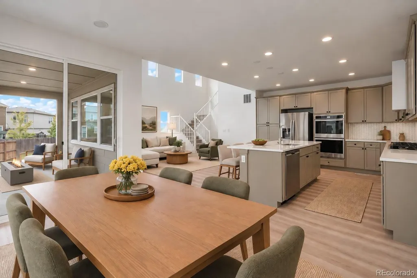
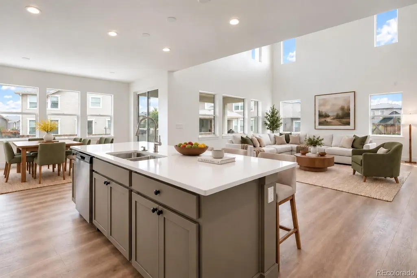
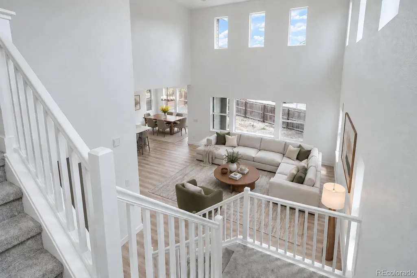
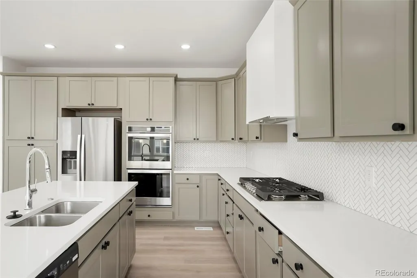
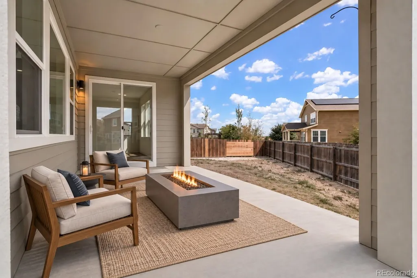
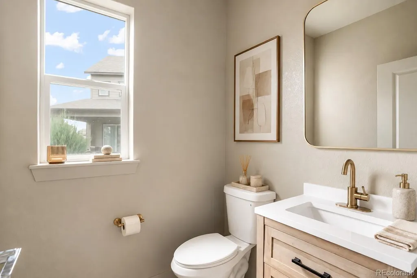
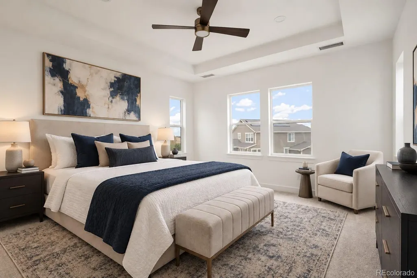
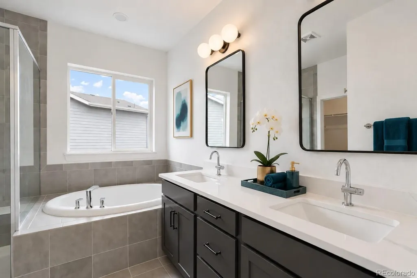
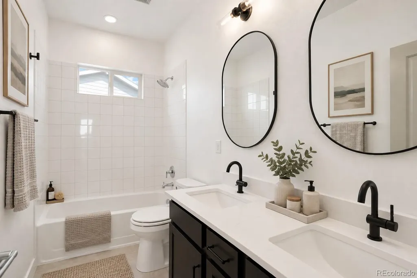
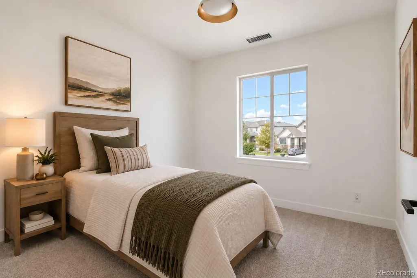
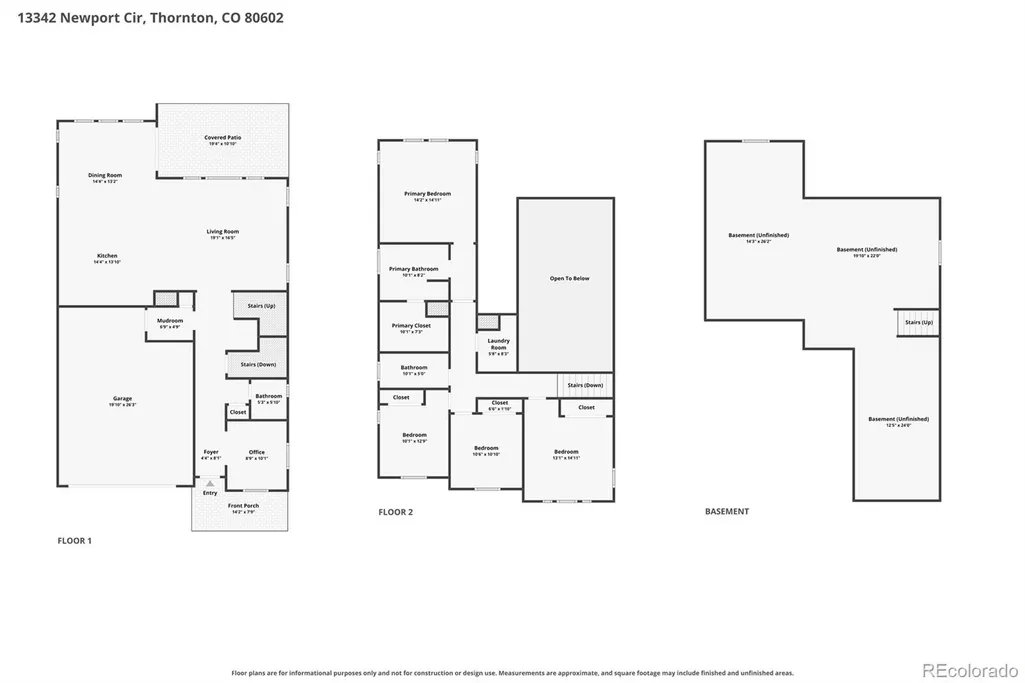
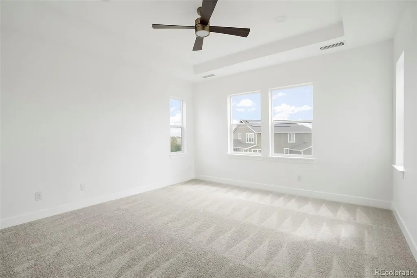
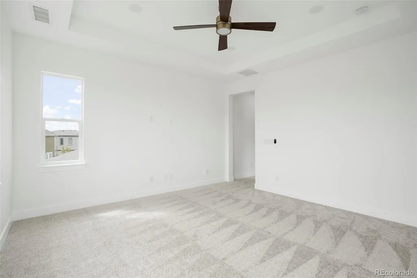
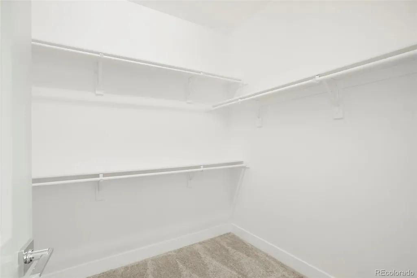
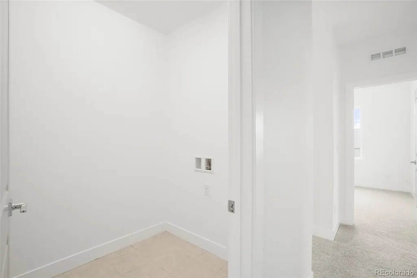
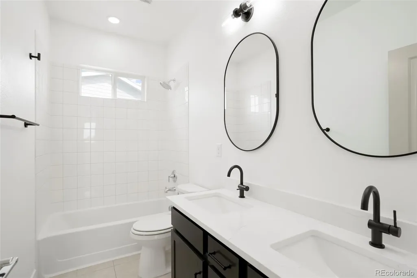
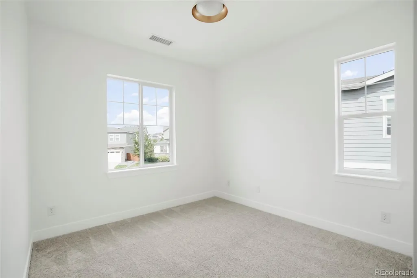
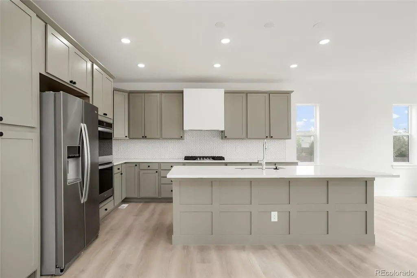
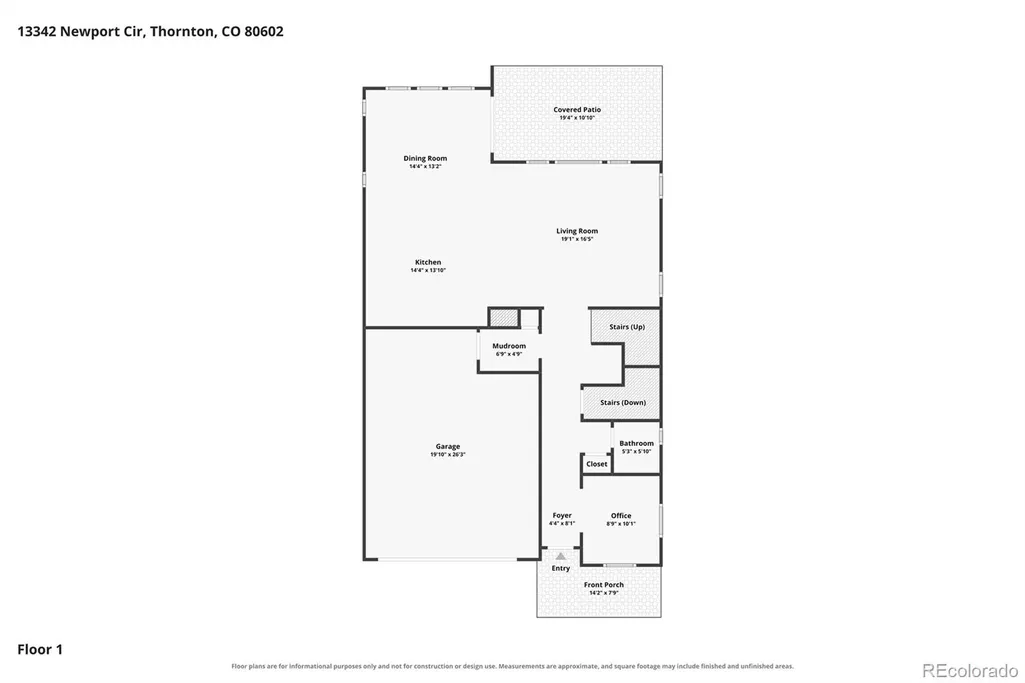
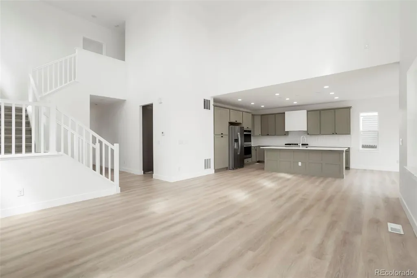
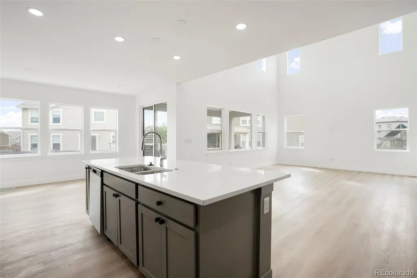
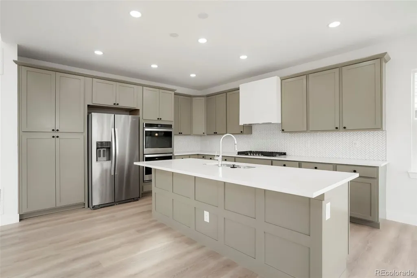
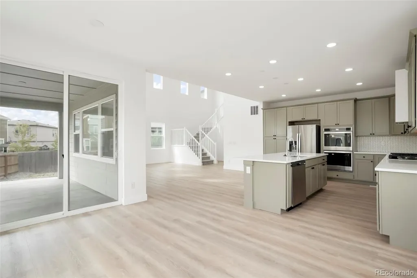
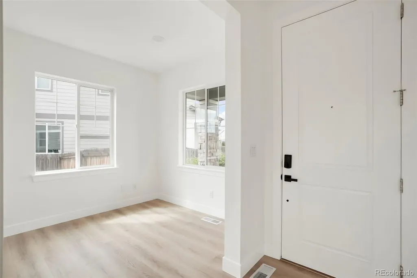
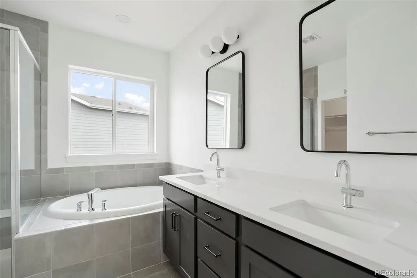
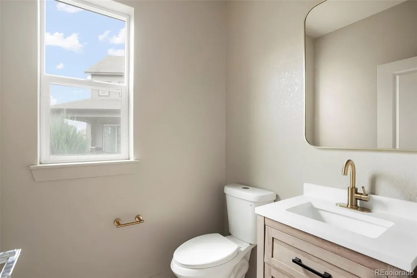
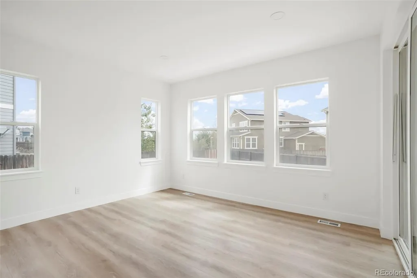
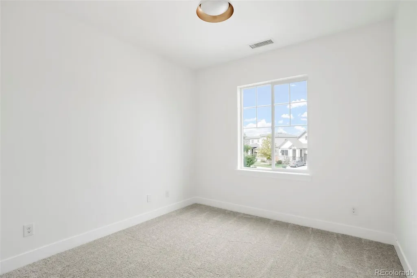
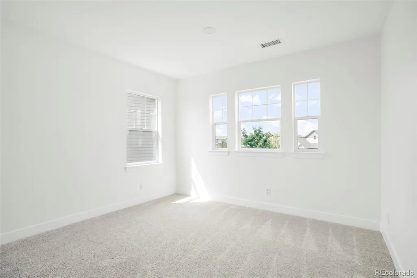
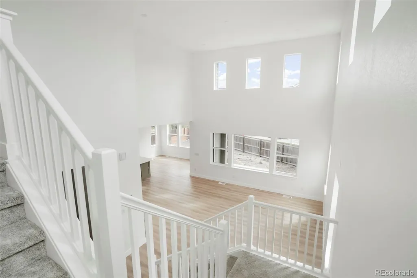
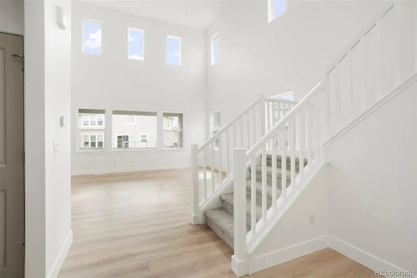
Welcome to Amber Creek in Thornton, where modern comfort meets thoughtful design. Built in 2019, this beautiful, updated home offers a fresh, move-in-ready feel with numerous updates & upgrades throughout. Step inside to an inviting entryway that leads to a bright, open-concept living space. The private den provides a versatile space for a home office, study, or flex room. The spacious living and dining areas flow seamlessly into the beautifully updated kitchen, featuring a large center island, quartz countertops, a new gas cooktop, updated backsplash, and new range exhaust fan. A convenient mudroom offers easy access to the oversized two-car garage. Upstairs, you’ll find four spacious bedrooms, including a generous primary suite with a luxurious five-piece bath featuring dual vanities with quartz countertops, a soaking tub, & a spacious shower. The large walk-in primary closet provides excellent storage, with additional generous closet space throughout the home. Three additional bedrooms, a large hall bathroom, and a convenient second-floor laundry room complete the upper level. The unfinished basement offers excellent potential for future living space, with high ceilings, two egress windows, and a bathroom rough-in. Whether you envision bedrooms, home gym, or entertainment space, the basement provides a opportunity to expand. https://my.matterport.com/show/?m=tBzSQygHBhG Recent updates include quartz countertops in the kitchen, quartz countertops added to the existing bathroom vanities, LVP flooring, new carpet, updated plumbing fixtures, a new ceiling fan, and fresh interior paint. Conveniently located near shopping, Denver Premium Outlets, Riverdale Park with walking trails and a pond, Aylor Park and Open Space, and Riverdale Golf Course. Easy access to E-470, DIA, and I-25 makes commuting throughout the Denver metro area convenient. This beautifully home in Amber Creek home offers generous living space, thoughtful updates,—all ready for its next owner.
| Elementary School | Middle School | High School |
|---|---|---|
| West Ridge Elementary School | Roger Quist Middle School | Riverdale Ridge High School |
| Price History | |
|---|---|
| 9/18/2026 | Listed $649,900 |
General Features
| Sewer | Public Sewer |
|---|---|
| Heating | Forced Air,Natural Gas |
| Cooling | Central Air |
| Utilities | Cable Available,Electricity Available |
| Roof | Composition |
| Appliances | Cooktop,Dishwasher,Disposal,Microwave,Oven,Refrigerator |
| Garage Spaces | 2 |
| Patio/Porch Features | Covered,Front Porch |
| Construction Materials | Frame,Wood Siding |
| Exclusions | seller personal property |
| Year Built | 2019 |
| Electric | 110V |
| Levels | Two |
| Property Subtype | Single Family Residence |
| Tax Year | 2025 |
| Ownership | Corporation/Trust |
| Assoc Fee Paid Per | Included in Property Tax |
| County | Adams |
| Property Type | Residential |
| Association Amenities | Park,Playground |
| HOA | Yes |
| Attached Garage | Yes |
| Subdivision Name | Amber Creek |
| Full Baths | 2 |
| Status | Active |
| High School | Riverdale Ridge |
| City | Thornton |
| Association Name | Amber Creek Metro District |
| Senior Community Y/N | No |
| High School District | School District 27-J |
| Lot Size Units | Square Feet |
| Lot Size Square Feet | 7295 |
| Listing Terms | Cash,Conventional,FHA,VA Loan |
| Elementary School | West Ridge |
| Tax Annual Amount | 6226 |
| Home Warranty Y/N | No |
| Middle/Junior High School | Roger Quist |
| Virtual Tour | https://urldefense.proofpoint.com/v2/url?u=https-3A__my.matterport.com_show_-3Fm-3DtBzSQygHBhG&d=DwMF-g&c=euGZstcaTDllvimEN8b7jXrwqOf-v5A_CdpgnVfiiMM&r=Q8x8x3xPvQqKRvxm8tWUzKyBn0UbwnAeIcTNUPPxOvk&m=g |
| Structure Type | House |
| Standard Status | Active |
| Middle/Junior School District | School District 27-J |
| Elementary School District | School District 27-J |
Interior Features
| Interior Amenities | Ceiling Fan(s),Eat-in Kitchen,Five Piece Bath,Kitchen Island,Open Floorplan,Primary Suite,Quartz Counters,Vaulted Ceiling(s),Walk-In Closet(s) |
|---|---|
| Basement | Unfinished |
| Flooring | Carpet,Laminate,Tile |
| Basement (Y/N) | Yes |
| Window Features | Double Pane Windows |
| Above Grade Finished Area | 2334 |
| Half Baths | 1 |
| Total Bedrooms | 4 |
| Main Level Bathrooms | 1 |
| Total Baths | 3 |
Exterior Features
| Fencing | Full |
|---|---|
| Water Source | Public |
| Total Parking | 2 |
| Lot Size Area | 7295 |
| Building Area Total | 3518 |
| Lot Size Acres | 0.17 |
| Road Surface Type | Paved |
| Road Frontage Type | Public |
| Builder Model | Residence 3503 B |
| Road Responsibility | Public Maintained Road |
Amenities
- Foreclosure
- Views
- Short Sale
- New Construction
- Adult 55+
- Lease To Own
- No HOA Fees
- Furnished
- Primary On Main
- Air Conditioning
- Seller Finance
- Green
- Fixer Upper
- Horse
- Golf
- Fireplace
- Deck
- Garage
- Basement
- Pool
Property vs Single Family Average in 80602
Price
Taxes
Year Built
Visits
In The Neighborhood
Just Listed
Thornton
$ 659,900
- Type
- Single Family
- Size
- 3,736 SqFt
- Rooms
- 3 Beds + 2 Baths
 Legacy Real Estate Services #7355142
Reduced
Thornton
$ 710,000
- Type
- Single Family
- Size
- 4,070 SqFt
- Rooms
- 4 Beds + 3.5 Baths
Trelora Realty, Inc. #2574337
Reduced
Brighton
$ 659,950
- Type
- Single Family
- Size
- 3,267 SqFt
- Rooms
- 3 Beds + 2.5 Baths
RE/MAX Professionals #7037166
Reduced
Thornton
$ 820,000
- Type
- Single Family
- Size
- 4,070 SqFt
- Rooms
- 5 Beds + 4.5 Baths
eXp Realty, LLC #6233494
Reduced
Thornton
$ 819,000
- Type
- Single Family
- Size
- 4,209 SqFt
- Rooms
- 5 Beds + 4.5 Baths
Real Broker, LLC DBA Real #9277087

 Information deemed reliable but not guaranteed by the MLS. © 2026 Information and Real Estate Services, LLC.
Information source: Information and Real Estate Services, LLC. Provided for limited non-commercial use only under IRES Rules. © Copyright IRES.
The information being provided is for the consumers personal, non-commercial use and may not be used for any purpose other than to identify prospective properties consumer may be interested in purchasing.
The IRES, LLC Data on this
Information deemed reliable but not guaranteed by the MLS. © 2026 Information and Real Estate Services, LLC.
Information source: Information and Real Estate Services, LLC. Provided for limited non-commercial use only under IRES Rules. © Copyright IRES.
The information being provided is for the consumers personal, non-commercial use and may not be used for any purpose other than to identify prospective properties consumer may be interested in purchasing.
The IRES, LLC Data on this
