

Open House Sat, Sep 26th 11:00 AM - 1:00 PM - Views



Address
3548 Lipan Street, Denver, CO
Price
$ 1,470,000
Property Attributes
- MLS#2296055
- TypeSingle Family
- Listing Status Active
- CountyDENVER
- CityDenver
- NeighborhoodViaduct Add To Denver
- Zip80211
- StyleHouse
- Year Built2019
- Taxes$ 8120
- Price$ 1,470,000
- Bedrooms5
- Full Bathrooms4
- Half Bathrooms1
- Sqr Footage4190
- Lot Size0.07 Acres
Data Source:
REColorado (MTOMLS)
Property Description
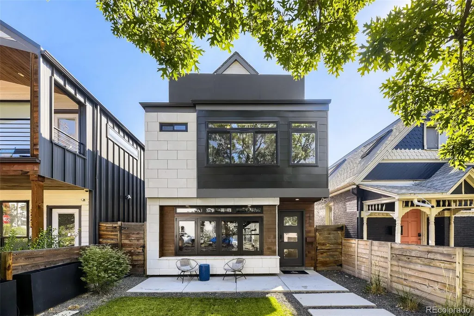
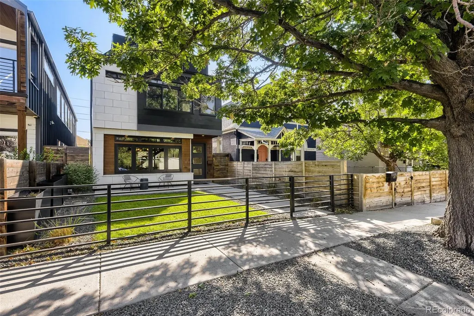
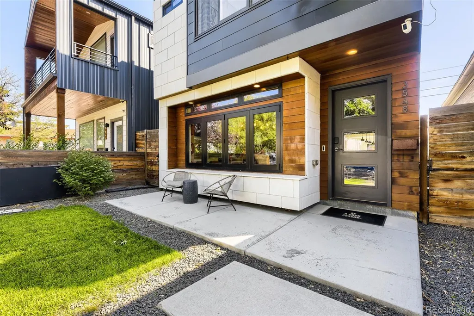
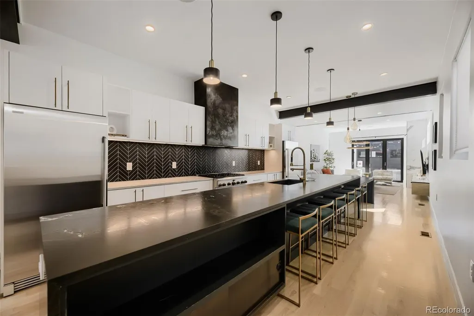
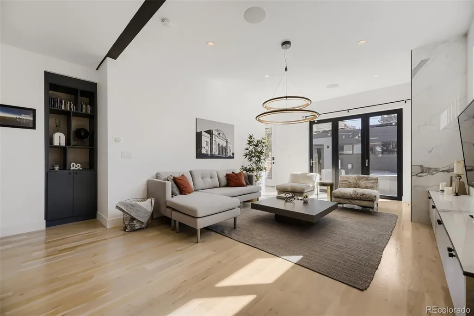
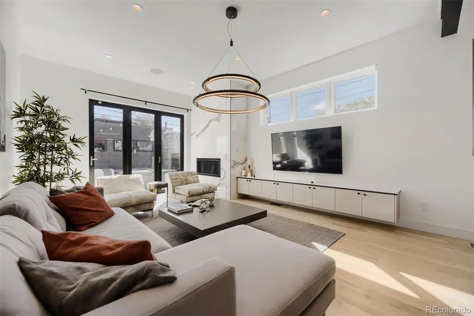
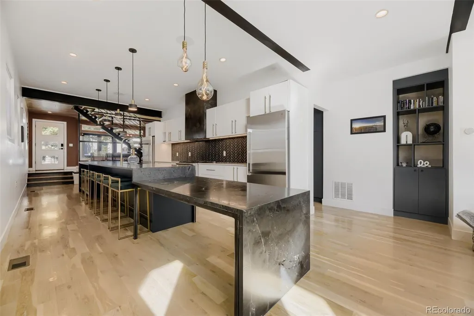
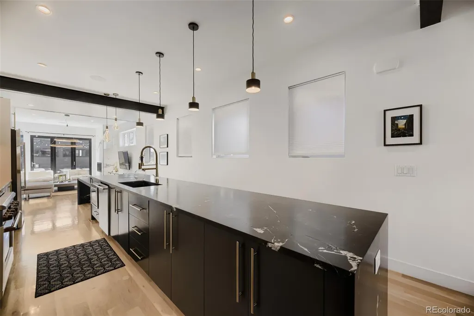
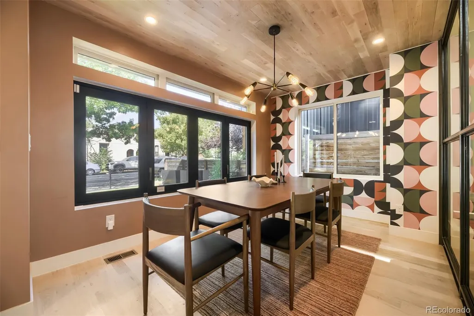
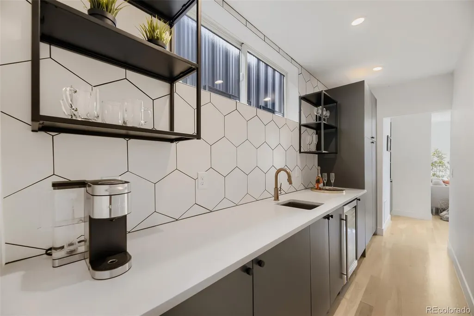
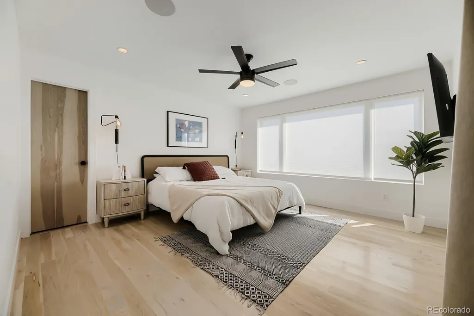
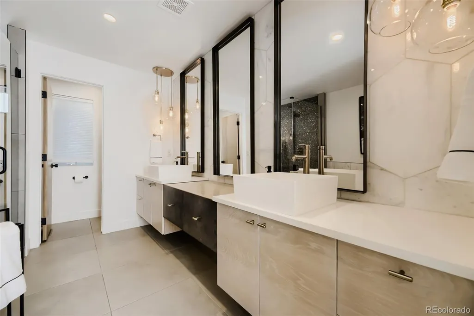
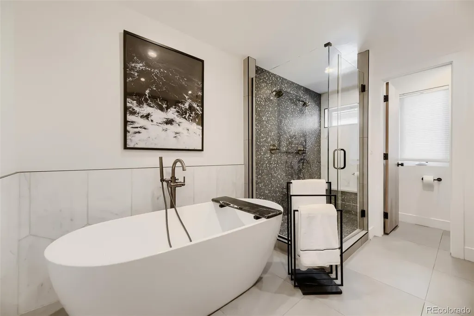
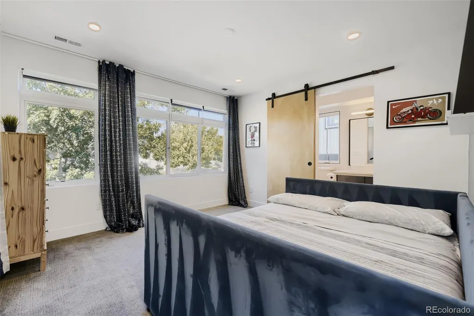
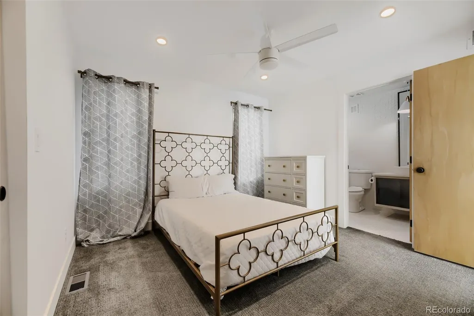
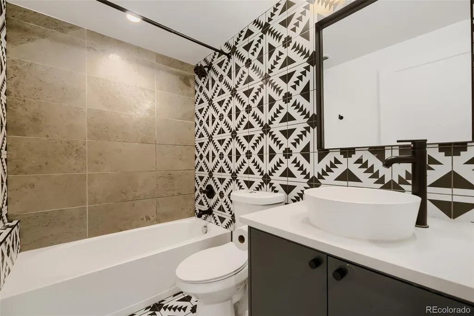
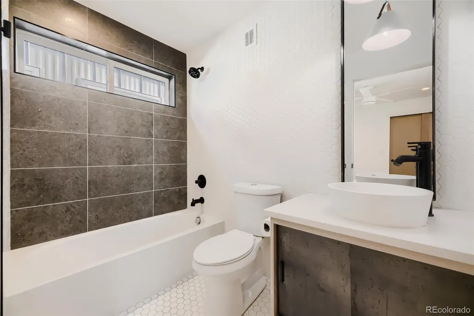
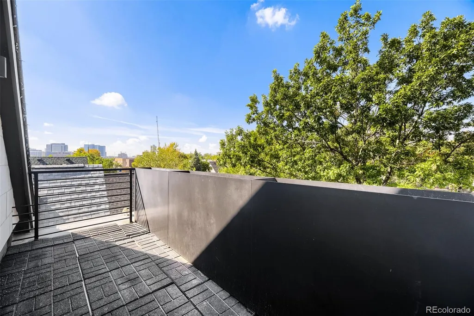
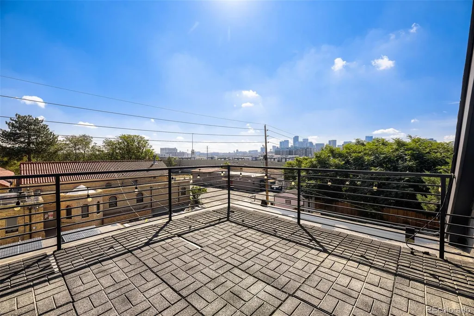
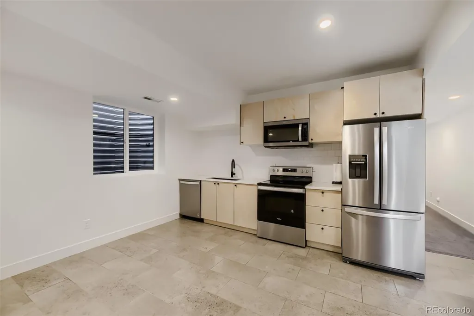
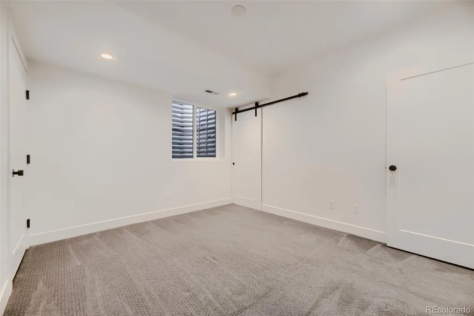
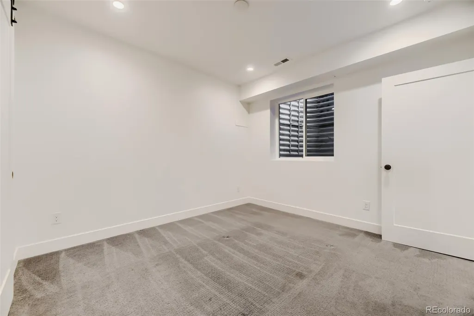
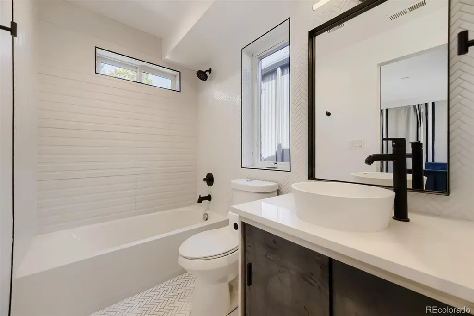
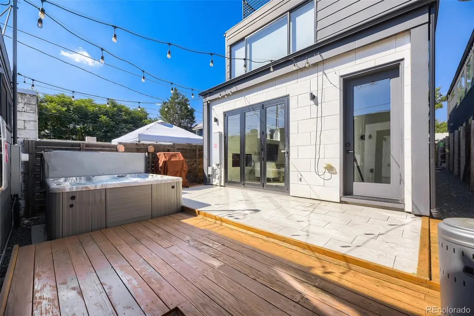
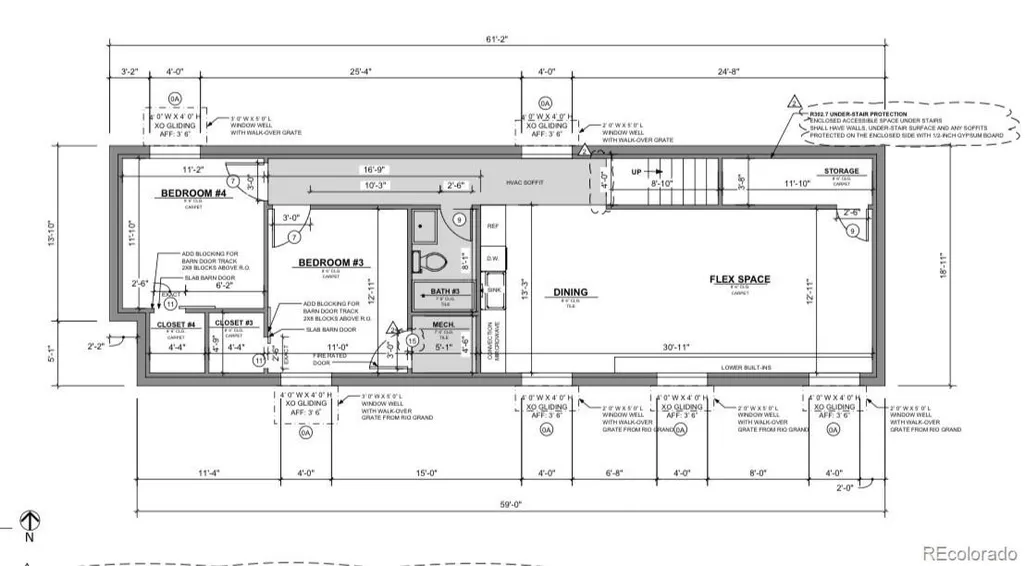
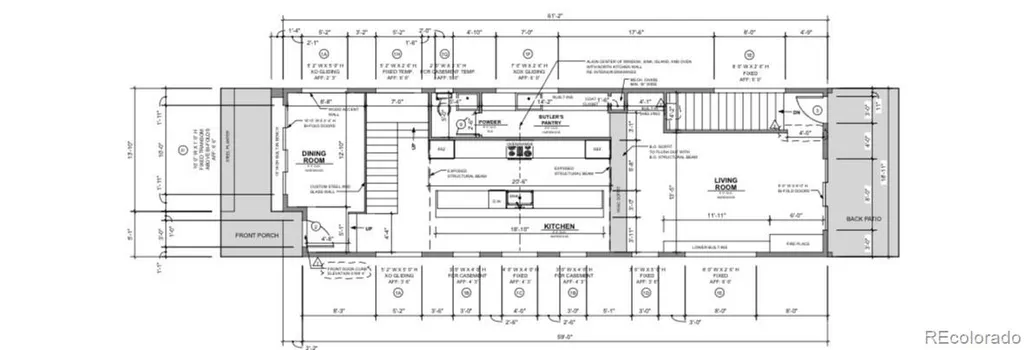
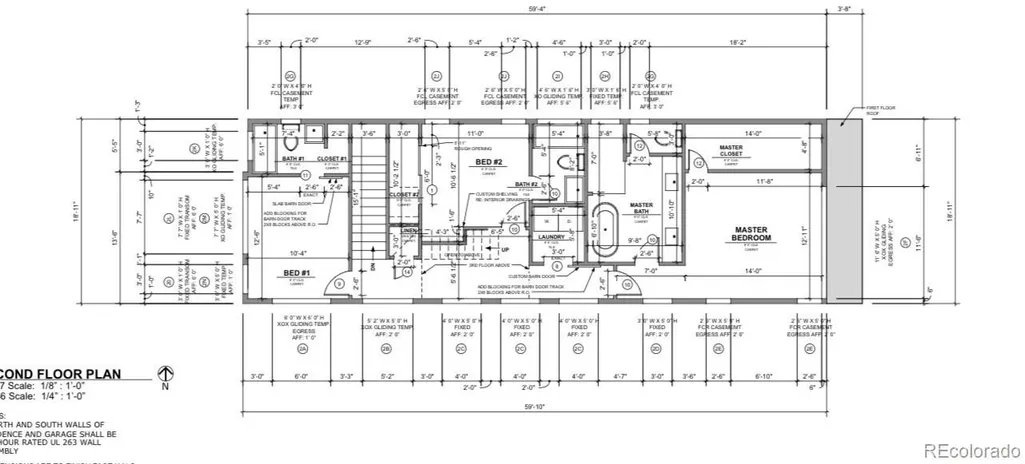
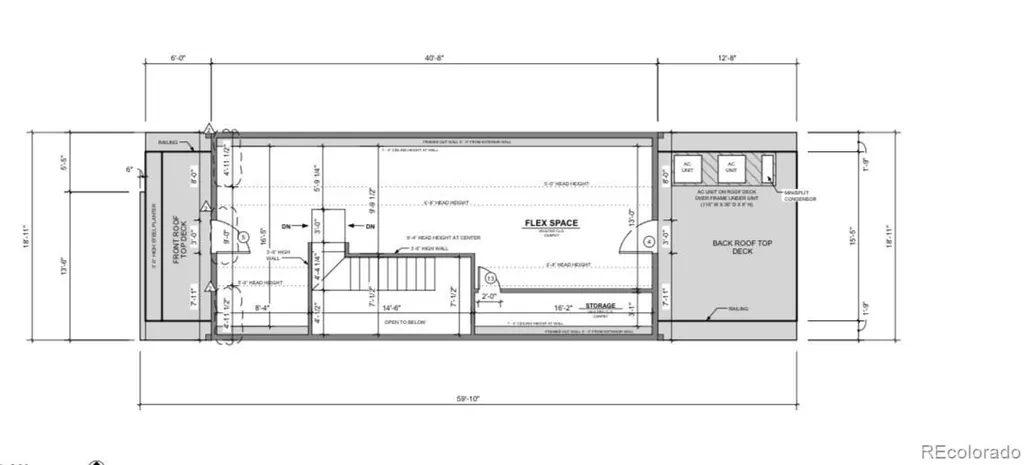
Experience luxury living in Denver’s sought-after LoHi neighborhood in this 2020-built modern masterpiece by renowned local builder Workshop Denver. Offering more than 4,000 square feet, this exceptional residence blends sophisticated architecture, elevated finishes, and intentional functionality in one of Denver’s most vibrant communities. The main level is designed for everyday living and effortless entertaining, with an expansive open-concept floor plan anchored by a true chef’s kitchen. Upstairs, the second level offers three spacious bedrooms, each with a private en-suite bathroom. The third-floor loft opens to two expansive rooftop decks with unobstructed panoramic views of the Downtown Denver skyline and Rocky Mountains, an unforgettable setting for entertaining and watching Colorado sunsets. The fully finished basement adds remarkable versatility with a private two-bedroom, one-bath suite and full kitchen. Ideal for guests, multi-generational living, or potential rental income, the basement apartment has previously generated approximately $3,000 per month, creating a compelling opportunity for buyers seeking lifestyle and investment potential. Outside, a private backyard oasis features a Wind River Spas hot tub and dedicated entertaining space, offering a rare balance of city energy and personal retreat. The detached two-car garage boasts a 220V charger for an electric vehicle. Located in the heart of LoHi, this luxury Denver home offers effortless access to the Highland Bridge, Union Station, Coors Field, Confluence Park, and neighborhood favorites including Blue Sparrow Coffee, Root Down, and Linger. Whether entertaining on the rooftop, unwinding beneath the stars, exploring Denver’s best dining and recreation, or embracing the home’s flexible living and income potential, this exceptional LoHi residence delivers an elevated, effortless lifestyle. Full floor plans and original builder documents are available upon request.
| Elementary School | Middle School | High School |
|---|---|---|
| Trevista at Horace Mann Elementary School | Skinner Middle School | North High School |
| Price History | |
|---|---|
| 9/24/2026 | Listed $1,470,000 |
General Features
| Sewer | Public Sewer |
|---|---|
| Heating | Forced Air |
| Cooling | Central Air |
| Possession | Closing/DOD |
| Roof | Other |
| Appliances | Cooktop,Dishwasher,Disposal,Dryer,Freezer,Microwave,Oven,Range,Refrigerator,Self Cleaning Oven,Washer |
| Zoning | U-TU-B2 |
| Garage Spaces | 2 |
| Patio/Porch Features | Deck,Rooftop |
| Construction Materials | Other |
| Exclusions | Sellers Personal Property |
| Year Built | 2019 |
| Levels | Three Or More |
| Property Subtype | Single Family Residence |
| Tax Year | 2024 |
| Ownership | Individual |
| County | Denver |
| Property Type | Residential |
| HOA | No |
| Attached Garage | No |
| Subdivision Name | Viaduct Add To Denver |
| Full Baths | 4 |
| Status | Active |
| Directions | GPS Friendly |
| High School | North |
| City | Denver |
| Senior Community Y/N | No |
| High School District | Denver 1 |
| Lot Size Units | Square Feet |
| Lot Size Square Feet | 3120 |
| Listing Terms | Cash,Conventional,FHA,VA Loan |
| Elementary School | Trevista at Horace Mann |
| Tax Annual Amount | 8120 |
| Middle/Junior High School | Skinner |
| Virtual Tour | https://unbranded.virtuance.com/listing/3548-lipan-st-denver-colorado |
| Structure Type | House |
| Standard Status | Active |
| Occupancy Type | Owner |
| Middle/Junior School District | Denver 1 |
| Elementary School District | Denver 1 |
Interior Features
| Basement | Exterior Entry,Finished,Full |
|---|---|
| Flooring | Carpet,Tile,Wood |
| Fireplace Features | Family Room |
| Basement (Y/N) | Yes |
| Above Grade Finished Area | 3044 |
| Half Baths | 1 |
| Total Bedrooms | 5 |
| Below Grade Finished Area | 1146 |
| Main Level Bathrooms | 1 |
| Total Baths | 5 |
Exterior Features
| Exterior Amenities | Balcony,Spa/Hot Tub |
|---|---|
| Fencing | Partial |
| Lot Features | Level |
| Total Parking | 2 |
| Lot Size Area | 3120 |
| Building Area Total | 4190 |
| Lot Size Acres | 0.07 |
Amenities
- Foreclosure
- Views
- Short Sale
- New Construction
- Adult 55+
- Lease To Own
- No HOA Fees
- Furnished
- Primary On Main
- Air Conditioning
- Seller Finance
- Green
- Fixer Upper
- Horse
- Golf
- Fireplace
- Deck
- Garage
- Basement
- Pool
Property vs Single Family Average in 80211
Price
Taxes
Year Built
 The content relating to real estate for sale in this Web site comes in part from the Internet Data eXchange (IDX) program of METROLIST, INC., DBA RECOLORADO©. Real estate listings held by brokers other than BCRETeam are marked with the IDX Logo. This information is being provided for the consumers' personal, non-commercial use and may not be used for any other purpose. All information subject to change and should be independently verified. September 25, 2026 2:55 AM UTCd

 Information deemed reliable but not guaranteed by the MLS. © 2026 Information and Real Estate Services, LLC.
Information source: Information and Real Estate Services, LLC. Provided for limited non-commercial use only under IRES Rules. © Copyright IRES.
The information being provided is for the consumers personal, non-commercial use and may not be used for any purpose other than to identify prospective properties consumer may be interested in purchasing.
The IRES, LLC Data on this
Information deemed reliable but not guaranteed by the MLS. © 2026 Information and Real Estate Services, LLC.
Information source: Information and Real Estate Services, LLC. Provided for limited non-commercial use only under IRES Rules. © Copyright IRES.
The information being provided is for the consumers personal, non-commercial use and may not be used for any purpose other than to identify prospective properties consumer may be interested in purchasing.
The IRES, LLC Data on this
