














Address
6523 S Datura Street, Littleton, CO
Price
$ 659,900
Property Attributes
- MLS#2323032
- TypeSingle Family
- Listing Status Active
- CountyARAPAHOE
- CityLittleton
- NeighborhoodGrouts
- Zip80120
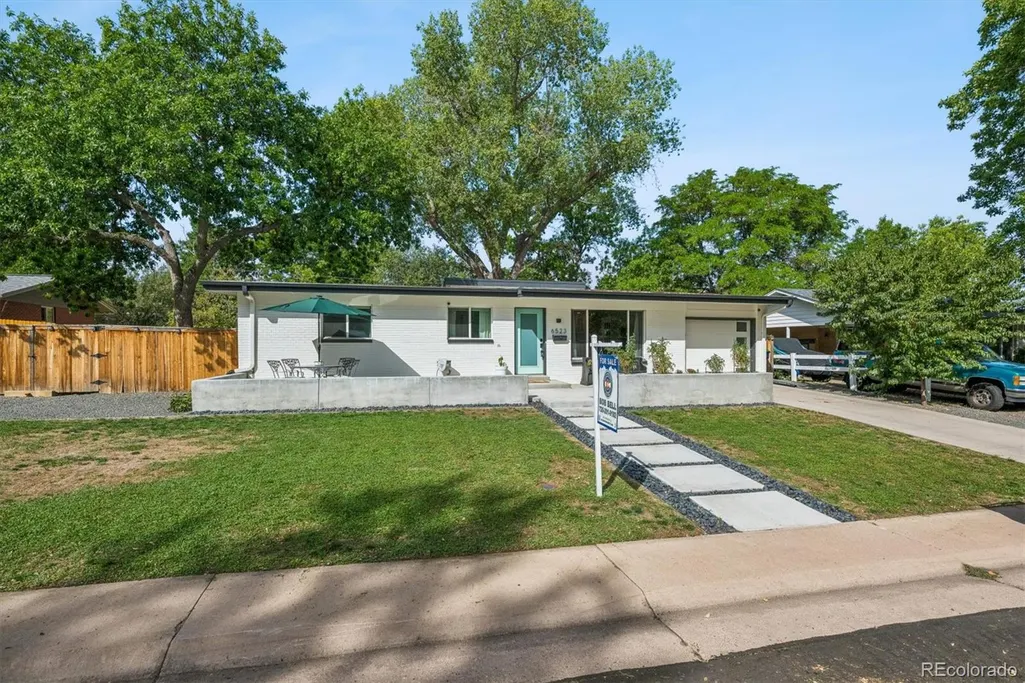
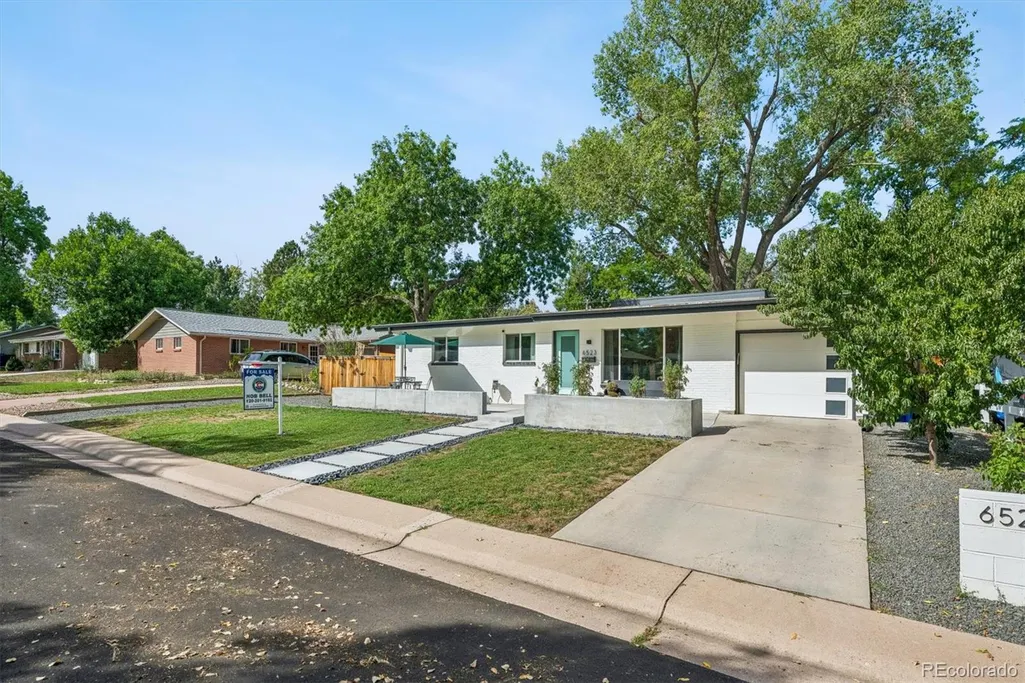
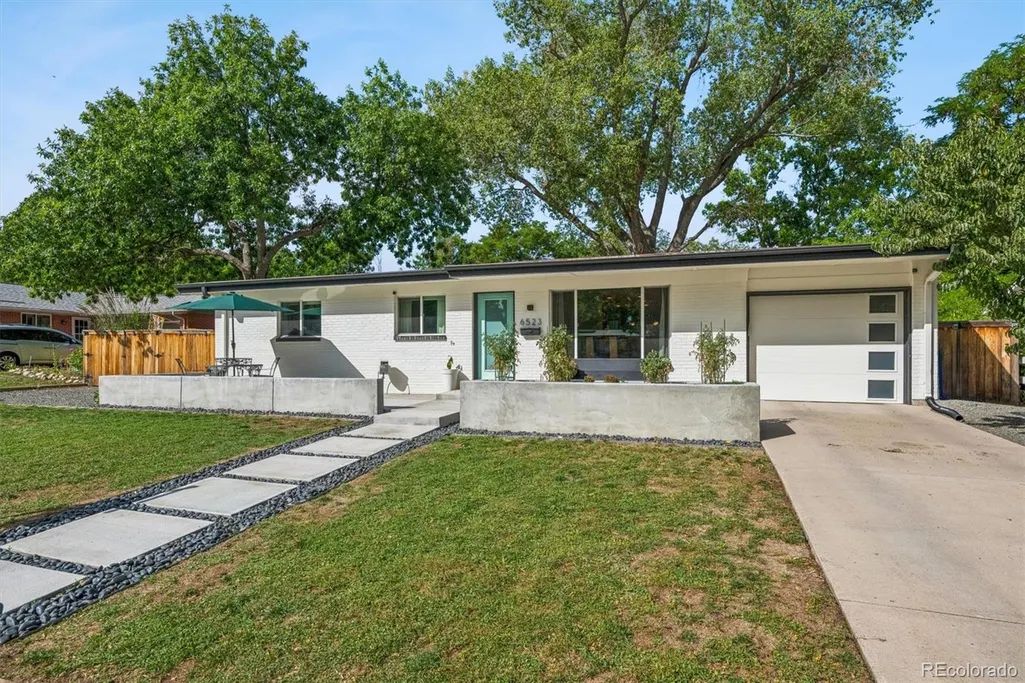
- StyleMid-Century Modern
- Year Built1959
- Taxes$ 4748
- Price$ 659,900
- Bedrooms4
- Full Bathrooms2
- Half Bathrooms0
- Sqr Footage2474
- Lot Size0.25 Acres
Data Source:
REColorado (MTOMLS)
Property Description
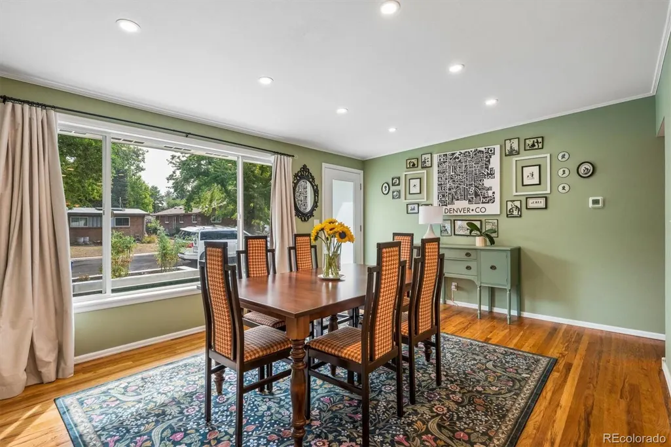
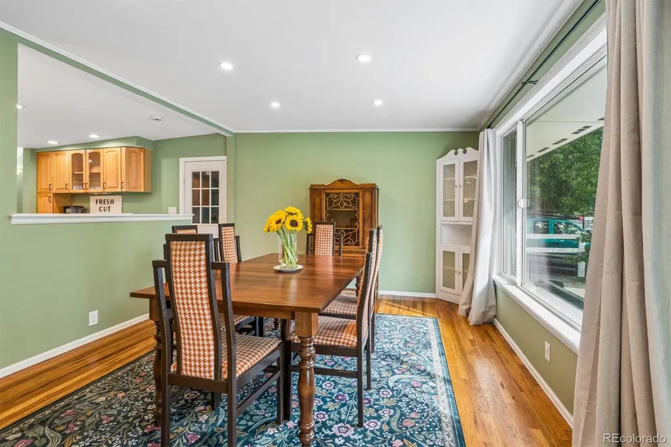
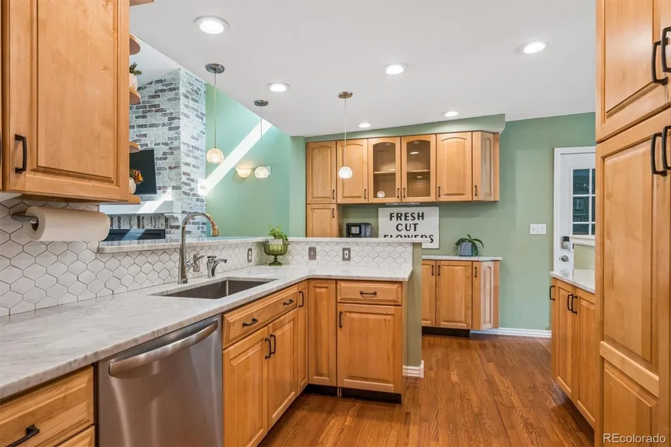
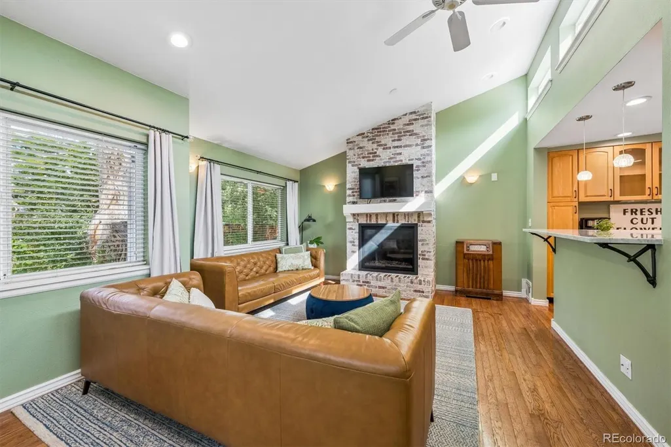
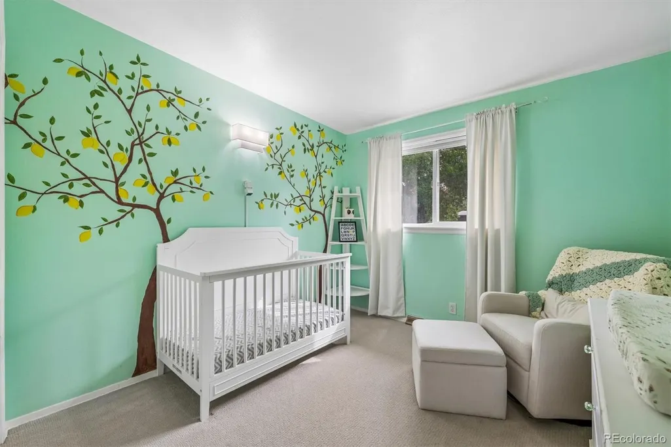
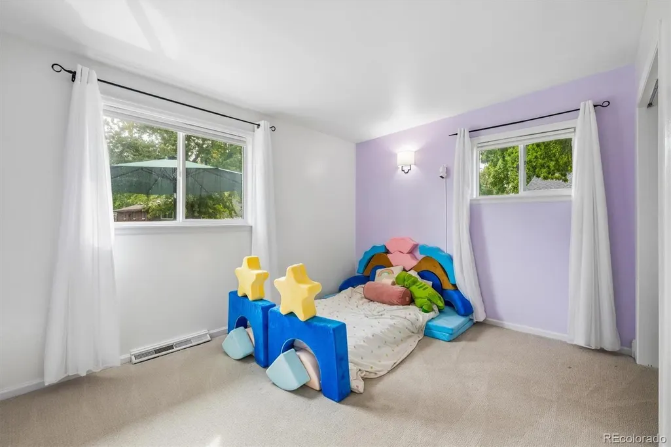
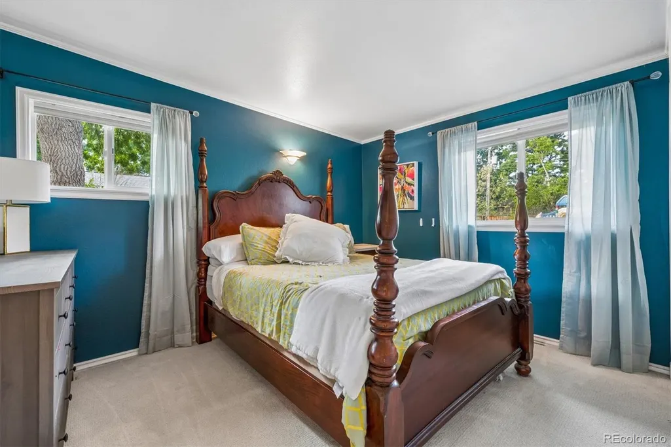
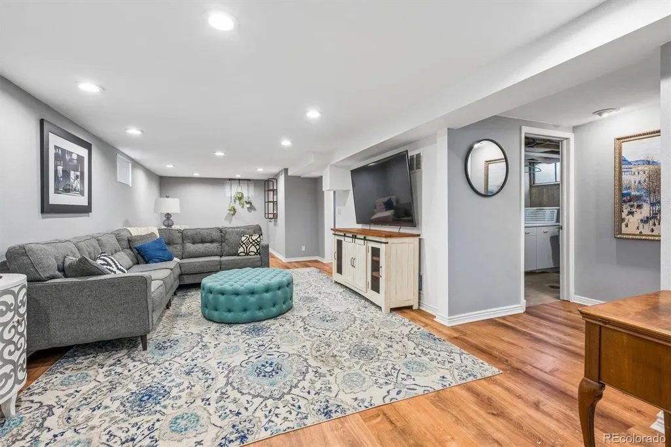
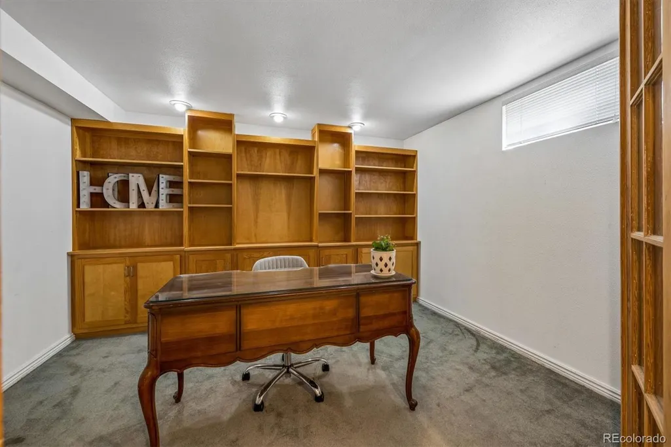
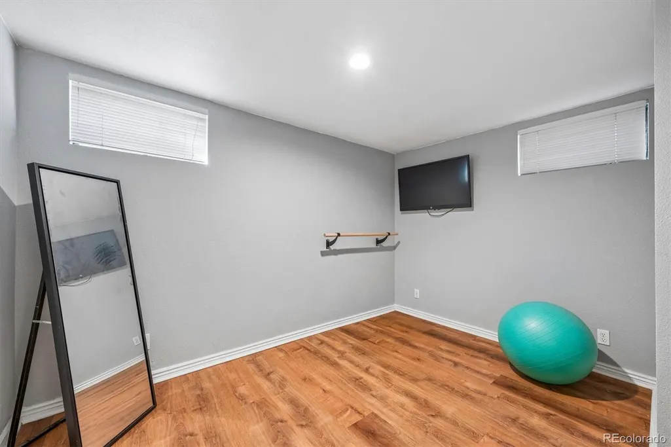
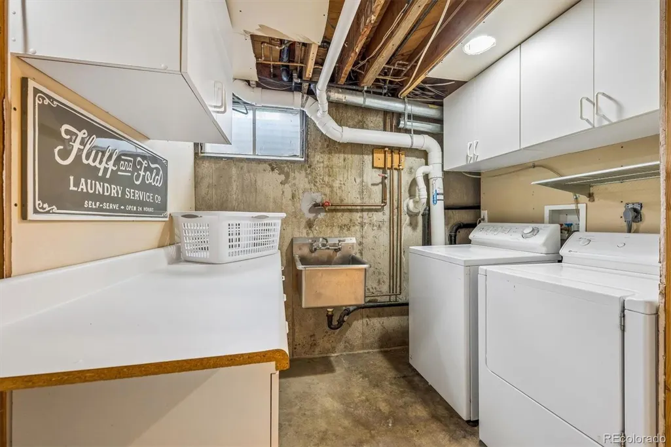
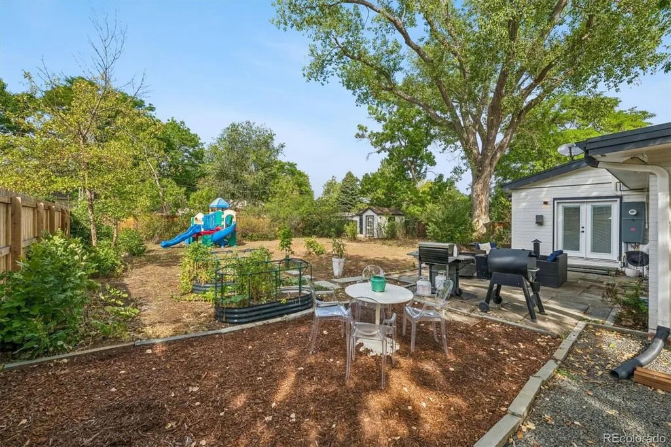
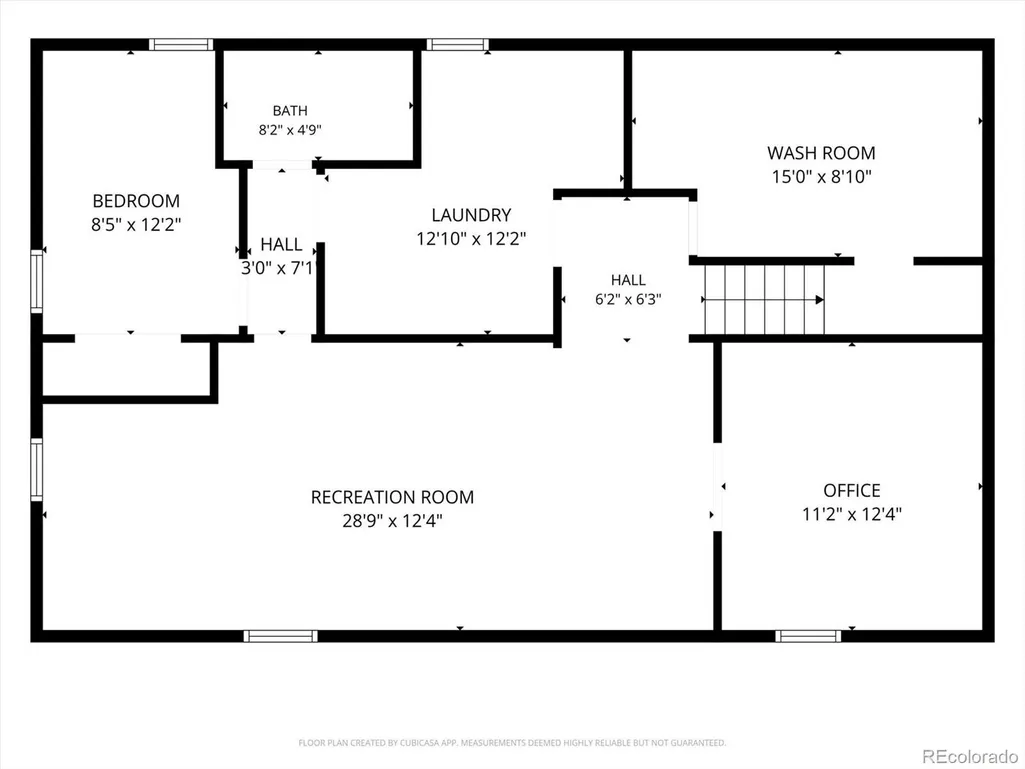
Great Central Littleton Location! This well-maintained home offers an inviting combination of updates, space, and functionality on a massive lot with excellent curb appeal. The updated kitchen features marble countertops, a farmhouse sink, and a convenient butler’s pantry, while beautiful hardwood floors add warmth throughout the main living areas. The vaulted living room features a gas fireplace, creating a comfortable gathering space. The home offers an updated full bathroom on the main level plus a 3/4 bathroom in the basement. The finished basement includes laminate flooring and a fourth bedroom that is non-conforming. Additional features include a new electrical panel, fresh interior/exterior paint, central air conditioning, radon mitigation system, front sprinkler system, utility shed, and RV parking. The east-facing home sits on a generous lot with plenty of room to enjoy the outdoors. All appliances are included, along with the washer and dryer. A fantastic opportunity in a desirable central Littleton location with numerous updates and valuable amenities! You will not be disappointed here!
| Elementary School | Middle School | High School |
|---|---|---|
| Little Raven Elementary School | Euclid Middle School | Heritage High School |
| Price History | |
|---|---|
| 9/22/2026 | Listed $659,900 |
General Features
| Sewer | Public Sewer |
|---|---|
| Heating | Forced Air |
| Cooling | Central Air |
| Utilities | Cable Available,Electricity Connected,Internet Access (Wired),Natural Gas Connected,Phone Connected |
| Possession | Closing/DOD |
| Roof | Composition |
| Appliances | Dishwasher,Disposal,Dryer,Gas Water Heater,Microwave,Oven,Range,Range Hood,Refrigerator,Self Cleaning Oven,Washer |
| Zoning | RES |
| Garage Spaces | 1 |
| Patio/Porch Features | Front Porch,Patio |
| Architectural Style | Mid-Century Modern |
| Security Features | Carbon Monoxide Detector(s),Radon Detector,Smoke Detector(s) |
| Construction Materials | Brick,Frame |
| Exclusions | NONE |
| Year Built | 1959 |
| Electric | 110V,220 Volts |
| Levels | One |
| Property Subtype | Single Family Residence |
| Tax Year | 2025 |
| Ownership | Individual |
| County | Arapahoe |
| Property Type | Residential |
| HOA | No |
| Attached Garage | Yes |
| Subdivision Name | Grouts |
| Facing Direction | East |
| Full Baths | 1 |
| Status | Active |
| Directions | From E Orchard and Broadway go South on Broadway to W Caley Ave - go West on Caley Ave to S Gallup St - go West on S Gallup St to W Peakview Ave - go west on Peakview Ave to S Datura St - go south to |
| High School | Heritage |
| City | Littleton |
| Senior Community Y/N | No |
| High School District | Littleton 6 |
| Lot Size Units | Acres |
| Lot Size Square Feet | 10890 |
| Listing Terms | 1031 Exchange,Cash,Conventional,FHA,VA Loan |
| Elementary School | Little Raven |
| Tax Annual Amount | 4748 |
| Home Warranty Y/N | No |
| Middle/Junior High School | Euclid |
| Property Condition | Updated/Remodeled |
| Structure Type | House |
| Standard Status | Active |
| Occupancy Type | Owner |
| Middle/Junior School District | Littleton 6 |
| Elementary School District | Littleton 6 |
Interior Features
| Interior Amenities | Built-in Features,Ceiling Fan(s),High Speed Internet,Marble Counters,Radon Mitigation System,Vaulted Ceiling(s) |
|---|---|
| Basement | Finished,Full |
| Flooring | Carpet,Tile,Wood |
| Total Fireplaces | 1 |
| Fireplace Features | Gas Log,Living Room |
| Basement (Y/N) | Yes |
| Window Features | Double Pane Windows,Window Coverings,Window Treatments |
| Above Grade Finished Area | 1367 |
| 3/4 Baths | 1 |
| Laundry Features | In Unit |
| Total Bedrooms | 4 |
| Below Grade Finished Area | 1107 |
| Main Level Bedrooms | 3 |
| Main Level Bathrooms | 1 |
| Total Baths | 2 |
Exterior Features
| Exterior Amenities | Garden,Private Yard,Rain Gutters |
|---|---|
| Fencing | Full |
| Parking Features | Concrete,Dry Walled,Finished Garage |
| Lot Features | Landscaped,Level,Many Trees,Near Public Transit,Sprinklers In Front |
| Water Source | Public |
| Total Parking | 1 |
| Lot Size Area | 0.25 |
| Foundation Details | Slab |
| Building Area Total | 2474 |
| Lot Size Acres | 0.25 |
| Road Surface Type | Paved |
| Road Frontage Type | Public |
| Road Responsibility | Public Maintained Road |
| Horse Y/N | No |
Amenities
- Foreclosure
- Views
- Short Sale
- New Construction
- Adult 55+
- Lease To Own
- No HOA Fees
- Furnished
- Primary On Main
- Air Conditioning
- Seller Finance
- Green
- Fixer Upper
- Horse
- Golf
- Fireplace
- Deck
- Garage
- Basement
- Pool
Property vs Single Family Average in 80120
Price
Taxes
Year Built
 The content relating to real estate for sale in this Web site comes in part from the Internet Data eXchange (IDX) program of METROLIST, INC., DBA RECOLORADO©. Real estate listings held by brokers other than BCRETeam are marked with the IDX Logo. This information is being provided for the consumers' personal, non-commercial use and may not be used for any other purpose. All information subject to change and should be independently verified. September 21, 2026 3:19 PM UTCd

 Information deemed reliable but not guaranteed by the MLS. © 2026 Information and Real Estate Services, LLC.
Information source: Information and Real Estate Services, LLC. Provided for limited non-commercial use only under IRES Rules. © Copyright IRES.
The information being provided is for the consumers personal, non-commercial use and may not be used for any purpose other than to identify prospective properties consumer may be interested in purchasing.
The IRES, LLC Data on this
Information deemed reliable but not guaranteed by the MLS. © 2026 Information and Real Estate Services, LLC.
Information source: Information and Real Estate Services, LLC. Provided for limited non-commercial use only under IRES Rules. © Copyright IRES.
The information being provided is for the consumers personal, non-commercial use and may not be used for any purpose other than to identify prospective properties consumer may be interested in purchasing.
The IRES, LLC Data on this
