

Views














Address
142 Gcr 8980/chipmunk, Granby, CO
Price
$ 655,000
Property Attributes
- MLS#2735601
- TypeSingle Family
- Listing Status Active
- CountyGRAND
- CityGranby
- NeighborhoodInnsbruck
- Zip80446
- StyleMountain Contemporary
- Year Built2007
- Taxes$ 2593
- Price$ 655,000
- Bedrooms5
- Full Bathrooms3
- Half Bathrooms0
- Sqr Footage4874
- Lot Size0.37 Acres
Data Source:
REColorado (MTOMLS)
Property Description
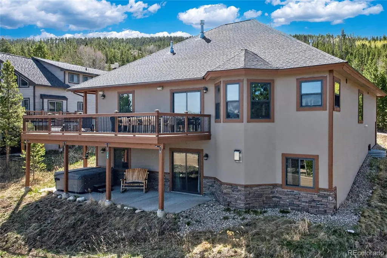
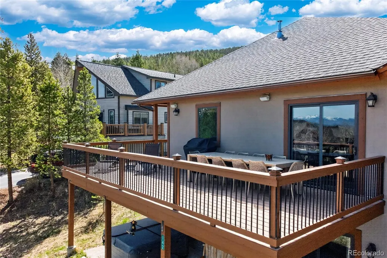
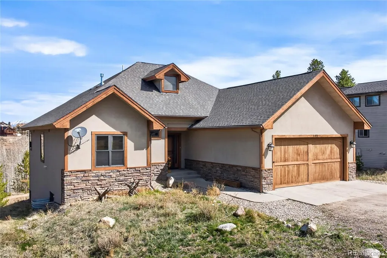
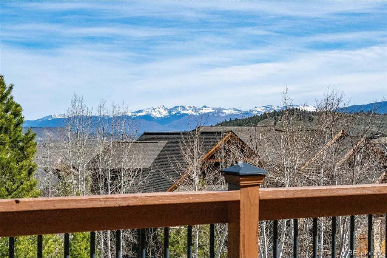
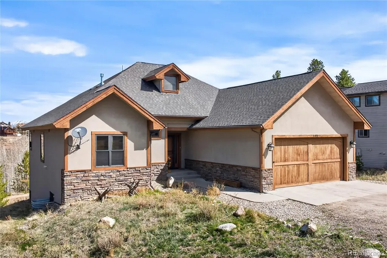
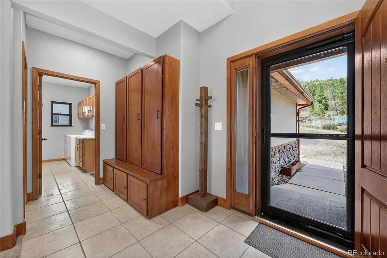
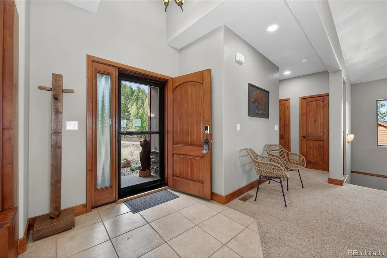
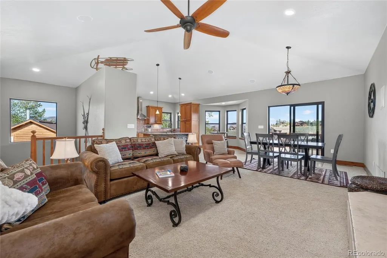
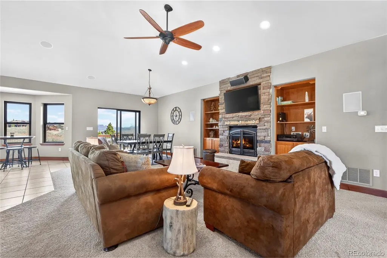
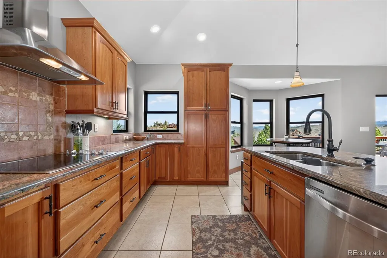
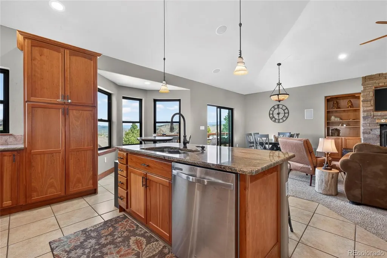
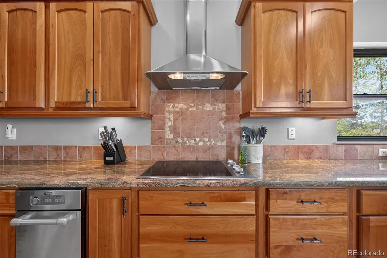
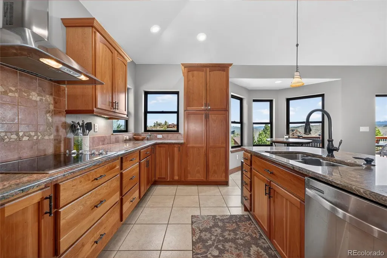
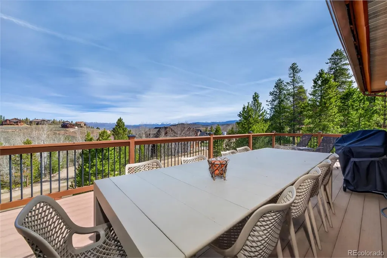
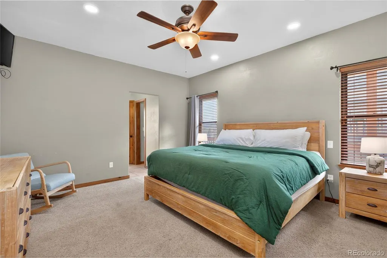
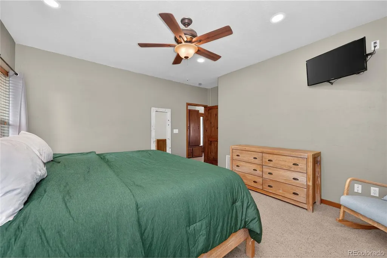
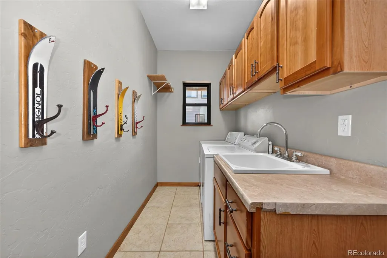
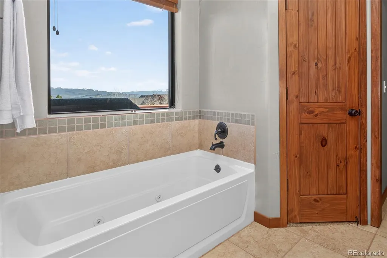
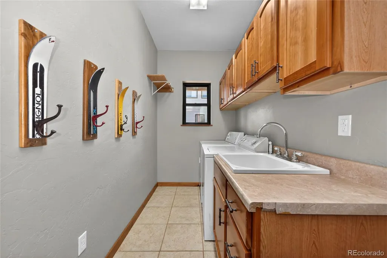
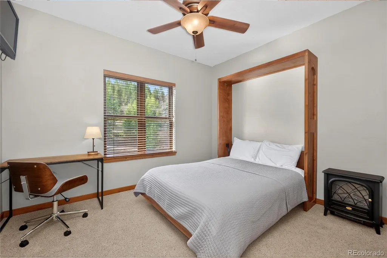
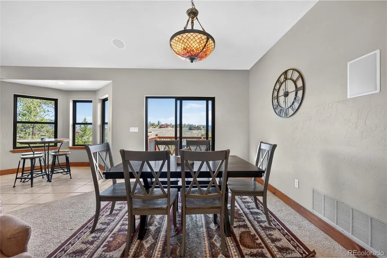
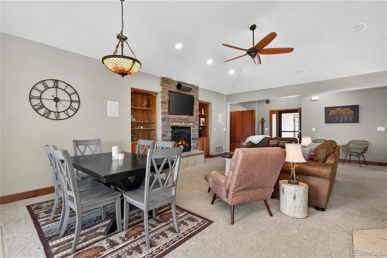
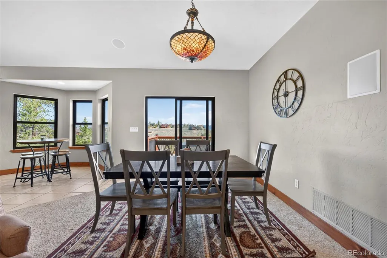
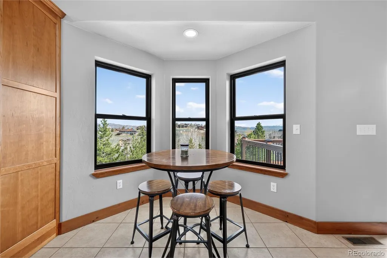
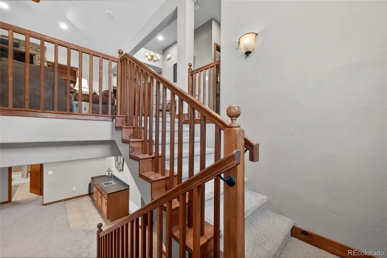
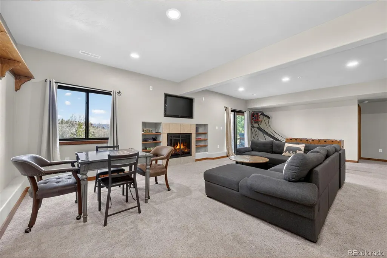
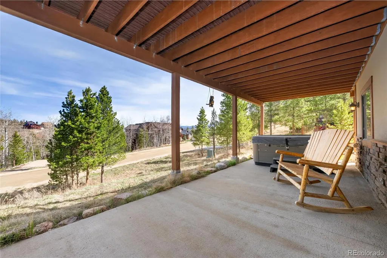
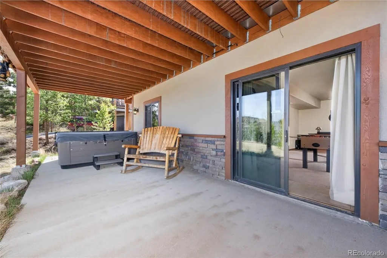
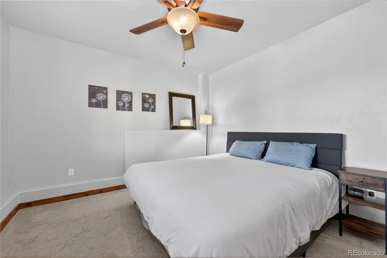
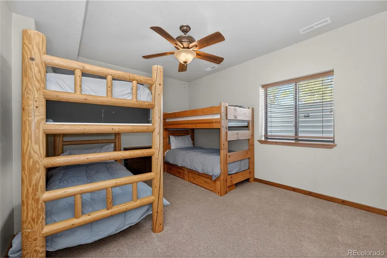
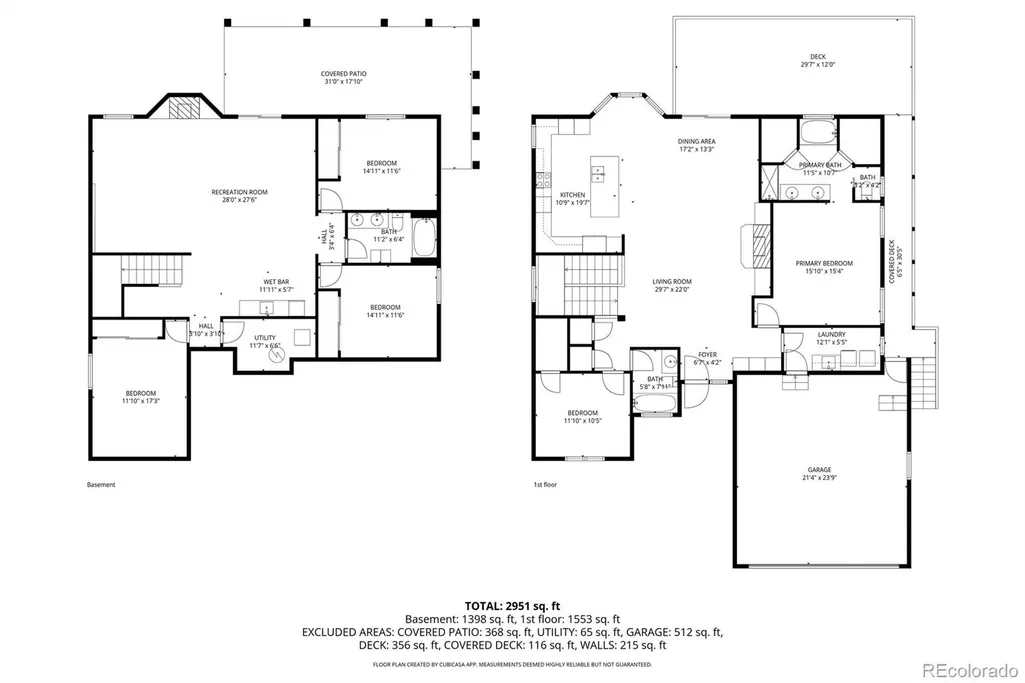
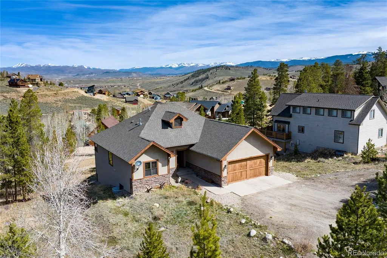
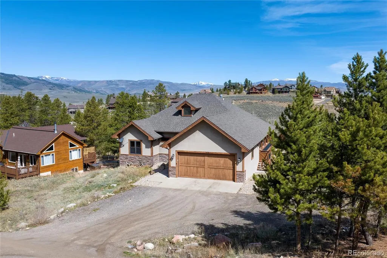
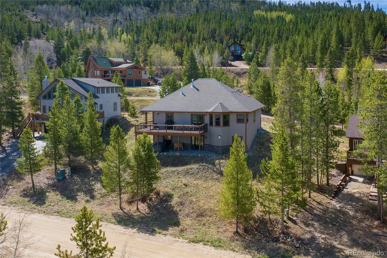
50% OWNERSHIP, CASH BUYER! Discover the perfect blend of luxury and adventure with this impressive turnkey residence in Innsbruck. This beautifully furnished home boasts 5 spacious bedrooms and 2 inviting living areas, making it the ideal retreat for both relaxation and entertainment. Step inside to be captivated by the elegant high ceilings, custom cabinets, and built-ins that showcase quality craftsmanship throughout. Enjoy the outdoors from your vast deck, which offers stunning views and is perfect for soaking in the evening sunsets or gazing at the starry skies after a long day. The patio, complete with a hot tub, provides a serene atmosphere for unwinding after outdoor adventures. Imagine hosting friends and family in the eat-in cook's kitchen, equipped with double ovens, an expansive island with counter seating, and a charming breakfast nook framed by wraparound mountain views. The main level features a luxurious primary suite with a lavish 5-piece bath and dual walk-in closets, ensuring a private sanctuary for relaxation. Venture downstairs to discover a spacious walkout entertainment zone, complete with a huge family room, 3 additional bedrooms, and a full bath featuring a dual vanity. A convenient wet bar and patio access make this space perfect for hosting guests or enjoying cozy movie nights. With hiking and biking trails right outside your doorstep, and Granby Ranch and Winter Park just a short 7-minute drive away, this residence is perfectly situated for outdoor enthusiasts. Don't miss the chance to own a piece of paradise in Innsbruck--your mountain oasis awaits! For more details, contact [item].
| Elementary School | Middle School | High School |
|---|---|---|
| Granby Elementary School | East Grand Middle School | Middle Park High School |
| Price History | |
|---|---|
| 4/24/2026 | Listed $655,000 |
General Features
| Sewer | Public Sewer |
|---|---|
| Heating | Forced Air,Natural Gas |
| Cooling | None |
| Utilities | Cable Available,Electricity Available,Electricity Connected,Internet Access (Wired),Natural Gas Connected |
| Possession | Negotiable |
| Roof | Composition |
| Appliances | Bar Fridge,Cooktop,Dishwasher,Disposal,Double Oven,Dryer,Gas Water Heater,Microwave,Range Hood,Refrigerator,Self Cleaning Oven,Washer |
| Zoning | AA0 |
| HOA Fee | 302 |
| Garage Spaces | 2 |
| Association Fee Includes | Road Maintenance,Snow Removal |
| Patio/Porch Features | Covered,Deck,Front Porch |
| Architectural Style | Mountain Contemporary |
| Security Features | Carbon Monoxide Detector(s),Smoke Detector(s) |
| Construction Materials | Frame |
| Exclusions | TBD |
| Year Built | 2007 |
| View | Mountain(s) |
| Levels | Two |
| Property Subtype | Single Family Residence |
| Tax Year | 2025 |
| Ownership | Individual |
| Assoc Fee Paid Per | Annually |
| County | Grand |
| Property Type | Residential |
| HOA | Yes |
| Attached Garage | Yes |
| Subdivision Name | Innsbruck |
| Full Baths | 3 |
| Status | Active |
| Directions | From Hwy 40 Head southeast on Village Rd,Turn right onto Forrest,Turn left onto Marmot Dr,Turn left onto Chipmunk Dr,take private road to the right to get to the home that will be on your left |
| High School | Middle Park |
| City | Granby |
| Association Name | Allegiant |
| Senior Community Y/N | No |
| High School District | East Grand 2 |
| Lot Size Units | Acres |
| Lot Size Square Feet | 16117.2 |
| Listing Terms | 1031 Exchange,Cash |
| Elementary School | Granby |
| Tax Annual Amount | 2593 |
| Middle/Junior High School | East Grand |
| Structure Type | House |
| Standard Status | Active |
| Occupancy Type | Owner |
| Middle/Junior School District | East Grand 2 |
| Elementary School District | East Grand 2 |
Interior Features
| Interior Amenities | Breakfast Bar,Ceiling Fan(s),Eat-in Kitchen,Five Piece Bath,High Speed Internet,Primary Suite,Quartz Counters |
|---|---|
| Basement | Finished |
| Flooring | Carpet,Tile |
| Furnished Y/N | Furnished |
| Total Fireplaces | 2 |
| Fireplace Features | Basement,Family Room,Gas,Gas Log |
| Basement (Y/N) | Yes |
| Window Features | Double Pane Windows |
| Above Grade Finished Area | 1669 |
| Total Bedrooms | 5 |
| Below Grade Finished Area | 1669 |
| Main Level Bedrooms | 5 |
| Main Level Bathrooms | 3 |
| Total Baths | 3 |
Exterior Features
| Exterior Amenities | Balcony,Gas Grill,Private Yard,Spa/Hot Tub |
|---|---|
| Fencing | None |
| Parking Features | Oversized |
| Lot Features | Mountainous |
| Total Parking | 2 |
| Lot Size Area | 0.37 |
| Building Area Total | 4874 |
| Lot Size Acres | 0.37 |
| Road Surface Type | Dirt |
| Road Frontage Type | Private Road |
| Road Responsibility | Private Maintained Road,Public Maintained Road |
Amenities
- Foreclosure
- Views
- Short Sale
- New Construction
- Adult 55+
- Lease To Own
- No HOA Fees
- Furnished
- Primary On Main
- Air Conditioning
- Seller Finance
- Green
- Fixer Upper
- Horse
- Golf
- Fireplace
- Deck
- Garage
- Basement
- Pool
Property vs Single Family Average in 80446
Price
Taxes
Year Built
Visits


 Information deemed reliable but not guaranteed by the MLS. © 2026 Information and Real Estate Services, LLC.
Information source: Information and Real Estate Services, LLC. Provided for limited non-commercial use only under IRES Rules. © Copyright IRES.
The information being provided is for the consumers personal, non-commercial use and may not be used for any purpose other than to identify prospective properties consumer may be interested in purchasing.
The IRES, LLC Data on this
Information deemed reliable but not guaranteed by the MLS. © 2026 Information and Real Estate Services, LLC.
Information source: Information and Real Estate Services, LLC. Provided for limited non-commercial use only under IRES Rules. © Copyright IRES.
The information being provided is for the consumers personal, non-commercial use and may not be used for any purpose other than to identify prospective properties consumer may be interested in purchasing.
The IRES, LLC Data on this
