

New Construction



Address
3807 Emerald Shore Circle, Loveland, CO
Price
$ 879,950
Property Attributes
- MLS#2903828
- TypeSingle Family
- Listing Status Active
- CountyLARIMER
- CityLoveland
- NeighborhoodLakeview
- Zip80538
- StyleHouse
- Year Built2025
- Taxes$ 3835
- Price$ 879,950
- Bedrooms4
- Full Bathrooms3
- Half Bathrooms1
- Sqr Footage4802
- Lot Size0.19 Acres
Data Source:
REColorado (MTOMLS)
Property Description
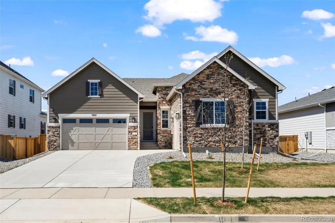
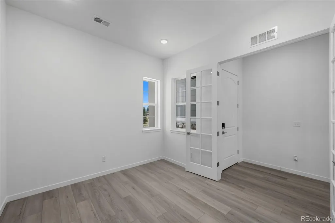
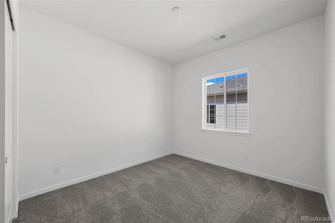
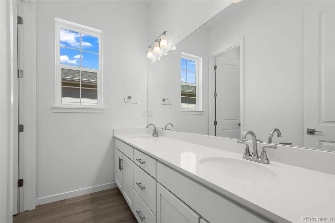
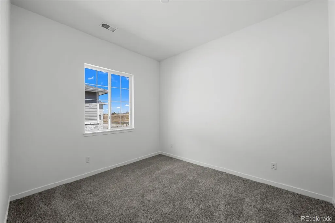
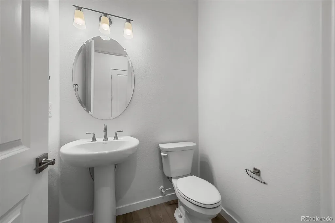
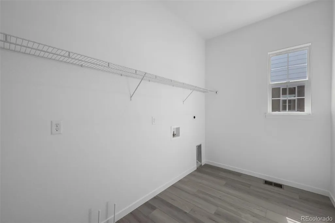
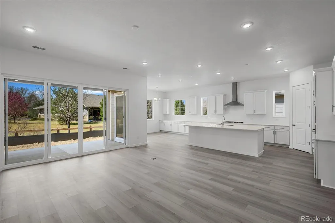
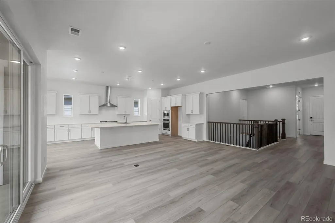
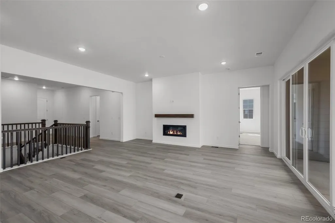
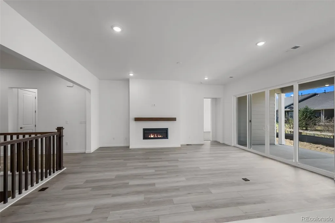
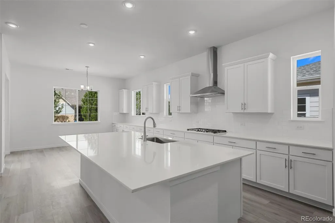
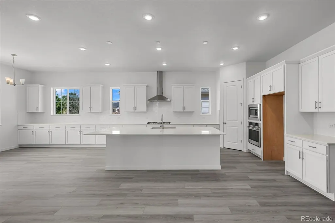
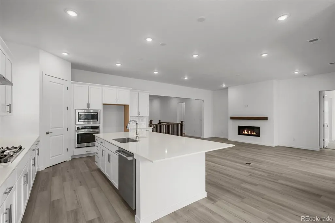
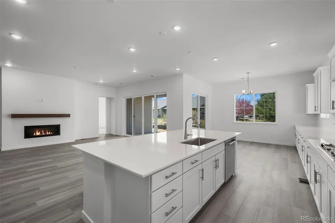
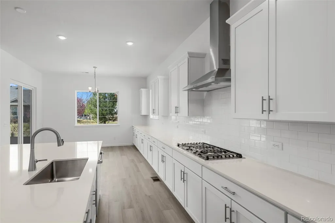
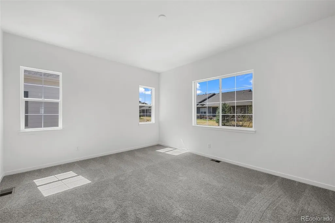
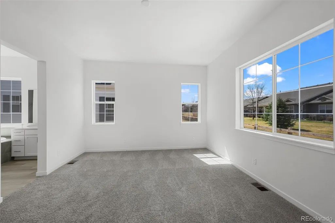
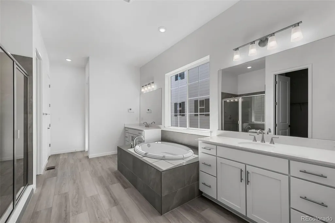
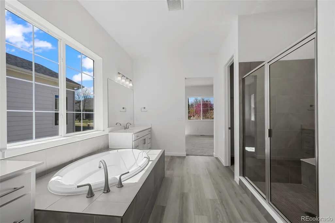
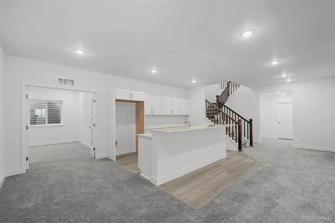
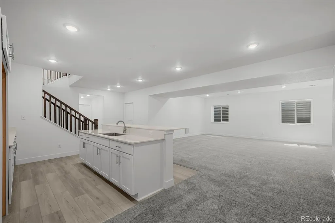
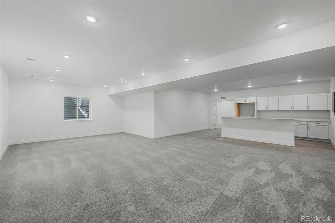
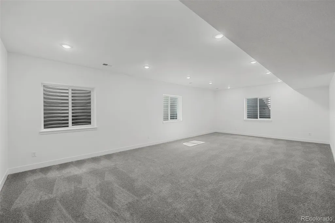
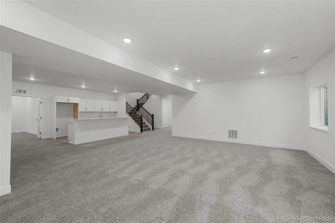
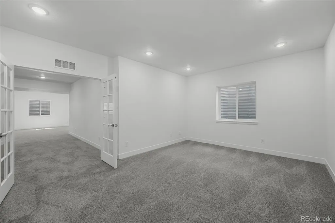
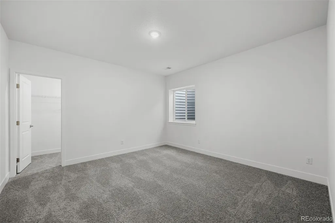
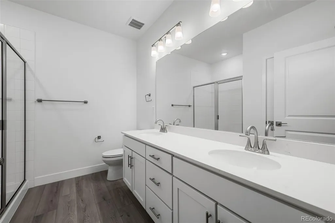
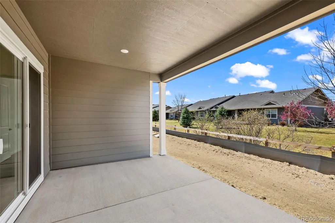
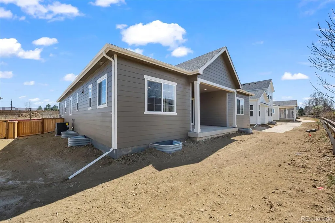
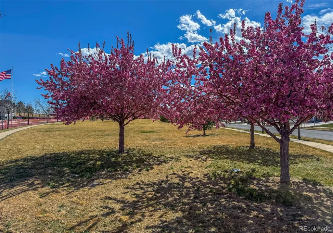
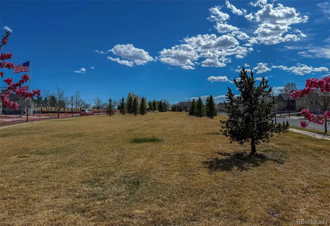
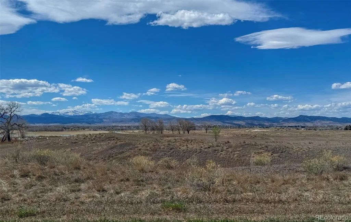
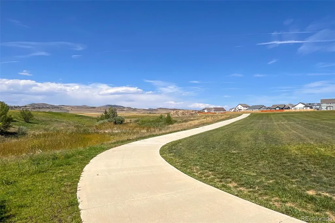
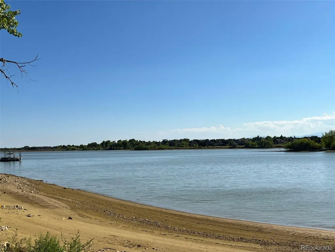
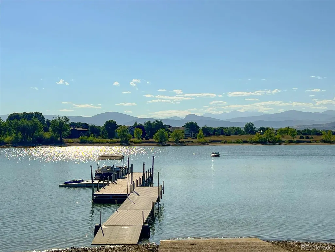
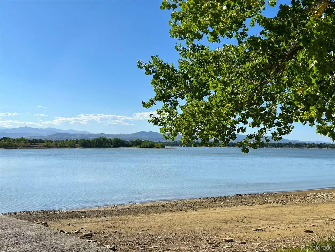
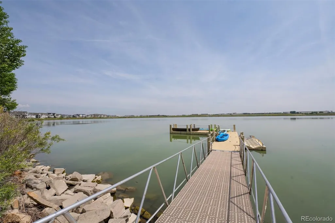
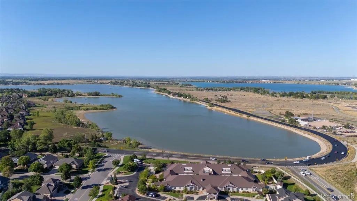
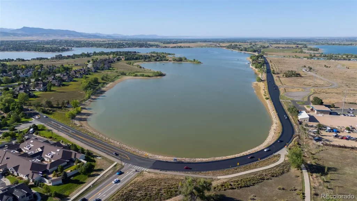
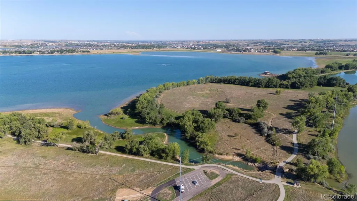
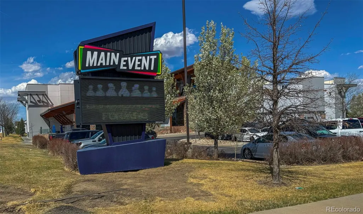
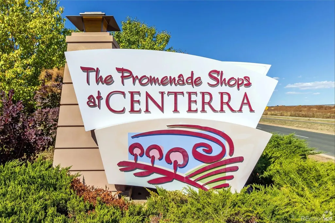
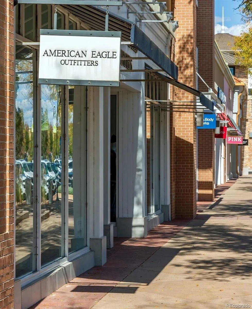
** Lending Incentives may apply** Stunning ranch home with a 3-car garage, designer finishes throughout, with an ideal main-floor living setup. This property fronts to a community open area. This home features a bright office with French doors and durable LVP flooring. The gourmet eat-in kitchen boasts a large center island, quartz countertops, gas cooktop, double convection ovens, and a spacious pantry. The great room offers natural light and a fireplace, perfect for relaxing or entertaining. The main floor also includes a primary suite with dual vanities, LVP flooring, quartz counters, and dual walk-in closets, along with two additional bedrooms, a full bathroom. A convenient laundry room and powder room complete the main level. The finished basement is ideal for entertaining, featuring a spacious recreation room, a wet bar with quartz countertops, an additional bedrooms, a ¾ bath, and a versatile flex space that can serve as a fifth bedroom, office, or gym. Enjoy a prime location near Boyd Lake and Centerra Shopping Center, with plenty of dining, shopping, parks, and trails nearby. With easy access to I-25, commuting to Boulder, Fort Collins, Denver, or Denver International Airport is easy. Don’t miss this amazing opportunity to own a stunning home with a 3-car garage in the perfect location!
| Elementary School | Middle School | High School |
|---|---|---|
| High Plains Elementary School | High Plains Middle School | Mountain View High School |
| Price History | |
|---|---|
| 9/18/2026 | Listed $879,950 |
General Features
| Sewer | Public Sewer |
|---|---|
| Heating | Forced Air |
| Cooling | Central Air |
| Utilities | Cable Available,Internet Access (Wired) |
| Possession | Closing/DOD |
| Roof | Shingle,Composition |
| Appliances | Cooktop,Dishwasher,Disposal,Microwave,Oven,Range Hood |
| Zoning | P-102 |
| Garage Spaces | 3 |
| Patio/Porch Features | Covered,Patio |
| Construction Materials | Frame |
| Exclusions | None |
| Year Built | 2025 |
| Levels | One |
| Property Subtype | Single Family Residence |
| Tax Year | 2025 |
| Ownership | Builder |
| Assoc Fee Paid Per | Included in Property Tax |
| County | Larimer |
| Property Type | Residential |
| HOA | Yes |
| Attached Garage | Yes |
| Subdivision Name | Lakeview |
| Facing Direction | North |
| Full Baths | 2 |
| Status | Active |
| Directions | I-25 N to E Eisenhower Blvd/E US-34 in Loveland. Take exit 257 from I-25 N. Take exit 257 toward E Eisenhower Blvd/E US-34. Continue on E Eisenhower Blvd/E US-34. Take N Boyd Lake Ave to Lake Shore |
| High School | Mountain View |
| City | Loveland |
| Association Name | Lakeview Metro |
| Senior Community Y/N | No |
| High School District | Thompson R2-J |
| Lot Size Units | Square Feet |
| Lot Size Square Feet | 8432 |
| Listing Terms | Cash,Conventional,FHA,VA Loan |
| Elementary School | High Plains |
| Tax Annual Amount | 3835 |
| Middle/Junior High School | High Plains |
| Property Condition | New Construction |
| Virtual Tour | https://my.matterport.com/show/?m=Cdoy2H8fbVs |
| Structure Type | House |
| Builder Name | Richmond American Homes |
| Standard Status | Active |
| Middle/Junior School District | Thompson R2-J |
| Elementary School District | Thompson R2-J |
Interior Features
| Interior Amenities | Eat-in Kitchen,Five Piece Bath,Kitchen Island,Pantry,Primary Suite,Quartz Counters,Radon Mitigation System,Walk-In Closet(s),Wet Bar |
|---|---|
| Basement | Finished,Sump Pump |
| Flooring | Carpet,Vinyl |
| Total Fireplaces | 1 |
| Fireplace Features | Gas,Great Room |
| Basement (Y/N) | Yes |
| Window Features | Double Pane Windows |
| Above Grade Finished Area | 2440 |
| Half Baths | 1 |
| 3/4 Baths | 1 |
| Laundry Features | In Unit |
| Total Bedrooms | 4 |
| Below Grade Finished Area | 1744 |
| Main Level Bedrooms | 3 |
| Main Level Bathrooms | 3 |
| Total Baths | 4 |
Exterior Features
| Exterior Amenities | Rain Gutters |
|---|---|
| Fencing | Partial |
| Lot Features | Landscaped,Sprinklers In Front |
| Water Source | Public |
| Total Parking | 3 |
| Lot Size Area | 8432 |
| Foundation Details | Slab |
| Building Area Total | 4802 |
| Lot Size Acres | 0.19 |
| Builder Model | Pincrest/ C |
Amenities
- Foreclosure
- Views
- Short Sale
- New Construction
- Adult 55+
- Lease To Own
- No HOA Fees
- Furnished
- Primary On Main
- Air Conditioning
- Seller Finance
- Green
- Fixer Upper
- Horse
- Golf
- Fireplace
- Deck
- Garage
- Basement
- Pool
Property vs Single Family Average in 80538
Price
Taxes
Year Built
In The Neighborhood
Just Listed
Loveland
$ 919,950
- Type
- Single Family
- Size
- 5,112 SqFt
- Rooms
- 6 Beds + 5.5 Baths
 MB Team Lassen #4151917
Just Listed
Loveland
$ 824,950
- Type
- Single Family
- Size
- 4,564 SqFt
- Rooms
- 4 Beds + 3 Baths
MB Team Lassen #8172188
Just Listed
Loveland
$ 839,950
- Type
- Single Family
- Size
- 4,646 SqFt
- Rooms
- 4 Beds + 3.5 Baths
MB Team Lassen #4733960
Reduced
Denver
$ 2,100,000
- Type
- Single Family
- Size
- 4,200 SqFt
- Rooms
- 5 Beds + 5.5 Baths
HomeSmart #2464291
Views
Black Hawk
$ 535,000
- Type
- Single Family
- Size
- 1,322 SqFt
- Rooms
- 2 Beds + 2.5 Baths
RE/MAX of Boulder, Inc #IR1067646

 Information deemed reliable but not guaranteed by the MLS. © 2026 Information and Real Estate Services, LLC.
Information source: Information and Real Estate Services, LLC. Provided for limited non-commercial use only under IRES Rules. © Copyright IRES.
The information being provided is for the consumers personal, non-commercial use and may not be used for any purpose other than to identify prospective properties consumer may be interested in purchasing.
The IRES, LLC Data on this
Information deemed reliable but not guaranteed by the MLS. © 2026 Information and Real Estate Services, LLC.
Information source: Information and Real Estate Services, LLC. Provided for limited non-commercial use only under IRES Rules. © Copyright IRES.
The information being provided is for the consumers personal, non-commercial use and may not be used for any purpose other than to identify prospective properties consumer may be interested in purchasing.
The IRES, LLC Data on this
