

Open House Sun, Sep 27th 12:00 AM - 2:00 PM





Address
16338 Corkbark Terrace, Monument, CO
Price
$ 825,000
Property Attributes
- MLS#3226628
- TypeSingle Family
- Listing Status Active
- CountyEL PASO
- CityMonument
- NeighborhoodSanctuary Pointe
- Zip80132
- StyleHouse
- Year Built2018
- Taxes$ 5056
- Price$ 825,000
- Bedrooms4
- Full Bathrooms3
- Half Bathrooms0
- Sqr Footage3244
- Lot Size0.18 Acres
Data Source:
REColorado (MTOMLS)
Property Description
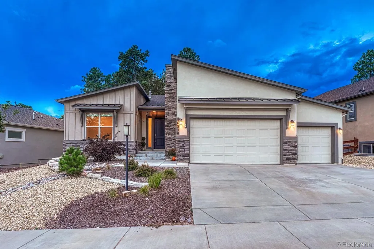
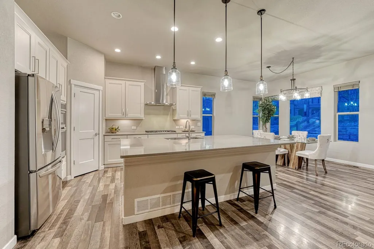
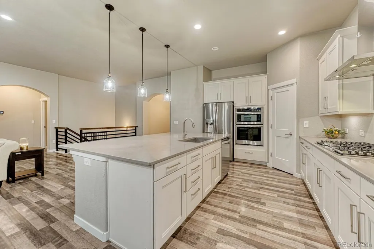
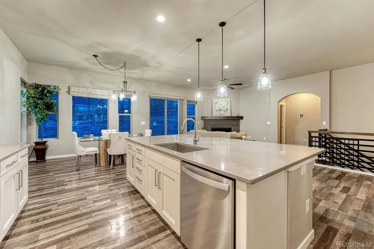
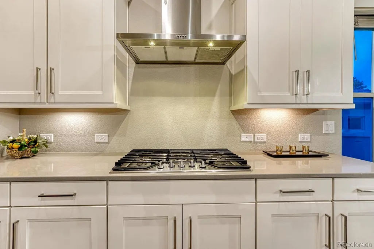
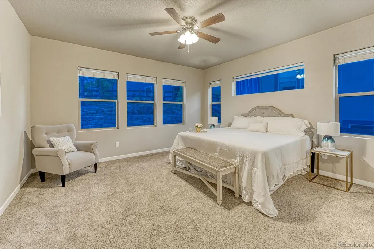
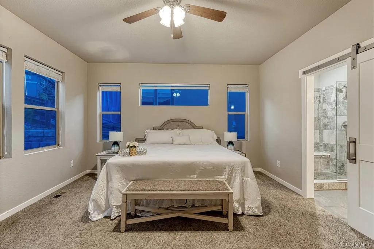
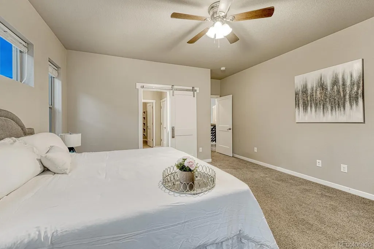
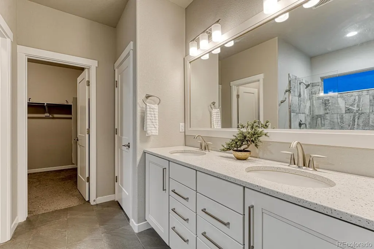
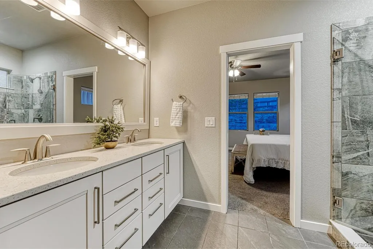
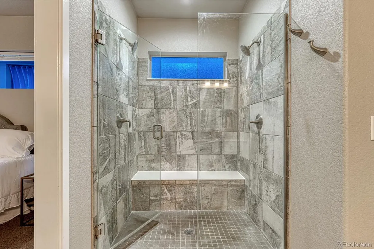
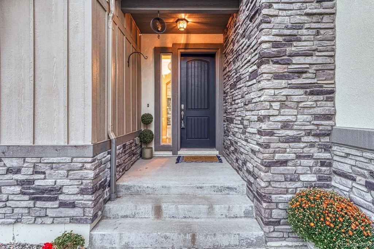
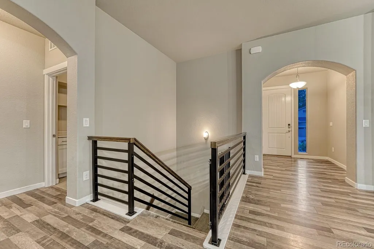
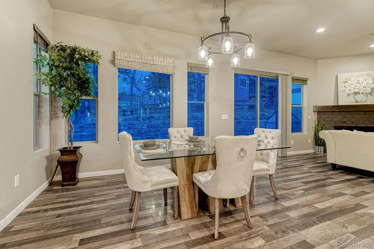
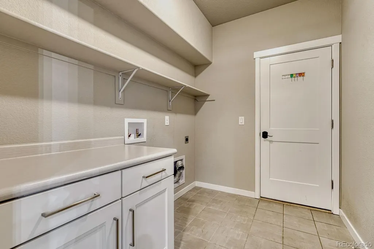
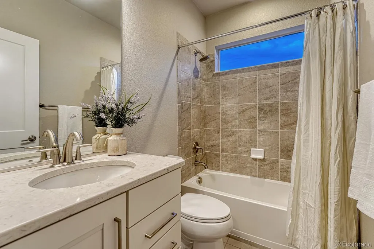
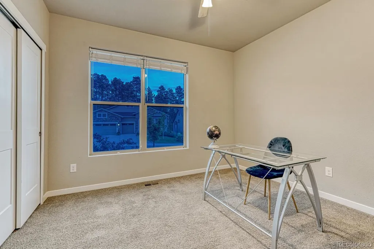
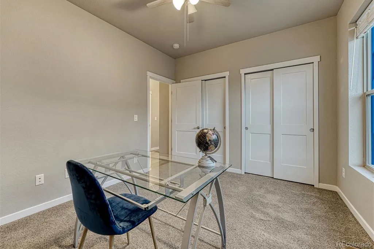
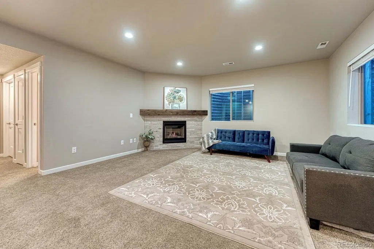
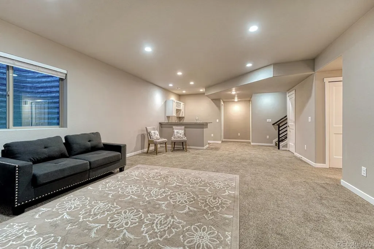
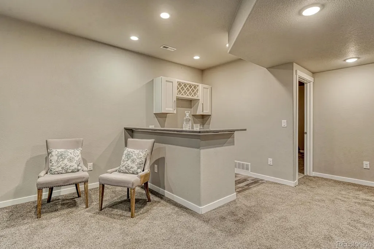
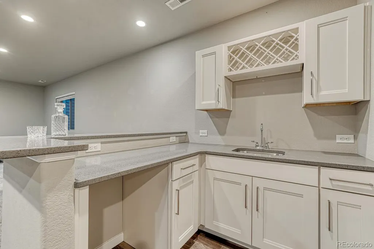
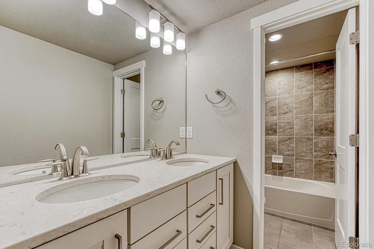
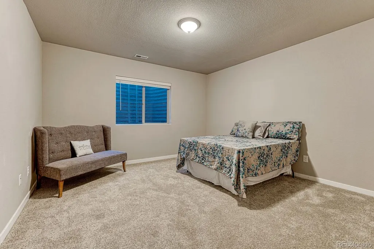
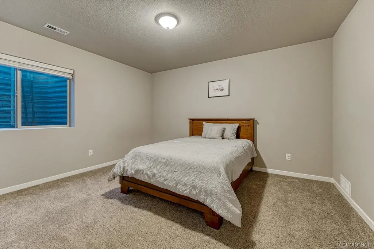
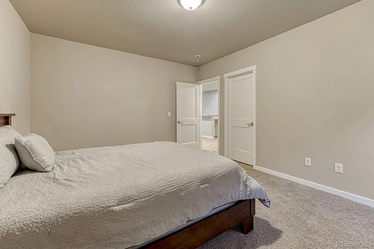
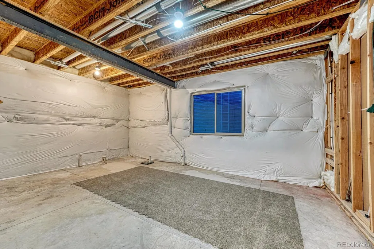
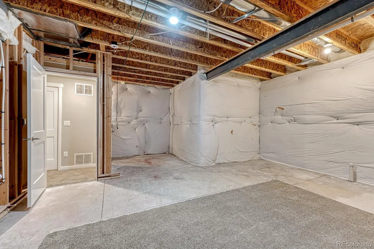
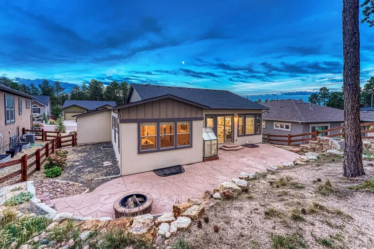
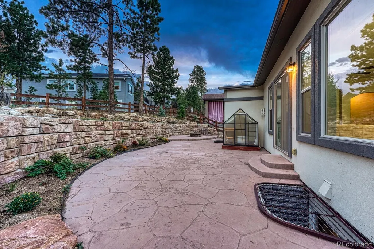
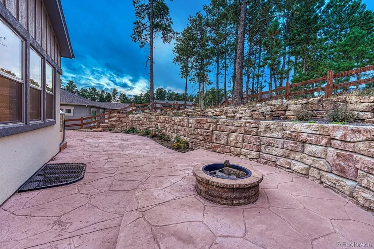
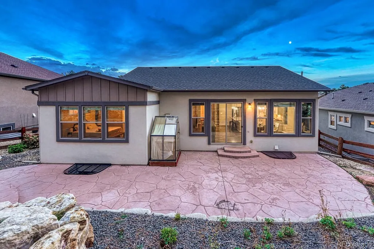
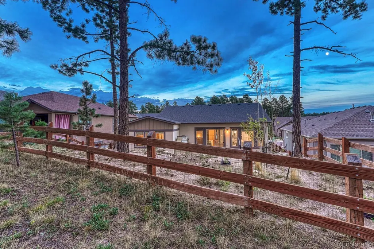
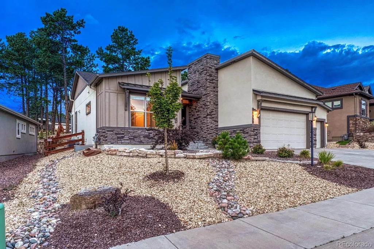
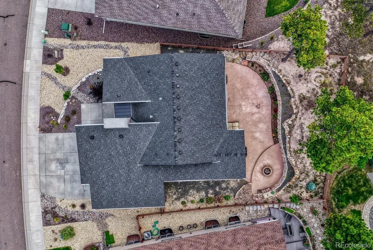
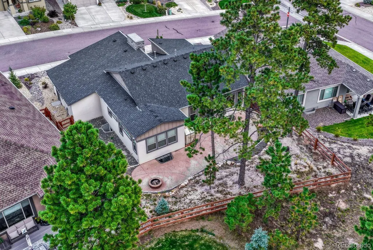
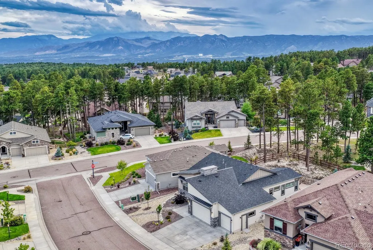
*4 bedrooms *3 bathrooms *3-car garage with 4-foot forward extension *Main level living *Two main-level bedrooms *Finished basement with 9 foot ceilings *Two gas fireplaces *central air conditioning *Wet bar and spacious recreation room *Xeriscaped yard. *built-in fire pit *prewired for hot-tub *Direct access to nearby trails leading to Fox Run Park A welcoming covered front porch whispers of trick or treaters, holiday decorations and greeting friends and family. Once you step inside you find a beautifully finished Sanctuary Pointe rancher, where large windows fill the great room with natural light and frame the forested setting beyond. The contemporary kitchen features Divinity white maple cabinetry with 42-inch uppers, quartz countertops, stainless steel appliances, a five-burner gas cooktop with hood, large pantry, and an island with seating and pendant lighting. The kitchen opens naturally to the great room, creating an open yet inviting space for everyday living and entertaining. The oversized main-level primary suite offers a relaxing retreat with a sitting area and a spa-inspired bathroom featuring a double-sized shower with bench and two rain-style shower heads. A second bedroom and laundry room complete the main level. Downstairs, 9 foot ceilings give the finished basement an open, comfortable feel. The large recreation room is ready for movie nights, game days, or gatherings, with a wet bar, gas fireplace, and wiring for a wall-mounted television. Two additional bedrooms and a full bathroom with dual vanities provide plenty of flexibility. A 19-by-13-foot unfinished area offers generous storage or future finishing possibilities for an additional bedroom and bath. Outside, enjoy a professionally landscaped, low-maintenance xeriscaped front and backyard with stone-terraced planting areas, a spacious rear stamped concrete patio, built-in fire pit, and pre-wiring for a future hot tub.
| Elementary School | Middle School | High School |
|---|---|---|
| Ray E. Kilmer Elementary School | Lewis-Palmer Middle School | Lewis-Palmer High School |
| Price History | |
|---|---|
| 9/24/2026 | Listed $825,000 |
General Features
| Sewer | Community Sewer |
|---|---|
| Heating | Forced Air,Natural Gas |
| Cooling | Central Air |
| Utilities | Cable Available,Electricity Connected,Internet Access (Wired),Natural Gas Connected |
| Possession | Closing/DOD |
| Roof | Composition |
| Appliances | Cooktop,Dishwasher,Disposal,Double Oven,Gas Water Heater,Microwave,Range Hood,Refrigerator |
| HOA Fee | 420 |
| Garage Spaces | 3 |
| Association Fee Includes | Maintenance Grounds,Snow Removal,Trash |
| Patio/Porch Features | Front Porch,Patio |
| Security Features | Carbon Monoxide Detector(s),Radon Detector,Smoke Detector(s) |
| Construction Materials | Stucco |
| Exclusions | Staging Items |
| Year Built | 2018 |
| Levels | Two |
| Property Subtype | Single Family Residence |
| Tax Year | 2025 |
| Ownership | Individual |
| Assoc Fee Paid Per | Annually |
| County | El Paso |
| Property Type | Residential |
| Association Amenities | Park,Playground,Trail(s) |
| HOA | Yes |
| Attached Garage | Yes |
| Subdivision Name | Sanctuary Pointe |
| Full Baths | 3 |
| Status | Active |
| Directions | From I-25 take Baptist Rd (Exit 158) and head east for 3 miles,take a left onto Sanctuary Rim Dr. then turn right onto Dancing Bear Ln,then another right turn onto Corkbark Terr. The house is the sec |
| High School | Lewis-Palmer |
| City | Monument |
| Association Name | Sanctuary Pointe HOA |
| Senior Community Y/N | No |
| High School District | Lewis-Palmer 38 |
| Lot Size Units | Acres |
| Lot Size Square Feet | 7840.8 |
| Listing Terms | Cash,Conventional,VA Loan |
| Elementary School | Ray E. Kilmer |
| Tax Annual Amount | 5056 |
| Middle/Junior High School | Lewis-Palmer |
| Property Condition | Updated/Remodeled |
| Structure Type | House |
| Standard Status | Active |
| Middle/Junior School District | Lewis-Palmer 38 |
| Elementary School District | Lewis-Palmer 38 |
Interior Features
| Interior Amenities | Built-in Features,Ceiling Fan(s),Entrance Foyer,High Ceilings,High Speed Internet,Kitchen Island,Pantry,Quartz Counters,Radon Mitigation System |
|---|---|
| Basement | Finished |
| Flooring | Carpet,Tile,Vinyl |
| Furnished Y/N | Unfurnished |
| Total Fireplaces | 2 |
| Fireplace Features | Basement,Living Room |
| Basement (Y/N) | Yes |
| Above Grade Finished Area | 1628 |
| Laundry Features | Common Area |
| Total Bedrooms | 4 |
| Below Grade Finished Area | 1276 |
| Main Level Bedrooms | 2 |
| Main Level Bathrooms | 2 |
| Total Baths | 3 |
Exterior Features
| Fencing | Partial |
|---|---|
| Parking Features | Concrete,Oversized |
| Lot Features | Landscaped |
| Water Source | Public |
| Total Parking | 3 |
| Lot Size Area | 0.18 |
| Building Area Total | 3244 |
| Lot Size Acres | 0.18 |
| Road Surface Type | Paved |
| Road Frontage Type | Public |
| Road Responsibility | Public Maintained Road |
Amenities
- Foreclosure
- Views
- Short Sale
- New Construction
- Adult 55+
- Lease To Own
- No HOA Fees
- Furnished
- Primary On Main
- Air Conditioning
- Seller Finance
- Green
- Fixer Upper
- Horse
- Golf
- Fireplace
- Deck
- Garage
- Basement
- Pool
Property vs Single Family Average in 80132
Price
Taxes
Year Built
In The Neighborhood
Open House
Monument
$ 985,000
- Type
- Single Family
- Size
- 3,358 SqFt
- Rooms
- 5 Beds + 4 Baths
 Coldwell Banker 1st Choice Realty #7254051
Reduced
Monument
$ 999,000
- Type
- Single Family
- Size
- 4,543 SqFt
- Rooms
- 0 Beds + 4 Baths
The Platinum Group #3198095
Reduced
Monument
$ 1,024,900
- Type
- Single Family
- Size
- 4,166 SqFt
- Rooms
- 4 Beds + 3 Baths
eXp Realty, LLC #6253523
Reduced
Monument
$ 1,335,000
- Type
- Single Family
- Size
- 4,472 SqFt
- Rooms
- 5 Beds + 4.5 Baths
Compass - Denver #7675081
Reduced
Monument
$ 1,337,000
- Type
- Single Family
- Size
- 4,876 SqFt
- Rooms
- 6 Beds + 4.5 Baths
Pink Realty #7945358

 Information deemed reliable but not guaranteed by the MLS. © 2026 Information and Real Estate Services, LLC.
Information source: Information and Real Estate Services, LLC. Provided for limited non-commercial use only under IRES Rules. © Copyright IRES.
The information being provided is for the consumers personal, non-commercial use and may not be used for any purpose other than to identify prospective properties consumer may be interested in purchasing.
The IRES, LLC Data on this
Information deemed reliable but not guaranteed by the MLS. © 2026 Information and Real Estate Services, LLC.
Information source: Information and Real Estate Services, LLC. Provided for limited non-commercial use only under IRES Rules. © Copyright IRES.
The information being provided is for the consumers personal, non-commercial use and may not be used for any purpose other than to identify prospective properties consumer may be interested in purchasing.
The IRES, LLC Data on this
