

Fixer Upper


Address
1436 3rd Street, Fort Lupton, CO
Price
$ 490,000
Property Attributes
- MLS#3231209
- TypeSingle Family
- Listing Status Active
- CountyWELD
- CityFort Lupton
- NeighborhoodDiamon V Add
- Zip80621
- StyleHouse
- Year Built2000
- Taxes$ 2891
- Price$ 490,000
- Bedrooms4
- Full Bathrooms3
- Half Bathrooms1
- Sqr Footage1980
- Lot Size0.21 Acres
Data Source:
REColorado (MTOMLS)
Property Description
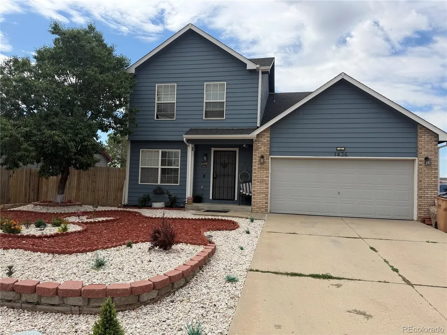
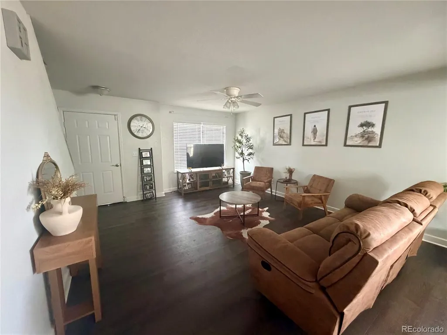
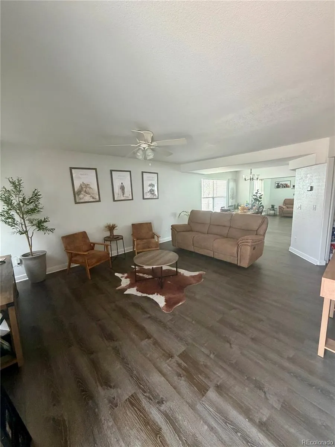
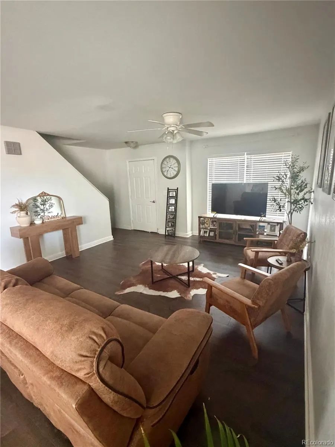
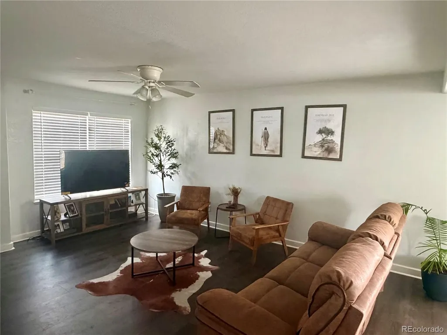
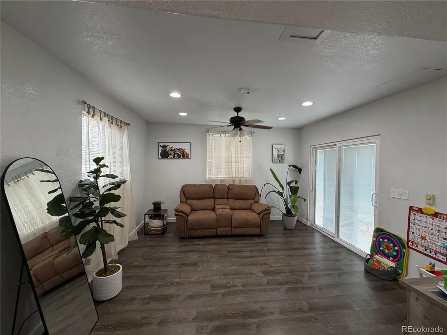
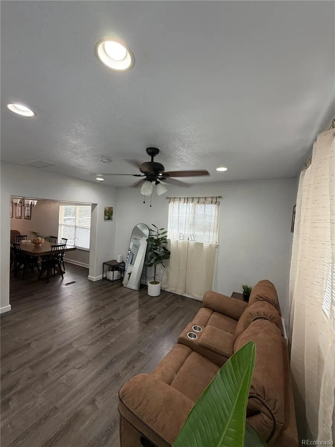
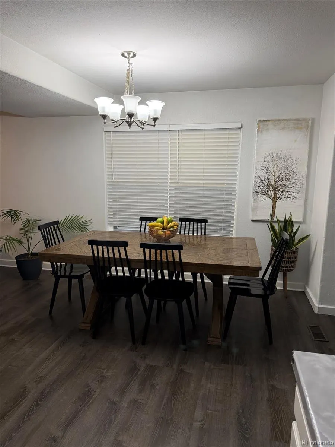
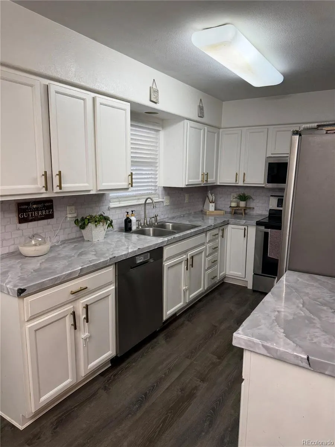
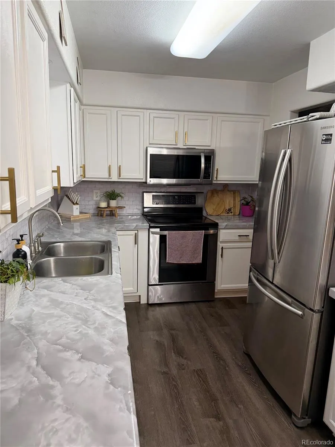
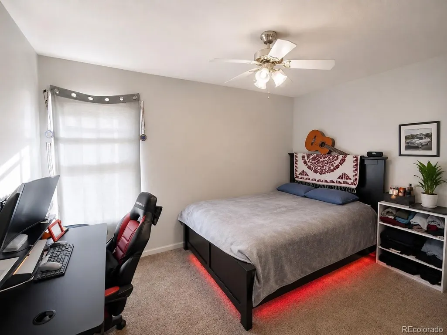
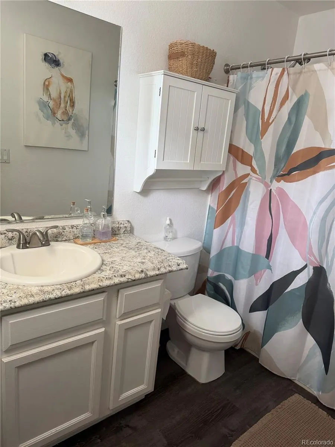
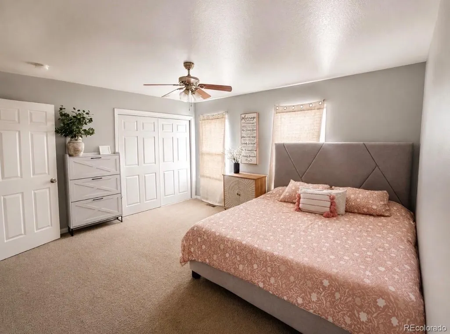
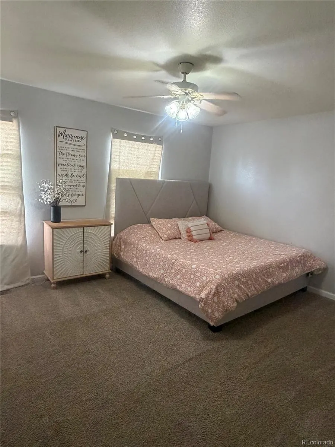
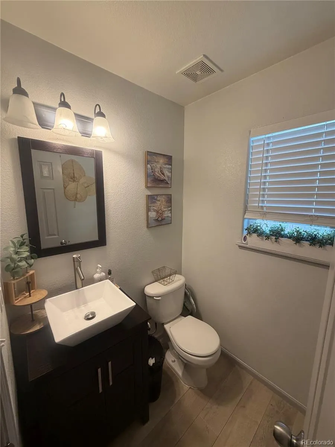
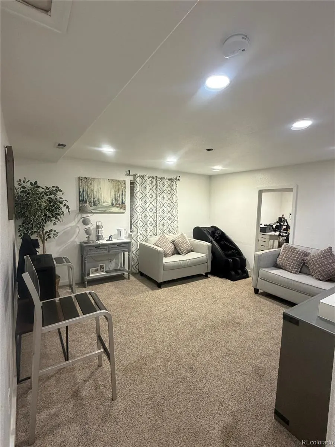
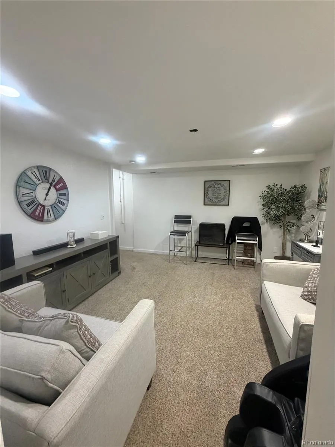
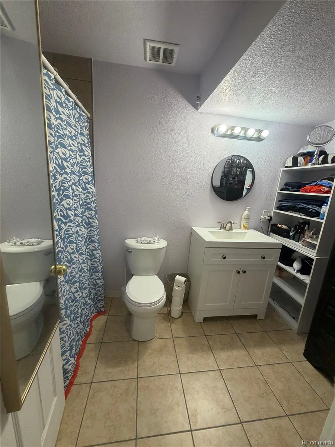
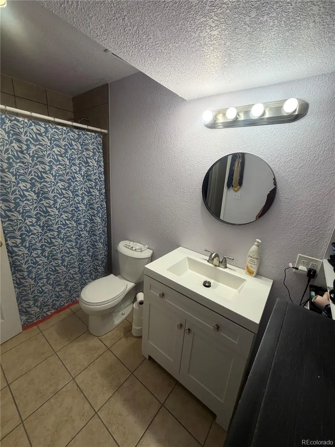
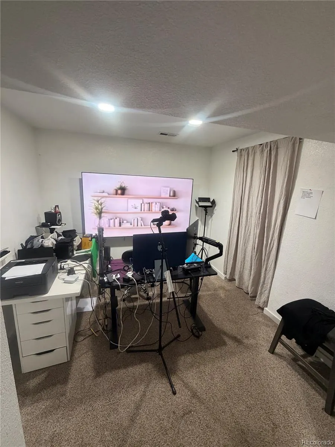
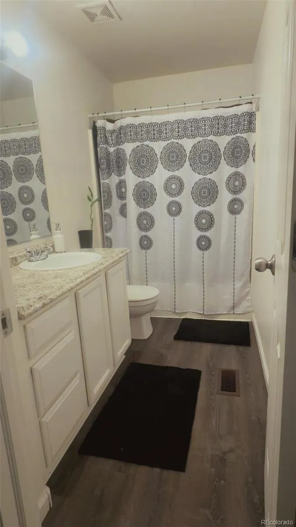
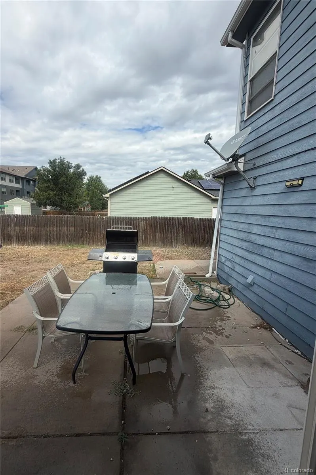
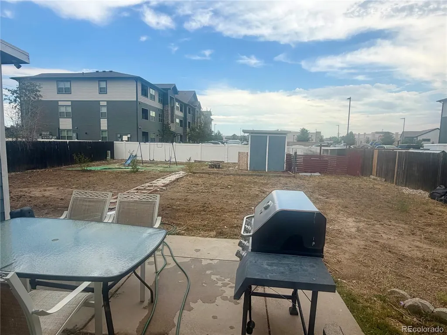
Beautifully Updated 4-Bedroom Home with Stunning Xeriscaped Curb Appeal Welcome home to this beautifully maintained 4-bedroom, 4-bath residence offering nearly 2,000 square feet of comfortable living space on a generous 9,147-square-foot lot. Built in 2000, this home combines modern updates with thoughtful design, creating the perfect place for everyday living and entertaining. From the moment you arrive, you’ll appreciate the striking curb appeal featuring professionally designed low-maintenance xeriscaping, decorative rock landscaping, and mature shade trees that create an inviting first impression while minimizing upkeep. Inside, you’ll find bright, spacious living areas complemented by an updated kitchen featuring crisp white cabinetry, stylish countertops, contemporary hardware, and stainless steel appliances. The functional floor plan offers generous living space for families of all sizes, with four bedrooms and four bathrooms providing flexibility for guests, home offices, or growing households. The oversized lot provides plenty of room to enjoy Colorado’s beautiful seasons, whether you’re relaxing outdoors, entertaining friends, or creating your dream backyard retreat. Additional highlights include: * 4 spacious bedrooms * 4 bathrooms * Nearly 2,000 square feet of living space * Attached two-car garage * Beautifully updated kitchen * Low-maintenance xeriscaped front yard * Large 9,147-square-foot lot * Convenient Fort Lupton location with easy access to schools, parks, shopping, and major commuter routes This move-in-ready home offers the perfect combination of style, comfort, and practicality. Don’t miss your opportunity to make this exceptional property your next home!
| Elementary School | Middle School | High School |
|---|---|---|
| Twombly Elementary School | Fort Lupton Middle School | Fort Lupton High School |
| Price History | |
|---|---|
| 7/27/2026 | Listed $490,000 |
General Features
| Sewer | Public Sewer |
|---|---|
| Heating | Baseboard,Forced Air,Natural Gas |
| Cooling | Central Air |
| Roof | Composition |
| Garage Spaces | 2 |
| Construction Materials | Frame |
| Exclusions | N/A |
| Year Built | 2000 |
| Levels | Two |
| Property Subtype | Single Family Residence |
| Tax Year | 2025 |
| Ownership | Individual |
| County | Weld |
| Property Type | Residential |
| HOA | No |
| Attached Garage | Yes |
| Subdivision Name | Diamon V Add |
| Full Baths | 2 |
| Status | Active |
| High School | Fort Lupton |
| City | Fort Lupton |
| Senior Community Y/N | No |
| High School District | Weld County RE-8 |
| Lot Size Units | Acres |
| Lot Size Square Feet | 9147.6 |
| Listing Terms | Cash,Conventional,FHA,VA Loan |
| Elementary School | Twombly |
| Tax Annual Amount | 2891 |
| Middle/Junior High School | Fort Lupton |
| Property Condition | Fixer |
| Virtual Tour | https://www.zillow.com/view-3d-home/8bd78fd2-4a68-4310-a43d-9678af790c26?setAttribution=mls&wl=true |
| Structure Type | House |
| Standard Status | Active |
| Occupancy Type | Owner |
| Middle/Junior School District | Weld County S/D RE-8 |
| Elementary School District | Weld County RE-8 |
Interior Features
| Basement | Bath/Stubbed,Finished |
|---|---|
| Basement (Y/N) | Yes |
| Above Grade Finished Area | 1333 |
| Half Baths | 1 |
| 3/4 Baths | 1 |
| Total Bedrooms | 4 |
| Below Grade Finished Area | 647 |
| Main Level Bathrooms | 1 |
| Total Baths | 4 |
Exterior Features
| Total Parking | 2 |
|---|---|
| Lot Size Area | 0.21 |
| Building Area Total | 1980 |
| Lot Size Acres | 0.21 |
Amenities
- Foreclosure
- Views
- Short Sale
- New Construction
- Adult 55+
- Lease To Own
- No HOA Fees
- Furnished
- Primary On Main
- Air Conditioning
- Seller Finance
- Green
- Fixer Upper
- Horse
- Golf
- Fireplace
- Deck
- Garage
- Basement
- Pool
Property vs Single Family Average in 80621
Price
Taxes
Year Built
Visits
 The content relating to real estate for sale in this Web site comes in part from the Internet Data eXchange (IDX) program of METROLIST, INC., DBA RECOLORADO©. Real estate listings held by brokers other than BCRETeam are marked with the IDX Logo. This information is being provided for the consumers' personal, non-commercial use and may not be used for any other purpose. All information subject to change and should be independently verified. September 22, 2026 6:16 PM UTCd

 Information deemed reliable but not guaranteed by the MLS. © 2026 Information and Real Estate Services, LLC.
Information source: Information and Real Estate Services, LLC. Provided for limited non-commercial use only under IRES Rules. © Copyright IRES.
The information being provided is for the consumers personal, non-commercial use and may not be used for any purpose other than to identify prospective properties consumer may be interested in purchasing.
The IRES, LLC Data on this
Information deemed reliable but not guaranteed by the MLS. © 2026 Information and Real Estate Services, LLC.
Information source: Information and Real Estate Services, LLC. Provided for limited non-commercial use only under IRES Rules. © Copyright IRES.
The information being provided is for the consumers personal, non-commercial use and may not be used for any purpose other than to identify prospective properties consumer may be interested in purchasing.
The IRES, LLC Data on this
