

Views




















Address
1407 Quince Avenue, Boulder, CO
Price
$ 1,485,000
Property Attributes
- MLS#3730845
- TypeSingle Family
- Listing Status Active
- CountyBOULDER
- CityBoulder
- NeighborhoodSummer Sun
- Zip80304
- StyleTraditional
- Year Built1993
- Taxes$ 8530
- Price$ 1,485,000
- Bedrooms4
- Full Bathrooms3
- Half Bathrooms1
- Sqr Footage2684
- Lot Size0.17 Acres
Data Source:
REColorado (MTOMLS)
Property Description
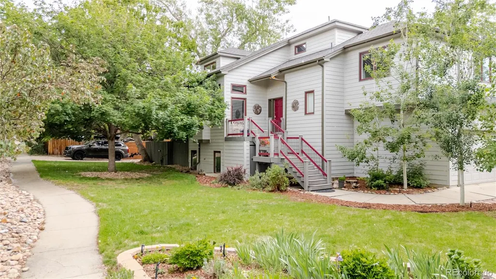
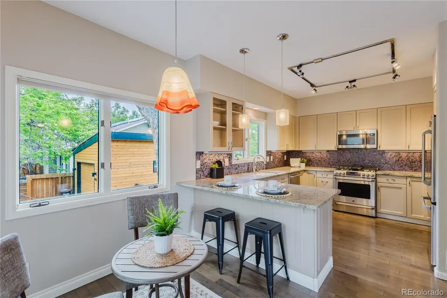
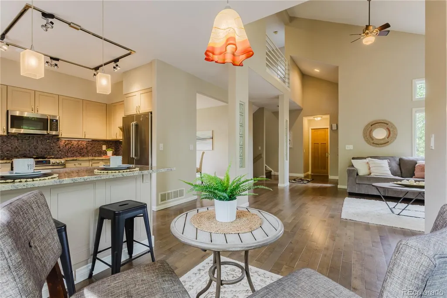
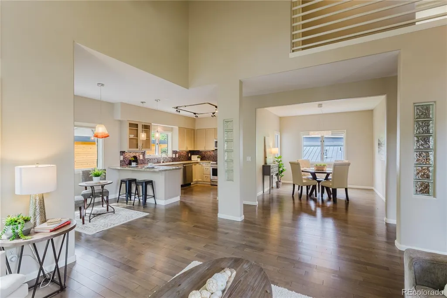
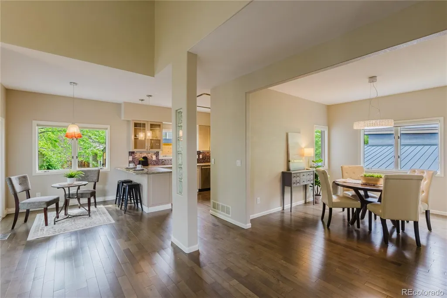
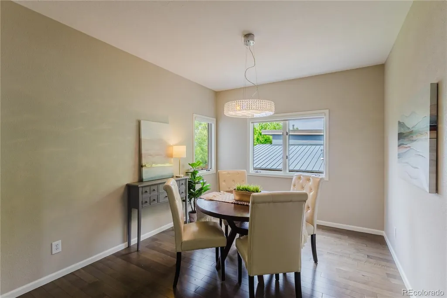
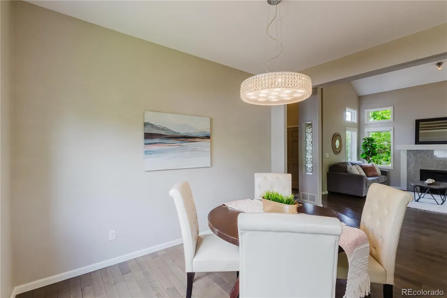
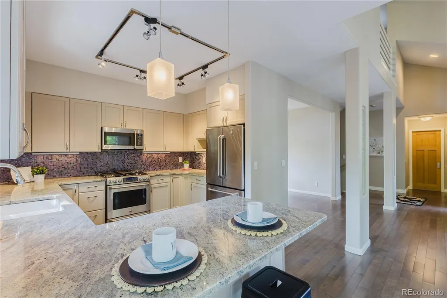
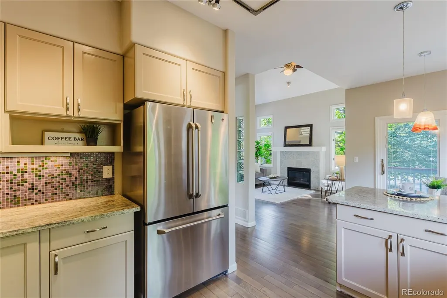
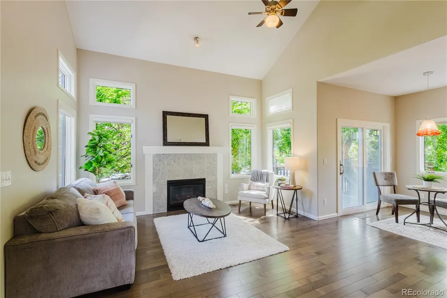
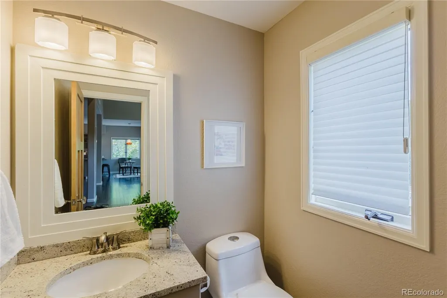
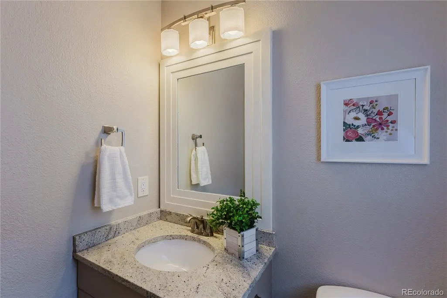
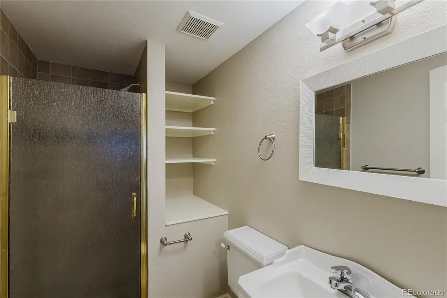
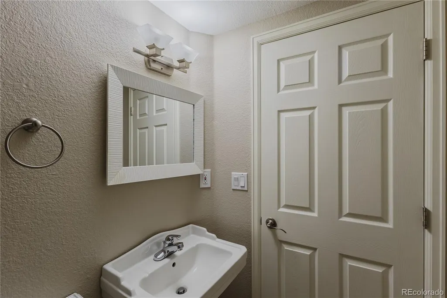
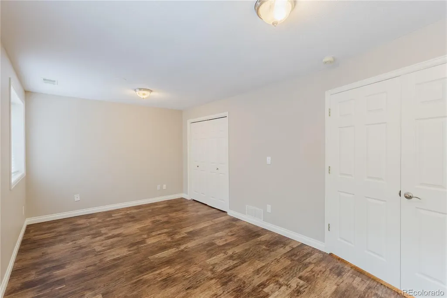
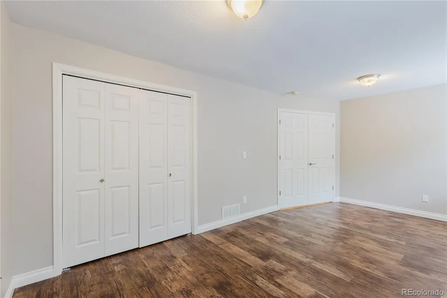
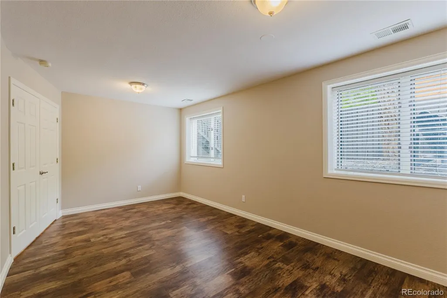
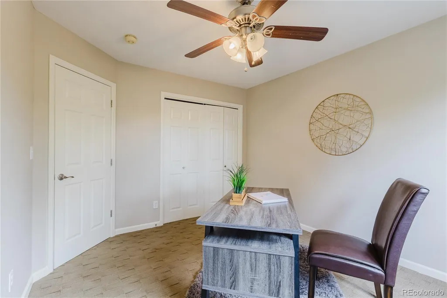
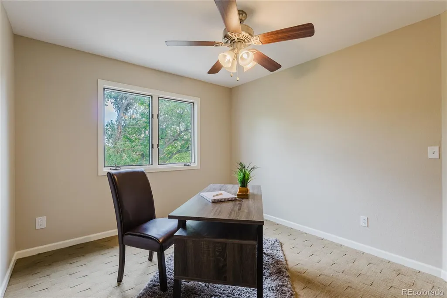
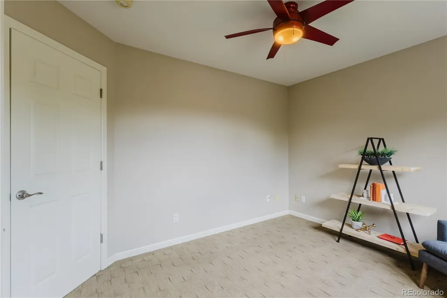
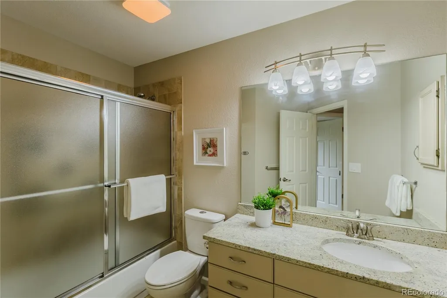
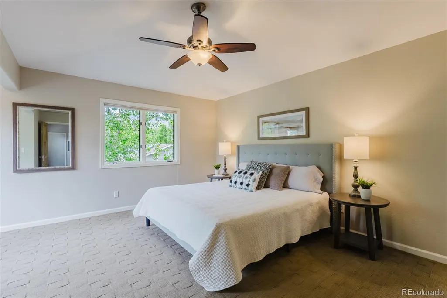
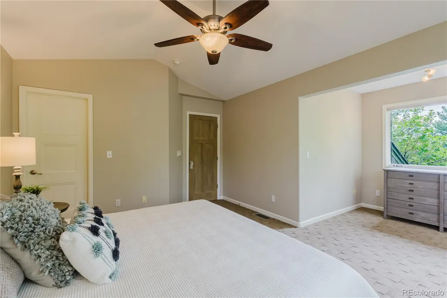
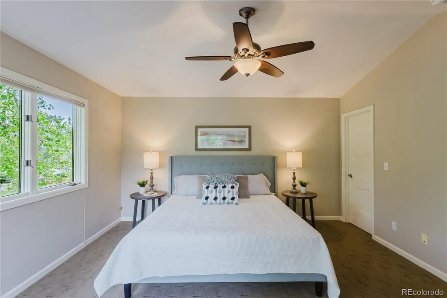
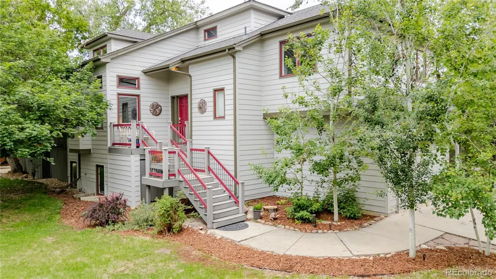
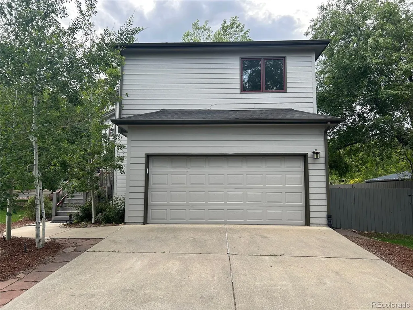
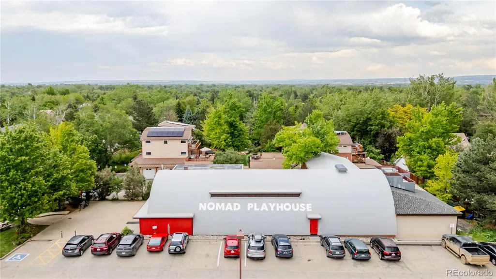
Ideally located just steps away from Lucky’s Market, Bakehouse, popular cafés, restaurants, shops, and public transit, this home perfectly captures the essence of the Boulder lifestyle-where convenience, community, and nature come together seamlessly. Nestled on a quiet street in one of North Boulder’s most sought-after neighborhoods, this beautifully updated 4-bedroom 4-bath residence offers refined indoor-outdoor living just minutes from Wonderland Lake, scenic trails, and the vibrant local charm of NoBo. Inside, the light-filled interior features fresh updates, and a functional open layout designed for both everyday living and entertaining. The recently remodeled kitchen showcases granite countertops, newer appliances, a gas range, generous prep space, and spacious cabinetry, flowing effortlessly into inviting living and dining areas anchored by a cozy fireplace. Large windows fill the home with natural light from morning to dusk, creating a warm and welcoming atmosphere throughout. Upstairs, the primary suite serves as a peaceful retreat with abundant natural light and flexible space ideal for a sitting area, library, or home office. Secondary bedrooms offer privacy and comfort, while the fully finished daylight basement adds exceptional versatility with a large bedroom, full bath, and expansive media, recreation, or guest space. Set on a private, fully fenced, park-like lot with mature landscaping, the home features an expansive patio and deck perfect for al fresco dining, entertaining, or relaxing beneath Colorado night skies. Enjoy evenings around the fire pit or unwind in the hot tub under the stars. A spacious lawn, oversized patio, and two-car garage with an EV charger outlet complete the property. Just minutes from Pearl Street and downtown Boulder, with access to top-rated schools including Crest View Elementary, this turnkey Boulder home offers unparalleled access to open space, biking and walking trails, and the peaceful beauty of Wonderland Lake.
| Elementary School | Middle School | High School |
|---|---|---|
| Crest View Elementary School | Centennial Middle School | Boulder High School |
| Price History | |
|---|---|
| 5/26/2026 | Listed $1,625,000 |
| 7/3/2026 | 5$1,550,000 |
| 7/22/2026 | 5$1,485,000 |
General Features
| Sewer | Public Sewer |
|---|---|
| Heating | Forced Air |
| Cooling | Central Air |
| Utilities | Cable Available,Electricity Available,Electricity Connected,Internet Access (Wired),Natural Gas Available,Natural Gas Connected,Phone Available |
| Possession | Immediate |
| Roof | Composition |
| Appliances | Dishwasher,Microwave,Oven,Refrigerator |
| Garage Spaces | 2 |
| Patio/Porch Features | Deck,Patio |
| Architectural Style | Traditional |
| Security Features | Carbon Monoxide Detector(s) |
| Construction Materials | Frame |
| Exclusions | Personal Property and staging items |
| Year Built | 1993 |
| Electric | 110V,220 Volts |
| Levels | Multi/Split |
| Property Subtype | Single Family Residence |
| Tax Year | 2025 |
| Ownership | Individual |
| Building Name | North Boulder |
| County | Boulder |
| Property Type | Residential |
| HOA | No |
| Attached Garage | Yes |
| Subdivision Name | Summer Sun |
| Full Baths | 3 |
| Status | Active |
| High School | Boulder |
| City | Boulder |
| Senior Community Y/N | No |
| High School District | Boulder Valley RE 2 |
| Lot Size Units | Acres |
| Lot Size Square Feet | 7405.2 |
| Listing Terms | Cash,Conventional,FHA,VA Loan |
| Elementary School | Crest View |
| Tax Annual Amount | 8530 |
| Middle/Junior High School | Centennial |
| Structure Type | House |
| Standard Status | Active |
| Middle/Junior School District | Boulder Valley RE 2 |
| Elementary School District | Boulder Valley RE 2 |
Interior Features
| Interior Amenities | High Ceilings,Open Floorplan,Smoke Free,Vaulted Ceiling(s) |
|---|---|
| Basement | Finished,Full |
| Flooring | Carpet,Tile,Wood |
| Furnished Y/N | Unfurnished |
| Total Fireplaces | 1 |
| Fireplace Features | Living Room |
| Basement (Y/N) | Yes |
| Window Features | Double Pane Windows |
| Above Grade Finished Area | 1823 |
| Half Baths | 1 |
| Total Bedrooms | 4 |
| Below Grade Finished Area | 861 |
| Main Level Bathrooms | 1 |
| Total Baths | 4 |
Exterior Features
| Exterior Amenities | Private Yard,Spa/Hot Tub |
|---|---|
| Fencing | Full,Partial |
| Lot Features | Near Public Transit,Sprinklers In Front,Sprinklers In Rear |
| Water Source | Public |
| Total Parking | 2 |
| Lot Size Area | 0.17 |
| Building Area Total | 2684 |
| Lot Size Acres | 0.17 |
| Road Responsibility | Public Maintained Road |
Amenities
- Foreclosure
- Views
- Short Sale
- New Construction
- Adult 55+
- Lease To Own
- No HOA Fees
- Furnished
- Primary On Main
- Air Conditioning
- Seller Finance
- Green
- Fixer Upper
- Horse
- Golf
- Fireplace
- Deck
- Garage
- Basement
- Pool
Property vs Single Family Average in 80304
Price
Taxes
Year Built
Visits
 The content relating to real estate for sale in this Web site comes in part from the Internet Data eXchange (IDX) program of METROLIST, INC., DBA RECOLORADO©. Real estate listings held by brokers other than BCRETeam are marked with the IDX Logo. This information is being provided for the consumers' personal, non-commercial use and may not be used for any other purpose. All information subject to change and should be independently verified. September 21, 2026 3:19 PM UTCd

 Information deemed reliable but not guaranteed by the MLS. © 2026 Information and Real Estate Services, LLC.
Information source: Information and Real Estate Services, LLC. Provided for limited non-commercial use only under IRES Rules. © Copyright IRES.
The information being provided is for the consumers personal, non-commercial use and may not be used for any purpose other than to identify prospective properties consumer may be interested in purchasing.
The IRES, LLC Data on this
Information deemed reliable but not guaranteed by the MLS. © 2026 Information and Real Estate Services, LLC.
Information source: Information and Real Estate Services, LLC. Provided for limited non-commercial use only under IRES Rules. © Copyright IRES.
The information being provided is for the consumers personal, non-commercial use and may not be used for any purpose other than to identify prospective properties consumer may be interested in purchasing.
The IRES, LLC Data on this
