

Views
Address
6960 S Polo Ridge Drive, Littleton, CO
Price
$ 3,950,000
Property Attributes
- MLS#3914652
- TypeSingle Family
- Listing Status Active
- CountyARAPAHOE
- CityLittleton
- NeighborhoodPolo Reserve
- Zip80128
- StyleHouse
- Year Built1998
- Taxes$ 27603
- Price$ 3,950,000
- Bedrooms4
- Full Bathrooms4
- Half Bathrooms3
- Sqr Footage6146
- Lot Size0.96 Acres
Data Source:
REColorado (MTOMLS)
Property Description
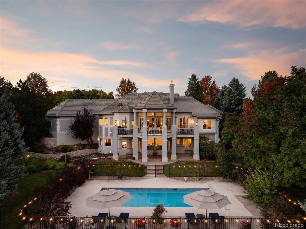
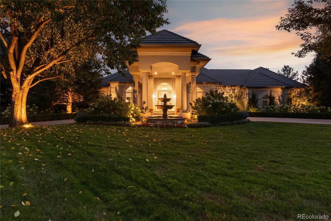
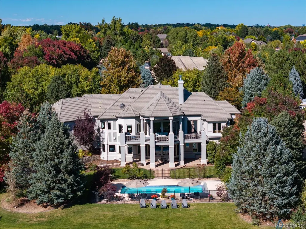
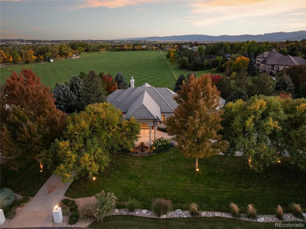
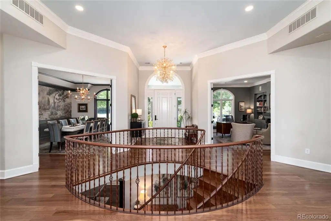
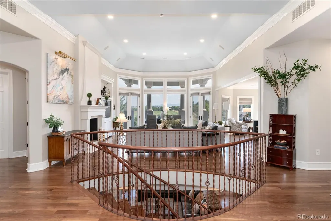
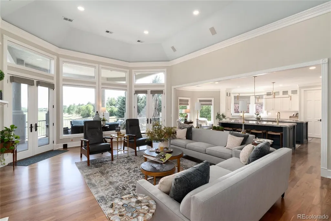
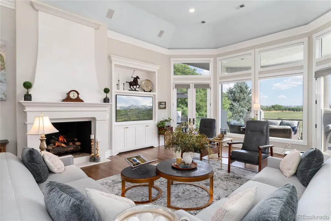
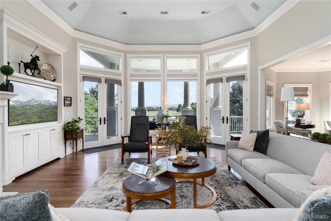
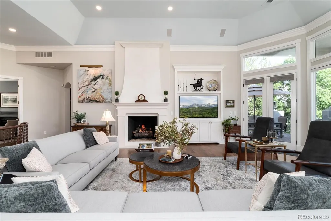
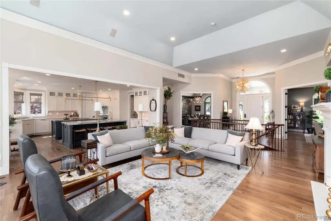
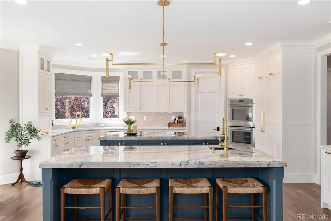
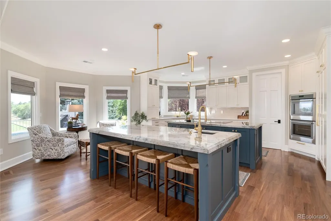
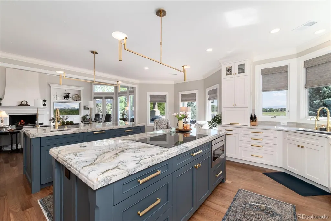
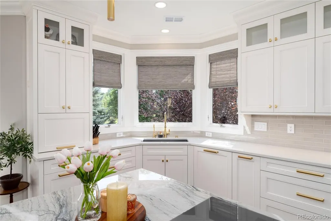
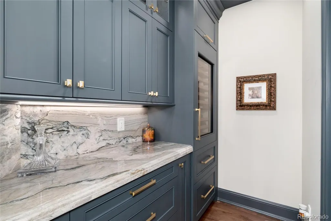
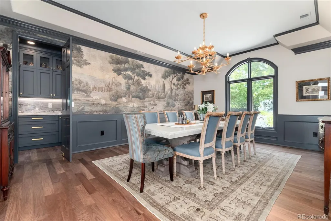
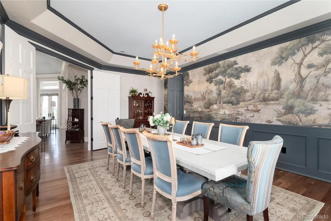
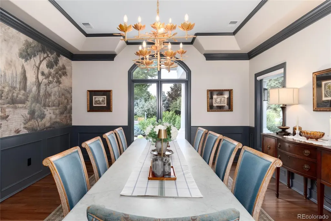
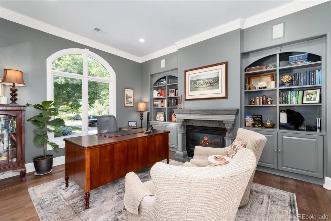
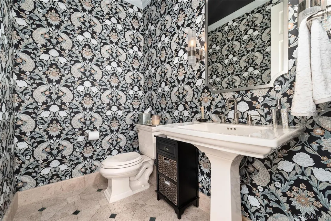
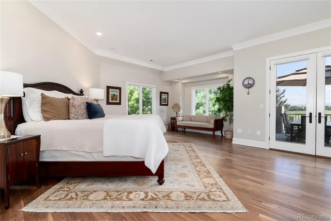
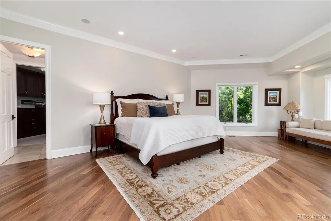
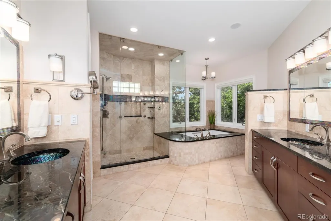
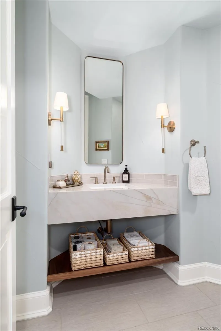
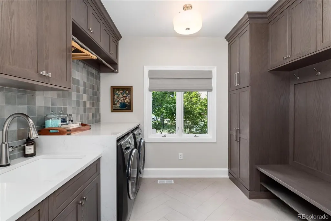
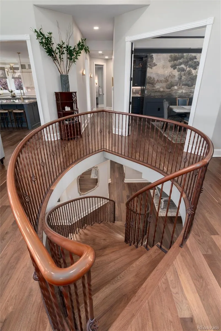
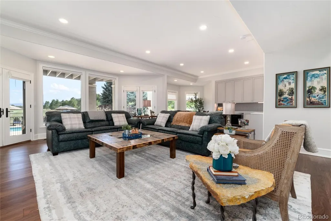
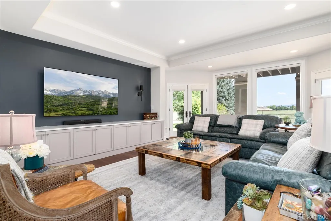
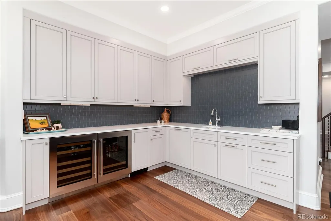
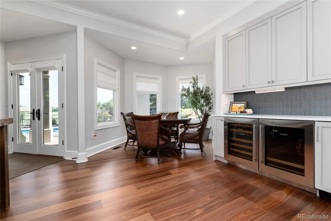
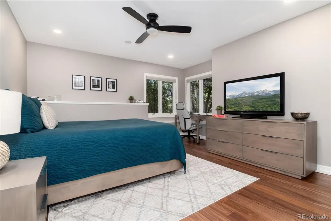
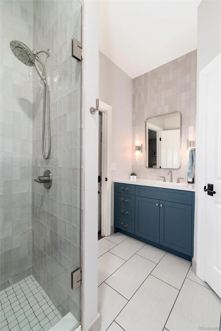
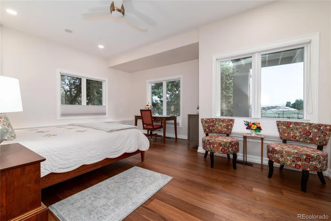
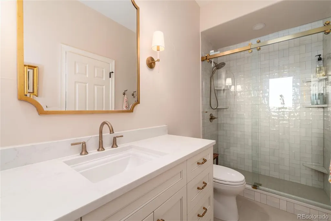
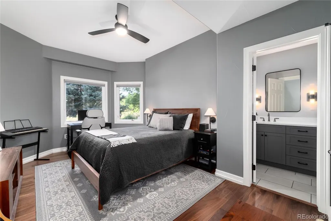
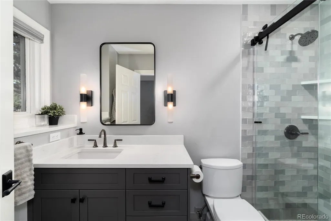
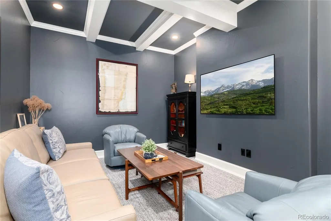
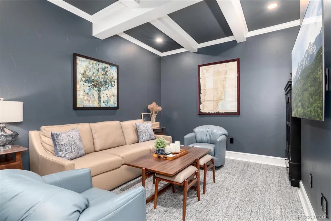
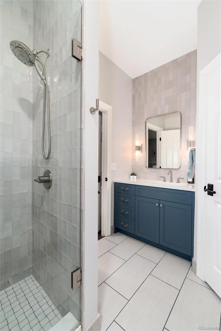
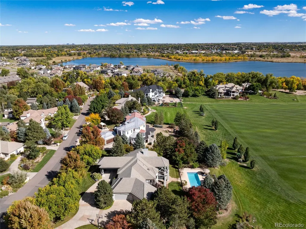
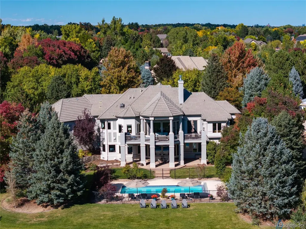
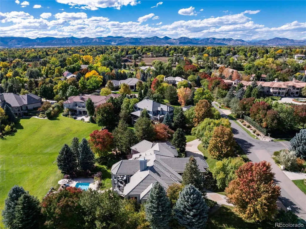
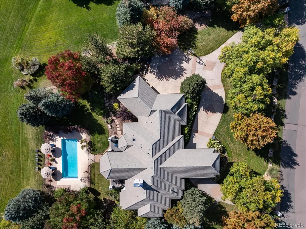
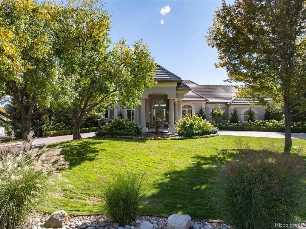
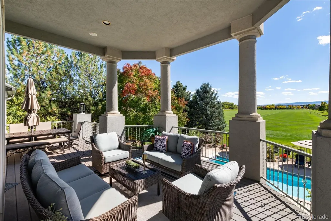
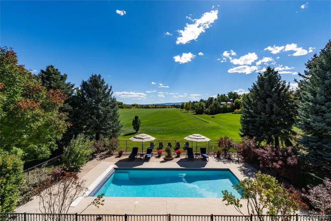
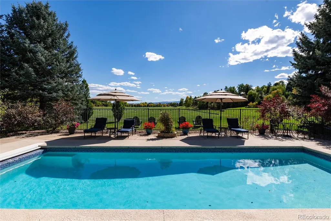
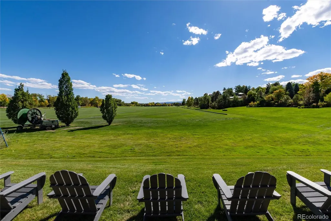
A rare opportunity to own one of Littleton’s most extraordinary private estates backing to one of the world’s premiere polo venues w/ unobstructed mountain views. Originally built as a Parade of Homes Showcase Home, this remarkable one-acre residence has been transformed w/ nearly $2 million in professionally designed renovations blending timeless French Country architecture w/ refined luxury. The circular drive w/ porte cochère, architectural fountain, & lush professional landscaping create a grand arrival. Inside, rich walnut floors, soaring great room w/ dramatic fireplace, grand staircase, oversized dining room & expansive gathering spaces are designed for elegant everyday living & effortless entertaining. Chef's kitchen features integrated Sub-Zero refrigeration, cabinet-faced Thermador appliances, double ovens, induction cooktop, dual dishwashers, ice maker & butler's pantry w/ Sub-Zero wine refrigerator. Walkout lower level offers a second entertaining kitchen w/ wet bar, pebble ice maker, beverage refrigerator, wine refrigerator, dishwasher & generous seating. The luxurious main-level primary suite opens to an expansive deck w/ breathtaking mountain views & unforgettable sunsets. The resort-style backyard features a fully fenced pool w/ new heater (2023), automatic cover (2024) & filter (2026), surrounded by multiple outdoor living spaces. Enjoy manicured open space, abundant wildlife & no direct rear neighbors. Addl highlights include oversized four-car garage, Lutron smart lighting, golf cart access to Columbine Country Club & countless custom details. Renovated for both beauty & longevity the home features high-efficiency American Standard dual-zoned HVAC system w/ whole-home humidifier (2023), two new water heaters (2025) & major mechanical improvements. Truly an exceptional legacy estate offering unmatched craftsmanship, privacy, luxury and one of the Denver area's most spectacular settings. See website www.6960spoloridgedrive.com.
| Elementary School | Middle School | High School |
|---|---|---|
| Wilder Elementary School | Goddard Middle School | Heritage High School |
| Price History | |
|---|---|
| 8/25/2026 | Listed $3,950,000 |
General Features
| Sewer | Public Sewer |
|---|---|
| Heating | Forced Air,Natural Gas |
| Cooling | Central Air |
| Utilities | Cable Available,Electricity Connected,Internet Access (Wired),Natural Gas Connected,Phone Connected |
| Possession | Negotiable |
| Roof | Concrete |
| Appliances | Bar Fridge,Convection Oven,Cooktop,Dishwasher,Disposal,Double Oven,Gas Water Heater,Humidifier,Microwave,Oven,Range Hood,Refrigerator,Self Cleaning Oven,Wine Cooler |
| HOA Fee | 1200 |
| Garage Spaces | 4 |
| Association Fee Includes | Irrigation,Maintenance Grounds,Recycling,Security,Snow Removal,Trash |
| Patio/Porch Features | Front Porch,Patio |
| Pool Features | Outdoor Pool,Private |
| Security Features | Carbon Monoxide Detector(s),Smoke Detector(s) |
| Construction Materials | Stucco |
| Exclusions | Seller`s personal property. |
| Year Built | 1998 |
| View | Meadow,Mountain(s) |
| Levels | One |
| Property Subtype | Single Family Residence |
| Tax Year | 2025 |
| Ownership | Individual |
| Assoc Fee Paid Per | Quarterly |
| County | Arapahoe |
| Property Type | Residential |
| Association Amenities | Gated |
| HOA | Yes |
| Attached Garage | Yes |
| Subdivision Name | Polo Reserve |
| Facing Direction | North |
| Full Baths | 1 |
| Status | Active |
| High School | Heritage |
| City | Littleton |
| Association Name | The Polo Reserve Homeowners Association - MSI LLC |
| Senior Community Y/N | No |
| High School District | Littleton 6 |
| Lot Size Units | Square Feet |
| Lot Size Square Feet | 41818 |
| Listing Terms | Cash,Conventional,Jumbo |
| Spa Features | Bath |
| Elementary School | Wilder |
| Tax Annual Amount | 27603 |
| Middle/Junior High School | Goddard |
| Property Condition | Updated/Remodeled |
| Virtual Tour | https://vimeo.com/1211714251 |
| Structure Type | House |
| Standard Status | Active |
| Occupancy Type | Owner |
| Middle/Junior School District | Littleton 6 |
| Elementary School District | Littleton 6 |
Interior Features
| Interior Amenities | Breakfast Bar,Built-in Features,Ceiling Fan(s),Eat-in Kitchen,Entrance Foyer,Five Piece Bath,High Ceilings,Kitchen Island,Open Floorplan,Pantry,Primary Suite,Quartz Counters,Smoke Free,Walk-In Closet |
|---|---|
| Basement | Exterior Entry,Finished,Full,Walk-Out Access |
| Flooring | Carpet,Stone,Tile,Wood |
| Total Fireplaces | 2 |
| Fireplace Features | Gas Log,Great Room,Insert,Other |
| Basement (Y/N) | Yes |
| Window Features | Double Pane Windows,Window Coverings,Window Treatments |
| Above Grade Finished Area | 3129 |
| Half Baths | 3 |
| 3/4 Baths | 3 |
| Laundry Features | Sink,In Unit |
| Total Bedrooms | 4 |
| Below Grade Finished Area | 3017 |
| Main Level Bedrooms | 1 |
| Main Level Bathrooms | 2 |
| Total Baths | 7 |
Exterior Features
| Exterior Amenities | Balcony,Gas Valve,Lighting,Private Yard,Rain Gutters |
|---|---|
| Fencing | Partial |
| Parking Features | Circular Driveway,Concrete,Dry Walled,Exterior Access Door,Finished Garage,Oversized,Storage |
| Lot Features | Landscaped,Level,Many Trees,Sprinklers In Front,Sprinklers In Rear |
| Water Source | Public |
| Total Parking | 4 |
| Lot Size Area | 41818 |
| Foundation Details | Concrete Perimeter,Structural |
| Building Area Total | 6146 |
| Lot Size Acres | 0.96 |
| Road Surface Type | Paved |
| Road Frontage Type | Public,Year Round |
| Road Responsibility | Public Maintained Road |
Amenities
- Foreclosure
- Views
- Short Sale
- New Construction
- Adult 55+
- Lease To Own
- No HOA Fees
- Furnished
- Primary On Main
- Air Conditioning
- Seller Finance
- Green
- Fixer Upper
- Horse
- Golf
- Fireplace
- Deck
- Garage
- Basement
- Pool
Property vs Single Family Average in 80128
Price
Taxes
Year Built
Visits
 The content relating to real estate for sale in this Web site comes in part from the Internet Data eXchange (IDX) program of METROLIST, INC., DBA RECOLORADO©. Real estate listings held by brokers other than BCRETeam are marked with the IDX Logo. This information is being provided for the consumers' personal, non-commercial use and may not be used for any other purpose. All information subject to change and should be independently verified. September 21, 2026 3:19 PM UTCd

 Information deemed reliable but not guaranteed by the MLS. © 2026 Information and Real Estate Services, LLC.
Information source: Information and Real Estate Services, LLC. Provided for limited non-commercial use only under IRES Rules. © Copyright IRES.
The information being provided is for the consumers personal, non-commercial use and may not be used for any purpose other than to identify prospective properties consumer may be interested in purchasing.
The IRES, LLC Data on this
Information deemed reliable but not guaranteed by the MLS. © 2026 Information and Real Estate Services, LLC.
Information source: Information and Real Estate Services, LLC. Provided for limited non-commercial use only under IRES Rules. © Copyright IRES.
The information being provided is for the consumers personal, non-commercial use and may not be used for any purpose other than to identify prospective properties consumer may be interested in purchasing.
The IRES, LLC Data on this
