

Open House Sat, Sep 26th 11:30 AM - 1:30 PM - Views
Address
33165 Diana Road, Pine, CO
Price
$ 650,000
Property Attributes
- MLS#3994964
- TypeSingle Family
- Listing Status Active
- CountyJEFFERSON
- CityPine
- NeighborhoodMountain View Lakes
- Zip80470
- StyleMountain Contemporary
- Year Built1989
- Taxes$ 3183
- Price$ 650,000
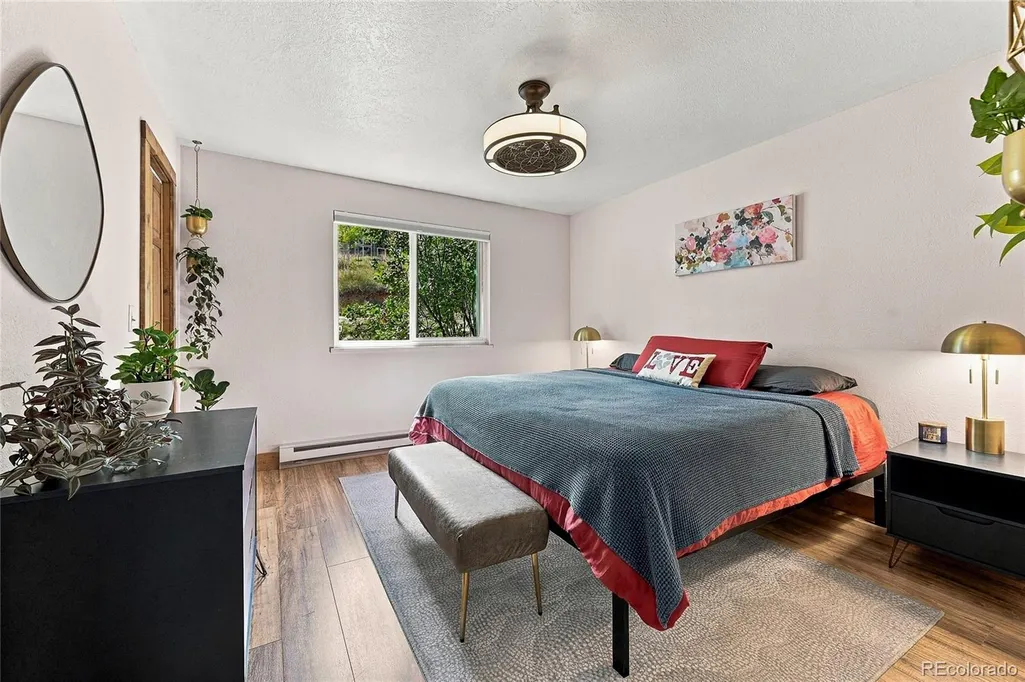
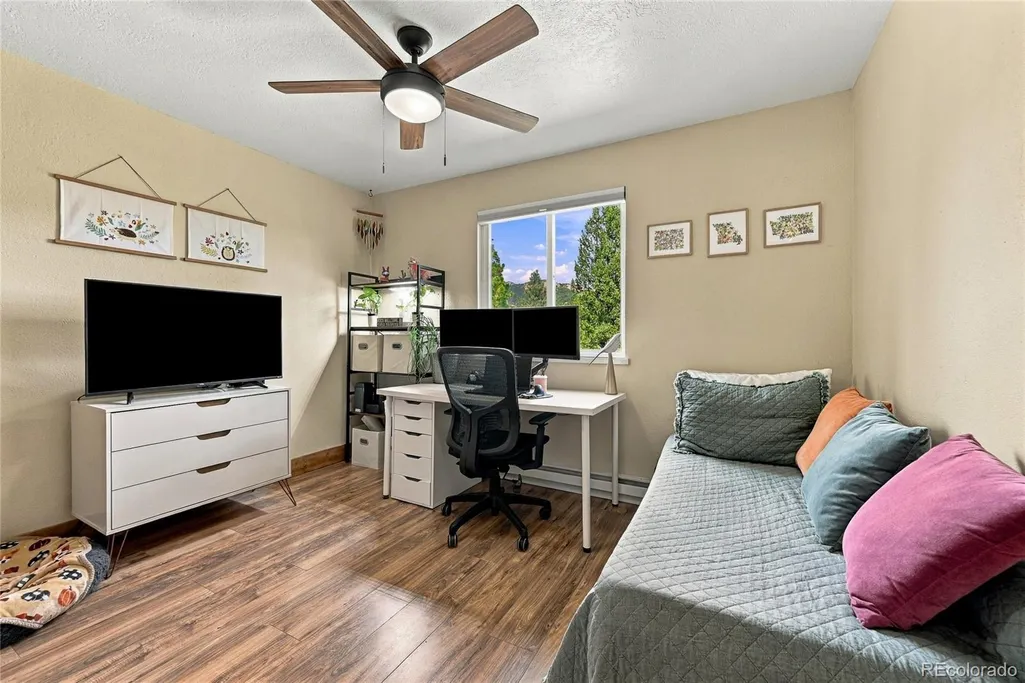
- Bedrooms3
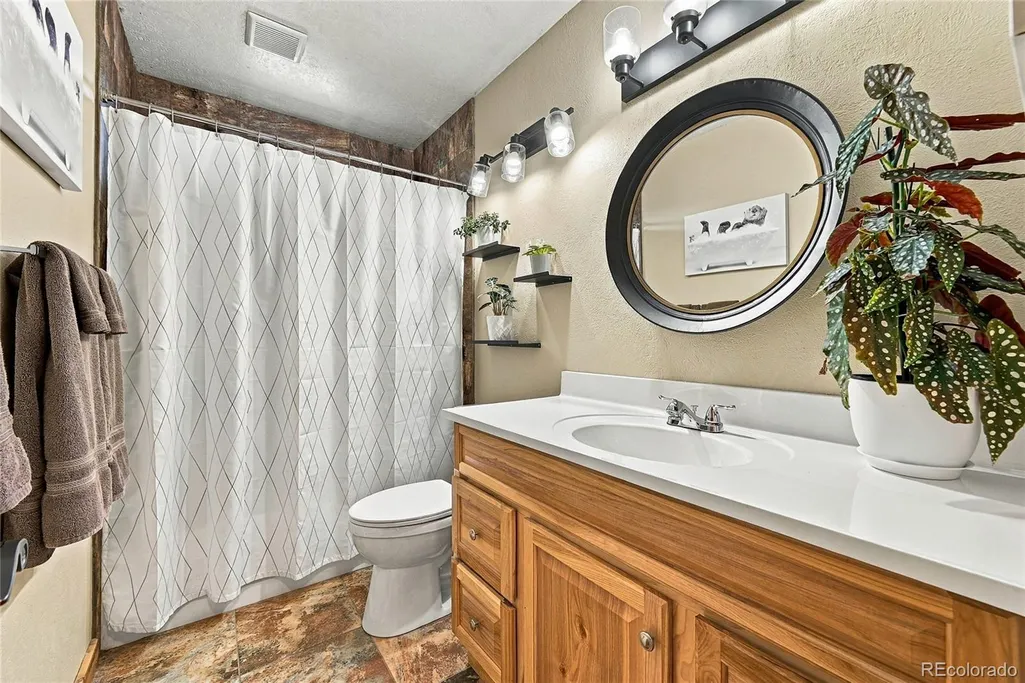
- Full Bathrooms2
- Half Bathrooms0
- Sqr Footage1721
- Lot Size2.96 Acres
Data Source:
REColorado (MTOMLS)
Property Description
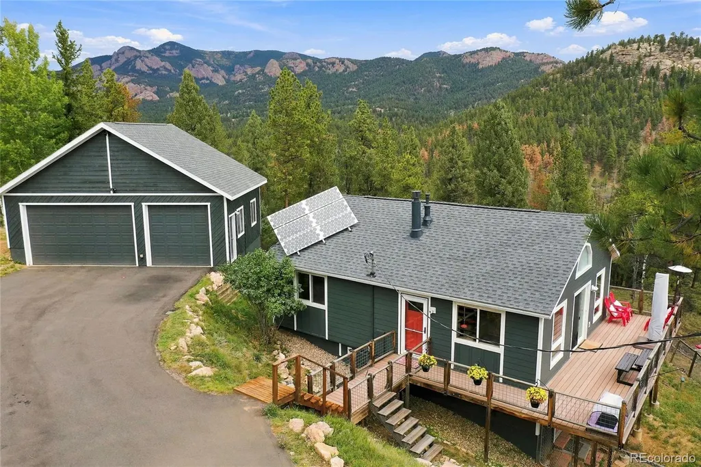
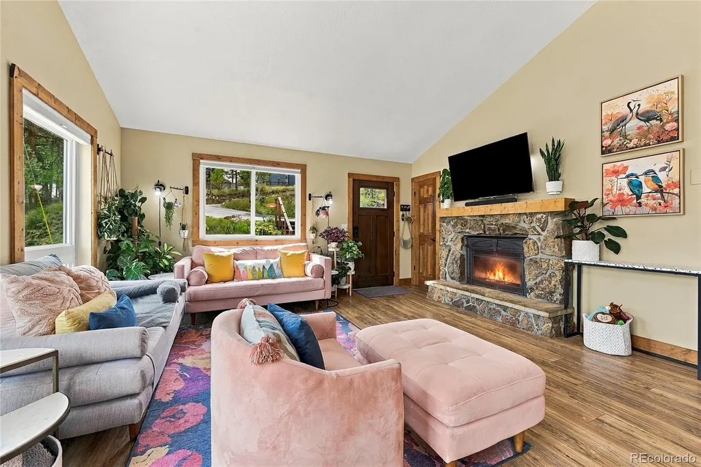
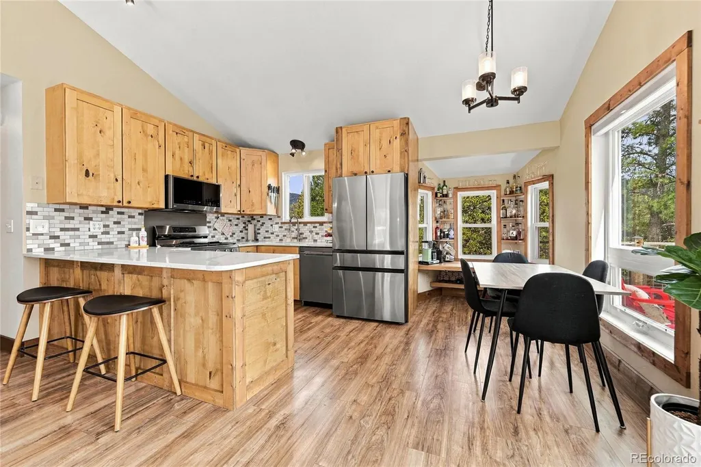
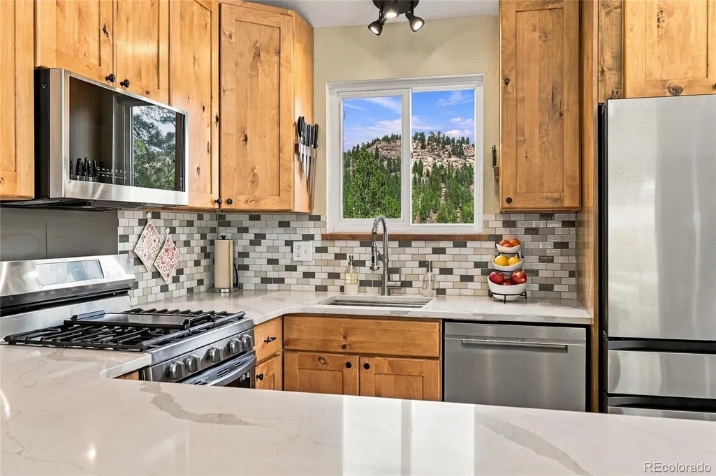
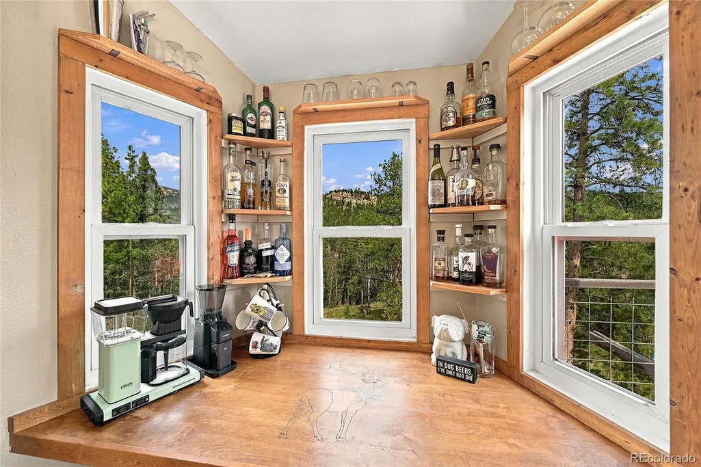
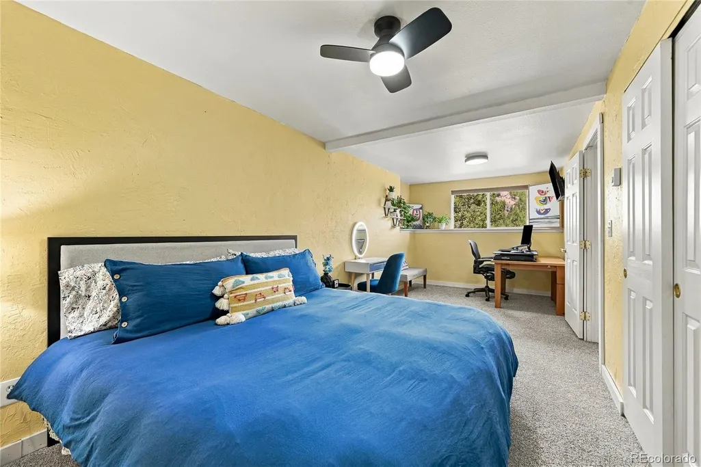
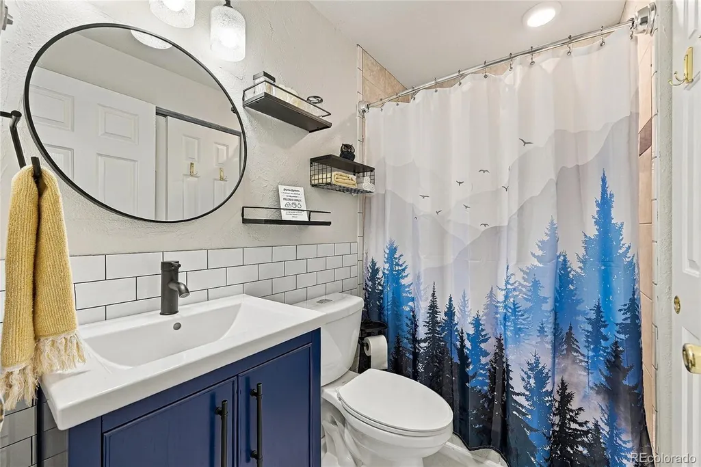
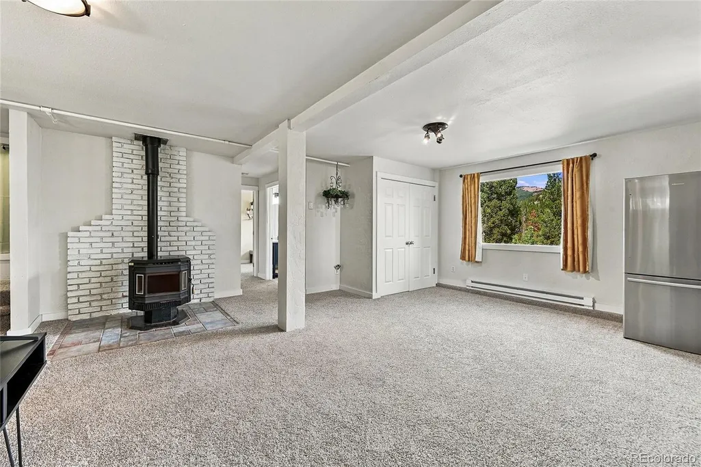
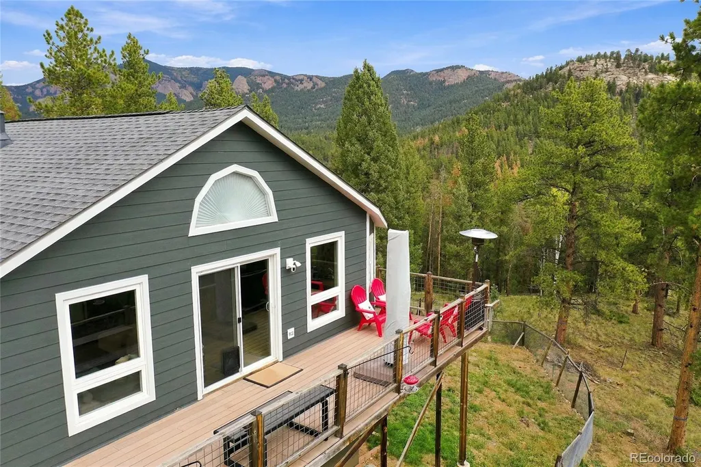
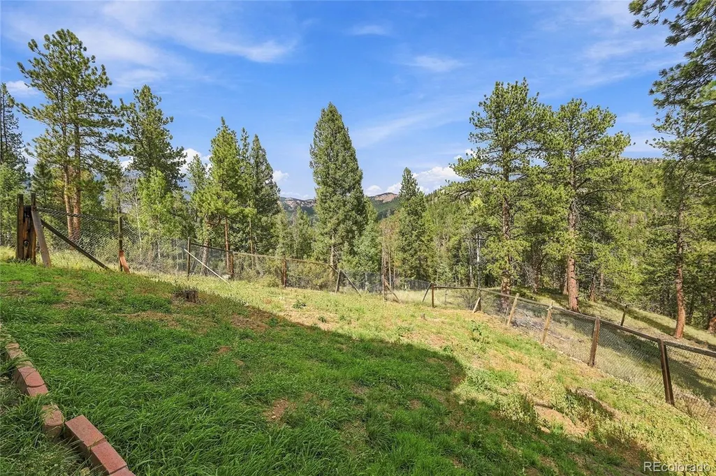
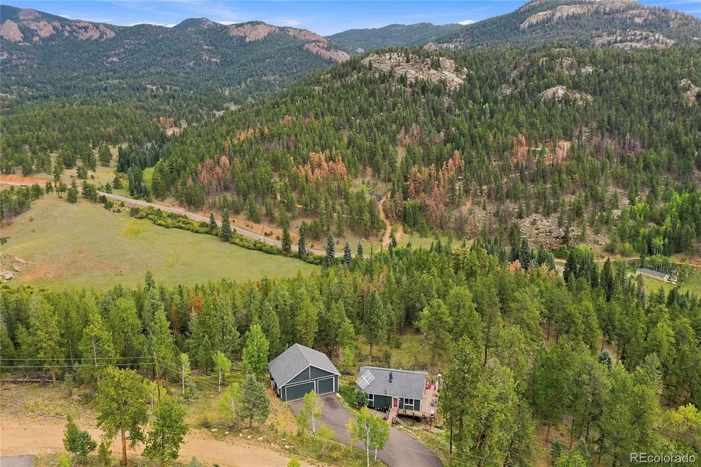
Welcome to your own mountain retreat at 33165 Diana Road in Pine, Colorado. Backing to protected state-owned land, this inviting home offers a peaceful setting with unobstructed views toward Staunton State Park and the kind of privacy that is increasingly hard to find. Start your mornings on the deck with a favorite cup of coffee and the crisp mountain air, then step inside to take in the scenic park views framed by the bay window. The living room creates a warm, comfortable place to unwind beside the fireplace, while the lower-level family room offers additional flexible space for entertaining, movie nights, or escaping the summer heat. The detached 3-car garage provides plenty of storage for your vehicles and outdoor toys. Surrounded by Colorado’s natural beauty and positioned next to land that will remain undeveloped, this Pine home delivers the relaxed mountain lifestyle you have been looking for.
| Elementary School | Middle School | High School |
|---|---|---|
| Elk Creek Elementary School | West Jefferson Middle School | Conifer High School |
| Price History | |
|---|---|
| 9/17/2026 | Listed $650,000 |
General Features
| Sewer | Septic Tank |
|---|---|
| Heating | Baseboard,Electric |
| Cooling | None |
| Utilities | Electricity Connected,Natural Gas Connected,Phone Available |
| Possession | Closing/DOD |
| Roof | Composition |
| Appliances | Bar Fridge,Dishwasher,Disposal,Dryer,Gas Water Heater,Microwave,Range,Refrigerator,Washer |
| Zoning | MR-2 |
| Garage Spaces | 3 |
| Patio/Porch Features | Deck |
| Architectural Style | Mountain Contemporary |
| Security Features | Smoke Detector(s),Video Doorbell |
| Construction Materials | Cement Siding,Frame,Wood Siding |
| Exclusions | Seller's Personal Property & Staging Items |
| Year Built | 1989 |
| Electric | 220 Volts |
| View | Mountain(s) |
| Levels | One |
| Property Subtype | Single Family Residence |
| Tax Year | 2025 |
| Current Use | Live/Work |
| Ownership | Individual |
| County | Jefferson |
| Property Type | Residential |
| HOA | No |
| Attached Garage | No |
| Subdivision Name | Mountain View Lakes |
| Facing Direction | South |
| Full Baths | 1 |
| Status | Active |
| Directions | Take US Hwy 285 Southbound just past Schaffers Crossing and turn right on Parker Road. Take Parker Road about a mile and turn right on Beverly. Take Beverly until it ends and turn left on Green. Take |
| High School | Conifer |
| City | Pine |
| Entry Location | Stairs |
| Senior Community Y/N | No |
| High School District | Jefferson County R-1 |
| Lot Size Units | Acres |
| Lot Size Square Feet | 128937.6 |
| Listing Terms | Cash,Conventional,VA Loan |
| Elementary School | Elk Creek |
| Tax Annual Amount | 3183 |
| Home Warranty Y/N | No |
| Middle/Junior High School | West Jefferson |
| Virtual Tour | https://www.listingsmagic.com/sps/tour-slider/index.php?property_ID=286154&ld_reg=Y |
| Structure Type | House |
| Standard Status | Active |
| Occupancy Type | Owner |
| Middle/Junior School District | Jefferson County R-1 |
| Elementary School District | Jefferson County R-1 |
Interior Features
| Interior Amenities | Breakfast Bar,Built-in Features,Ceiling Fan(s),Eat-in Kitchen,Open Floorplan,Quartz Counters,Radon Mitigation System,Vaulted Ceiling(s) |
|---|---|
| Basement | Daylight,Finished,Full,Interior Entry,Walk-Out Access |
| Flooring | Carpet,Tile,Wood |
| Furnished Y/N | Unfurnished |
| Total Fireplaces | 1 |
| Fireplace Features | Gas Log,Living Room |
| Basement (Y/N) | Yes |
| Window Features | Bay Window(s),Double Pane Windows,Egress Windows,Window Coverings |
| Above Grade Finished Area | 905 |
| 3/4 Baths | 1 |
| Total Bedrooms | 3 |
| Below Grade Finished Area | 816 |
| Main Level Bedrooms | 2 |
| Main Level Bathrooms | 1 |
| Total Baths | 2 |
Exterior Features
| Exterior Amenities | Dog Run,Lighting,Private Yard,Rain Gutters |
|---|---|
| Vegetation | Aspen,Partially Wooded,Pine |
| Fencing | Partial |
| Parking Features | 220 Volts,Asphalt,Dry Walled,Insulated Garage,Lighted,Oversized,Storage |
| Lot Features | Cul-De-Sac,Fire Mitigation,Mountainous,Sloped |
| Water Source | Private,Well |
| Total Parking | 5 |
| Lot Size Area | 2.96 |
| Foundation Details | Slab |
| Building Area Total | 1721 |
| Lot Size Acres | 2.96 |
| Road Surface Type | Dirt |
| Road Frontage Type | Public |
| Road Responsibility | Public Maintained Road |
| Horse Y/N | No |
Amenities
- Foreclosure
- Views
- Short Sale
- New Construction
- Adult 55+
- Lease To Own
- No HOA Fees
- Furnished
- Primary On Main
- Air Conditioning
- Seller Finance
- Green
- Fixer Upper
- Horse
- Golf
- Fireplace
- Deck
- Garage
- Basement
- Pool
Property vs Single Family Average in 80470
Price
Taxes
Year Built
Visits
In The Neighborhood
Views
Pine
$ 599,000
- Type
- Single Family
- Size
- 2,722 SqFt
- Rooms
- 3 Beds + 3.5 Baths
 Your Neighborhood Realty Inc #8476524
Open House
Pine
$ 700,000
- Type
- Single Family
- Size
- 1,680 SqFt
- Rooms
- 3 Beds + 2.5 Baths
Compass - Denver #6701545
Reduced
Pine
$ 675,000
- Type
- Single Family
- Size
- 1,886 SqFt
- Rooms
- 2 Beds + 2 Baths
Mountain Realty & Development, LLC #4913706
Reduced
Pine
$ 699,000
- Type
- Single Family
- Size
- 2,226 SqFt
- Rooms
- 3 Beds + 2.5 Baths
Real Broker, LLC DBA Real #8442876
Reduced
Pine
$ 661,500
- Type
- Single Family
- Size
- 1,950 SqFt
- Rooms
- 3 Beds + 2 Baths
Real Broker, LLC DBA Real #6410517

 Information deemed reliable but not guaranteed by the MLS. © 2026 Information and Real Estate Services, LLC.
Information source: Information and Real Estate Services, LLC. Provided for limited non-commercial use only under IRES Rules. © Copyright IRES.
The information being provided is for the consumers personal, non-commercial use and may not be used for any purpose other than to identify prospective properties consumer may be interested in purchasing.
The IRES, LLC Data on this
Information deemed reliable but not guaranteed by the MLS. © 2026 Information and Real Estate Services, LLC.
Information source: Information and Real Estate Services, LLC. Provided for limited non-commercial use only under IRES Rules. © Copyright IRES.
The information being provided is for the consumers personal, non-commercial use and may not be used for any purpose other than to identify prospective properties consumer may be interested in purchasing.
The IRES, LLC Data on this
