

Views - Golf Course








Address
2924 Elk View Drive, Evergreen, CO
Price
$ 2,200,000
Property Attributes
- MLS#4373898
- TypeSingle Family
- Listing Status Active
- CountyJEFFERSON
- CityEvergreen
- NeighborhoodElk Summit
- Zip80439
- StyleMountain Contemporary
- Year Built2001
- Taxes$ 10254
- Price$ 2,200,000
- Bedrooms3
- Full Bathrooms4
- Half Bathrooms0
- Sqr Footage4818
- Lot Size0.71 Acres
Data Source:
REColorado (MTOMLS)
Property Description
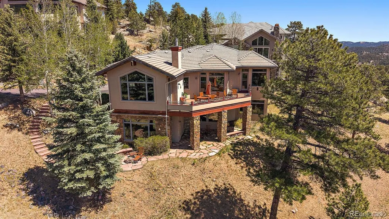
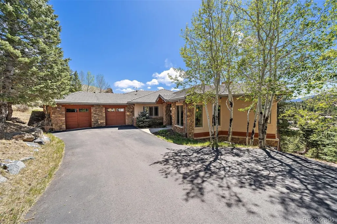
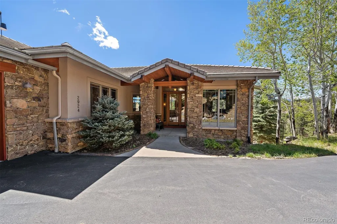
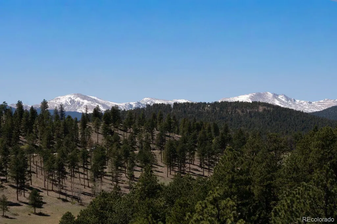
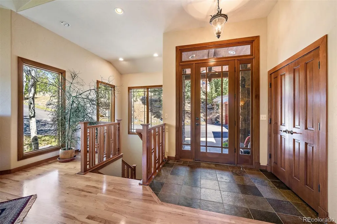
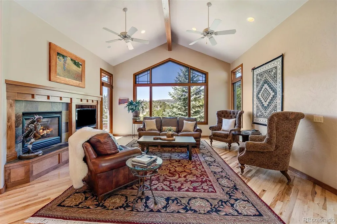
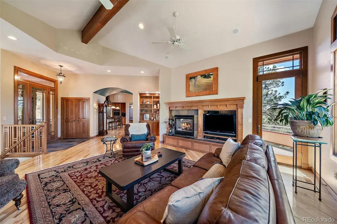
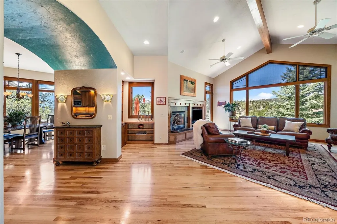
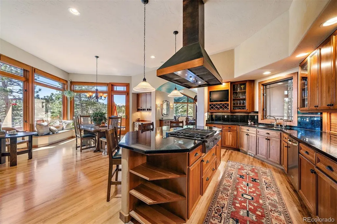
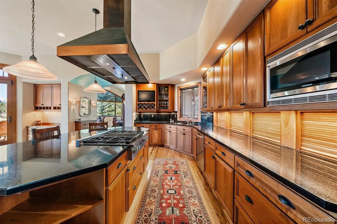
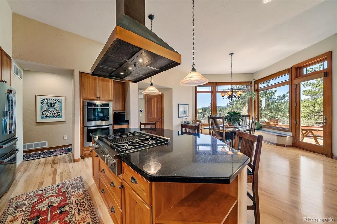
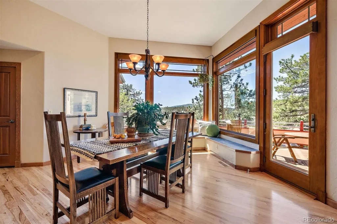
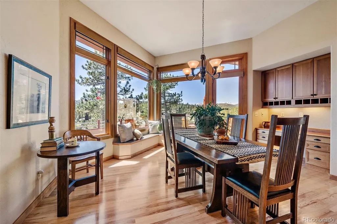
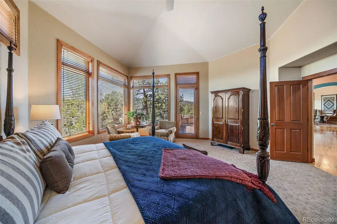
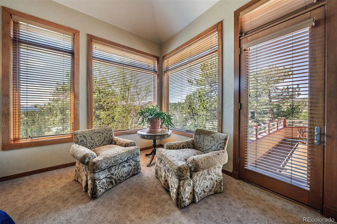
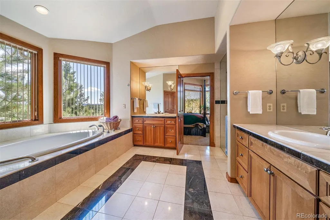
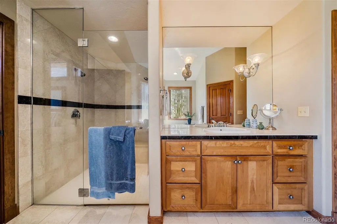
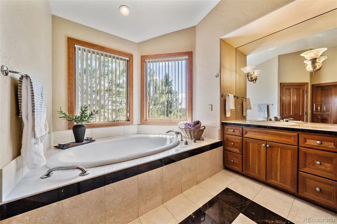
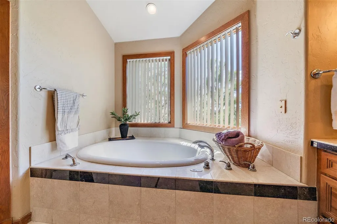
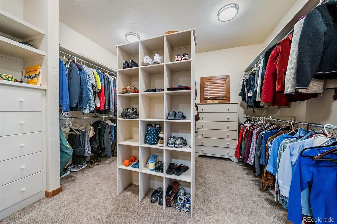
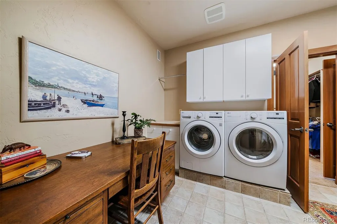
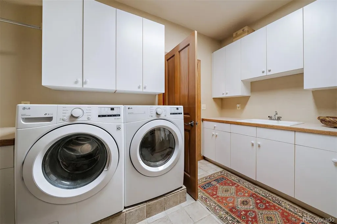
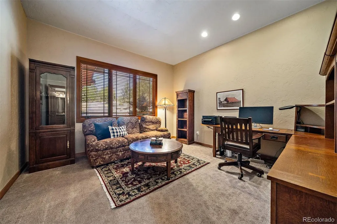
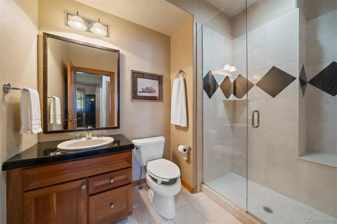
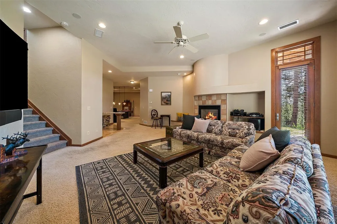
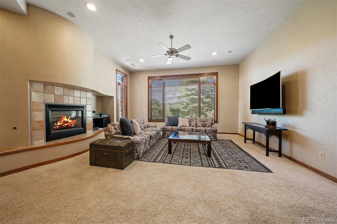
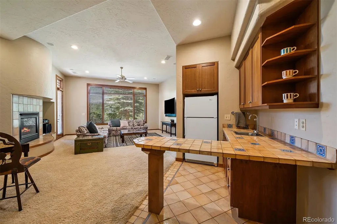
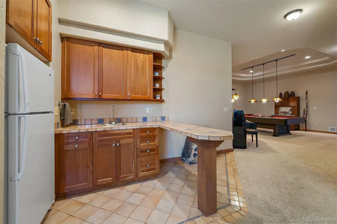
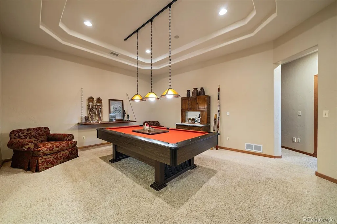
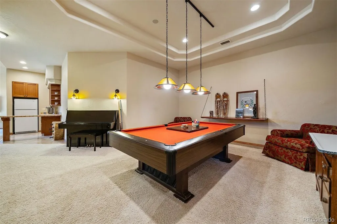
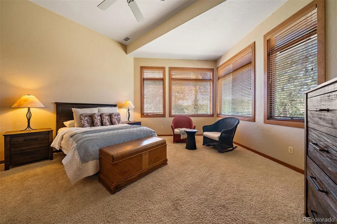
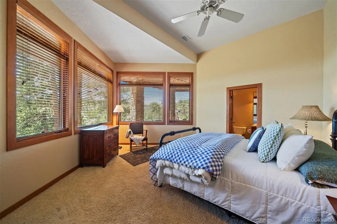
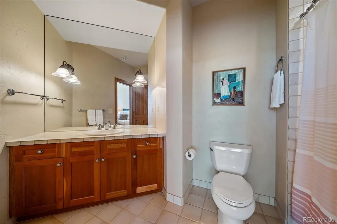
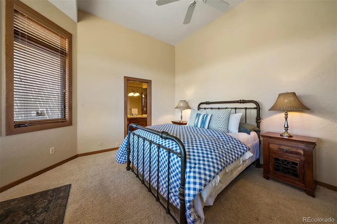
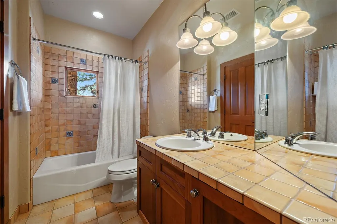
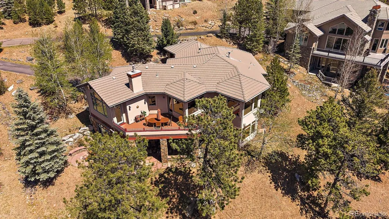
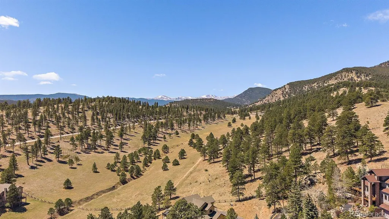
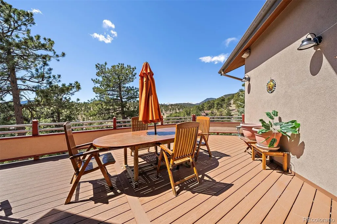
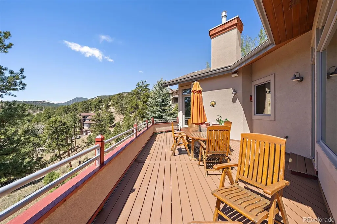
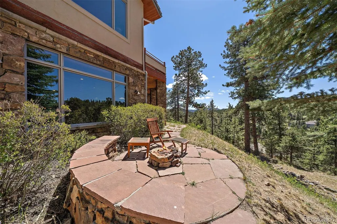
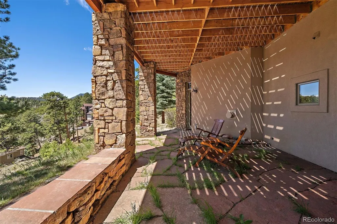
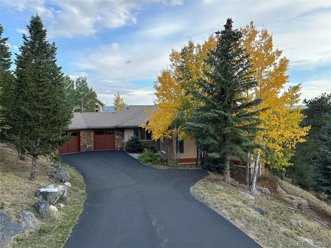
This is a legacy offering in Elk Summit, an exclusive Evergreen gated enclave, a masterpiece of privacy, craftsmanship, and mountain elegance. Perfectly situated on a hillside and adjacent to open space, it captures commanding views of Mt. Blue Sky and Mt. Rosalie, with seamless access to approximately 1700 acres of Elk Meadow and miles of scenic trails. A sense of quiet sophistication defines the interior. Soaring 12-foot ceilings and walls of glass invite natural light and breathtaking vistas. An open entry blends into the great room with a gas fireplace that creates a warm gathering space. Rich hickory hardwood floors carry into the dining room with window seating. Refined finishes in the kitchen are artful and functional, appointed with bespoke cherry cabinetry, integrated appliance garages, a statement copper hood, professional gas cooktop and double ovens, crafted for entertaining and everyday ease. The main level primary suite is introduced through double doors, complemented by a lovely sitting area, generous closet with built-ins and spa-inspired bath. A dedicated main level office and laundry offer effortless livability. The lower level with exterior access is a designed retreat, anchored by a stunning game room with pool table or convert to a home theater. The open family room, adjacent bar and fireplace invite hosting and unwinding. Two additional oversized bedrooms, including one with its own bath, provide privacy for guests, while a huge unfinished area ensures everything has a place. Outdoor living unfolds with equal intention that include an expansive deck offering privacy and panoramic views. A flagstone patio with fire pit creates an intimate setting for starlit skies. With a 3-car oversized garage, concrete tile roof and A/C on the main level, every detail was considered in this custom home. Located minutes from downtown Evergreen, with its lovely lake and friendly public golf course, this is a refined mountain lifestyle, designed to experience.
| Elementary School | Middle School | High School |
|---|---|---|
| Bergen Elementary School | Evergreen Middle School | Evergreen High School |
| Price History | |
|---|---|
| 5/1/2026 | Listed $2,200,000 |
General Features
| Sewer | Public Sewer |
|---|---|
| Heating | Forced Air |
| Cooling | Central Air |
| Utilities | Electricity Connected,Natural Gas Connected |
| Possession | Close Plus 30 Days |
| Roof | Concrete |
| Appliances | Cooktop,Dishwasher,Disposal,Double Oven,Dryer,Microwave,Range Hood,Refrigerator,Washer |
| Zoning | P-D |
| HOA Fee | 1200 |
| Garage Spaces | 3 |
| Association Fee Includes | Snow Removal |
| Patio/Porch Features | Deck,Patio |
| Architectural Style | Mountain Contemporary |
| Security Features | Security System,Smoke Detector(s) |
| Construction Materials | EIFS,Frame,Stucco |
| Exclusions | Sellers personal property and staging items. |
| Year Built | 2001 |
| View | Mountain(s) |
| Levels | One |
| Property Subtype | Single Family Residence |
| Tax Year | 2025 |
| Ownership | Corporation/Trust |
| Assoc Fee Paid Per | Annually |
| County | Jefferson |
| Property Type | Residential |
| Association Amenities | Gated |
| HOA | Yes |
| Attached Garage | Yes |
| Subdivision Name | Elk Summit |
| Full Baths | 3 |
| Status | Active |
| Directions | Evergreen Pkwy to west on Evergreen Parkway to Bergen Peak Dr to right on Elk View Drive. Community is gated and the home is located at the end of the road on the right side. You may also take Evergr |
| High School | Evergreen |
| City | Evergreen |
| Association Name | Elk Summit |
| Senior Community Y/N | No |
| High School District | Jefferson County R-1 |
| Lot Size Units | Acres |
| Lot Size Square Feet | 30927.6 |
| Listing Terms | Cash,Conventional |
| Elementary School | Bergen |
| Tax Annual Amount | 10254 |
| Middle/Junior High School | Evergreen |
| Virtual Tour | https://iframe.videodelivery.net/35e38aa9f5db68db067e1aba9e285046 |
| Structure Type | House |
| Standard Status | Active |
| Occupancy Type | Owner |
| Middle/Junior School District | Jefferson County R-1 |
| Elementary School District | Jefferson County R-1 |
Interior Features
| Interior Amenities | Built-in Features,Ceiling Fan(s),Five Piece Bath,Granite Counters,High Ceilings,Kitchen Island,Open Floorplan,Pantry,Primary Suite,Smoke Free,Vaulted Ceiling(s),Walk-In Closet(s),Wet Bar |
|---|---|
| Basement | Finished,Walk-Out Access |
| Flooring | Carpet,Tile,Wood |
| Total Fireplaces | 2 |
| Fireplace Features | Family Room,Gas Log,Living Room |
| Basement (Y/N) | Yes |
| Window Features | Double Pane Windows,Window Coverings |
| Above Grade Finished Area | 2409 |
| 3/4 Baths | 1 |
| Total Bedrooms | 3 |
| Below Grade Finished Area | 1927 |
| Main Level Bedrooms | 1 |
| Main Level Bathrooms | 2 |
| Total Baths | 4 |
Exterior Features
| Fencing | None |
|---|---|
| Parking Features | Asphalt |
| Lot Features | Cul-De-Sac,Landscaped |
| Water Source | Public |
| Total Parking | 3 |
| Lot Size Area | 0.71 |
| Foundation Details | Slab |
| Building Area Total | 4818 |
| Lot Size Acres | 0.71 |
| Road Surface Type | Paved |
| Road Frontage Type | Public |
| Road Responsibility | Private Maintained Road |
Amenities
- Foreclosure
- Views
- Short Sale
- New Construction
- Adult 55+
- Lease To Own
- No HOA Fees
- Furnished
- Primary On Main
- Air Conditioning
- Seller Finance
- Green
- Fixer Upper
- Horse
- Golf
- Fireplace
- Deck
- Garage
- Basement
- Pool
Property vs Single Family Average in 80439
Price
Taxes
Year Built
Visits
 The content relating to real estate for sale in this Web site comes in part from the Internet Data eXchange (IDX) program of METROLIST, INC., DBA RECOLORADO©. Real estate listings held by brokers other than BCRETeam are marked with the IDX Logo. This information is being provided for the consumers' personal, non-commercial use and may not be used for any other purpose. All information subject to change and should be independently verified. September 22, 2026 6:16 PM UTCd

 Information deemed reliable but not guaranteed by the MLS. © 2026 Information and Real Estate Services, LLC.
Information source: Information and Real Estate Services, LLC. Provided for limited non-commercial use only under IRES Rules. © Copyright IRES.
The information being provided is for the consumers personal, non-commercial use and may not be used for any purpose other than to identify prospective properties consumer may be interested in purchasing.
The IRES, LLC Data on this
Information deemed reliable but not guaranteed by the MLS. © 2026 Information and Real Estate Services, LLC.
Information source: Information and Real Estate Services, LLC. Provided for limited non-commercial use only under IRES Rules. © Copyright IRES.
The information being provided is for the consumers personal, non-commercial use and may not be used for any purpose other than to identify prospective properties consumer may be interested in purchasing.
The IRES, LLC Data on this
