

Price Reduction - Views







Address
845 Elk Run Road, Silverthorne, CO
Price
$ 2,290,000
Property Attributes
- MLS#4441464
- TypeSingle Family
- Listing Status Active
- CountySUMMIT
- CitySilverthorne
- NeighborhoodUTE PEAK RIDGE SUB
- Zip80498
- StyleTraditional
- Year Built2007
- Taxes$ 4810
- Price$ 2,290,000
- Bedrooms6
- Full Bathrooms4
- Half Bathrooms0
- Sqr Footage4253
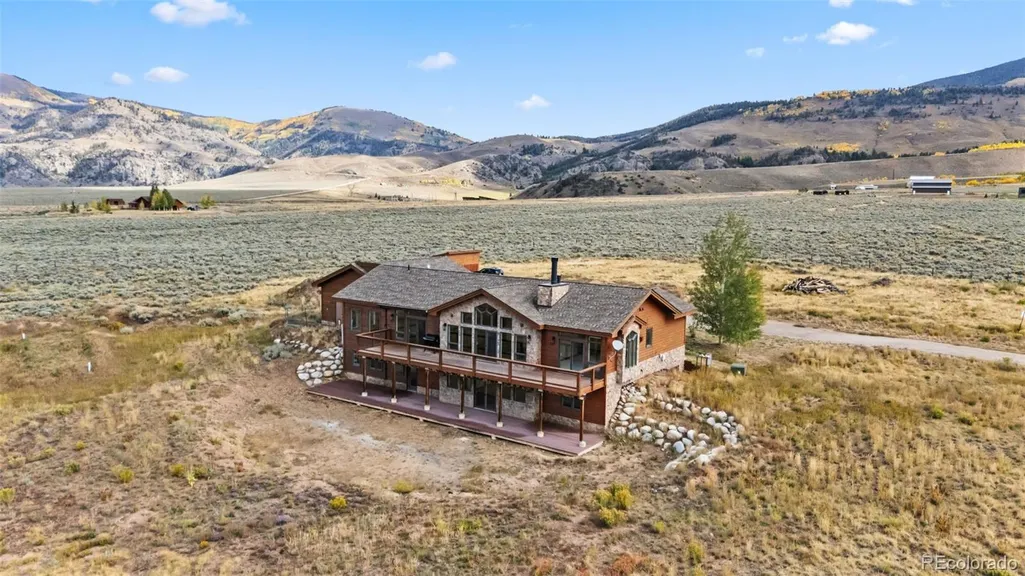
- Lot Size20 Acres
Data Source:
REColorado (MTOMLS)
Property Description
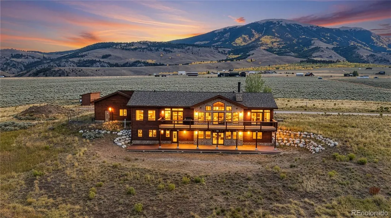
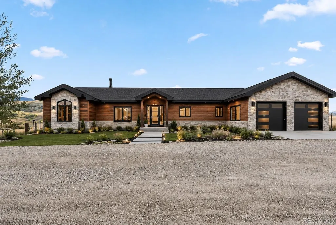
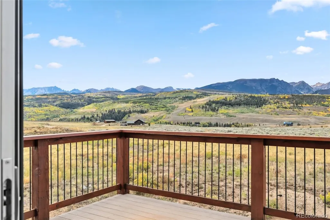
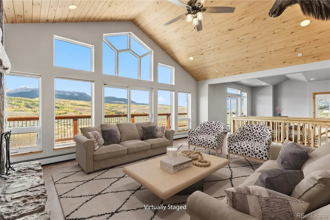
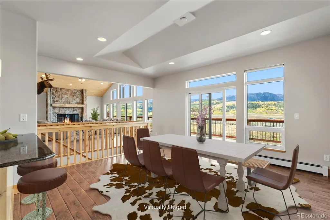
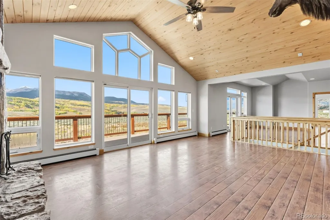
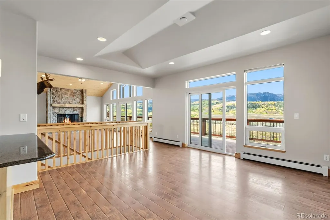
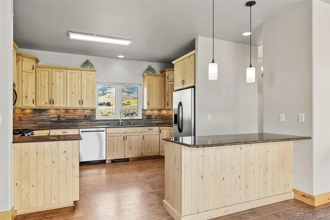
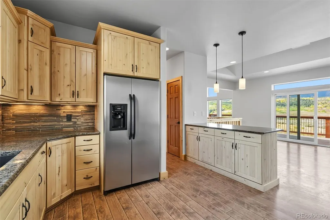
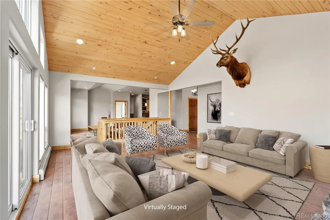
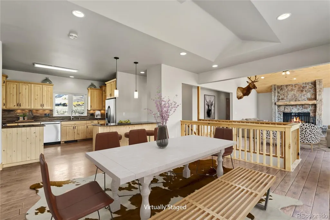
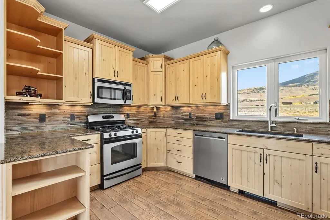
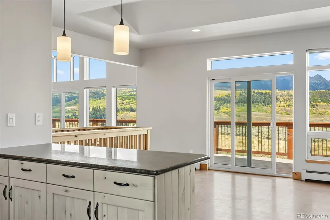
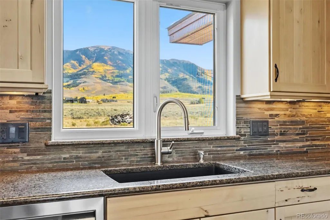
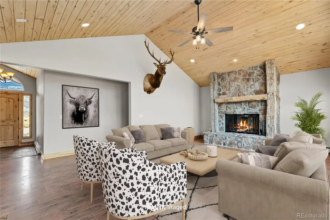
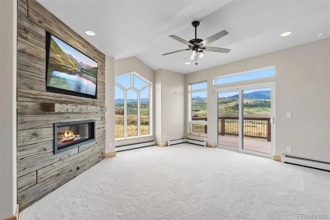
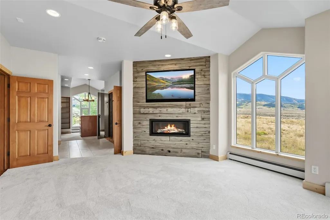
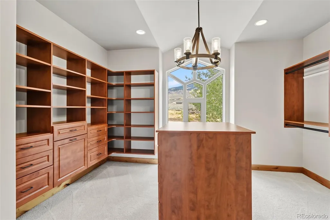
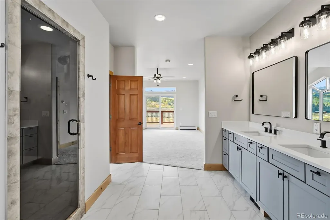
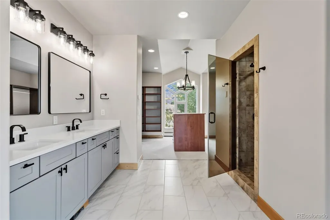
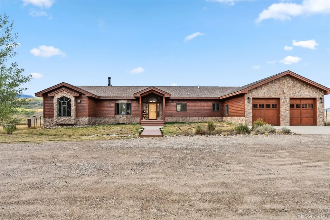
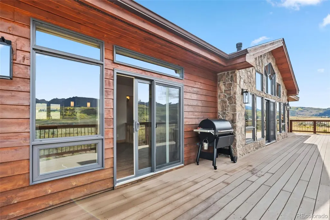
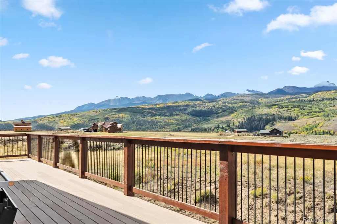
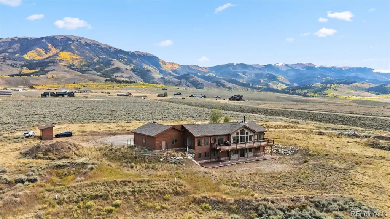
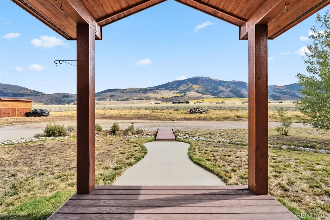
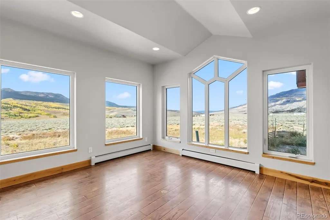
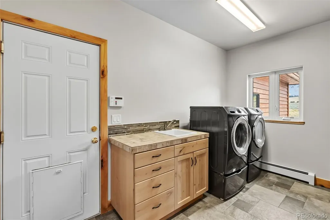
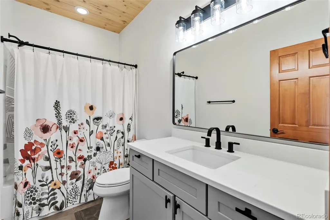
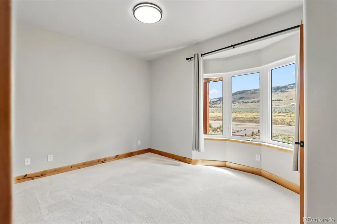
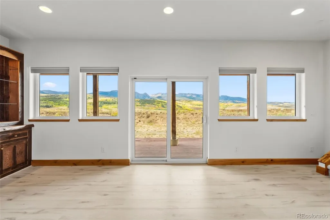
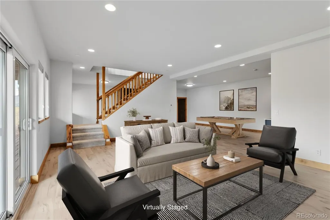
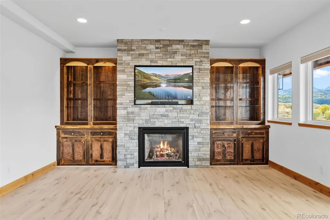
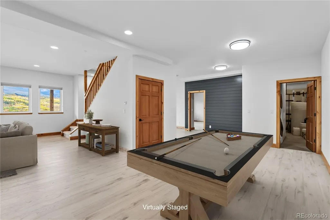
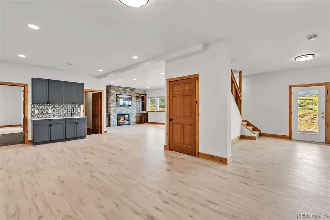
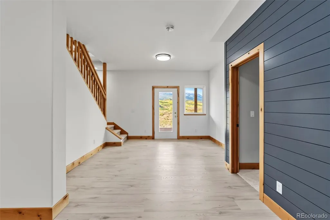
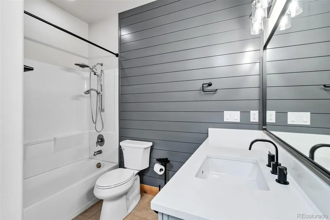
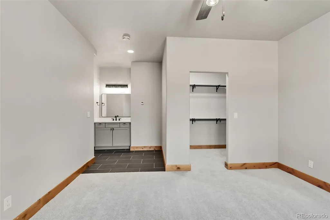
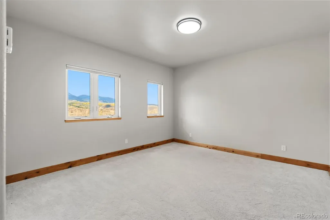
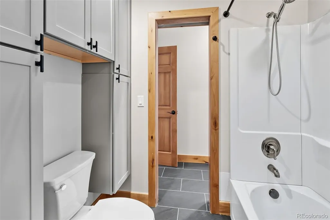
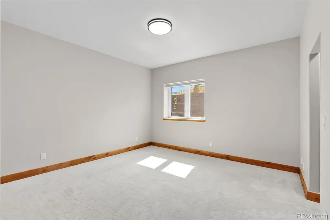
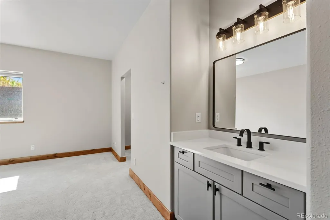
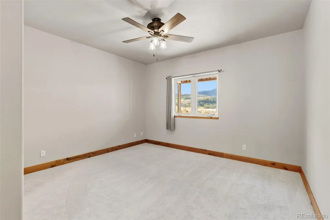
Wake up to breathtaking panoramic views from this private 20+ acre retreat. This spacious home offers 6 bedrooms, 4 bathrooms, and an oversized attached garage. Inside, you’ll enjoy three fireplaces and a fresh, updated look with new flooring, paint, carpet, tile, fixtures, and modernized bathrooms. Start your mornings on the expansive decks, gather with family and friends in generous living spaces, or explore your land where horses are welcome. A large storage shed keeps equipment organized, while natural gas service adds convenience and efficiency. This property perfectly blends mountain serenity with everyday comfort.
| Elementary School | Middle School | High School |
|---|---|---|
| Silverthorne Elementary School | Summit Middle School | Summit High School |
| Price History | |
|---|---|
| 10/7/2025 | Listed $2,725,000 |
| 4/1/2026 | 8$2,525,000 |
| 6/13/2026 | 2$2,495,000 |
| 7/29/2026 | 5$2,395,000 |
| 9/12/2026 | 5$2,290,000 |
General Features
| Sewer | Septic Tank |
|---|---|
| Heating | Baseboard,Natural Gas,Radiant,Radiant Floor |
| Cooling | None |
| Roof | Composition |
| Zoning | CA-1 |
| HOA Fee | 144 |
| Garage Spaces | 3 |
| Patio/Porch Features | Deck |
| Architectural Style | Traditional |
| Construction Materials | Wood Siding |
| Exclusions | none |
| Year Built | 2007 |
| Levels | Two |
| Property Subtype | Single Family Residence |
| Tax Year | 2024 |
| Ownership | Individual |
| Assoc Fee Paid Per | Monthly |
| County | Summit |
| Property Type | Residential |
| HOA | Yes |
| Attached Garage | Yes |
| Subdivision Name | UTE PEAK RIDGE SUB |
| Full Baths | 2 |
| Status | Active |
| High School | Summit |
| City | Silverthorne |
| Association Name | Ute Pass HOA |
| Senior Community Y/N | No |
| High School District | Summit RE-1 |
| Number Of Units Total | 1 |
| Lot Size Units | Acres |
| Lot Size Square Feet | 871200 |
| Listing Terms | 1031 Exchange,Cash,Conventional,Jumbo |
| Elementary School | Silverthorne |
| Tax Annual Amount | 4810 |
| Middle/Junior High School | Summit |
| Structure Type | House |
| Standard Status | Active |
| Middle/Junior School District | Summit RE-1 |
| Elementary School District | Summit RE-1 |
Interior Features
| Basement | Walk-Out Access |
|---|---|
| Flooring | Carpet,Tile,Wood |
| Furnished Y/N | Unfurnished |
| Total Fireplaces | 3 |
| Fireplace Features | Family Room,Great Room,Primary Bedroom |
| Basement (Y/N) | Yes |
| Above Grade Finished Area | 2141 |
| 3/4 Baths | 2 |
| Total Bedrooms | 6 |
| Below Grade Finished Area | 2032 |
| Main Level Bedrooms | 3 |
| Main Level Bathrooms | 2 |
| Total Baths | 4 |
Exterior Features
| Water Source | Well |
|---|---|
| Total Parking | 3 |
| Lot Size Area | 20 |
| Building Area Total | 4253 |
| Lot Size Acres | 20 |
Amenities
- Foreclosure
- Views
- Short Sale
- New Construction
- Adult 55+
- Lease To Own
- No HOA Fees
- Furnished
- Primary On Main
- Air Conditioning
- Seller Finance
- Green
- Fixer Upper
- Horse
- Golf
- Fireplace
- Deck
- Garage
- Basement
- Pool
Property vs Single Family Average in 80498
Price
Taxes
Year Built
Visits
 The content relating to real estate for sale in this Web site comes in part from the Internet Data eXchange (IDX) program of METROLIST, INC., DBA RECOLORADO©. Real estate listings held by brokers other than BCRETeam are marked with the IDX Logo. This information is being provided for the consumers' personal, non-commercial use and may not be used for any other purpose. All information subject to change and should be independently verified. September 21, 2026 3:19 PM UTCd

 Information deemed reliable but not guaranteed by the MLS. © 2026 Information and Real Estate Services, LLC.
Information source: Information and Real Estate Services, LLC. Provided for limited non-commercial use only under IRES Rules. © Copyright IRES.
The information being provided is for the consumers personal, non-commercial use and may not be used for any purpose other than to identify prospective properties consumer may be interested in purchasing.
The IRES, LLC Data on this
Information deemed reliable but not guaranteed by the MLS. © 2026 Information and Real Estate Services, LLC.
Information source: Information and Real Estate Services, LLC. Provided for limited non-commercial use only under IRES Rules. © Copyright IRES.
The information being provided is for the consumers personal, non-commercial use and may not be used for any purpose other than to identify prospective properties consumer may be interested in purchasing.
The IRES, LLC Data on this
