















Address
1662 Crestridge Drive, Greenwood Village, CO
Price
$ 2,500,000
Property Attributes
- MLS#4943409
- TypeSingle Family
- Listing Status Active
- CountyARAPAHOE
- CityGreenwood Village
- NeighborhoodGreenwood Acres
- Zip80121
- StyleMid-Century Modern
- Year Built1961
- Taxes$ 11854
- Price$ 2,500,000
- Bedrooms4
- Full Bathrooms3
- Half Bathrooms1
- Sqr Footage4494
- Lot Size0.9 Acres
Data Source:
REColorado (MTOMLS)
Property Description
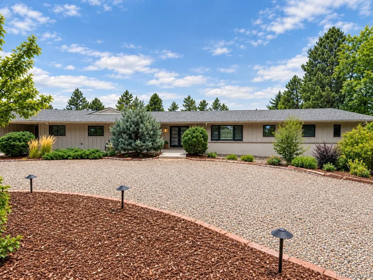
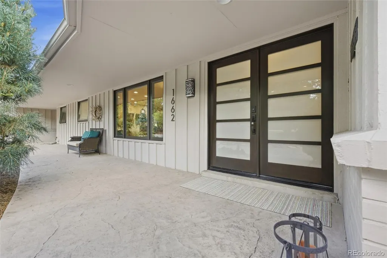
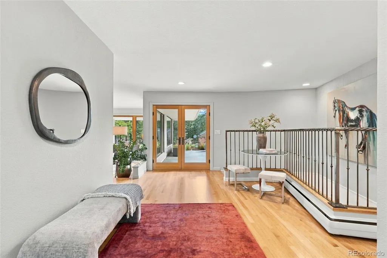
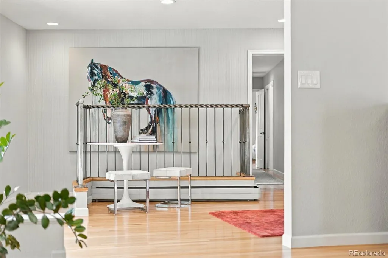
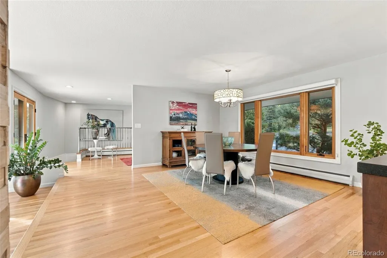
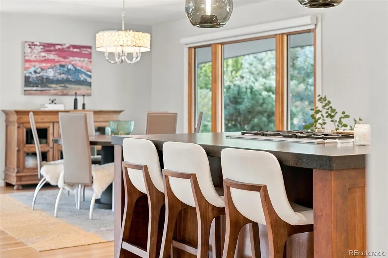
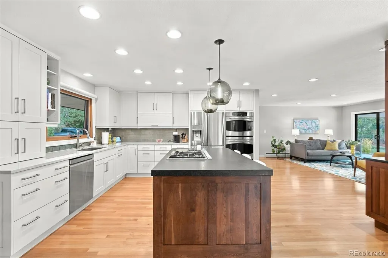
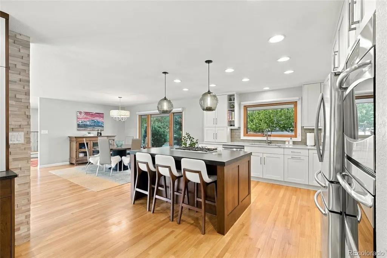
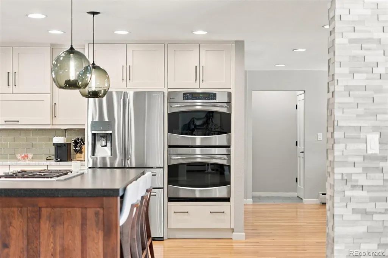
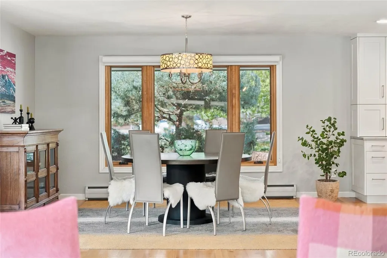
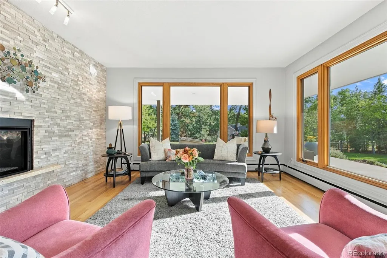
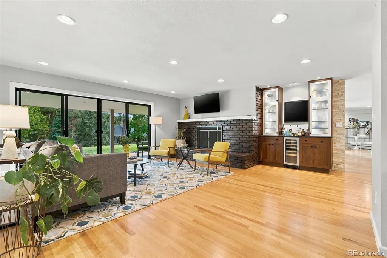
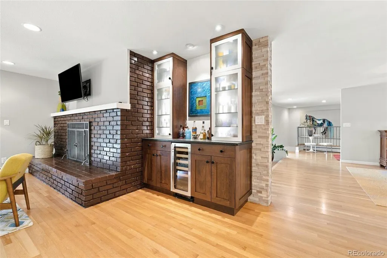
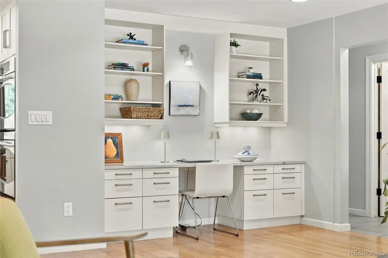
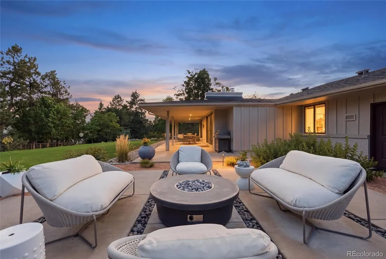
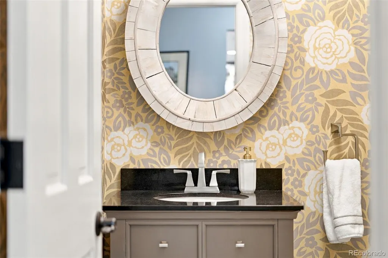
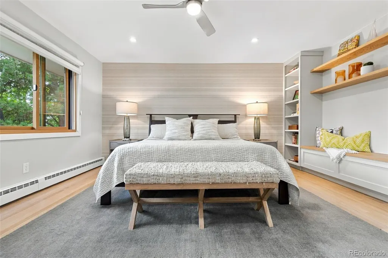
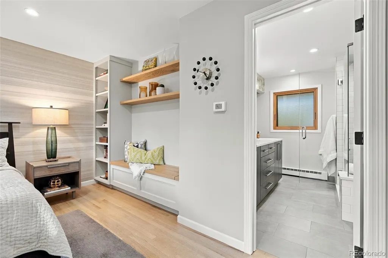
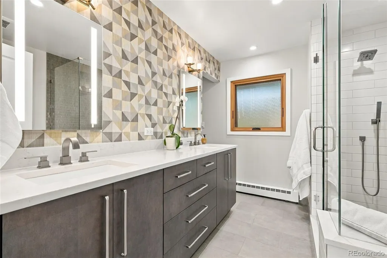
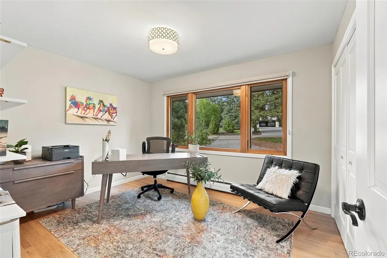
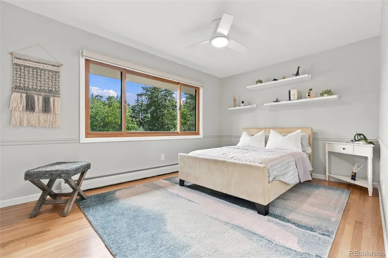
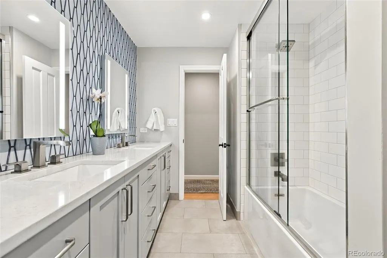
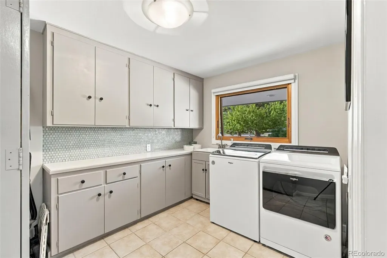
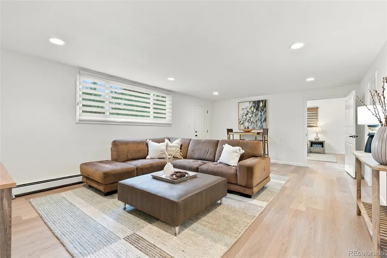
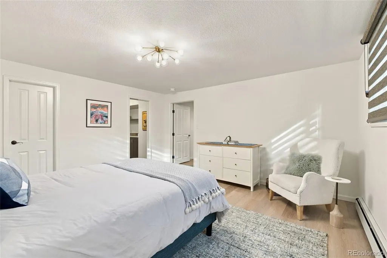
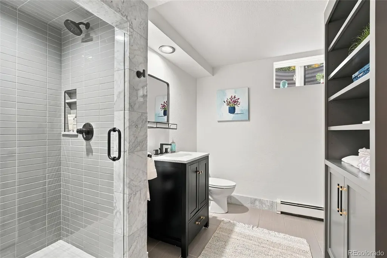
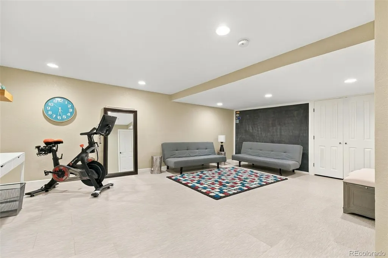
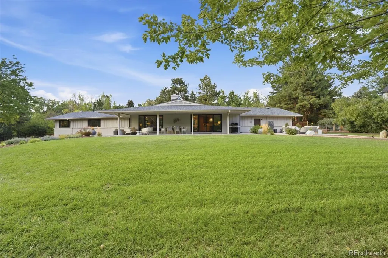
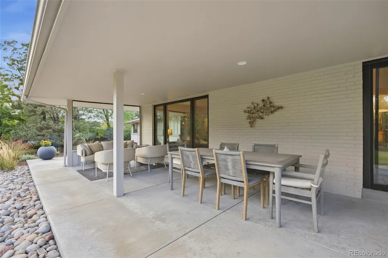
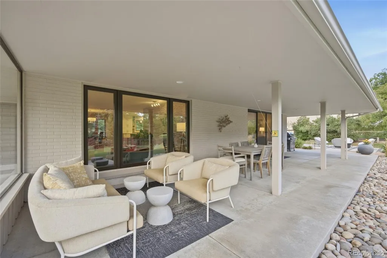
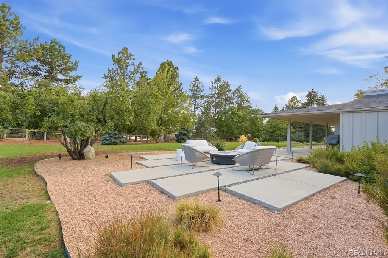
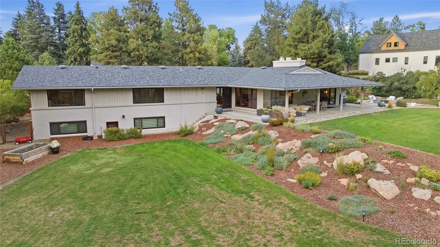
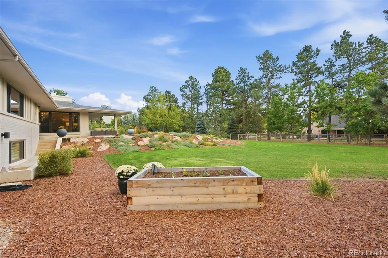
Rarely available in sought-after Greenwood Acres, this extensively renovated ranch combines sophisticated style and exceptional functionality. With nearly 4,500 square feet, 5 bedrooms and 4 bathrooms, this move-in-ready home offers an ideal balance of spacious entertaining areas and comfortable everyday living. The light-filled main level welcomes you w/ classic architectural details, gorgeous hardwood floors, upgraded lighting & expansive windows. An open-concept floorplan connects the living room, family room, kitchen & dining spaces, w/ two fireplaces adding warmth & character. The family room features a custom bar with beverage fridge, along with a built-in desk, bookshelves & storage. Newer Pella sliding doors lead directly to the covered patio & inviting outdoor entertaining area w/ a gas firepit. The fully renovated kitchen is the centerpiece of the home, featuring abundant cabinetry, SS appliances, leathered granite countertops & an oversized walk-in pantry. A nearby powder bath, generous laundry room & organized drop zone w/ cubbies and bench connect conveniently to the oversized two-car garage. The main-floor primary suite offers two walk-in closets featuring custom built-ins & a beautifully updated bath w/ dual vanities, oversized shower & heated floors. Two additional bedrooms & another full bath complete the main level. The garden-level lower floor is filled w/ abundant natural light & provides walk-out access. Two bedrooms, a 3/4 bath, spacious family room, wet bar, storage & flexible bonus room provide plenty of space for guests, work, fitness or play. Outside, nearly 1 acre of professionally landscaped grounds provides privacy & room to enjoy Colorado living. Just moments from the High Line Canal trail system and minutes great dining and shopping at The Streets at SouthGlenn, Belleview Station and DTC, this exceptional ranch offers a rare combination of thoughtful renovation and upgrades and an enviable Greenwood Village location! Welcome Home!!!
| Elementary School | Middle School | High School |
|---|---|---|
| Field Elementary School | Euclid Middle School | Littleton High School |
| Price History | |
|---|---|
| 9/11/2026 | Listed $2,500,000 |
General Features
| Sewer | Public Sewer |
|---|---|
| Heating | Baseboard,Radiant Floor |
| Cooling | Attic Fan |
| Utilities | Cable Available,Electricity Connected,Internet Access (Wired),Natural Gas Connected,Phone Available |
| Possession | Negotiable |
| Roof | Shingle |
| Appliances | Bar Fridge,Convection Oven,Cooktop,Dishwasher,Disposal,Double Oven,Down Draft,Dryer,Microwave,Sump Pump,Washer |
| Garage Spaces | 2 |
| Patio/Porch Features | Covered,Front Porch,Patio |
| Architectural Style | Mid-Century Modern |
| Security Features | Carbon Monoxide Detector(s),Smart Cameras,Smoke Detector(s),Video Doorbell |
| Construction Materials | Brick,Wood Siding |
| Exclusions | Seller's personal property |
| Year Built | 1961 |
| Levels | One |
| Property Subtype | Single Family Residence |
| Tax Year | 2025 |
| Ownership | Individual |
| County | Arapahoe |
| Property Type | Residential |
| HOA | No |
| Attached Garage | Yes |
| Subdivision Name | Greenwood Acres |
| Facing Direction | Northwest |
| Full Baths | 1 |
| Status | Active |
| Directions | From University Blvd,turn on Cherryville Drive,at the first roundabout,take Crestridge Drive and follow to property. |
| High School | Littleton |
| City | Greenwood Village |
| Senior Community Y/N | No |
| High School District | Littleton 6 |
| Lot Size Units | Acres |
| Lot Size Square Feet | 39204 |
| Listing Terms | Cash,Conventional |
| Elementary School | Field |
| Tax Annual Amount | 11854 |
| Middle/Junior High School | Euclid |
| Property Condition | Updated/Remodeled |
| Virtual Tour | https://www.zillow.com/view-imx/34798cf9-97f4-4253-9b0a-b6b36aea2e3e?setAttribution=mls&wl=true&initialViewType=pano |
| Structure Type | House |
| Standard Status | Active |
| Occupancy Type | Owner |
| Middle/Junior School District | Littleton 6 |
| Elementary School District | Littleton 6 |
Interior Features
| Interior Amenities | Built-in Features,Ceiling Fan(s),Entrance Foyer,Granite Counters,High Speed Internet,Kitchen Island,Open Floorplan,Pantry,Primary Suite,Walk-In Closet(s),Wet Bar |
|---|---|
| Basement | Crawl Space,Exterior Entry,Finished,Full,Interior Entry,Sump Pump,Walk-Out Access |
| Flooring | Tile,Wood |
| Furnished Y/N | Unfurnished |
| Total Fireplaces | 2 |
| Fireplace Features | Family Room,Gas,Insert,Living Room,Wood Burning |
| Basement (Y/N) | Yes |
| Window Features | Double Pane Windows,Egress Windows,Window Coverings |
| Above Grade Finished Area | 2702 |
| Half Baths | 1 |
| 3/4 Baths | 2 |
| Laundry Features | Sink,In Unit |
| Total Bedrooms | 4 |
| Below Grade Finished Area | 1482 |
| Main Level Bedrooms | 3 |
| Main Level Bathrooms | 3 |
| Total Baths | 4 |
Exterior Features
| Exterior Amenities | Fire Pit,Garden,Lighting,Private Yard |
|---|---|
| Fencing | Full |
| Parking Features | Circular Driveway,Gravel,Dry Walled,Exterior Access Door,Finished Garage,Oversized,Storage |
| Lot Features | Irrigated,Landscaped,Many Trees,Near Public Transit,Sprinklers In Front,Sprinklers In Rear |
| Water Source | Public |
| Total Parking | 10 |
| Lot Size Area | 0.9 |
| Building Area Total | 4494 |
| Lot Size Acres | 0.9 |
| Road Surface Type | Paved |
| Road Frontage Type | Public |
| Road Responsibility | Public Maintained Road |
| Horse Y/N | No |
Amenities
- Foreclosure
- Views
- Short Sale
- New Construction
- Adult 55+
- Lease To Own
- No HOA Fees
- Furnished
- Primary On Main
- Air Conditioning
- Seller Finance
- Green
- Fixer Upper
- Horse
- Golf
- Fireplace
- Deck
- Garage
- Basement
- Pool
Property vs Single Family Average in 80121
Price
Taxes
Year Built
Visits
 The content relating to real estate for sale in this Web site comes in part from the Internet Data eXchange (IDX) program of METROLIST, INC., DBA RECOLORADO©. Real estate listings held by brokers other than BCRETeam are marked with the IDX Logo. This information is being provided for the consumers' personal, non-commercial use and may not be used for any other purpose. All information subject to change and should be independently verified. September 21, 2026 3:19 PM UTCd

 Information deemed reliable but not guaranteed by the MLS. © 2026 Information and Real Estate Services, LLC.
Information source: Information and Real Estate Services, LLC. Provided for limited non-commercial use only under IRES Rules. © Copyright IRES.
The information being provided is for the consumers personal, non-commercial use and may not be used for any purpose other than to identify prospective properties consumer may be interested in purchasing.
The IRES, LLC Data on this
Information deemed reliable but not guaranteed by the MLS. © 2026 Information and Real Estate Services, LLC.
Information source: Information and Real Estate Services, LLC. Provided for limited non-commercial use only under IRES Rules. © Copyright IRES.
The information being provided is for the consumers personal, non-commercial use and may not be used for any purpose other than to identify prospective properties consumer may be interested in purchasing.
The IRES, LLC Data on this
