

Price Reduction





Address
14199 St Paul Street, Brighton, CO
Price
$ 769,000
Property Attributes
- MLS#5299451
- TypeSingle Family
- Listing Status Active
- CountyADAMS
- CityBrighton
- NeighborhoodFallbrook Farms
- Zip80602
- StyleContemporary
- Year Built2012
- Taxes$ 5610
- Price$ 769,000
- Bedrooms4
- Full Bathrooms3
- Half Bathrooms1
- Sqr Footage4899
- Lot Size0.16 Acres
Data Source:
REColorado (MTOMLS)
Property Description
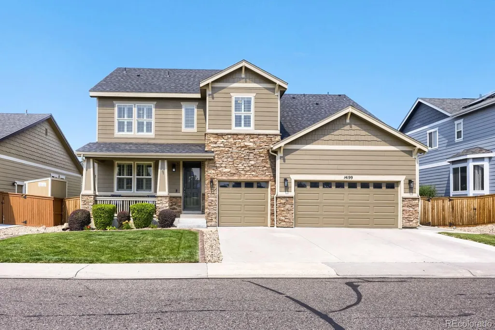
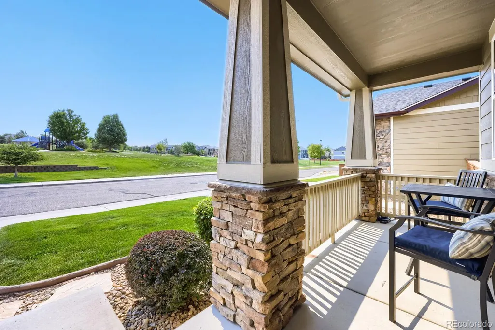
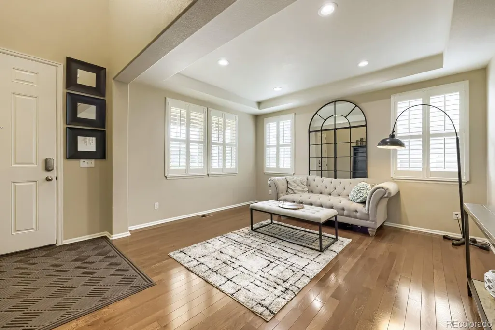
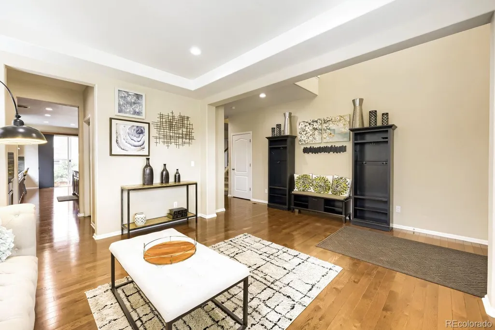
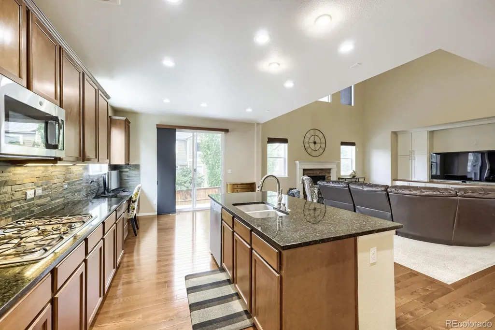
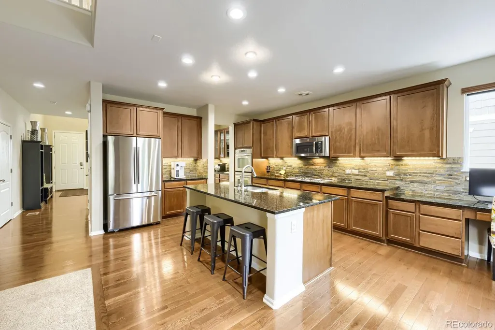
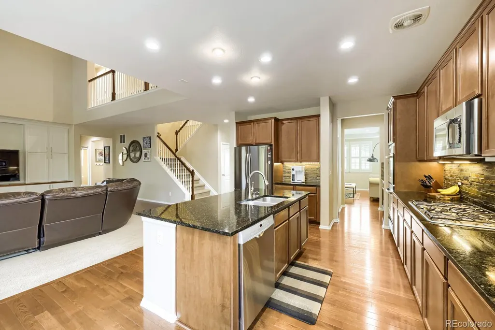
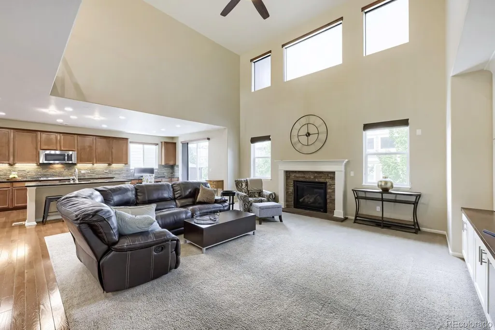
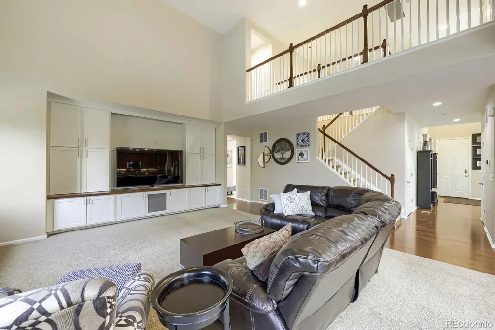
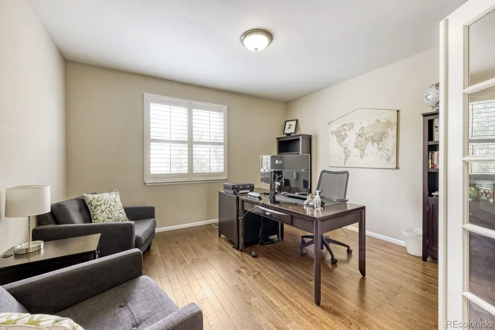
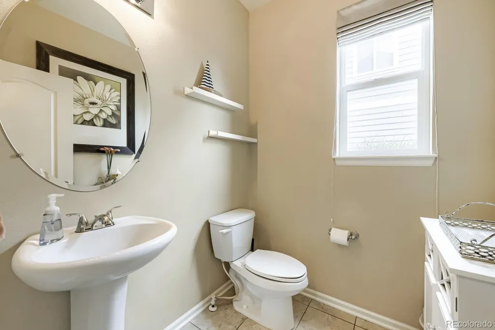
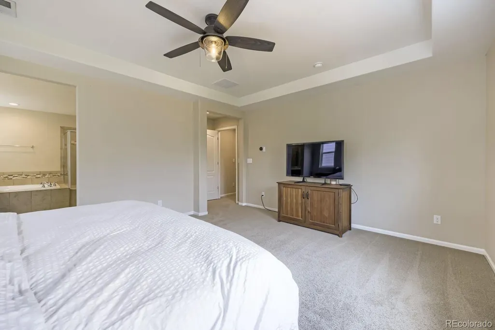
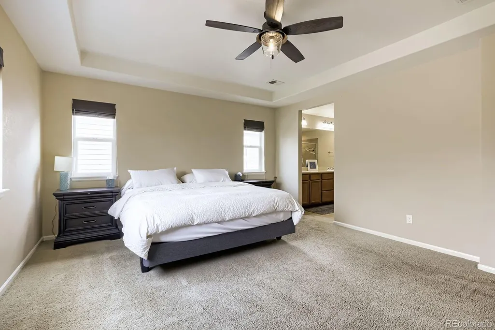
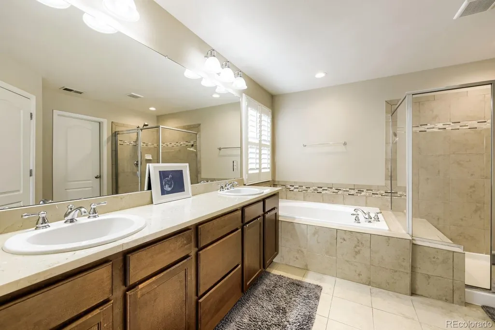
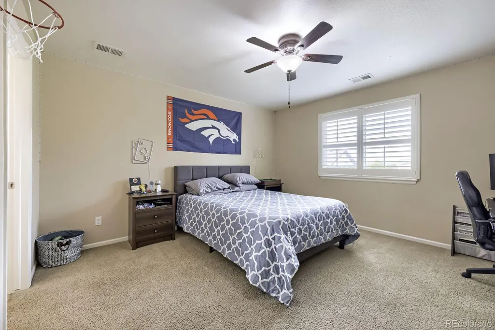
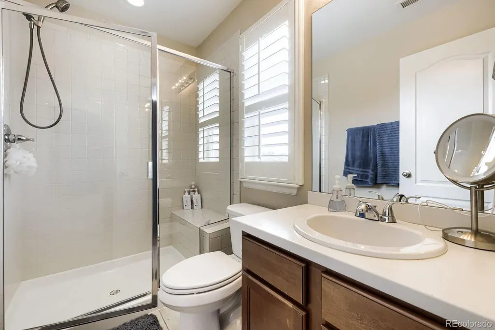
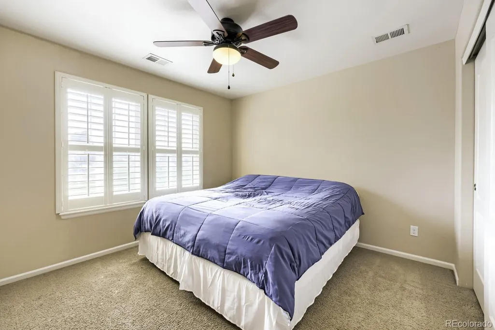
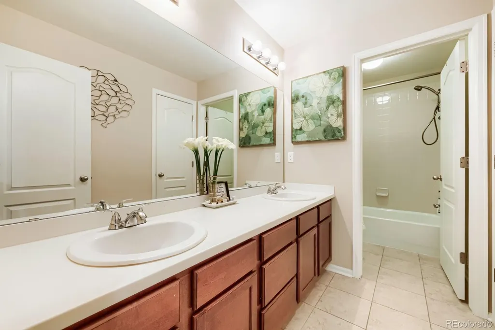
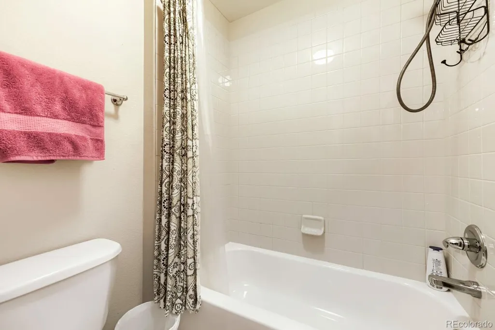
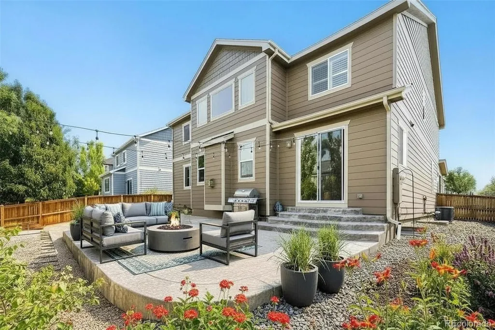
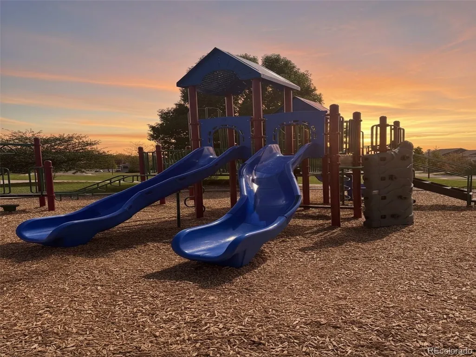
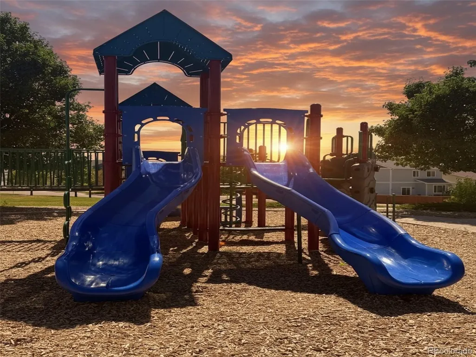
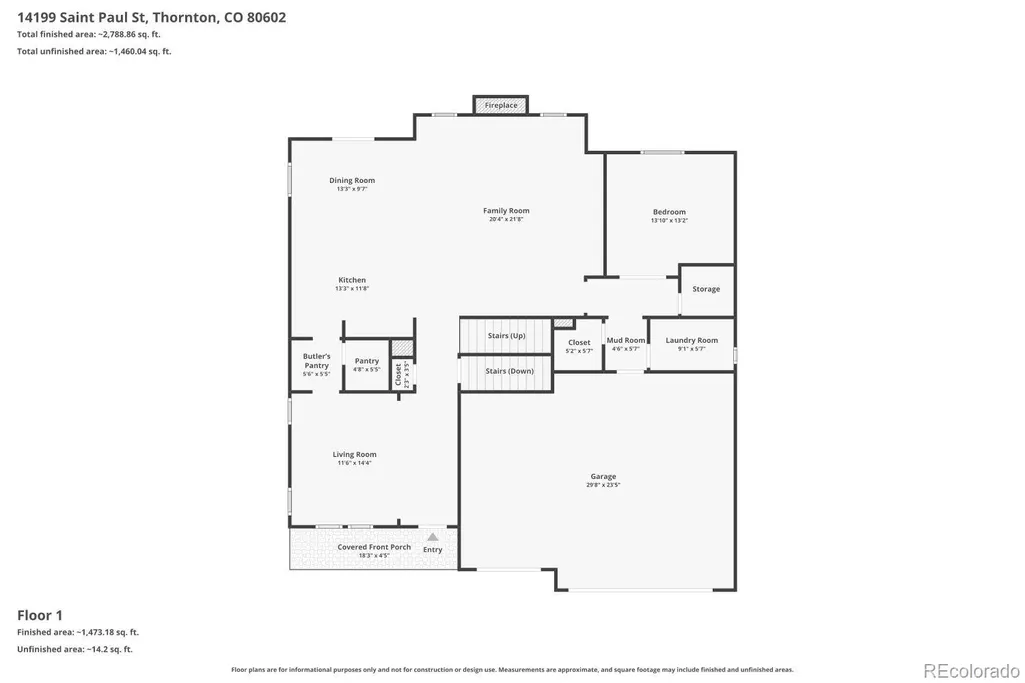
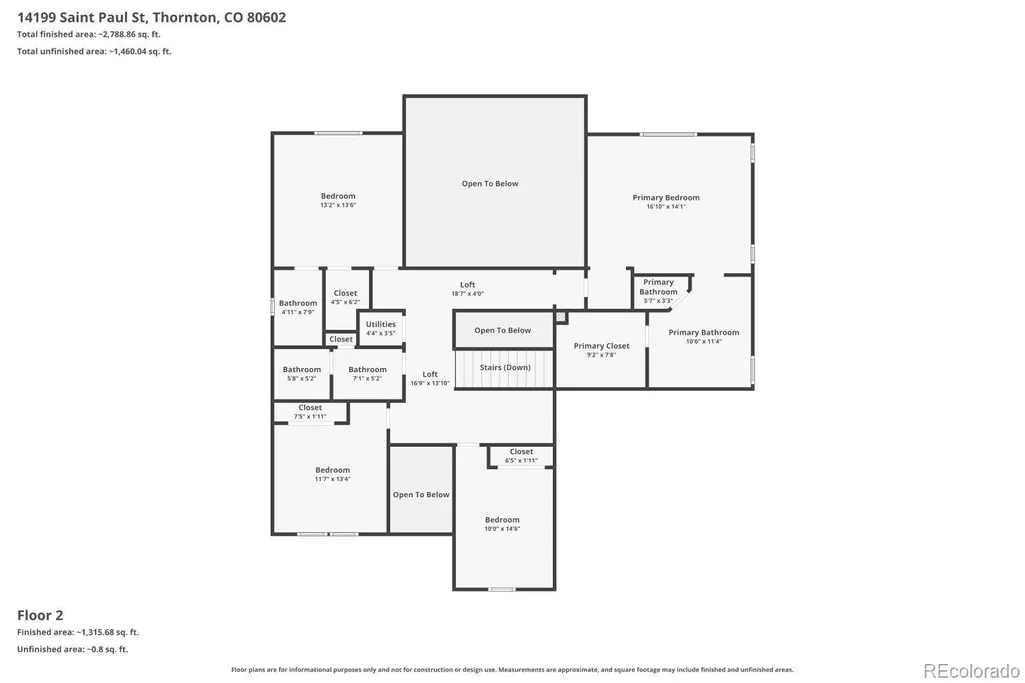
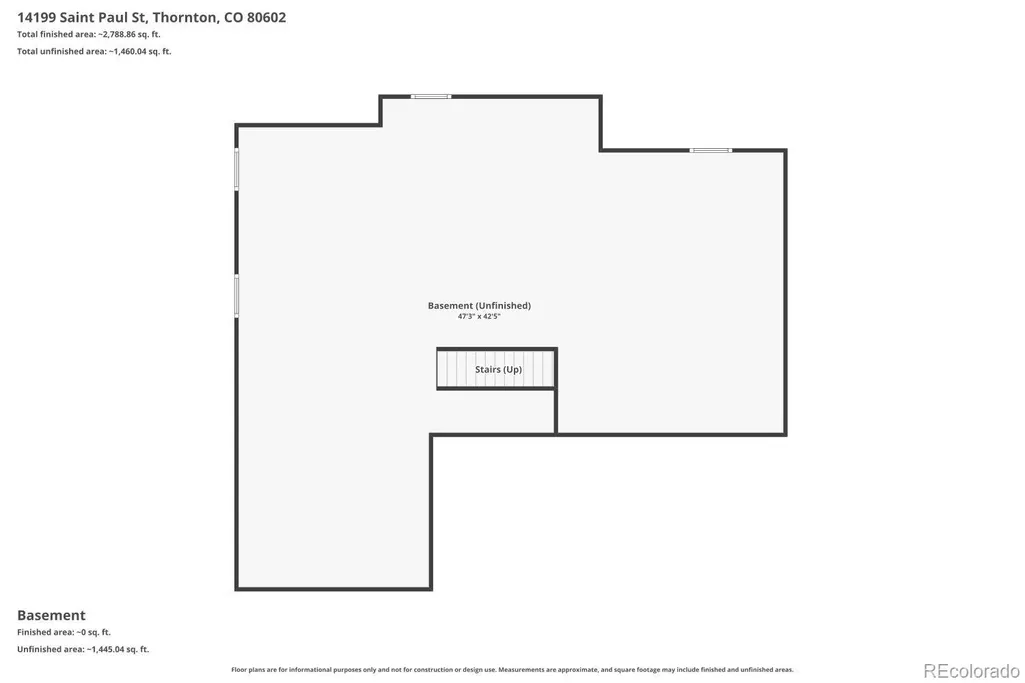
Directly across from the neighborhood park and playground, this exceptional 4-bedroom, 4-bath home sits in the highly sought-after Fallbrook Farms community. Open green space, a playground, and room to run are steps from the front door, a location advantage no renovation can add later. Offering 3,205 finished square feet plus a 1,694-square-foot unfinished basement, this beautifully maintained home blends luxury, comfort, and room to grow. A charming covered front porch, stone-accented exterior, manicured landscaping, and spacious three-car garage set the tone on arrival. Inside, the open-concept floor plan is filled with natural light and features soaring two-story ceilings, custom plantation shutters throughout, and thoughtfully designed living spaces. The chef's kitchen is the heart of the home, showcasing rich wood cabinetry, granite countertops, stainless steel appliances, a large center island, under-cabinet lighting, abundant storage, and generous prep space. It flows seamlessly into the dramatic two-story great room, where a cozy gas fireplace anchors the gathering space. The spacious primary suite offers a private retreat with a luxurious en-suite bath and walk-in closet, and three additional bedrooms provide flexibility for guests, a home office, or a hobby room. Out back, a fully hardscaped low-maintenance yard with a spacious patio means weekends spent enjoying the space rather than maintaining it. No mowing, no sprinkler repairs, no summer watering bills. With the park directly across the street, the green space is already there. Downstairs, the expansive 1,694-square-foot unfinished basement is a blank floor plan waiting on your vision. Finish it your way and the home grows to 4,899 total square feet. Ideally located near shopping, dining, walking trails, and major commuter routes including I-25, E-470, and Highway 7, this home offers a rare combination of location, functionality, and low-maintenance living.
| Elementary School | Middle School | High School |
|---|---|---|
| Prairie Hills Elementary School | Rocky Top Middle School | Horizon High School |
| Price History | |
|---|---|
| 7/9/2026 | Listed $825,000 |
| 8/2/2026 | 2$809,900 |
| 8/20/2026 | 3$790,000 |
| 9/15/2026 | 3$769,000 |
General Features
| Sewer | Public Sewer |
|---|---|
| Heating | Forced Air,Natural Gas |
| Cooling | Central Air |
| Utilities | Electricity Connected,Natural Gas Connected,Phone Connected |
| Possession | Closing/DOD |
| Roof | Composition |
| Appliances | Convection Oven,Dishwasher,Disposal,Double Oven,Dryer,Gas Water Heater,Oven,Refrigerator,Washer |
| HOA Fee | 55 |
| Garage Spaces | 3 |
| Patio/Porch Features | Front Porch |
| Architectural Style | Contemporary |
| Security Features | Carbon Monoxide Detector(s),Smoke Detector(s),Video Doorbell |
| Construction Materials | Frame,Stone |
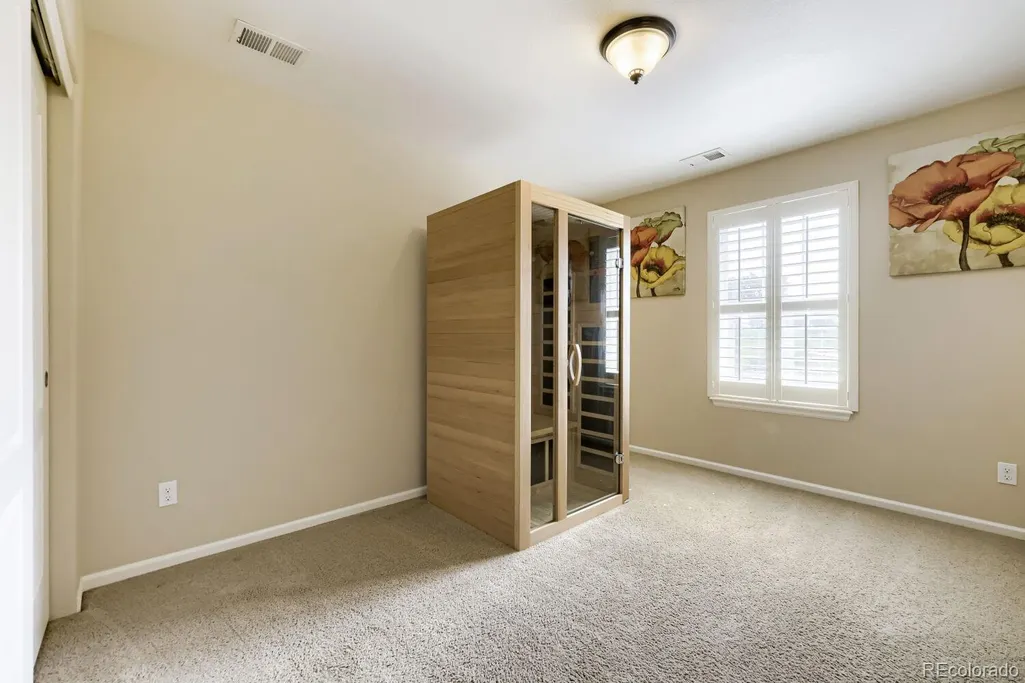
| Exclusions | Seller's Personal Property,Sauna,Weights in Basement |
| Pets Allowed | Cats OK,Dogs OK |
| Year Built | 2012 |
| Electric | 220 Volts |
| Levels | Two |
| Property Subtype | Single Family Residence |
| Tax Year | 2025 |
| Ownership | Individual |
| Assoc Fee Paid Per | Monthly |
| County | Adams |
| Property Type | Residential |
| Association Amenities | Park,Playground,Trail(s) |
| HOA | Yes |
| Attached Garage | Yes |
| Energy Efficient | Thermostat |
| Subdivision Name | Fallbrook Farms |
| Facing Direction | East |
| Full Baths | 2 |
| Status | Active |
| Directions | From I-25 and 144th Avenue,head east on 144th Avenue,turn right onto Detroit Street,then turn left onto 142nd Avenue. Continue to St. Paul Street,turn right,and proceed to 14199 St. Paul Street,which |
| High School | Horizon |
| City | Brighton |
| Association Name | Advance HOA Management |
| Senior Community Y/N | No |
| High School District | Adams 12 5 Star Schl |
| Lot Size Units | Square Feet |
| Lot Size Square Feet | 6825 |
| Listing Terms | Cash,Conventional,FHA,VA Loan |
| Elementary School | Prairie Hills |
| Tax Annual Amount | 5610 |
| Home Warranty Y/N | No |
| Middle/Junior High School | Rocky Top |
| Property Condition | Updated/Remodeled |
| Virtual Tour | https://www.zillow.com/view-imx/1f1aa22c-49a5-4de7-9fe4-30c4446dfe86?setAttribution=mls&wl=true&initialViewType=pano |
| Structure Type | House |
| Standard Status | Active |
| Occupancy Type | Owner |
| Middle/Junior School District | Adams 12 5 Star Schl |
| Elementary School District | Adams 12 5 Star Schl |
Interior Features
| Interior Amenities | Breakfast Bar,Built-in Features,Ceiling Fan(s),Eat-in Kitchen,Five Piece Bath,Granite Counters,High Speed Internet,Kitchen Island,Open Floorplan,Pantry,Vaulted Ceiling(s),Walk-In Closet(s) |
|---|---|
| Basement | Full,Unfinished |
| Flooring | Carpet,Vinyl |
| Furnished Y/N | Unfurnished |
| Total Fireplaces | 1 |
| Fireplace Features | Family Room |
| Basement (Y/N) | Yes |
| Window Features | Double Pane Windows |
| Above Grade Finished Area | 3205 |
| Half Baths | 1 |
| 3/4 Baths | 1 |
| Laundry Features | In Unit |
| Total Bedrooms | 4 |
| Main Level Bathrooms | 1 |
| Total Baths | 4 |
Exterior Features
| Fencing | Full |
|---|---|
| Parking Features | Concrete |
| Lot Features | Open Space |
| Water Source | Public |
| Total Parking | 3 |
| Lot Size Area | 6825 |
| Foundation Details | Concrete Perimeter |
| Building Area Total | 4899 |
| Lot Size Acres | 0.16 |
| Road Surface Type | Paved |
| Road Frontage Type | Public |
| Road Responsibility | Public Maintained Road |
| Horse Y/N | No |
Amenities
- Foreclosure
- Views
- Short Sale
- New Construction
- Adult 55+
- Lease To Own
- No HOA Fees
- Furnished
- Primary On Main
- Air Conditioning
- Seller Finance
- Green
- Fixer Upper
- Horse
- Golf
- Fireplace
- Deck
- Garage
- Basement
- Pool
Property vs Single Family Average in 80602
Price
Taxes
Year Built
Visits


 Information deemed reliable but not guaranteed by the MLS. © 2026 Information and Real Estate Services, LLC.
Information source: Information and Real Estate Services, LLC. Provided for limited non-commercial use only under IRES Rules. © Copyright IRES.
The information being provided is for the consumers personal, non-commercial use and may not be used for any purpose other than to identify prospective properties consumer may be interested in purchasing.
The IRES, LLC Data on this
Information deemed reliable but not guaranteed by the MLS. © 2026 Information and Real Estate Services, LLC.
Information source: Information and Real Estate Services, LLC. Provided for limited non-commercial use only under IRES Rules. © Copyright IRES.
The information being provided is for the consumers personal, non-commercial use and may not be used for any purpose other than to identify prospective properties consumer may be interested in purchasing.
The IRES, LLC Data on this
