

Views


Address
3965 Douglas Mountain Drive, Golden, CO
Price
$ 2,289,999
Property Attributes
- MLS#5415672
- TypeSingle Family
- Listing Status Active
- CountyJEFFERSON
- CityGolden
- NeighborhoodGolden Gate Canyon
- Zip80403
- StyleHouse
- Year Built2009
- Taxes$ 7856
- Price$ 2,289,999
- Bedrooms5
- Full Bathrooms4
- Half Bathrooms1
- Sqr Footage5418
- Lot Size50.46 Acres
Data Source:
REColorado (MTOMLS)
Property Description
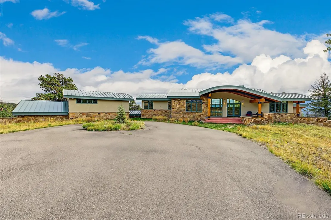
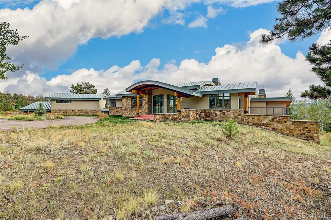
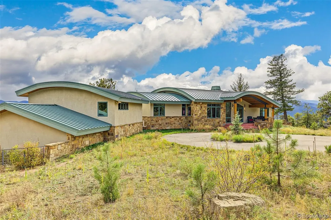
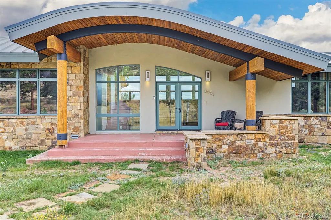
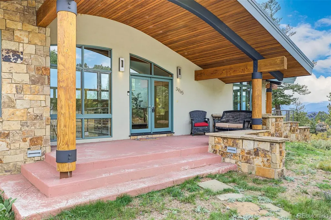
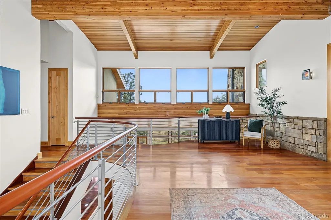
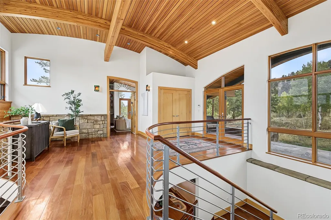
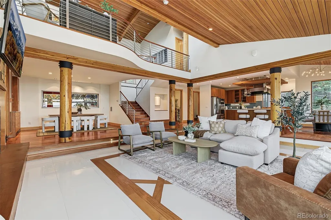
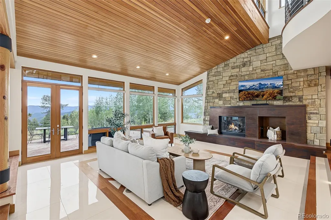
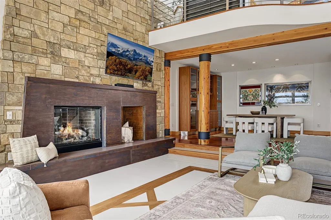
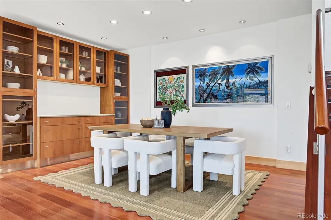
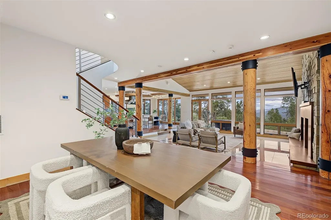
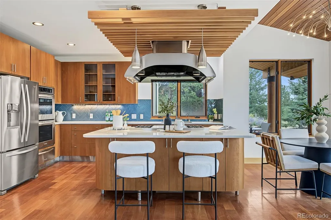
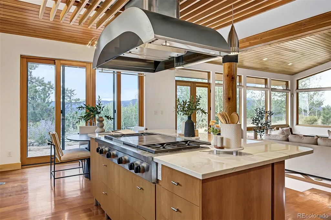
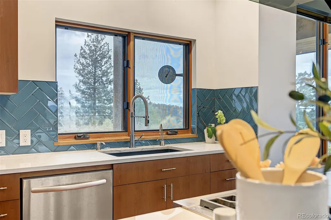
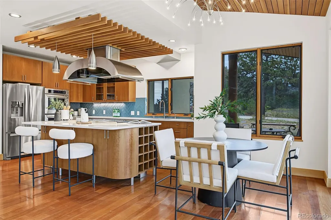
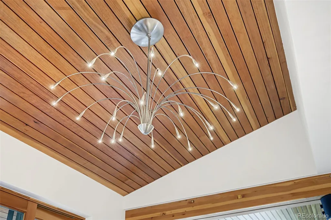
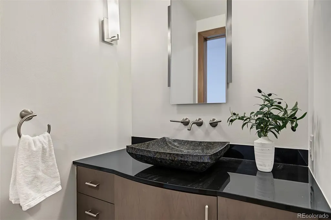
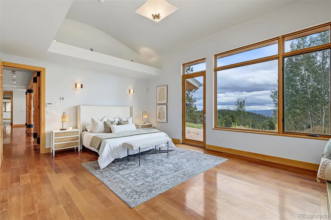
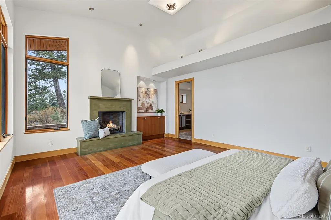
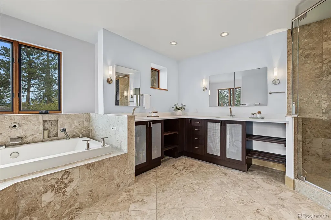
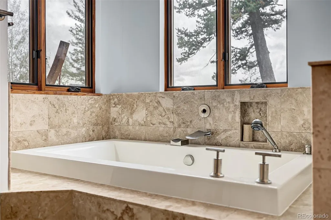
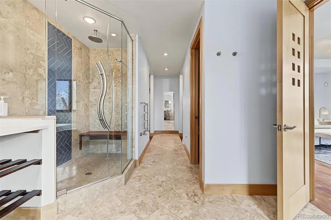
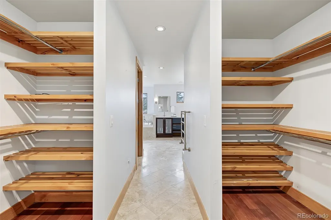
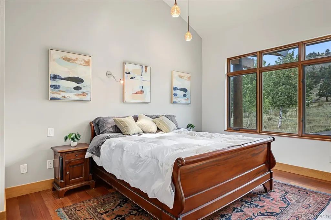
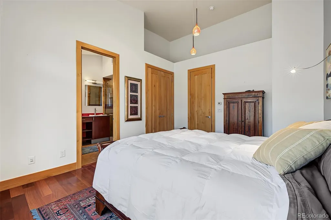
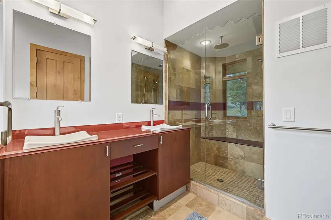
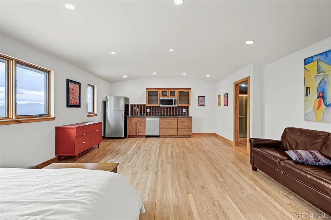
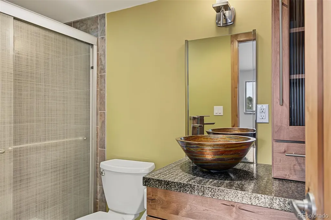
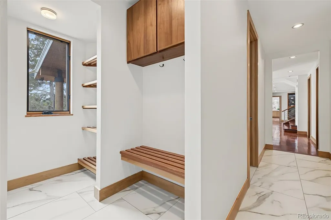
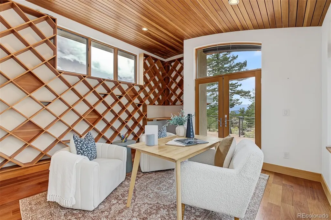
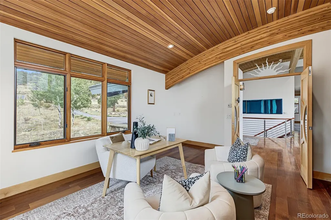
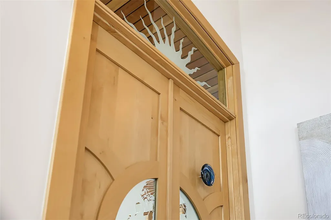
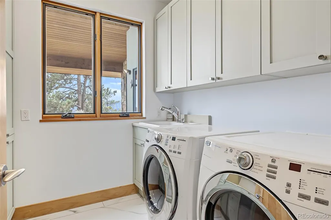
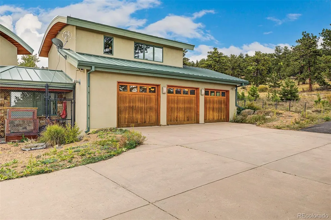
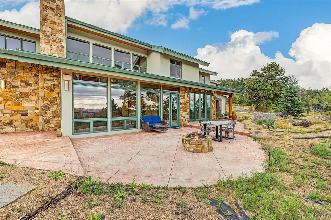
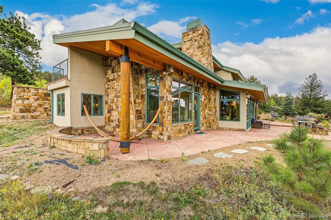
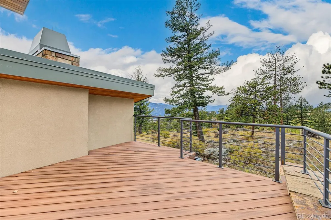
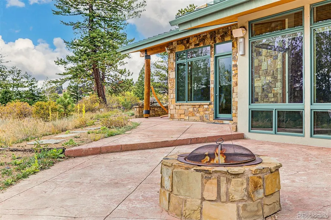
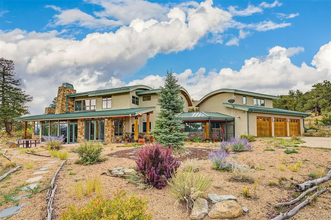
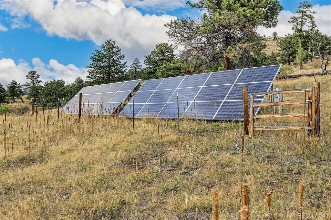
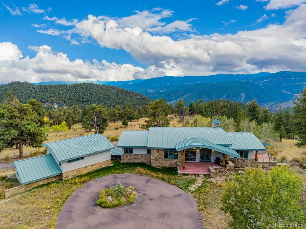
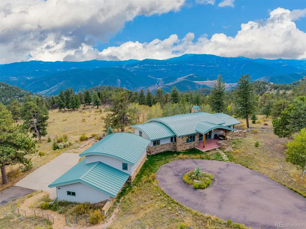
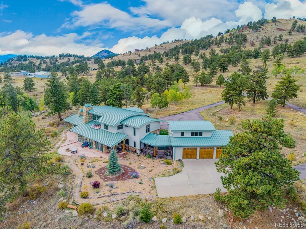
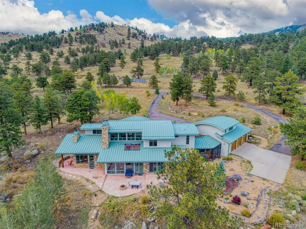
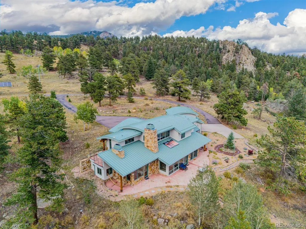
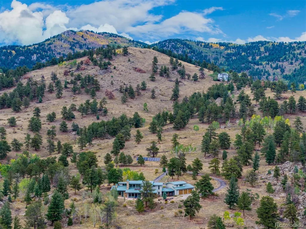
Set behind a private gate on over 50 acres, this exceptional Colorado mountain estate offers seclusion, acreage and elevated living just outside Golden. Designed by acclaimed architect Sears Barrett and built in 2009, the home is positioned to capture sweeping views of meadows, open skies, and snow-capped peaks through floor-to-ceiling windows that blur the line between indoors and out. The light-filled, open-concept layout features soaring ceilings, mahogany hardwood floors with radiant heat, 8-foot interior doors and refined finishes throughout. The living area flows into a gourmet kitchen with high-end stainless appliances, quartzite countertops, abundant cabinetry and access to dining spaces and outdoor patios, ideal for entertaining and everyday living. The main-level primary suite is a private retreat with a fireplace, dual walk-in closets and a spa-inspired five-piece bath with jetted soaking tub and oversized shower. Upstairs, three guest bedrooms provide comfort and privacy. A finished ADU above the 3-car garage includes a full kitchen, bath and flexible living space ideal for guests, extended family or a creative studio. Outside, enjoy private trails, abundant wildlife and total tranquility, with several trailheads, Clear Creek and open space 5-10 minutes away. Horse-friendly and zoned under the Colorado State Forestry Service agricultural program, the property offers valuable tax and utility benefits. The land is off-grid capable with solar, wind, propane, a private well and full wiring for security, internet, and whole-home audio. The acreage offers potential for investment, development, or multigenerational living. Despite its privacy, it's just 20 minutes from Downtown Golden and about 45 minutes from Denver, Boulder and world-class skiing, with rare back-road access to I-70 via Idaho Springs to bypass Floyd Hill traffic. A rare blend of privacy, architectural pedigree, sustainable infrastructure and proximity that is nearly impossible to replicate.
| Elementary School | Middle School | High School |
|---|---|---|
| Mitchell Elementary School | Bell Middle School | Golden High School |
| Price History | |
|---|---|
| 9/22/2026 | Listed $2,289,999 |
General Features
| Sewer | Septic Tank |
|---|---|
| Heating | Radiant |
| Cooling | None |
| Possession | Negotiable |
| Roof | Metal |
| Appliances | Dishwasher,Disposal,Double Oven,Dryer,Freezer,Humidifier,Range,Range Hood,Refrigerator,Washer |
| Garage Spaces | 3 |
| Patio/Porch Features | Covered,Deck,Front Porch,Patio |
| Construction Materials | Frame |
| Exclusions | Seller's personal property and staging items |
| Year Built | 2009 |
| View | Meadow,Mountain(s) |
| Levels | Two |
| Property Subtype | Single Family Residence |
| Tax Year | 2024 |
| Ownership | Individual |
| County | Jefferson |
| Property Type | Residential |
| HOA | No |
| Attached Garage | Yes |
| Subdivision Name | Golden Gate Canyon |
| Full Baths | 2 |
| Status | Active |
| High School | Golden |
| City | Golden |
| Senior Community Y/N | No |
| High School District | Jefferson County R-1 |
| Lot Size Units | Acres |
| Lot Size Square Feet | 2198037.6 |
| Listing Terms | 1031 Exchange,Cash,Conventional,FHA,VA Loan |
| Spa Features | Bath |
| Elementary School | Mitchell |
| Tax Annual Amount | 7856 |
| Middle/Junior High School | Bell |
| Property Condition | Updated/Remodeled |
| Structure Type | House |
| Standard Status | Active |
| Occupancy Type | Owner |
| Middle/Junior School District | Jefferson County R-1 |
| Elementary School District | Jefferson County R-1 |
Interior Features
| Interior Amenities | Breakfast Bar,Built-in Features,Eat-in Kitchen,Entrance Foyer,Five Piece Bath,High Ceilings,Jack & Jill Bathroom,Kitchen Island,Open Floorplan,Pantry,Primary Suite,Sound System,Vaulted Ceiling(s),Wal |
|---|---|
| Flooring | Tile,Wood |
| Total Fireplaces | 3 |
| Fireplace Features | Gas,Living Room,Outside,Primary Bedroom |
| Basement (Y/N) | No |
| Above Grade Finished Area | 5418 |
| Half Baths | 1 |
| 3/4 Baths | 2 |
| Total Bedrooms | 5 |
| Main Level Bedrooms | 1 |
| Main Level Bathrooms | 2 |
| Total Baths | 5 |
Exterior Features
| Exterior Amenities | Balcony,Barbecue,Dog Run,Fire Pit,Lighting,Private Yard |
|---|---|
| Fencing | Full |
| Parking Features | Circular Driveway,Electric Vehicle Charging Station(s),Finished Garage,Insulated Garage,Oversized,Storage |
| Lot Features | Many Trees,Meadow,Mountainous,Near Ski Area,Open Space,Secluded,Subdividable |
| Water Source | Well |
| Total Parking | 3 |
| Lot Size Area | 50.46 |
| Building Area Total | 5418 |
| Lot Size Acres | 50.46 |
| Horse Y/N | Yes |
Amenities
- Foreclosure
- Views
- Short Sale
- New Construction
- Adult 55+
- Lease To Own
- No HOA Fees
- Furnished
- Primary On Main
- Air Conditioning
- Seller Finance
- Green
- Fixer Upper
- Horse
- Golf
- Fireplace
- Deck
- Garage
- Basement
- Pool
Property vs Single Family Average in 80403
Price
Taxes
Year Built


 Information deemed reliable but not guaranteed by the MLS. © 2026 Information and Real Estate Services, LLC.
Information source: Information and Real Estate Services, LLC. Provided for limited non-commercial use only under IRES Rules. © Copyright IRES.
The information being provided is for the consumers personal, non-commercial use and may not be used for any purpose other than to identify prospective properties consumer may be interested in purchasing.
The IRES, LLC Data on this
Information deemed reliable but not guaranteed by the MLS. © 2026 Information and Real Estate Services, LLC.
Information source: Information and Real Estate Services, LLC. Provided for limited non-commercial use only under IRES Rules. © Copyright IRES.
The information being provided is for the consumers personal, non-commercial use and may not be used for any purpose other than to identify prospective properties consumer may be interested in purchasing.
The IRES, LLC Data on this
