

Views




Address
990 Hamilton Creek Road, Coaldale, CO
Price
$ 1,199,000
Property Attributes
- MLS#5695541
- TypeSingle Family
- Listing Status Active
- CountyFREMONT
- CityCoaldale
- NeighborhoodCedar Canyon Ranch
- Zip81222
- StyleHouse
- Year Built2011
- Taxes$ 3246
- Price$ 1,199,000
- Bedrooms4
- Full Bathrooms2
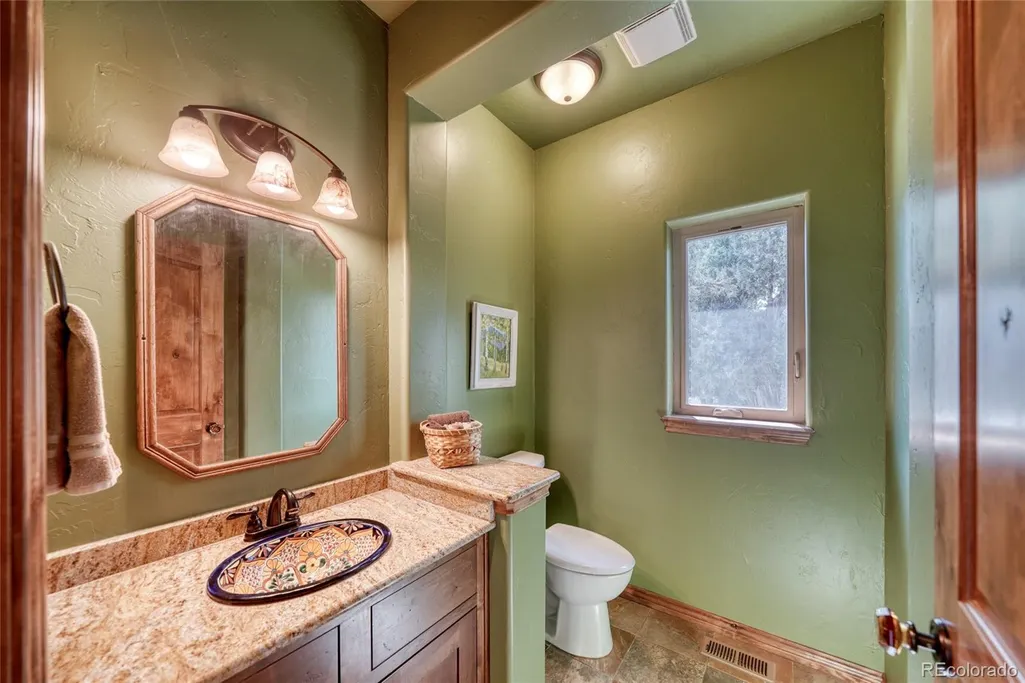
- Half Bathrooms1
- Sqr Footage4694
- Lot Size37.8 Acres
Data Source:
REColorado (MTOMLS)
Property Description
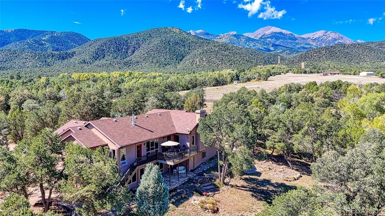
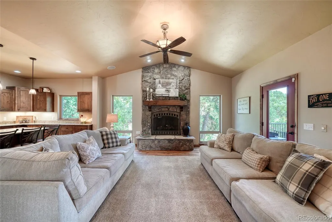
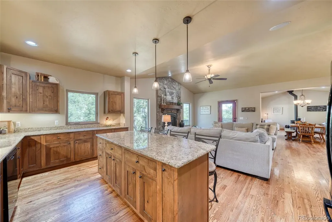
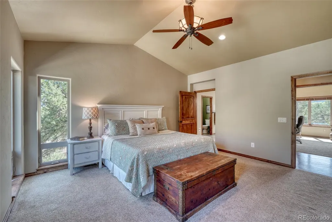
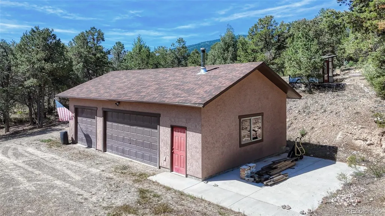
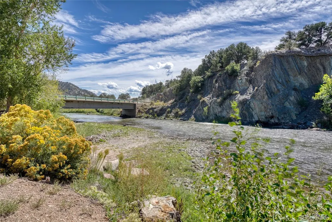
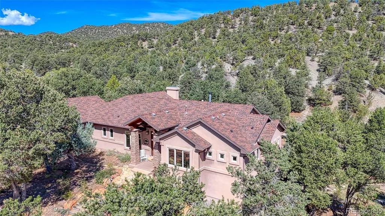
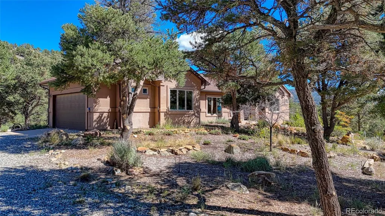
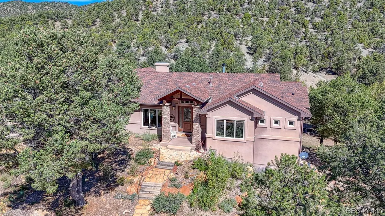
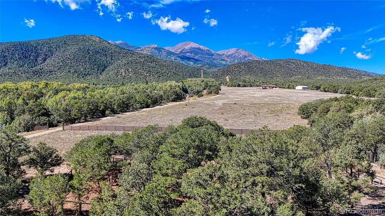
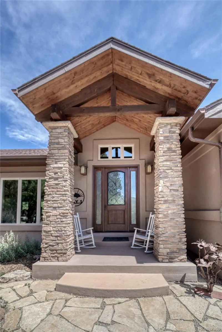
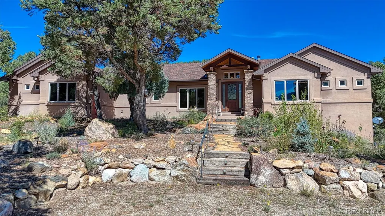
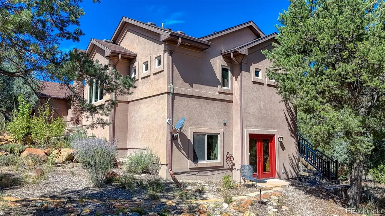
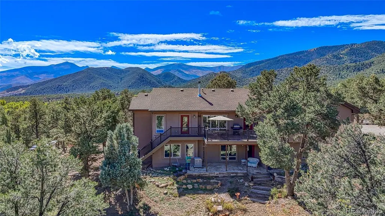
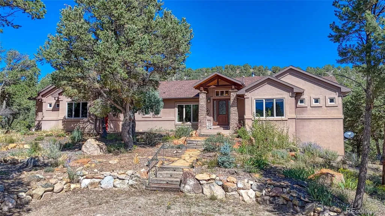
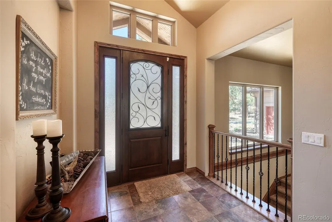
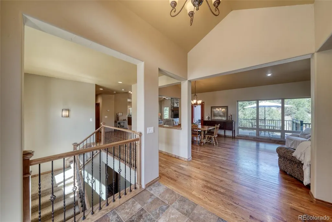
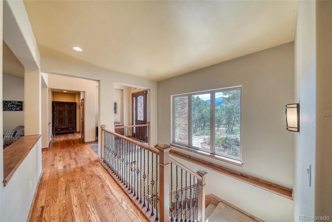
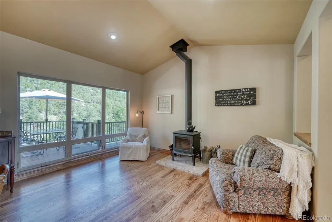
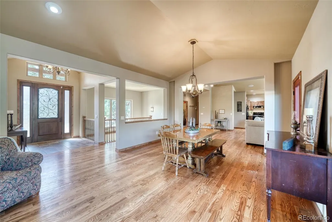
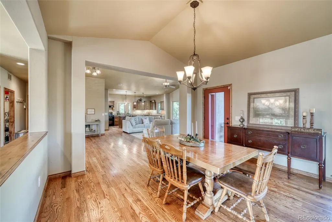
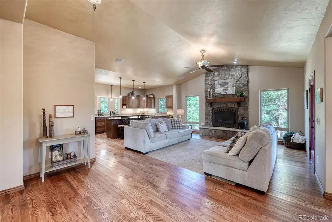
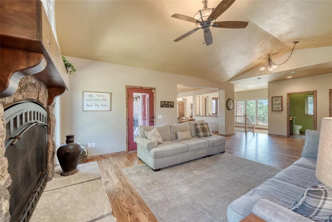
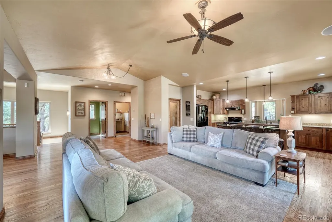
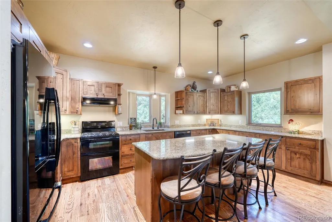
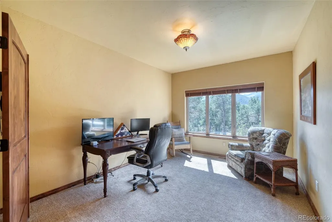
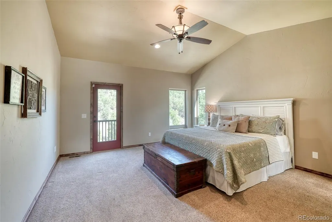
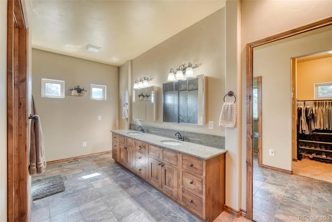
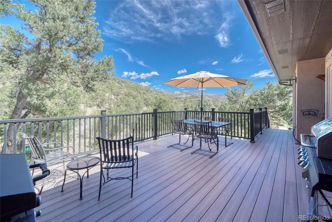
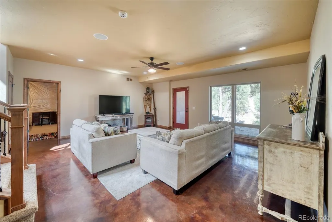
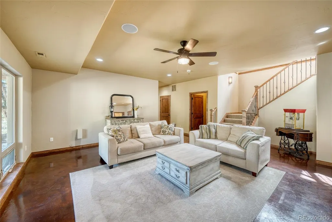
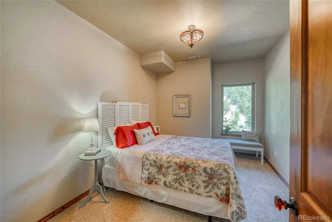
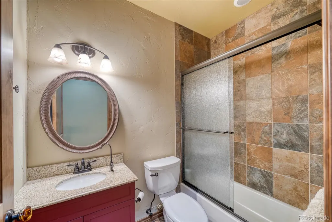
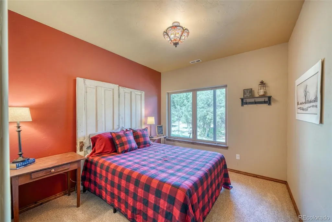
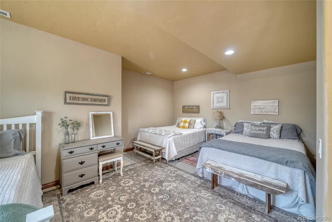
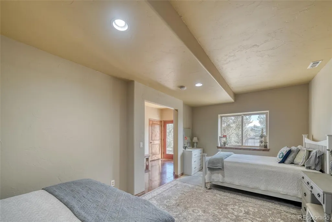
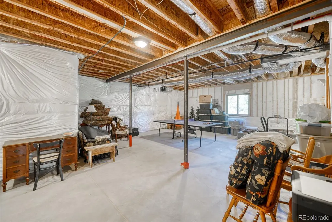
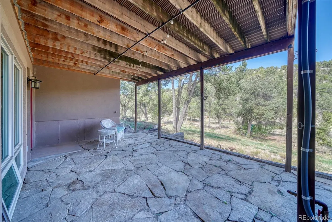
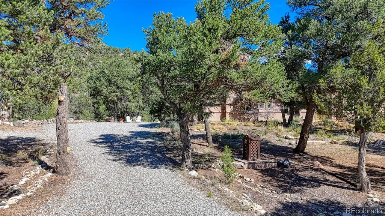
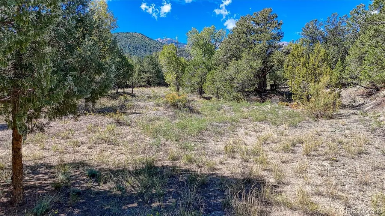
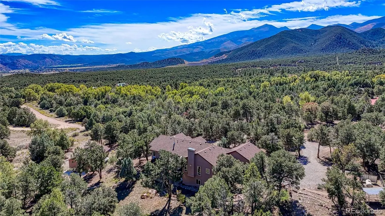
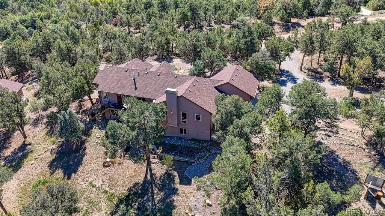
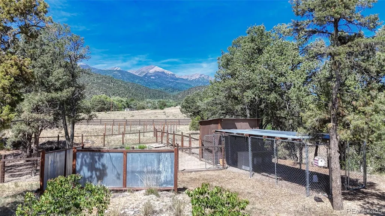
Discover your private Colorado mountain retreat offering 37.8 acres of peaceful mountain living just minutes from the Arkansas River and approximately 20–25 minutes from Salida. This spacious 4-bedroom, 3-bath home combines privacy, mountain views, abundant wildlife and easy access to some of Colorado’s best outdoor recreation. Inside, you’ll find an inviting open-concept living area with real wood floors, vaulted ceilings, a beautiful great room with fireplace, granite countertops, kitchen island and generous spaces for entertaining. The main-level primary suite offers convenient access to the deck, while the walk-out basement provides additional bedrooms, recreation space, additional flex space and plenty of room for storage or future possibilities. Outside, enjoy nearly 38 acres surrounded by pines and cedars, beautiful mountain scenery and the tranquility of Colorado country living. Horse-friendly acreage, a private well and septic system add to the property's versatility. An attached garage plus an oversized detached garage/workshop provide exceptional space for vehicles, RVs, outdoor gear, ATVs, tools and recreational toys. Located approximately one mile from Highway 50 and the Arkansas River, this property puts rafting, fly fishing, hiking, mountain biking and endless outdoor adventures within easy reach. Salida’s restaurants, shopping, galleries and historic downtown are nearby, with Monarch Mountain skiing also within reach. Whether you’re searching for a Colorado mountain home, acreage property, horse property, recreational retreat, Salida-area home or a peaceful full-time residence surrounded by nature, this exceptional property offers the space, privacy and Colorado lifestyle you’ve been looking for.
| Elementary School | Middle School | High School |
|---|---|---|
| Cotopaxi Elementary School | Cotopaxi Middle School | Cotopaxi High School |
| Price History | |
|---|---|
| 9/24/2026 | Listed $1,199,000 |
General Features
| Sewer | Septic Tank |
|---|---|
| Heating | Forced Air,Propane,Wood Stove |
| Cooling | None |
| Utilities | Electricity Connected,Propane |
| Roof | Composition |
| Appliances | Dishwasher,Microwave,Oven,Range,Range Hood,Refrigerator |
| HOA Fee | 150 |
| Garage Spaces | 3 |
| Association Fee Includes | Snow Removal |
| Patio/Porch Features | Deck,Patio |
| Security Features | Carbon Monoxide Detector(s),Smoke Detector(s) |
| Construction Materials | Frame,Stone,Stucco |
| Exclusions | All personal belongings |
| Year Built | 2011 |
| View | Mountain(s) |
| Levels | One |
| Property Subtype | Single Family Residence |
| Tax Year | 2025 |
| Ownership | Individual |
| Assoc Fee Paid Per | Annually |
| County | Fremont |
| Property Type | Residential |
| HOA | Yes |
| Attached Garage | No |
| Subdivision Name | Cedar Canyon Ranch |
| Full Baths | 1 |
| Status | Active |
| Directions | From Salida take HWY 50 east. for 18 miles. Turn right onto CR 45. across from the turn to Valle Bridge. Go 1/2 mile and turn right onto Hamilton Creek Rd. Go 9/10 mile and house is on the right. |
| High School | Cotopaxi |
| City | Coaldale |
| Association Name | Cedar Canyon Ranch HOA |
| Senior Community Y/N | No |
| High School District | Cotopaxi RE-3 |
| Lot Size Units | Acres |
| Lot Size Square Feet | 1646568 |
| Carport Spaces | 2 |
| Listing Terms | Cash,Conventional,VA Loan |
| Elementary School | Cotopaxi |
| Tax Annual Amount | 3246 |
| Middle/Junior High School | Cotopaxi |
| Virtual Tour | https://tours.perfectshotphotography.net/2405440?idx=1 |
| Structure Type | House |
| Standard Status | Active |
| Occupancy Type | Owner |
| Middle/Junior School District | Cotopaxi RE-3 |
| Elementary School District | Cotopaxi RE-3 |
Interior Features
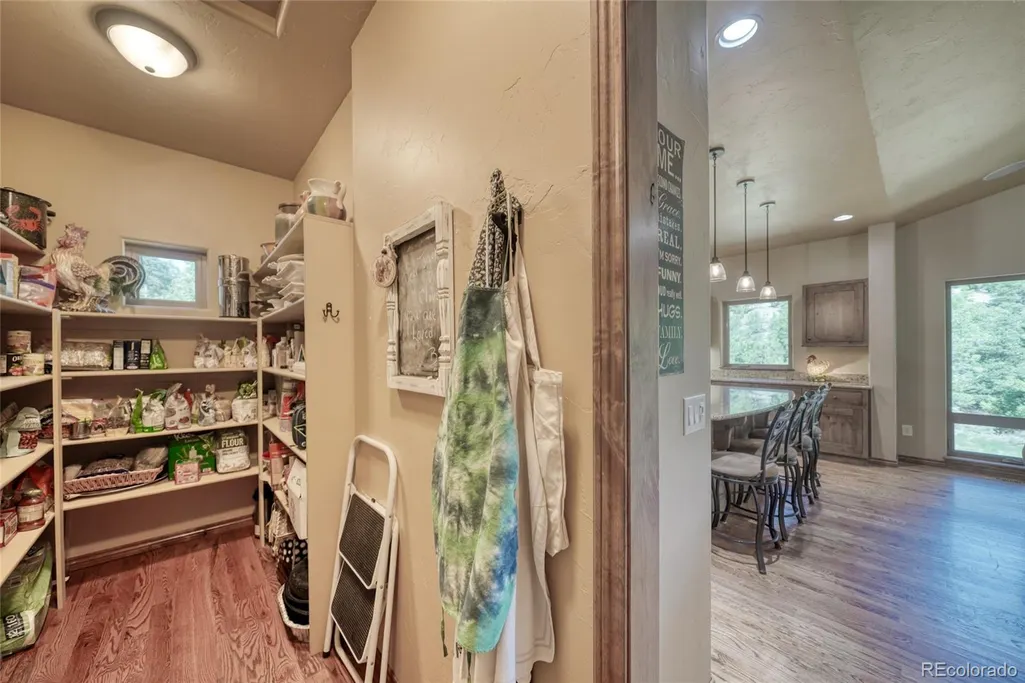
| Interior Amenities | Ceiling Fan(s),Eat-in Kitchen,Five Piece Bath,Granite Counters,High Ceilings,Kitchen Island,Open Floorplan,Pantry,Primary Suite,Vaulted Ceiling(s),Walk-In Closet(s) |
|---|---|
| Basement | Daylight,Exterior Entry,Finished,Interior Entry,Unfinished,Walk-Out Access |
| Flooring | Concrete,Tile,Wood |
| Furnished Y/N | Unfurnished |
| Total Fireplaces | 3 |
| Fireplace Features | Dining Room,Gas,Living Room,Wood Burning Stove |
| Basement (Y/N) | Yes |
| Above Grade Finished Area | 2347 |
| Half Baths | 1 |
| 3/4 Baths | 1 |
| Total Bedrooms | 4 |
| Below Grade Finished Area | 1375 |
| Main Level Bedrooms | 2 |
| Main Level Bathrooms | 2 |
| Total Baths | 3 |
Exterior Features
| Exterior Amenities | Dog Run,Lighting,Private Yard |
|---|---|
| Vegetation | Grassed,Partially Wooded,Pine,Pinon Pines,Wooded |
| Fencing | Partial |
| Parking Features | 220 Volts,Circular Driveway,Gravel,Oversized,Storage |
| Lot Features | Landscaped,Level,Many Trees,Sloped |
| Water Source | Well |
| Total Parking | 5 |
| Lot Size Area | 37.8 |
| Building Area Total | 4694 |
| Lot Size Acres | 37.8 |
| Road Surface Type | Gravel |
| Road Frontage Type | Public |
| Road Responsibility | Public Maintained Road |
| Horse Y/N | Yes |
Amenities
- Foreclosure
- Views
- Short Sale
- New Construction
- Adult 55+
- Lease To Own
- No HOA Fees
- Furnished
- Primary On Main
- Air Conditioning
- Seller Finance
- Green
- Fixer Upper
- Horse
- Golf
- Fireplace
- Deck
- Garage
- Basement
- Pool
Property vs Single Family Average in 81222
Price
Taxes
Year Built
 The content relating to real estate for sale in this Web site comes in part from the Internet Data eXchange (IDX) program of METROLIST, INC., DBA RECOLORADO©. Real estate listings held by brokers other than BCRETeam are marked with the IDX Logo. This information is being provided for the consumers' personal, non-commercial use and may not be used for any other purpose. All information subject to change and should be independently verified. September 26, 2026 3:06 AM UTCd

 Information deemed reliable but not guaranteed by the MLS. © 2026 Information and Real Estate Services, LLC.
Information source: Information and Real Estate Services, LLC. Provided for limited non-commercial use only under IRES Rules. © Copyright IRES.
The information being provided is for the consumers personal, non-commercial use and may not be used for any purpose other than to identify prospective properties consumer may be interested in purchasing.
The IRES, LLC Data on this
Information deemed reliable but not guaranteed by the MLS. © 2026 Information and Real Estate Services, LLC.
Information source: Information and Real Estate Services, LLC. Provided for limited non-commercial use only under IRES Rules. © Copyright IRES.
The information being provided is for the consumers personal, non-commercial use and may not be used for any purpose other than to identify prospective properties consumer may be interested in purchasing.
The IRES, LLC Data on this
