













Address
8 Aspen Lane, Bailey, CO
Price
$ 465,000
Property Attributes
- MLS#5863920
- TypeSingle Family
- Listing Status Active
- CountyPARK
- CityBailey
- NeighborhoodBurland Ranchettes
- Zip80421
- StyleA-Frame
- Year Built1942
- Taxes$ 1592
- Price$ 465,000
- Bedrooms2
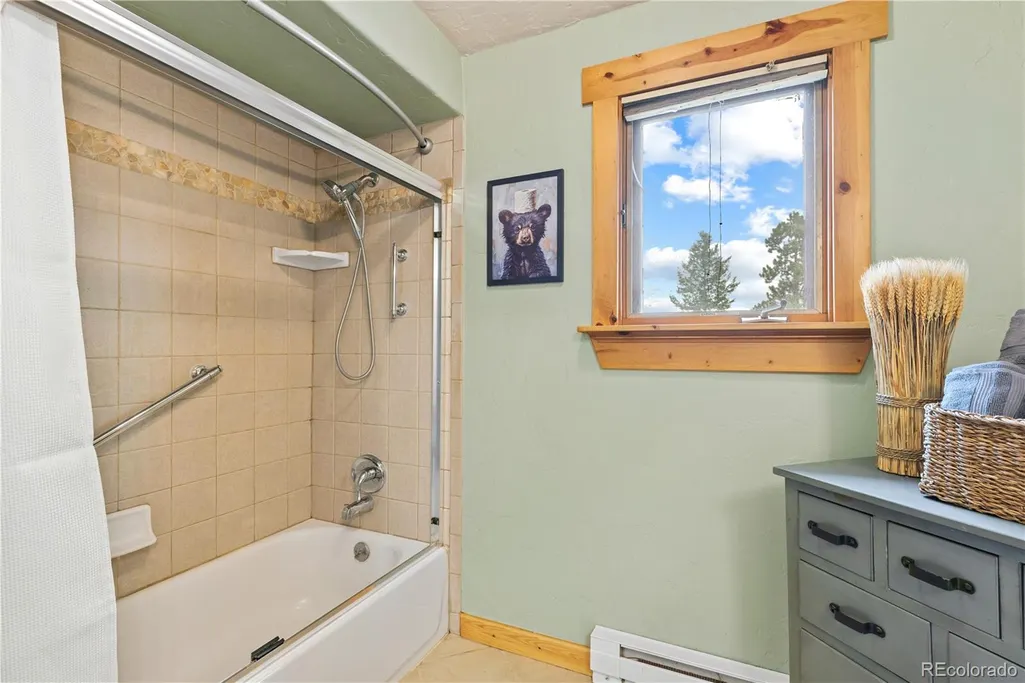
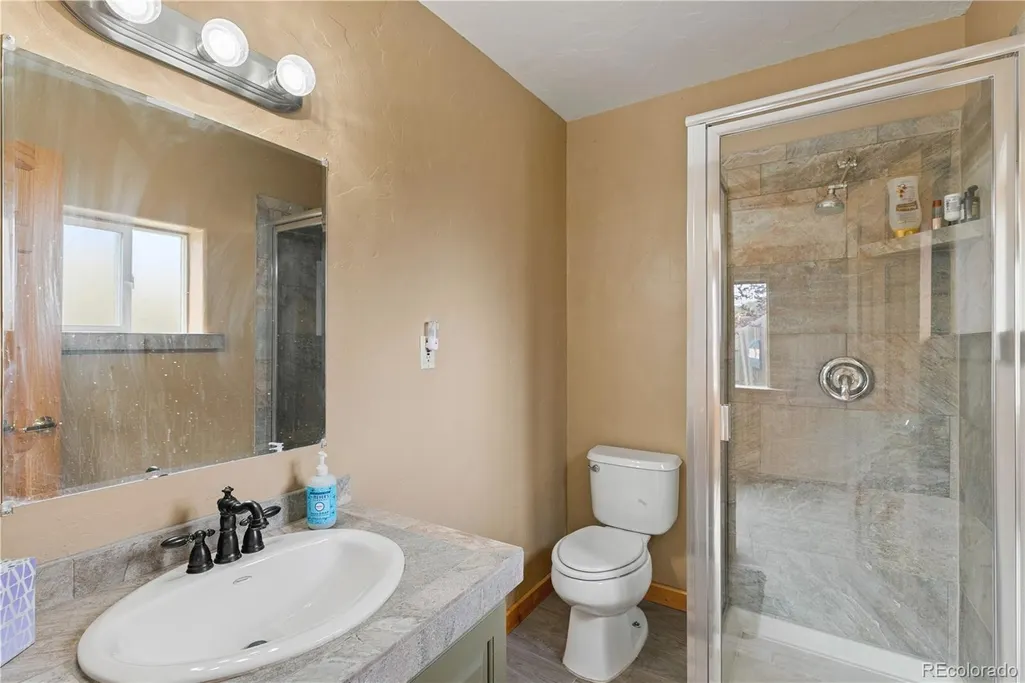
- Full Bathrooms2
- Half Bathrooms0
- Sqr Footage1576
- Lot Size0.8 Acres
Data Source:
REColorado (MTOMLS)
Property Description
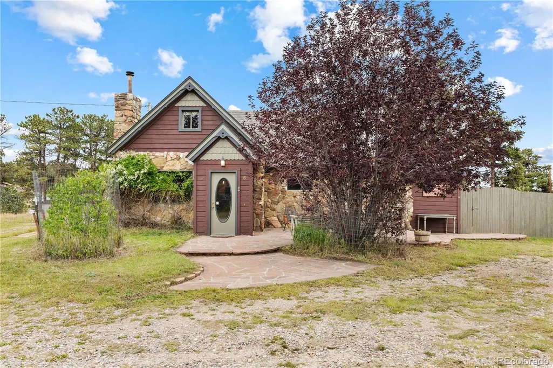
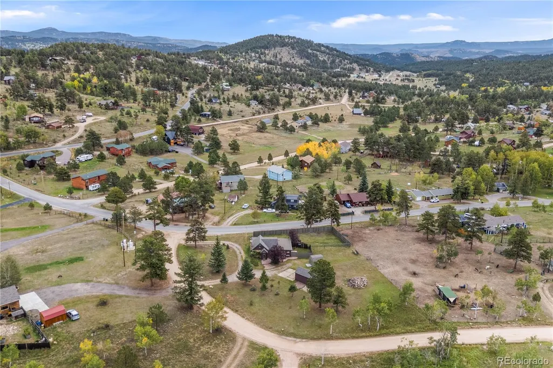
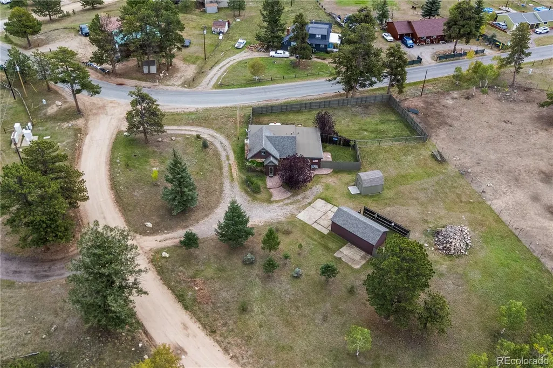
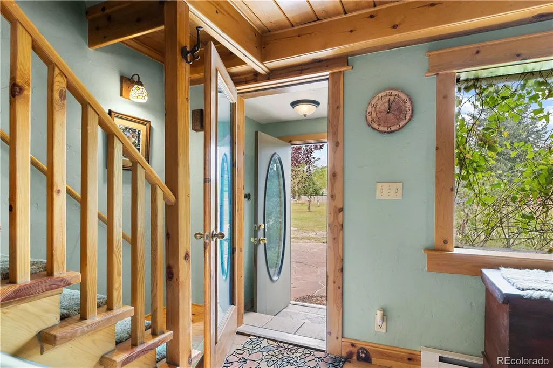
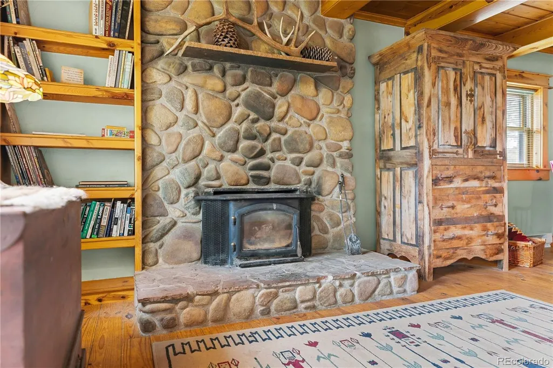
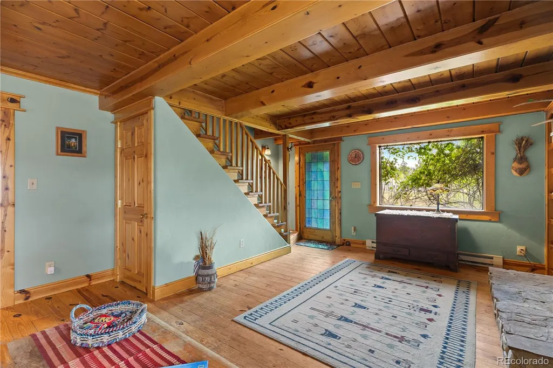
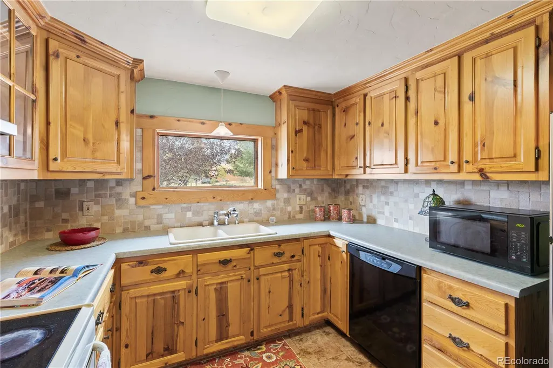
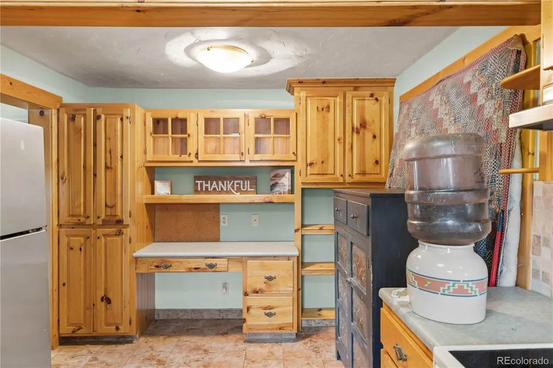
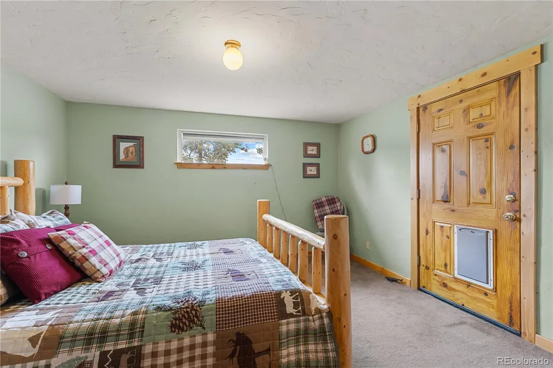
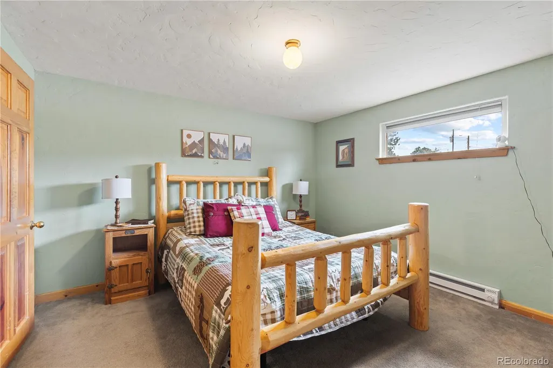
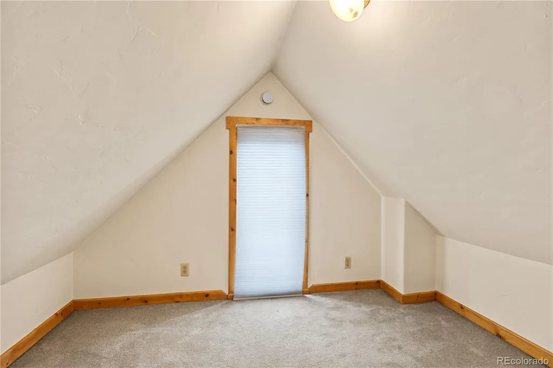
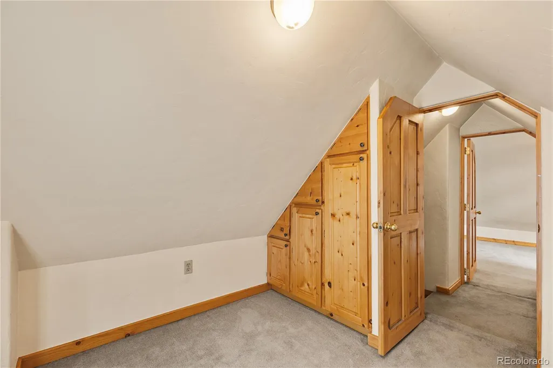
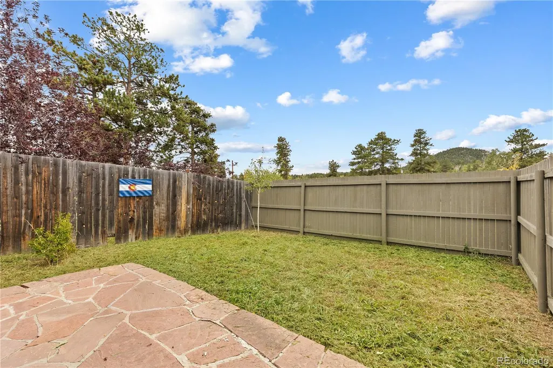
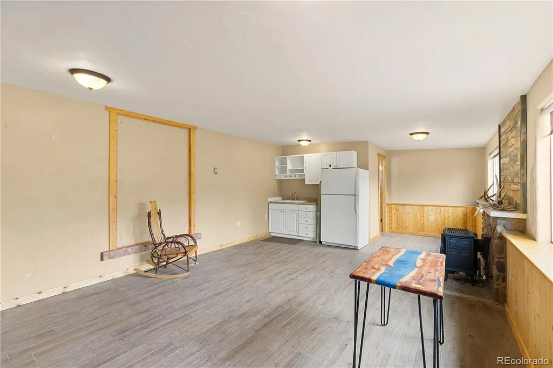
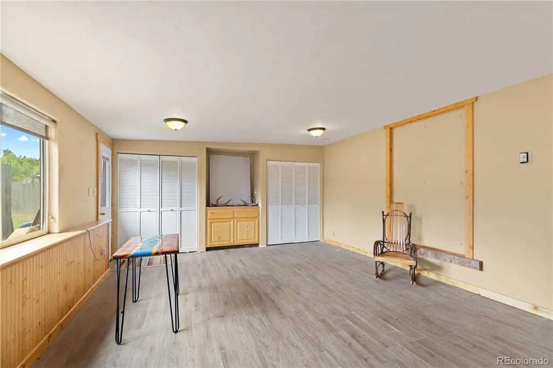
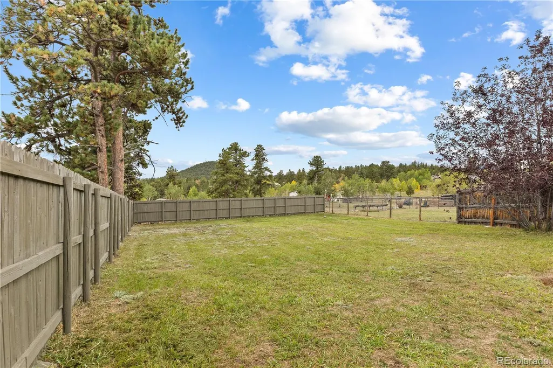
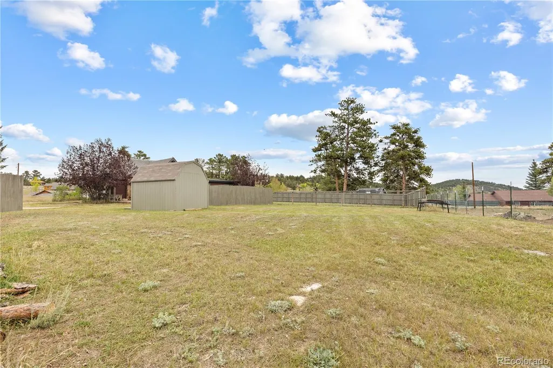
Absolutely adorable A-frame with custom woodworking throughout, including exterior built-in birdhouses, interior built-ins, wood beams, and kitchen cabinetry. This wonderfully cared-for home features a large, fully fenced yard, a detached garage, and a separate living space set up for a renter for additional income. Situated a short distance from Highway 285, this home provides easy access down the hill to Denver or up the hill to all of your favorite mountain recreation.
| Elementary School | Middle School | High School |
|---|---|---|
| Edith Teter Elementary School | South Park Middle School | South Park High School |
| Price History | |
|---|---|
| 9/25/2026 | Listed $465,000 |
General Features
| Sewer | Septic Tank |
|---|---|
| Heating | Baseboard,Wood Stove |
| Cooling | None |
| Utilities | Electricity Connected,Propane |
| Possession | Closing/DOD,Immediate,Negotiable |
| Roof | Composition |
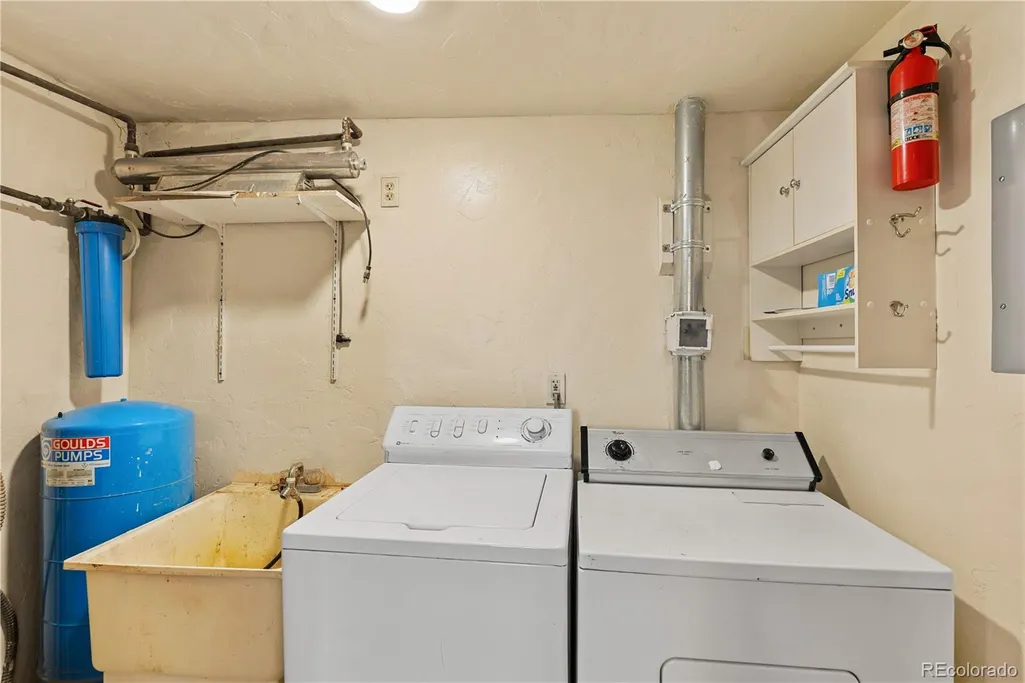
| Appliances | Dishwasher,Dryer,Freezer,Microwave,Oven,Range,Refrigerator,Washer |
| Zoning | Rural Residential |
| HOA Fee | 25 |
| Garage Spaces | 1 |
| Patio/Porch Features | Patio |
| Architectural Style | A-Frame |
| Construction Materials | Frame,Rock,Wood Siding |
| Exclusions | Seller's personal property - remaining furniture negotiable. |
| Pets Allowed | Yes |
| Year Built | 1942 |
| Levels | Two |
| Property Subtype | Single Family Residence |
| Tax Year | 2025 |
| Current Use | Live/Work |
| Ownership | Individual |
| Assoc Fee Paid Per | Annually |
| County | Park |
| Property Type | Residential |
| Association Amenities | Playground |
| HOA | Yes |
| Attached Garage | No |
| Subdivision Name | Burland Ranchettes |
| Full Baths | 1 |
| Status | Active |
| Directions | Highway 285 to County Road 72 exit. Continue on County Road 72 to Aspen Lane. |
| High School | South Park |
| City | Bailey |
| Association Name | Burland Homeowners Association |
| Entry Location | Ground |
| Senior Community Y/N | No |
| High School District | Park County RE-2 |
| Lot Size Units | Acres |
| Lot Size Square Feet | 34848 |
| Listing Terms | Cash,Conventional,FHA,USDA Loan,VA Loan |
| Elementary School | Edith Teter |
| Tax Annual Amount | 1592 |
| Middle/Junior High School | South Park |
| Structure Type | House |
| Standard Status | Active |
| Middle/Junior School District | Park County RE-2 |
| Elementary School District | Park County RE-2 |
Interior Features
| Interior Amenities | Built-in Features,Ceiling Fan(s),Entrance Foyer,Laminate Counters,Smoke Free |
|---|---|
| Basement | Crawl Space |
| Flooring | Carpet,Laminate,Tile,Wood |
| Furnished Y/N | Partially |
| Total Fireplaces | 2 |
| Fireplace Features | Family Room,Gas,Other,Recreation Room,Wood Burning Stove |
| Basement (Y/N) | No |
| Above Grade Finished Area | 1576 |
| 3/4 Baths | 1 |
| Laundry Features | Sink,In Unit |
| Total Bedrooms | 2 |
| Main Level Bedrooms | 1 |
| Main Level Bathrooms | 2 |
| Total Baths | 2 |
Exterior Features
| Exterior Amenities | Private Yard |
|---|---|
| Vegetation | Natural State |
| Fencing | Partial |
| Parking Features | Circular Driveway,Gravel |
| Lot Features | Corner Lot,Foothills,Landscaped,Level |
| Water Source | Well |
| Total Parking | 1 |
| Lot Size Area | 0.8 |
| Foundation Details | Slab |
| Building Area Total | 1576 |
| Lot Size Acres | 0.8 |
| Road Surface Type | Dirt,Gravel |
| Road Frontage Type | Public,Year Round |
| Road Responsibility | Public Maintained Road |
Amenities
- Foreclosure
- Views
- Short Sale
- New Construction
- Adult 55+
- Lease To Own
- No HOA Fees
- Furnished
- Primary On Main
- Air Conditioning
- Seller Finance
- Green
- Fixer Upper
- Horse
- Golf
- Fireplace
- Deck
- Garage
- Basement
- Pool
Property vs Single Family Average in 80421
Price
Taxes
Year Built
In The Neighborhood
Just Listed
Bailey
$ 375,000
- Type
- Single Family
- Size
- 2,392 SqFt
- Rooms
- 3 Beds + 2 Baths
 RE/MAX Alliance #9372010
Open House
Bailey
$ 499,000
- Type
- Single Family
- Size
- 2,024 SqFt
- Rooms
- 3 Beds + 2 Baths
Keller Williams Foothills Realty #9166001
Views
Bailey
$ 695,000
- Type
- Single Family
- Size
- 2,200 SqFt
- Rooms
- 3 Beds + 2 Baths
GREEN DOOR LIVING REAL ESTATE #8296734
Bailey
$ 400,000
- Type
- Single Family
- Size
- 1,470 SqFt
- Rooms
- 2 Beds + 1 Baths
Coldwell Banker Realty 28 #4412263
Bailey
$ 624,500
- Type
- Single Family
- Size
- 1,946 SqFt
- Rooms
- 4 Beds + 3 Baths
Symbio Denver Corp. #5083268

 Information deemed reliable but not guaranteed by the MLS. © 2026 Information and Real Estate Services, LLC.
Information source: Information and Real Estate Services, LLC. Provided for limited non-commercial use only under IRES Rules. © Copyright IRES.
The information being provided is for the consumers personal, non-commercial use and may not be used for any purpose other than to identify prospective properties consumer may be interested in purchasing.
The IRES, LLC Data on this
Information deemed reliable but not guaranteed by the MLS. © 2026 Information and Real Estate Services, LLC.
Information source: Information and Real Estate Services, LLC. Provided for limited non-commercial use only under IRES Rules. © Copyright IRES.
The information being provided is for the consumers personal, non-commercial use and may not be used for any purpose other than to identify prospective properties consumer may be interested in purchasing.
The IRES, LLC Data on this
