

Open House Sun, Sep 27th 1:00 PM - 3:00 PM - Views - Adult 55+


Address
8729 S Quatar Street, Aurora, CO
Price
$ 1,599,000
Property Attributes
- MLS#5921516
- TypeSingle Family
- Listing Status Active
- CountyDOUGLAS
- CityAurora
- NeighborhoodInspiration
- Zip80016
- StyleContemporary
- Year Built2023
- Taxes$ 9086
- Price$ 1,599,000
- Bedrooms4
- Full Bathrooms3
- Half Bathrooms1
- Sqr Footage5302
- Lot Size0.21 Acres
Data Source:
REColorado (MTOMLS)
Property Description
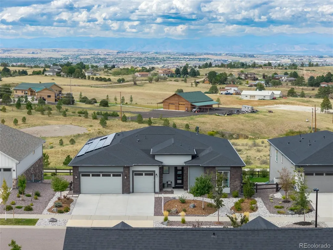
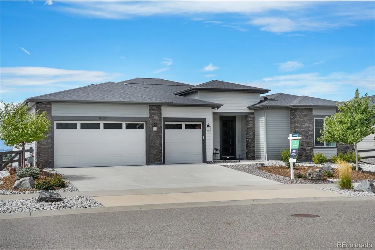
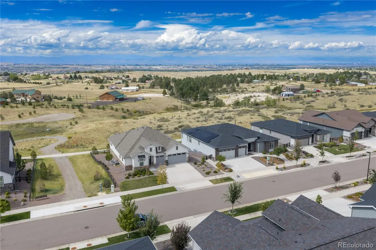
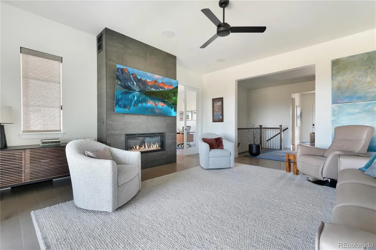
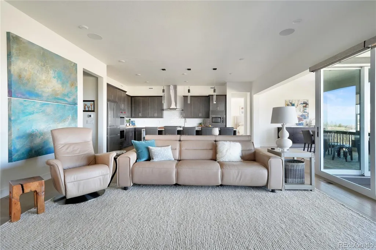
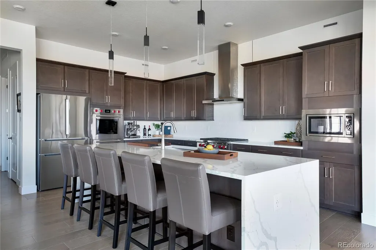
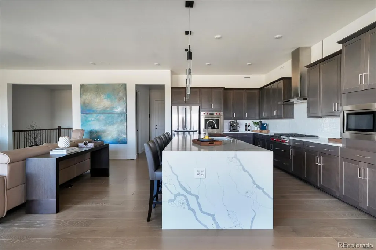
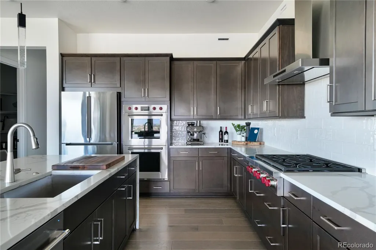
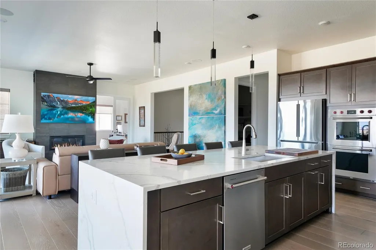
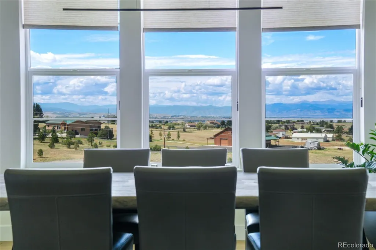
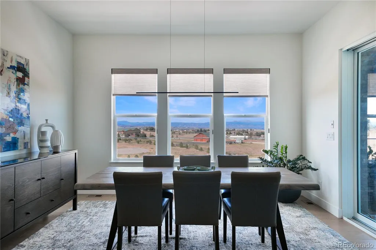
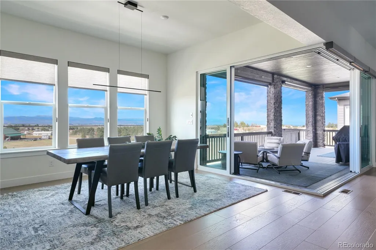
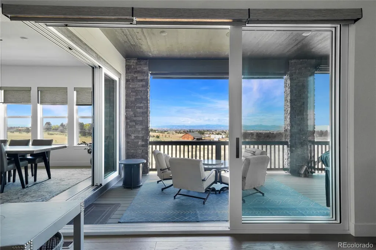
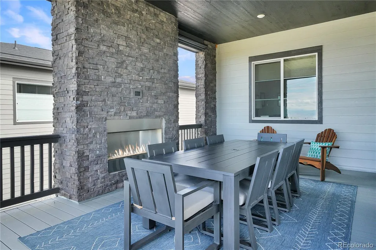
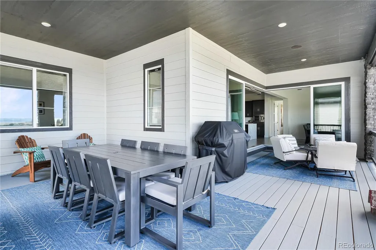
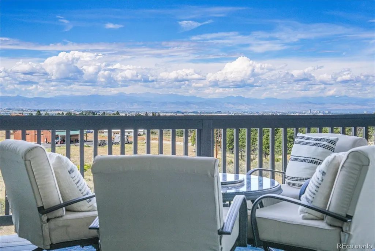
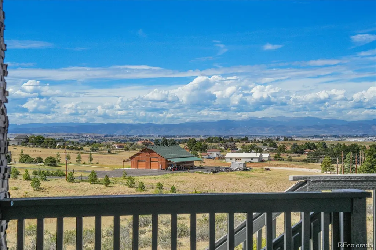
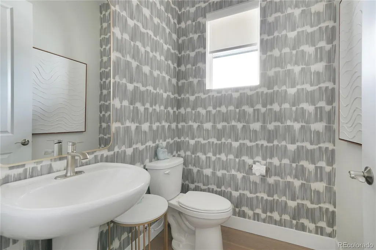
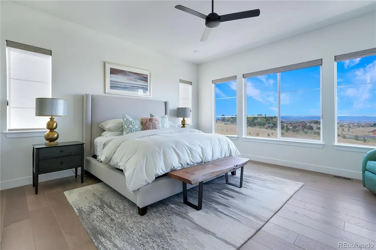
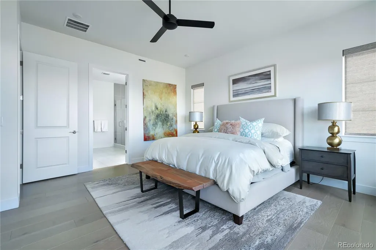
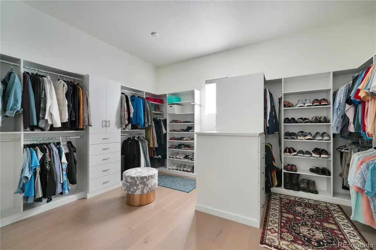
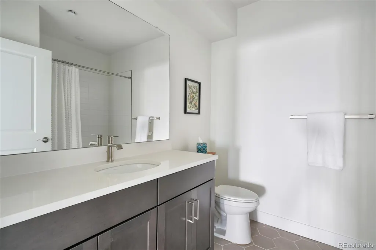
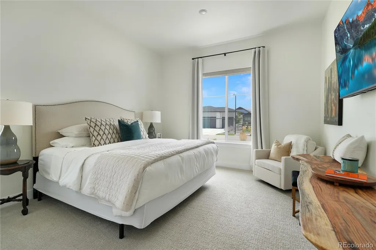
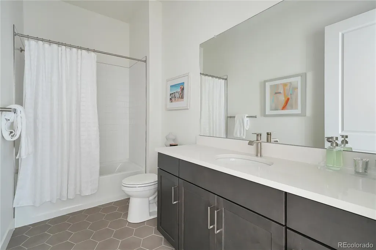
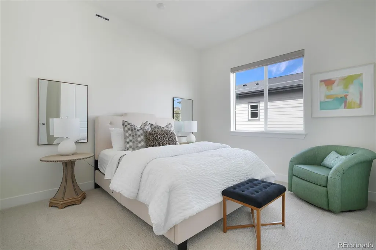
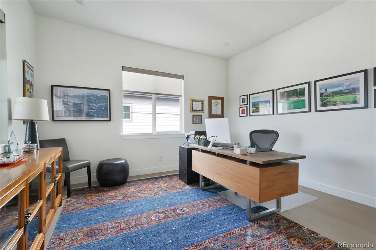
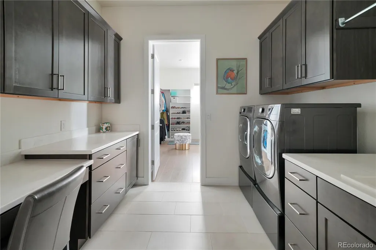
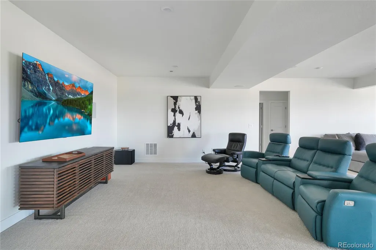
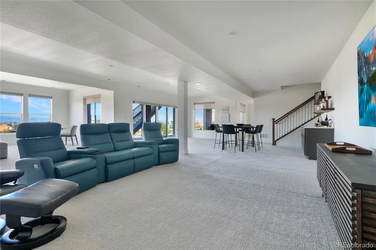
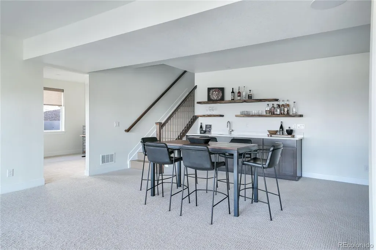
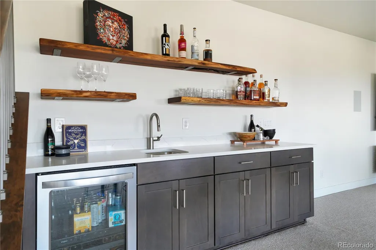
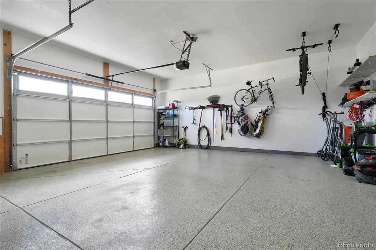
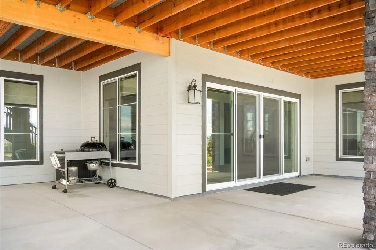
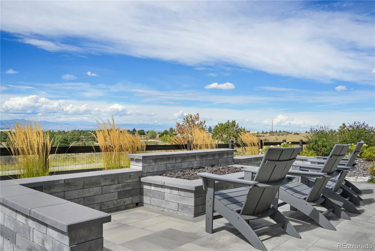
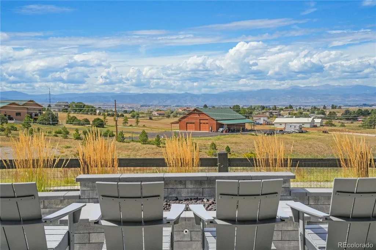
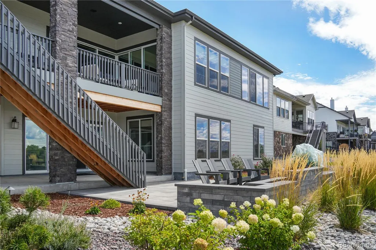
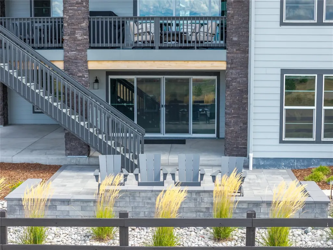
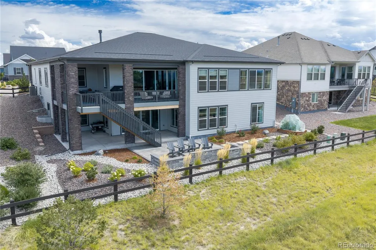
Peak-to-peak views from Pikes Peak to Longs Peak await you in this one-of-a-kind opportunity in Hilltop. This west-facing home offers amazing sunsets, a gourmet kitchen with Wolf appliances, double ovens, and a 6-burner range top. Hunter Douglas custom blinds, Spacious island with waterfall edges. Engineered hardwood flooring. Sliders to the deck meet at right angles and so completely open onto a large deck which has retractable shades. Surround sound throughout home and deck. Main floor study has French doors and beautiful mountain views. The fireplace has tile from floor to ceiling. Custom closets. Wet bar with wine refrigerator and live edge shelves that have LED lights. Three-car garage with an epoxy floor, insulated, with painted drywall, an EV charger. Solar panels that cover all electrical costs, including car charging. Fireplace on deck, fire pit in backyard, xeriscaped yard. Only one step into home, one step onto deck, one step into garage. A home that fulfills every luxury!!
| Elementary School | Middle School | High School |
|---|---|---|
| Pine Lane Prim/Inter Elementary School | Sierra Middle School | Chaparral High School |
| Price History | |
|---|---|
| 9/16/2026 | Listed $1,599,000 |
General Features
| Sewer | Public Sewer |
|---|---|
| Heating | Active Solar,Forced Air |
| Cooling | Central Air |
| Roof | Composition |
| Appliances | Dishwasher,Disposal,Double Oven,Dryer,Microwave,Oven,Refrigerator,Self Cleaning Oven,Sump Pump,Washer,Wine Cooler |
| HOA Fee | 225 |
| Garage Spaces | 3 |
| Association Fee Includes | Trash |
| Patio/Porch Features | Covered,Deck |
| Architectural Style | Contemporary |
| Security Features | Carbon Monoxide Detector(s),Radon Detector,Security System,Smoke Detector(s) |
| Construction Materials | Stone,Vinyl Siding |
| Exclusions | Seller's Personal Property |
| Year Built | 2023 |
| View | City,Mountain(s) |
| Levels | Two |
| Property Subtype | Single Family Residence |
| Tax Year | 2025 |
| Ownership | Individual |
| Assoc Fee Paid Per | Quarterly |
| County | Douglas |
| Property Type | Residential |
| Association Amenities | Clubhouse,Fitness Center,Playground,Pool,Spa/Hot Tub,Tennis Court(s),Trail(s) |
| HOA | Yes |
| Attached Garage | Yes |
| Subdivision Name | Inspiration |
| Facing Direction | East |
| Full Baths | 3 |
| Status | Active |
| High School | Chaparral |
| City | Aurora |
| Association Name | Hilltop Club Association |
| Senior Community Y/N | Yes |
| High School District | Douglas RE-1 |
| Lot Size Units | Square Feet |
| Lot Size Square Feet | 9365 |
| Listing Terms | Cash,Conventional,VA Loan |
| Elementary School | Pine Lane Prim/Inter |
| Tax Annual Amount | 9086 |
| Middle/Junior High School | Sierra |
| Structure Type | House |
| AssociationName2 | Inspiration Metro District |
| Builder Name | Pulte Homes |
| Standard Status | Active |
| Occupancy Type | Owner |
| Middle/Junior School District | Douglas RE-1 |
| Elementary School District | Douglas RE-1 |
Interior Features
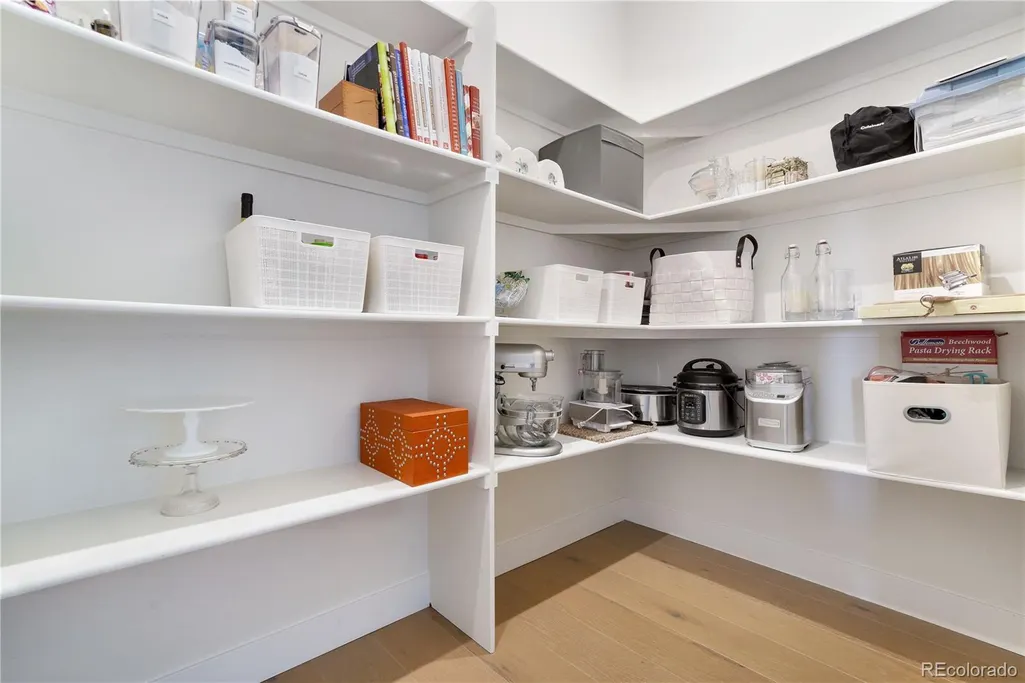
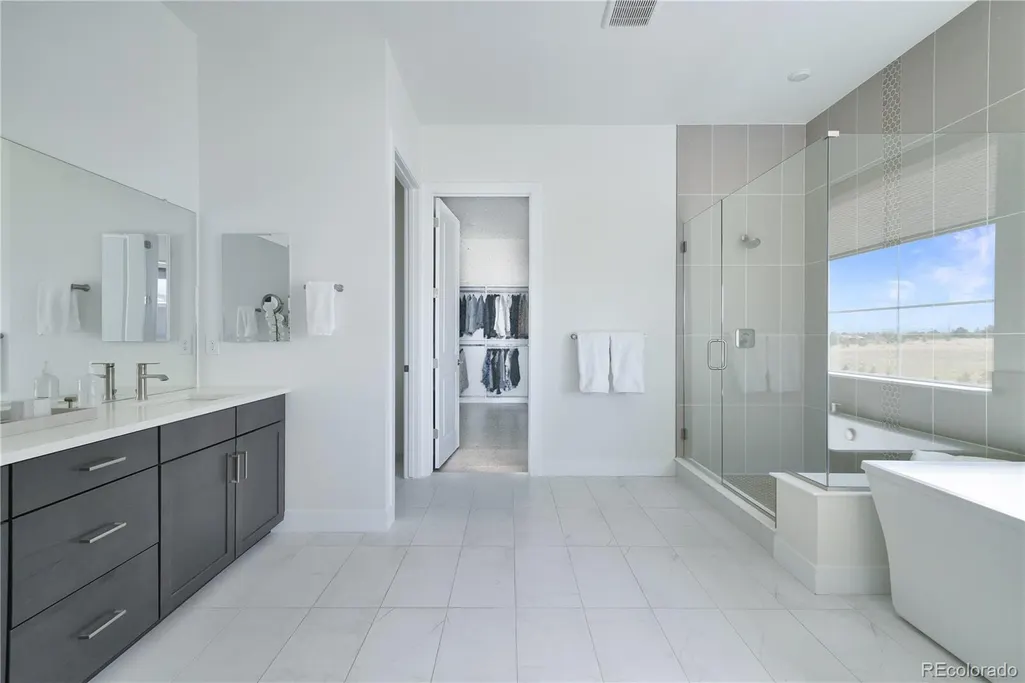
| Interior Amenities | Breakfast Bar,Built-in Features,Five Piece Bath,High Ceilings,High Speed Internet,Kitchen Island,Open Floorplan,Pantry,Primary Suite,Smoke Free |
|---|---|
| Basement | Finished,Full,Sump Pump,Walk-Out Access |
| Flooring | Wood |
| Total Fireplaces | 2 |
| Fireplace Features | Family Room,Outside |
| Basement (Y/N) | Yes |
| Window Features | Double Pane Windows,Window Coverings,Window Treatments |
| Above Grade Finished Area | 2960 |
| Half Baths | 1 |
| Laundry Features | In Unit |
| Total Bedrooms | 4 |
| Below Grade Finished Area | 2225 |
| Main Level Bedrooms | 3 |
| Main Level Bathrooms | 3 |
| Total Baths | 4 |
Exterior Features
| Exterior Amenities | Fire Pit,Garden,Gas Grill,Lighting,Rain Gutters |
|---|---|
| Fencing | Full |
| Lot Features | Landscaped,Open Space,Sprinklers In Front,Sprinklers In Rear |
| Water Source | Public |
| Total Parking | 3 |
| Lot Size Area | 9365 |
| Building Area Total | 5302 |
| Lot Size Acres | 0.21 |
| Road Surface Type | Paved |
| Road Frontage Type | Public |
| Builder Model | Virtue |
| Road Responsibility | Public Maintained Road |
Amenities
- Foreclosure
- Views
- Short Sale
- New Construction
- Adult 55+
- Lease To Own
- No HOA Fees
- Furnished
- Primary On Main
- Air Conditioning
- Seller Finance
- Green
- Fixer Upper
- Horse
- Golf
- Fireplace
- Deck
- Garage
- Basement
- Pool
Property vs Single Family Average in 80016
Price
Taxes
Year Built
In The Neighborhood
Just Listed
Aurora
$ 669,000
- Type
- Single Family
- Size
- 3,346 SqFt
- Rooms
- 3 Beds + 2.5 Baths
 Compass-Denver #IR1069206
Open House
Aurora
$ 995,000
- Type
- Single Family
- Size
- 5,820 SqFt
- Rooms
- 4 Beds + 4.5 Baths
Compass - Denver #7140564
Aurora
$ 740,000
- Type
- Single Family
- Size
- 4,113 SqFt
- Rooms
- 4 Beds + 2.5 Baths
LIV Sotheby's International Realty #1718009
Views
Aurora
$ 1,049,999
- Type
- Single Family
- Size
- 5,490 SqFt
- Rooms
- 4 Beds + 4.5 Baths
RE/MAX Professionals #9156295
Open House
Aurora
$ 715,000
- Type
- Single Family
- Size
- 3,844 SqFt
- Rooms
- 5 Beds + 3 Baths
Compass - Denver #6304419

 Information deemed reliable but not guaranteed by the MLS. © 2026 Information and Real Estate Services, LLC.
Information source: Information and Real Estate Services, LLC. Provided for limited non-commercial use only under IRES Rules. © Copyright IRES.
The information being provided is for the consumers personal, non-commercial use and may not be used for any purpose other than to identify prospective properties consumer may be interested in purchasing.
The IRES, LLC Data on this
Information deemed reliable but not guaranteed by the MLS. © 2026 Information and Real Estate Services, LLC.
Information source: Information and Real Estate Services, LLC. Provided for limited non-commercial use only under IRES Rules. © Copyright IRES.
The information being provided is for the consumers personal, non-commercial use and may not be used for any purpose other than to identify prospective properties consumer may be interested in purchasing.
The IRES, LLC Data on this
