

Views








Address
609 Crystola Court, Woodland Park, CO
Price
$ 1,250,000
Property Attributes
- MLS#5925574
- TypeSingle Family
- Listing Status Active
- CountyTELLER
- CityWoodland Park
- NeighborhoodCrystola Pines
- Zip80863
- StyleMountain Contemporary
- Year Built2006
- Taxes$ 4761
- Price$ 1,250,000
- Bedrooms4
- Full Bathrooms2
- Half Bathrooms2
- Sqr Footage4618
- Lot Size8.87 Acres
Data Source:
REColorado (MTOMLS)
Property Description
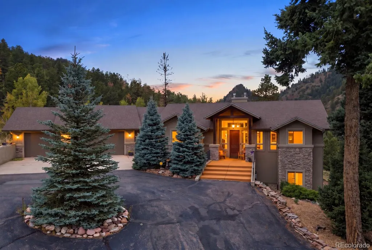
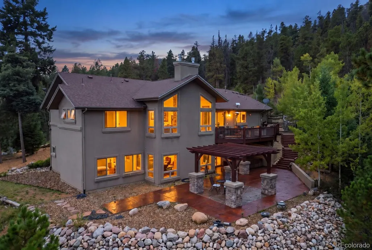
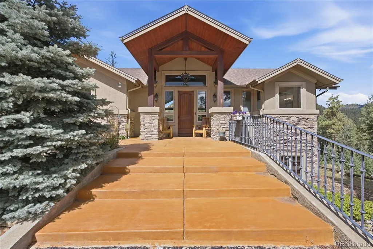
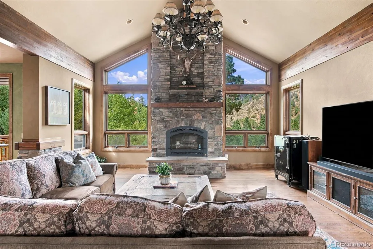
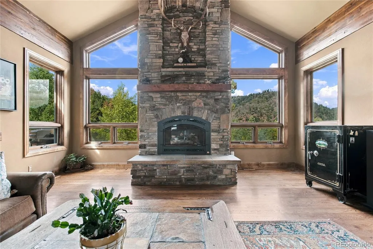
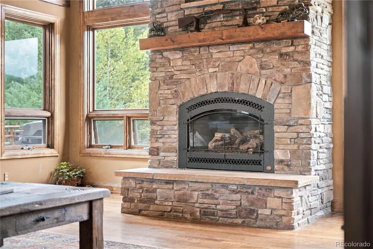
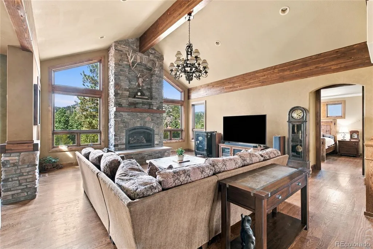
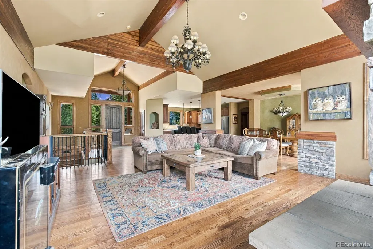
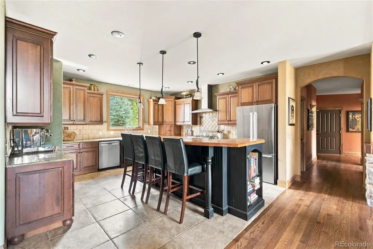
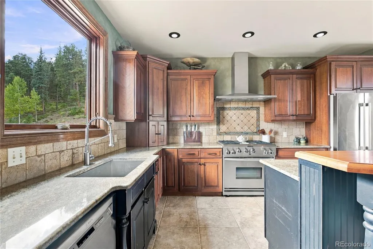
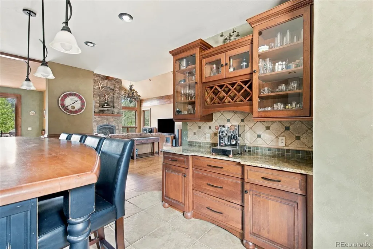
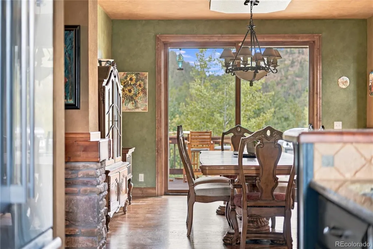
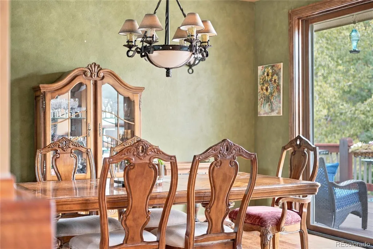
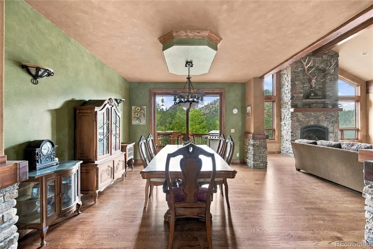
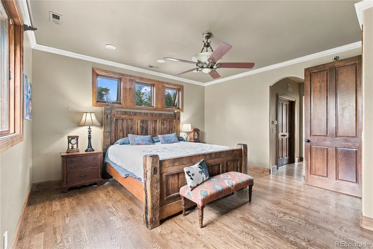
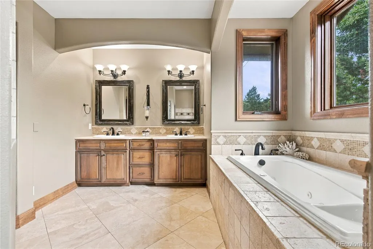
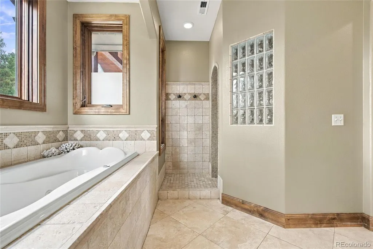
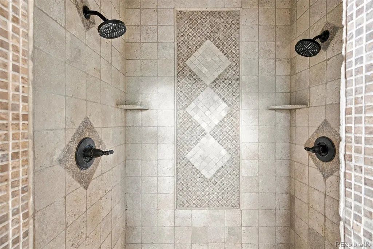
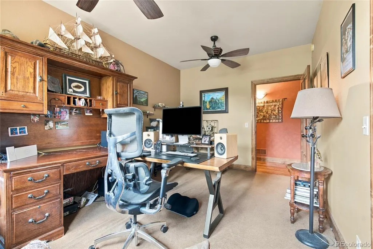
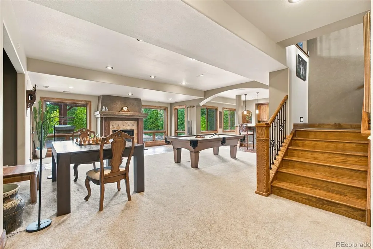
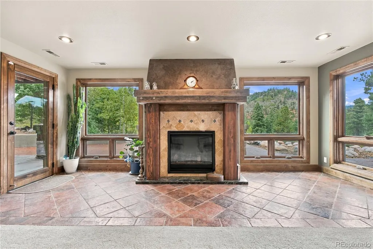
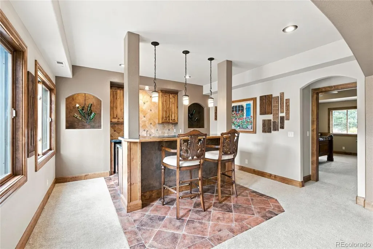
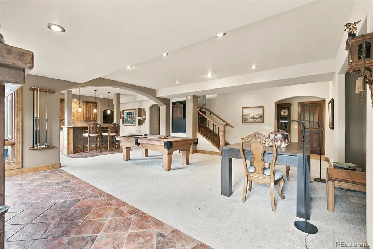
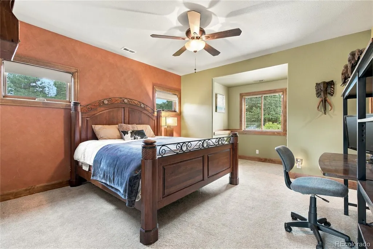
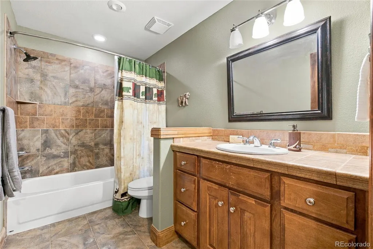
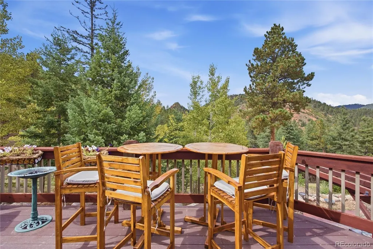
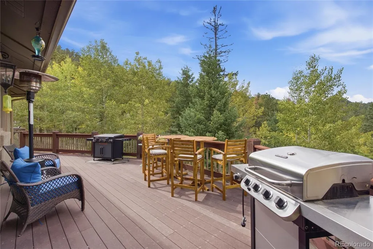
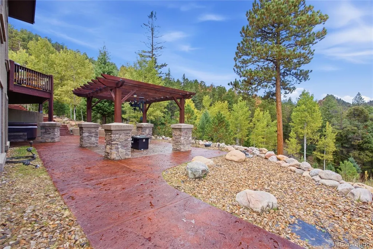
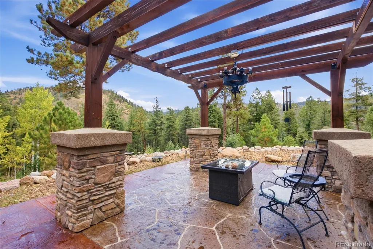
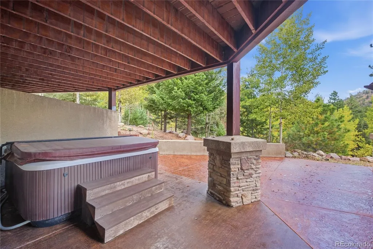
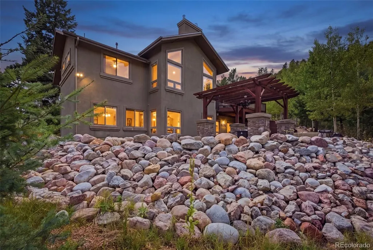
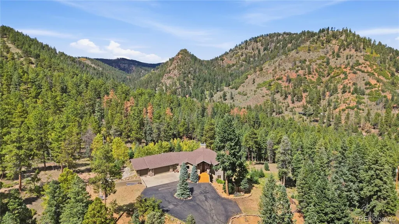
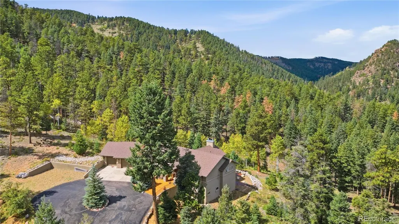
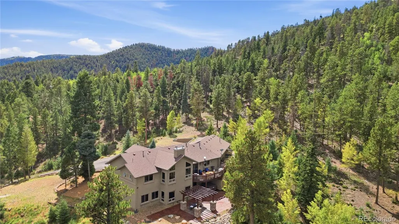
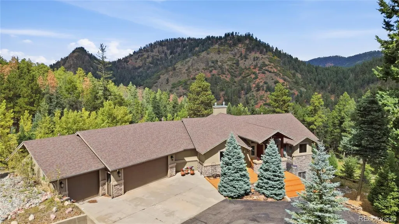
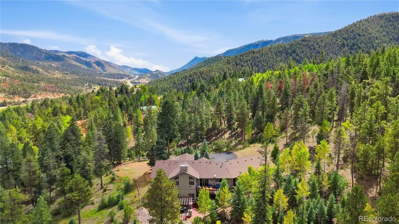
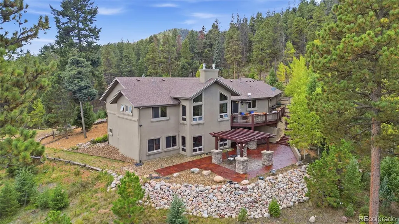
Set against the dramatic backdrop of Colorado’s Front Range, this exceptional mountain property offers a rare blend of privacy, scale, and Colorado living on 8.87 acres in Woodland Park. Tucked at the end of a quiet cul-de-sac and surrounded by towering pines, natural rock formations, open space, and expansive mountain views, this 4-bedroom, 4-bath residence offers 4,618 square feet of thoughtfully designed living space. The walk-out floor plan creates an effortless connection between the main living areas and the surrounding landscape, while abundant windows capture the beauty of the property from throughout the home. A welcoming stone and cedar exterior sets the tone for the warm mountain character found inside, complemented by multiple fireplaces and generous gathering spaces designed for both everyday living and entertaining. The outdoor living experience is equally impressive, with extensive areas for enjoying the peaceful setting and spectacular Colorado sunsets. The oversized heated 3-car garage with workshop space provides exceptional room for vehicles, recreational equipment, hobbies, and storage. With its rare combination of acreage, privacy, views, and proximity to the amenities of Woodland Park, this is a distinctive mountain retreat offering a level of space and seclusion that is increasingly difficult to find.
| Elementary School | Middle School | High School |
|---|---|---|
| Gateway Elementary School | Woodland Park Middle School | Woodland Park High School |
| Price History | |
|---|---|
| 9/23/2026 | Listed $1,250,000 |
General Features
| Sewer | Septic Tank |
|---|---|
| Heating | Forced Air,Natural Gas |
| Cooling | None |
| Utilities | Cable Available,Electricity Available,Natural Gas Available,Phone Available |
| Possession | Closing/DOD |
| Roof | Composition |
| Appliances | Dishwasher,Disposal,Dryer,Microwave,Oven,Range,Refrigerator,Washer |
| Zoning | R-1 |
| Garage Spaces | 3 |
| Architectural Style | Mountain Contemporary |
| Security Features | Carbon Monoxide Detector(s),Smoke Detector(s) |
| Construction Materials | Cedar,Stone,Stucco |
| Exclusions | Sellers personal property and staging |
| Year Built | 2006 |
| Levels | One |
| Property Subtype | Single Family Residence |
| Tax Year | 2025 |
| Current Use | Live/Work |
| Ownership | Individual |
| County | Teller |
| Property Type | Residential |
| HOA | No |
| Attached Garage | Yes |
| Subdivision Name | Crystola Pines |
| Full Baths | 2 |
| Status | Active |
| Directions | From Interstate 25,go west on RT 24 toward Crystola/Woodland Park for 19 miles. Turn left at Crystola Bar & Grill. Take Crystola Canyon south 100 yards,then turn left onto Creekside Dr. Follow Creeks |
| High School | Woodland Park |
| City | Woodland Park |
| Senior Community Y/N | No |
| High School District | Woodland Park RE-2 |
| Lot Size Units | Square Feet |
| Lot Size Square Feet | 386377 |
| Listing Terms | 1031 Exchange,Cash,Conventional,FHA,Jumbo,VA Loan |
| Spa Features | Bath |
| Elementary School | Gateway |
| Tax Annual Amount | 4761 |
| Middle/Junior High School | Woodland Park |
| Virtual Tour | https://www.zillow.com/view-imx/bb071fd5-6351-4409-886e-b1fd87d7e480?setAttribution=mls&wl=true&initialViewType=pano&utm_source=dashboard |
| Structure Type | House |
| Standard Status | Active |
| Occupancy Type | Owner |
| Middle/Junior School District | Woodland Park RE-2 |
| Elementary School District | Woodland Park RE-2 |
Interior Features
| Interior Amenities | Built-in Features,Ceiling Fan(s),Eat-in Kitchen,Entrance Foyer,Five Piece Bath,Granite Counters,High Ceilings,High Speed Internet,Kitchen Island,Open Floorplan,Pantry,Primary Suite,Smoke Free,Vaulted |
|---|---|
| Basement | Daylight,Finished,Full,Walk-Out Access |
| Flooring | Carpet,Tile,Wood |
| Total Fireplaces | 2 |
| Fireplace Features | Basement,Gas,Insert,Living Room |
| Basement (Y/N) | Yes |
| Window Features | Double Pane Windows |
| Above Grade Finished Area | 2309 |
| Half Baths | 2 |
| Total Bedrooms | 4 |
| Below Grade Finished Area | 2309 |
| Main Level Bedrooms | 2 |
| Main Level Bathrooms | 2 |
| Total Baths | 4 |
Exterior Features
| Exterior Amenities | Fire Pit,Lighting,Spa/Hot Tub |
|---|---|
| Vegetation | Wooded |
| Parking Features | 220 Volts,Concrete,Electric Vehicle Charging Station(s),Heated Garage,Oversized |
| Lot Features | Borders National Forest,Cul-De-Sac,Many Trees,Mountainous |
| Water Source | Private,Well |
| Total Parking | 3 |
| Lot Size Area | 386377 |
| Building Area Total | 4618 |
| Lot Size Acres | 8.87 |
| Road Surface Type | Paved |
| Road Frontage Type | Public |
| Road Responsibility | Public Maintained Road |
Amenities
- Foreclosure
- Views
- Short Sale
- New Construction
- Adult 55+
- Lease To Own
- No HOA Fees
- Furnished
- Primary On Main
- Air Conditioning
- Seller Finance
- Green
- Fixer Upper
- Horse
- Golf
- Fireplace
- Deck
- Garage
- Basement
- Pool
Property vs Single Family Average in 80863
Price
Taxes
Year Built
Visits
 The content relating to real estate for sale in this Web site comes in part from the Internet Data eXchange (IDX) program of METROLIST, INC., DBA RECOLORADO©. Real estate listings held by brokers other than BCRETeam are marked with the IDX Logo. This information is being provided for the consumers' personal, non-commercial use and may not be used for any other purpose. All information subject to change and should be independently verified. September 24, 2026 2:56 AM UTCd

 Information deemed reliable but not guaranteed by the MLS. © 2026 Information and Real Estate Services, LLC.
Information source: Information and Real Estate Services, LLC. Provided for limited non-commercial use only under IRES Rules. © Copyright IRES.
The information being provided is for the consumers personal, non-commercial use and may not be used for any purpose other than to identify prospective properties consumer may be interested in purchasing.
The IRES, LLC Data on this
Information deemed reliable but not guaranteed by the MLS. © 2026 Information and Real Estate Services, LLC.
Information source: Information and Real Estate Services, LLC. Provided for limited non-commercial use only under IRES Rules. © Copyright IRES.
The information being provided is for the consumers personal, non-commercial use and may not be used for any purpose other than to identify prospective properties consumer may be interested in purchasing.
The IRES, LLC Data on this
