





Address
3646 S Malta Court, Aurora, CO
Price
$ 679,000
Property Attributes
- MLS#5936706
- TypeSingle Family
- Listing Status Active
- CountyARAPAHOE
- CityAurora
- NeighborhoodSaddle Rock Highlands
- Zip80013
- StyleTraditional
- Year Built2006
- Taxes$ 5871
- Price$ 679,000
- Bedrooms6
- Full Bathrooms4
- Half Bathrooms0
- Sqr Footage3637
- Lot Size0.15 Acres
Data Source:
REColorado (MTOMLS)
Property Description
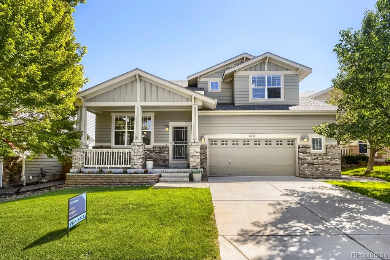
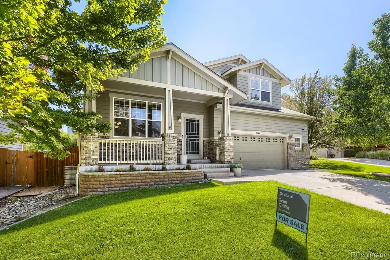
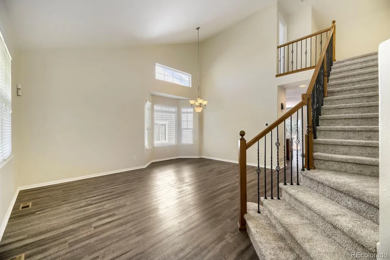
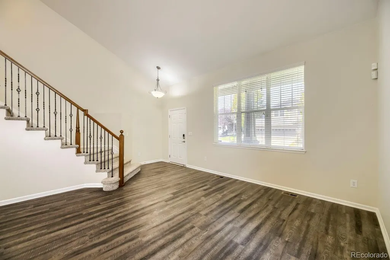
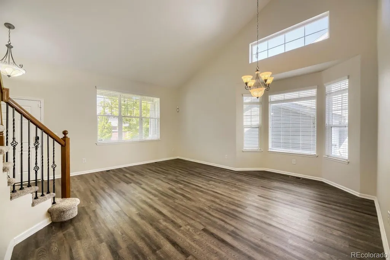
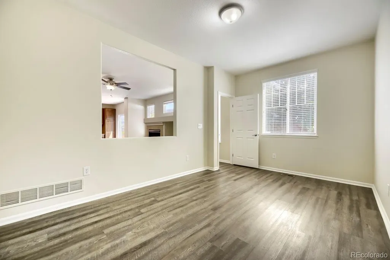
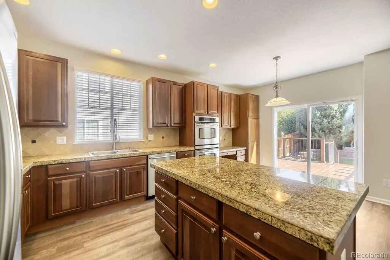
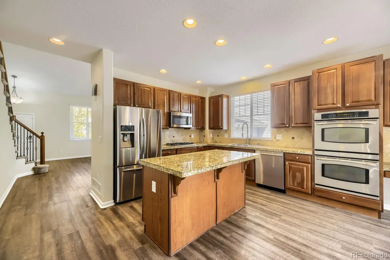
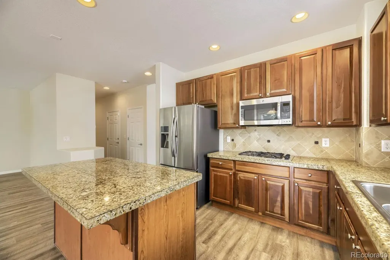
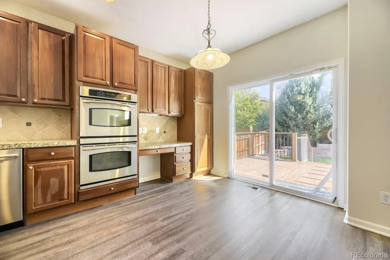
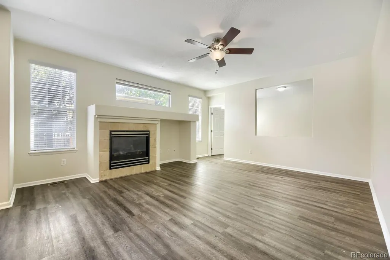
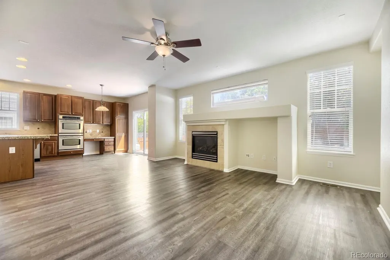
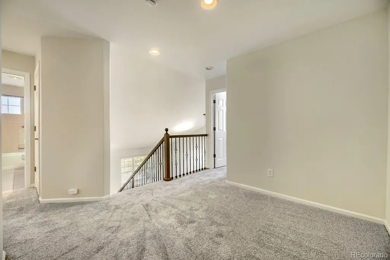
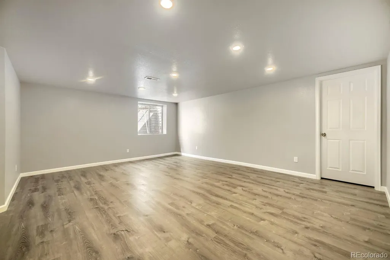
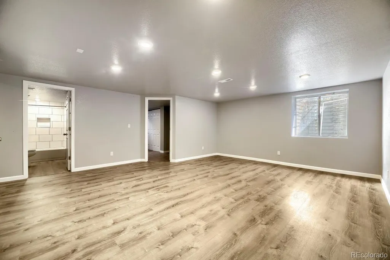
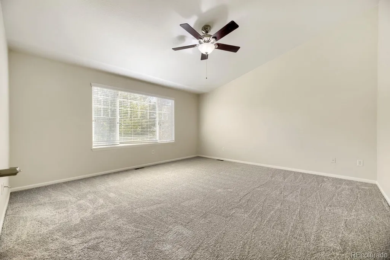
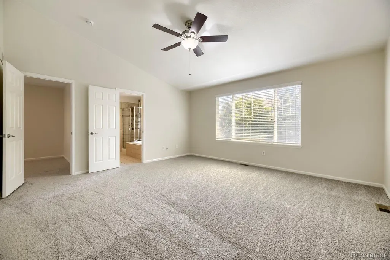
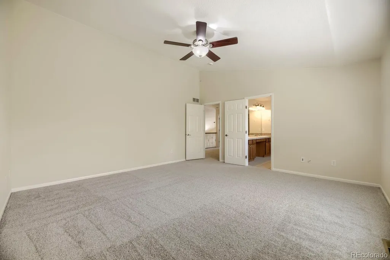
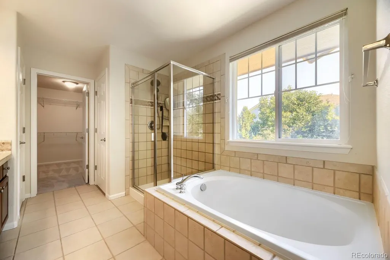
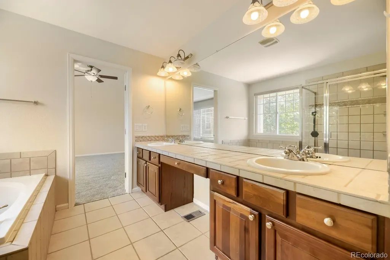
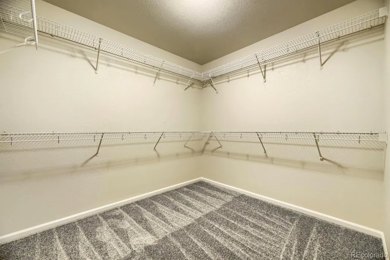
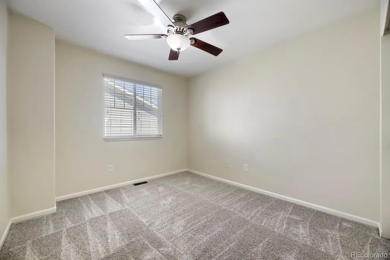
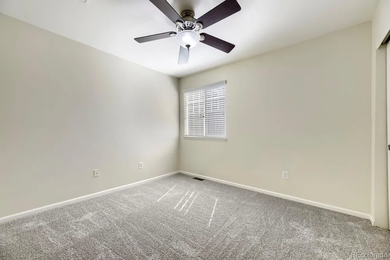
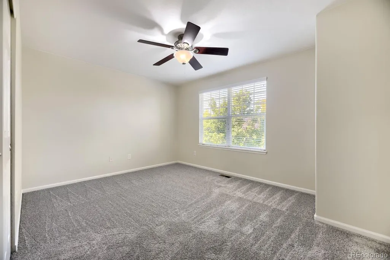
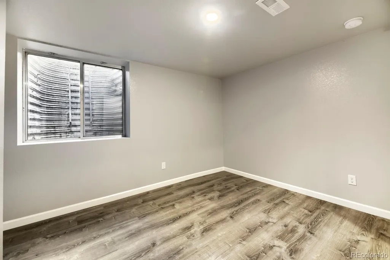
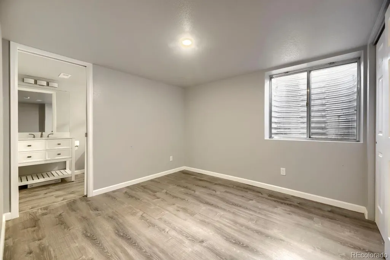
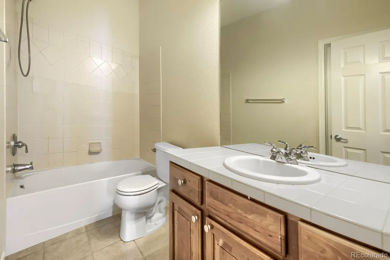
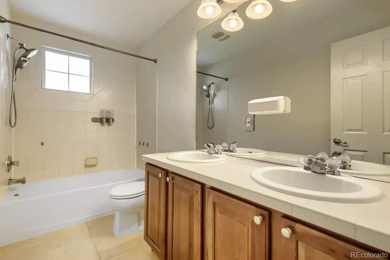
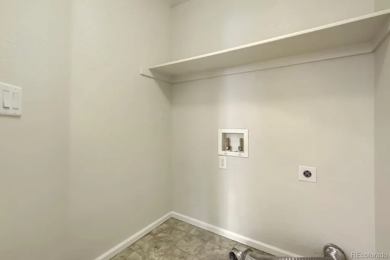
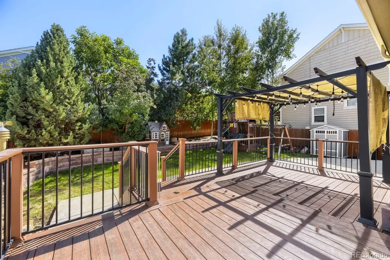
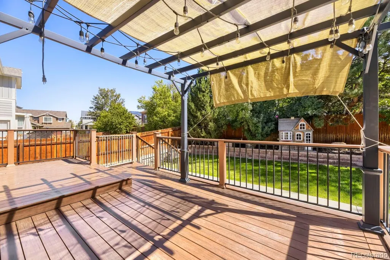
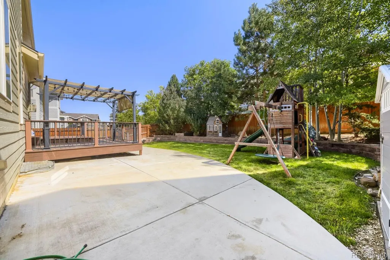
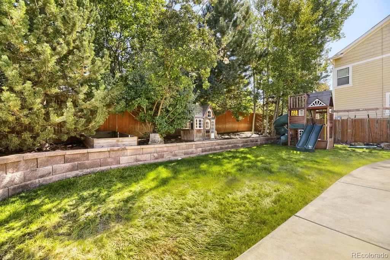
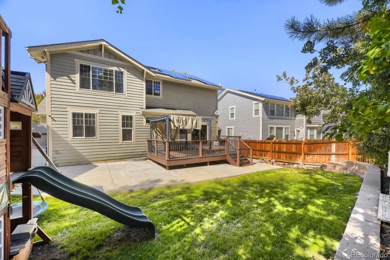
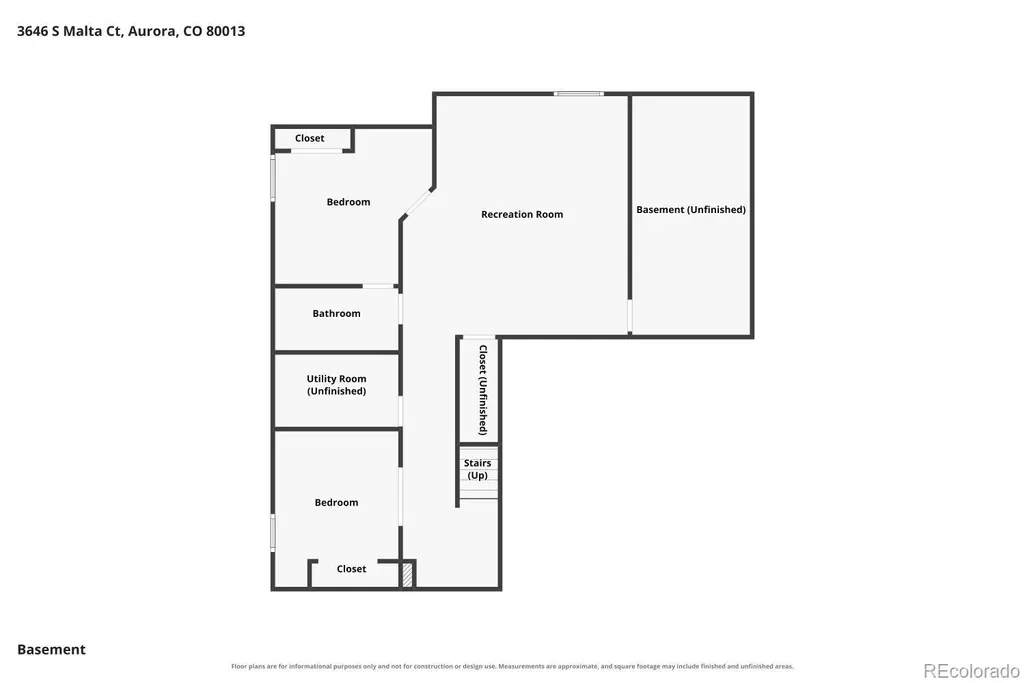
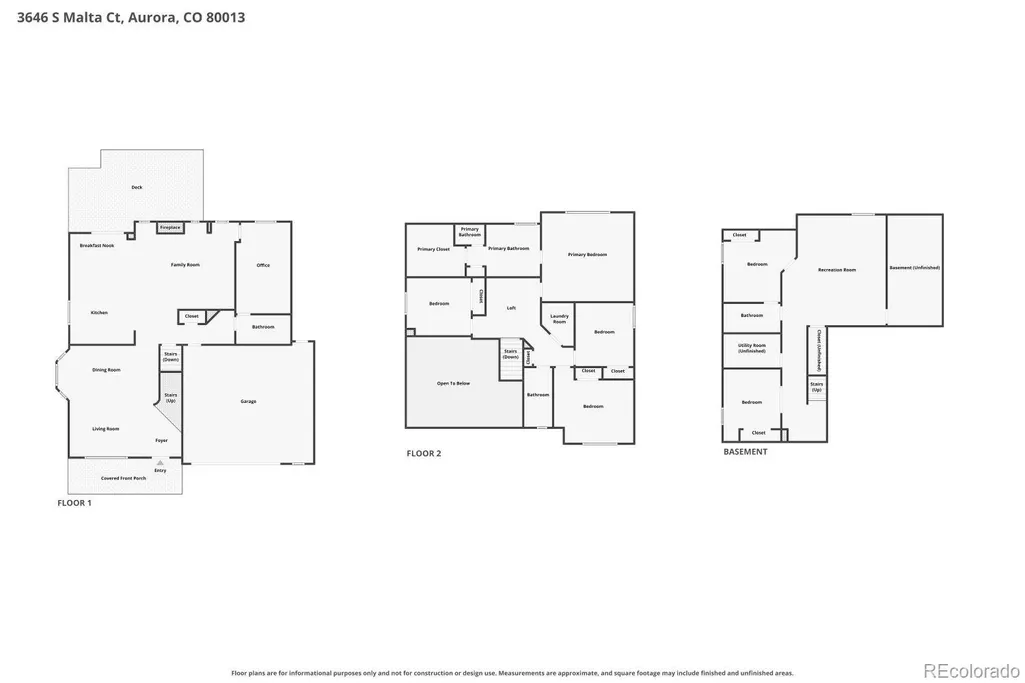
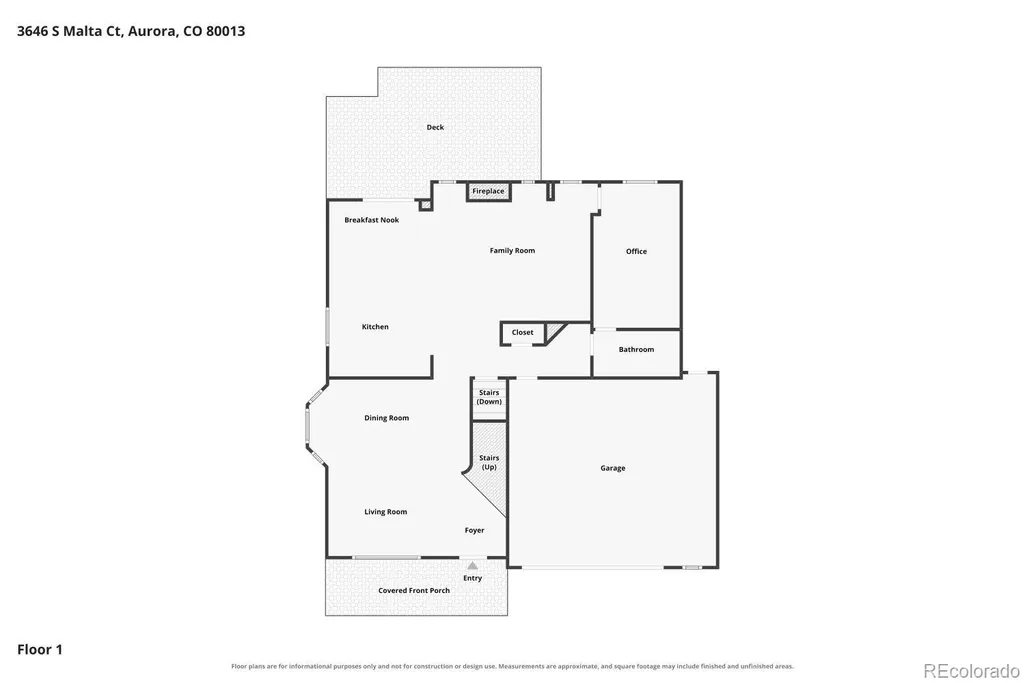
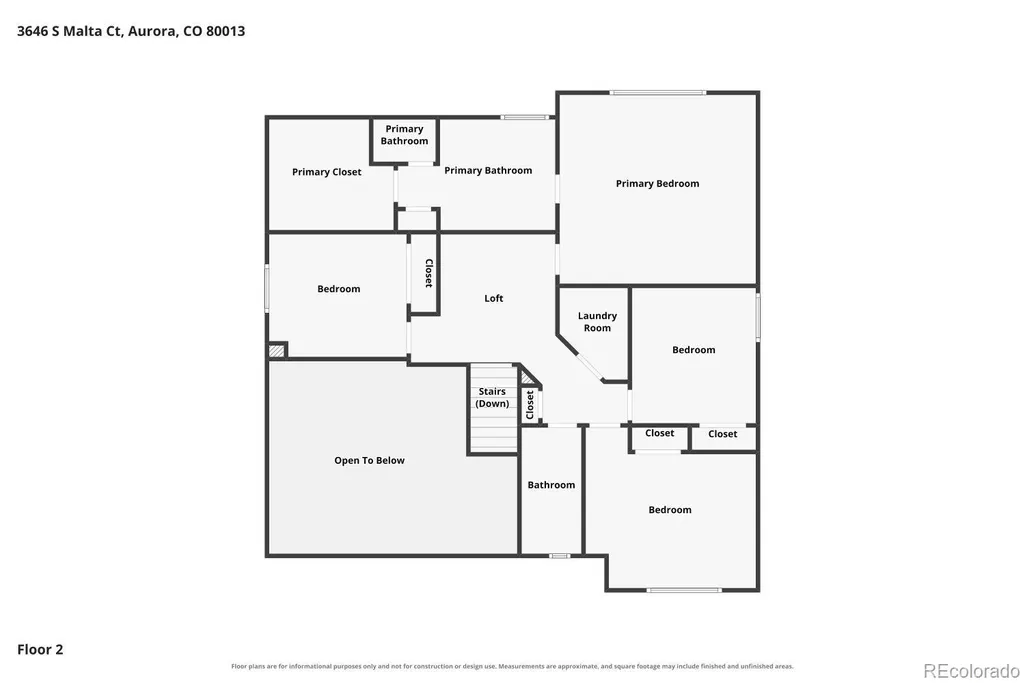
Better than new home on a prime cul-de-sac lot in Saddle Rock Highlands, this Craftsman-style two-story welcomes you with a covered front porch and brick accents. Vaulted ceilings, a bay window and clerestory windows fill the living and dining rooms with light, and wood flooring runs throughout the main level. The open kitchen offers wood cabinetry, granite tile counters, a large island, stainless appliances, a gas cooktop, double wall ovens, a pantry and a built-in desk, flowing into a sunny breakfast nook and a family room with a gas fireplace. A main-floor office with an adjacent full bath adds flexibility. Upstairs, a loft connects four bedrooms, including a vaulted primary suite with a soaking tub, glass-enclosed shower, dual sinks with a vanity and a large walk-in closet. The hall bath also has dual sinks, and the laundry room is on the bedroom level. The basement features a spacious recreation room, two bedrooms and an updated full bath with a tiled tub-shower, plus unfinished storage. Out back, a multi-level deck steps down to a wraparound concrete patio and a fully fenced yard with mature trees and terraced beds. Attached two-car garage features a bump out design, providing more space than your standard 2 car garage. Highly sought Cherry Creek School District! New & Upgraded Furnace & AC Units, New Water Heater, and Newer Roof. Solar panels are paid off and will convey with the sale of property. Schedule your showing today! Discounted rate options and no lender fee future refinancing may be available for qualified buyers of this home.
| Elementary School | Middle School | High School |
|---|---|---|
| Dakota Valley Elementary School | Sky Vista Middle School | Cherokee Trail High School |
| Price History | |
|---|---|
| 9/24/2026 | Listed $679,000 |
General Features
| Sewer | Public Sewer |
|---|---|
| Heating | Forced Air |
| Cooling | Central Air |
| Utilities | Cable Available,Electricity Connected,Natural Gas Available,Phone Available |
| Possession | Immediate |
| Roof | Composition |
| Appliances | Cooktop,Dishwasher,Disposal,Double Oven,Microwave,Refrigerator,Sump Pump |
| HOA Fee | 85 |
| Garage Spaces | 2 |
| Association Fee Includes | Maintenance Grounds,Snow Removal,Trash |
| Patio/Porch Features | Covered,Deck,Front Porch,Patio |
| Architectural Style | Traditional |
| Construction Materials | Brick,Cement Siding,Frame |
| Exclusions | Seller's Personal Property. |
| Year Built | 2006 |
| Levels | Two |
| Property Subtype | Single Family Residence |
| Tax Year | 2025 |
| Current Use | Live/Work |
| Ownership | Individual |
| Assoc Fee Paid Per | Monthly |
| County | Arapahoe |
| Property Type | Residential |
| HOA | Yes |
| Attached Garage | Yes |
| Subdivision Name | Saddle Rock Highlands |
| Full Baths | 4 |
| Status | Active |
| Directions | Please use GPS. |
| High School | Cherokee Trail |
| City | Aurora |
| Association Name | Tallgrass Homeowners Association - Westwind Mgmt |
| Senior Community Y/N | No |
| High School District | Cherry Creek 5 |
| Lot Size Units | Square Feet |
| Lot Size Square Feet | 6534 |
| Listing Terms | Cash,Conventional,FHA,VA Loan |
| Elementary School | Dakota Valley |
| Tax Annual Amount | 5871 |
| Middle/Junior High School | Sky Vista |
| Structure Type | House |
| Standard Status | Active |
| Middle/Junior School District | Cherry Creek 5 |
| Elementary School District | Cherry Creek 5 |
Interior Features
| Interior Amenities | Breakfast Bar,Built-in Features,Ceiling Fan(s),Eat-in Kitchen,Entrance Foyer,Five Piece Bath,Granite Counters,High Ceilings,Kitchen Island,Open Floorplan,Pantry,Primary Suite,Tile Counters,Vaulted Ce |
|---|---|
| Basement | Finished,Full |
| Flooring | Carpet,Tile,Wood |
| Furnished Y/N | Unfurnished |
| Total Fireplaces | 1 |
| Fireplace Features | Family Room |
| Basement (Y/N) | Yes |
| Window Features | Bay Window(s),Double Pane Windows,Window Coverings |
| Above Grade Finished Area | 2423 |
| Laundry Features | In Unit |
| Total Bedrooms | 6 |
| Main Level Bathrooms | 1 |
| Total Baths | 4 |
Exterior Features
| Exterior Amenities | Garden,Lighting,Private Yard,Rain Gutters |
|---|---|
| Vegetation | Grassed |
| Fencing | Full |
| Parking Features | Concrete,Lighted |
| Lot Features | Cul-De-Sac,Landscaped,Level |
| Water Source | Public |
| Total Parking | 2 |
| Lot Size Area | 6534 |
| Foundation Details | Slab |
| Building Area Total | 3637 |
| Lot Size Acres | 0.15 |
| Road Surface Type | Paved |
| Road Frontage Type | Public |
| Road Responsibility | Public Maintained Road |
Amenities
- Foreclosure
- Views
- Short Sale
- New Construction
- Adult 55+
- Lease To Own
- No HOA Fees
- Furnished
- Primary On Main
- Air Conditioning
- Seller Finance
- Green
- Fixer Upper
- Horse
- Golf
- Fireplace
- Deck
- Garage
- Basement
- Pool
Property vs Single Family Average in 80013
Price
Taxes
Year Built
In The Neighborhood
Views
Aurora
$ 655,000
- Type
- Single Family
- Size
- 3,037 SqFt
- Rooms
- 3 Beds + 3 Baths
 Brokers Guild Real Estate #2750329
Views
Aurora
$ 595,000
- Type
- Single Family
- Size
- 4,222 SqFt
- Rooms
- 4 Beds + 2.5 Baths
303 Realty Group Inc #3205939

 Information deemed reliable but not guaranteed by the MLS. © 2026 Information and Real Estate Services, LLC.
Information source: Information and Real Estate Services, LLC. Provided for limited non-commercial use only under IRES Rules. © Copyright IRES.
The information being provided is for the consumers personal, non-commercial use and may not be used for any purpose other than to identify prospective properties consumer may be interested in purchasing.
The IRES, LLC Data on this
Information deemed reliable but not guaranteed by the MLS. © 2026 Information and Real Estate Services, LLC.
Information source: Information and Real Estate Services, LLC. Provided for limited non-commercial use only under IRES Rules. © Copyright IRES.
The information being provided is for the consumers personal, non-commercial use and may not be used for any purpose other than to identify prospective properties consumer may be interested in purchasing.
The IRES, LLC Data on this
