

Open House Sat, Sep 26th 11:00 AM - 2:00 PM - Views






Address
380 Pleades Place, Erie, CO
Price
$ 769,000
Property Attributes
- MLS#6151032
- TypeSingle Family
- Listing Status Active
- CountyWELD
- CityErie
- NeighborhoodColliers Hill
- Zip80516
- StyleTraditional
- Year Built2016
- Taxes$ 8881
- Price$ 769,000
- Bedrooms4
- Full Bathrooms4
- Half Bathrooms1
- Sqr Footage3858
- Lot Size0.14 Acres
Data Source:
REColorado (MTOMLS)
Property Description
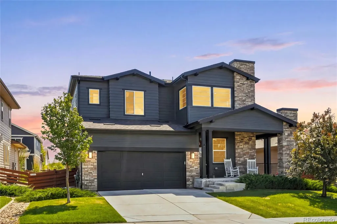
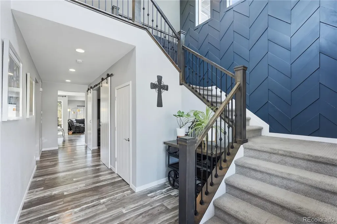
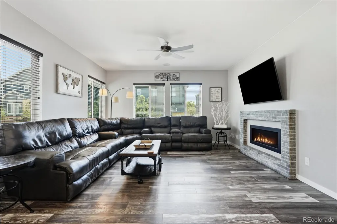
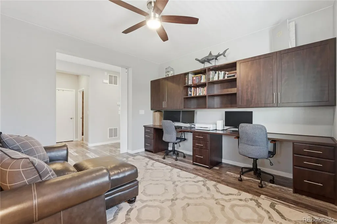
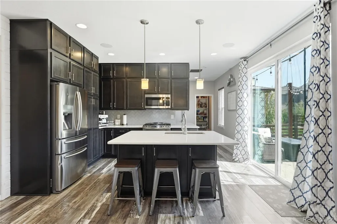
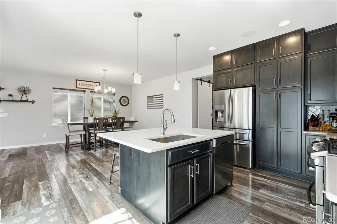
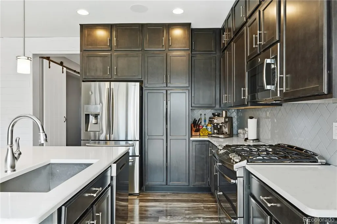
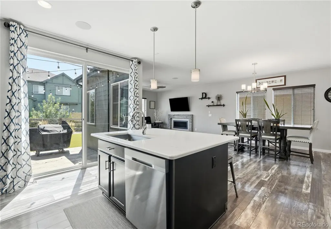
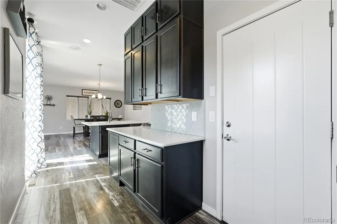
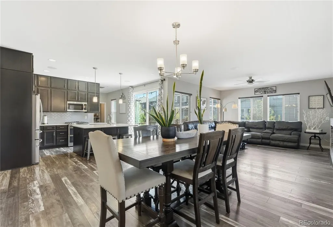
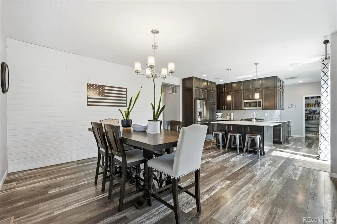
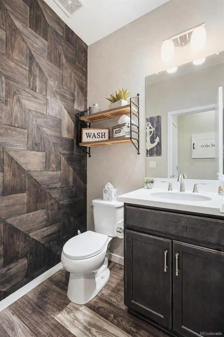
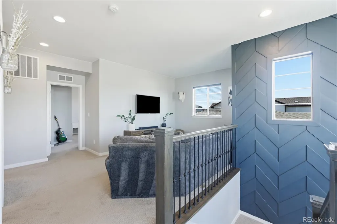
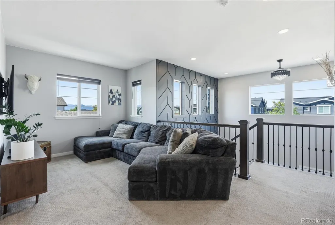
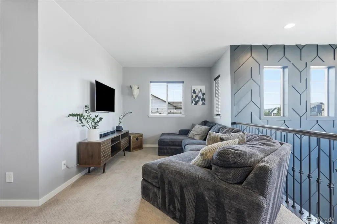
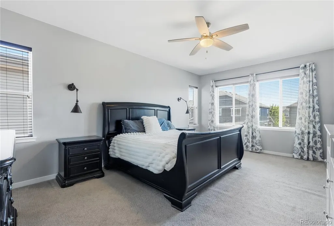
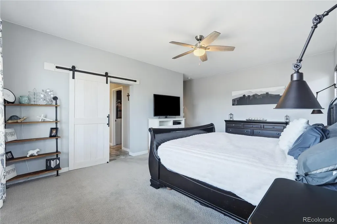
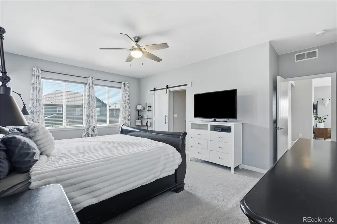
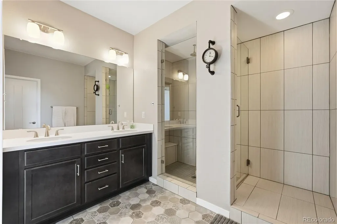
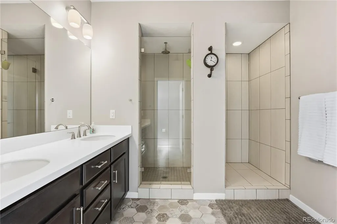
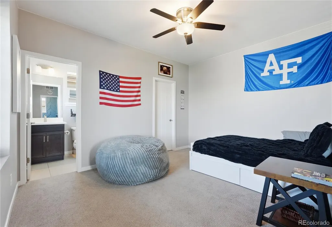
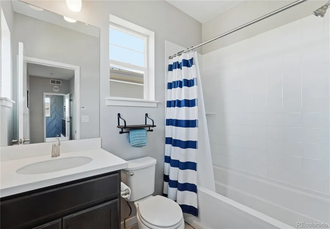
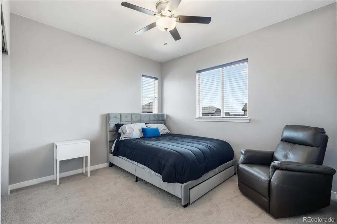
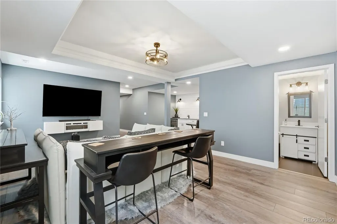
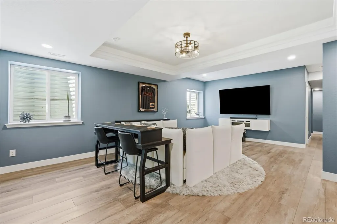
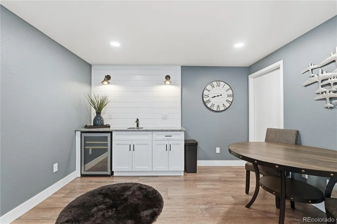
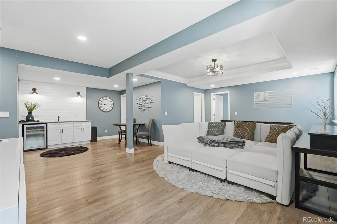
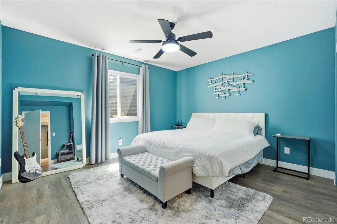
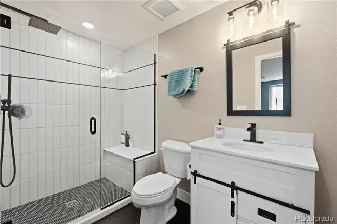
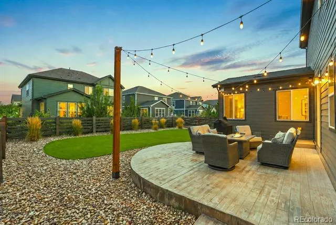
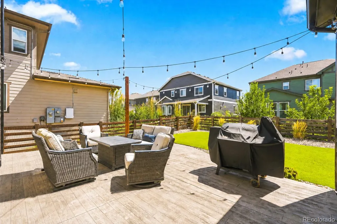
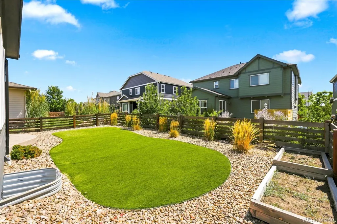
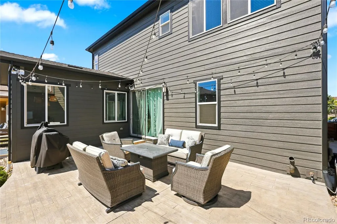
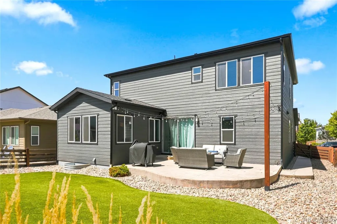
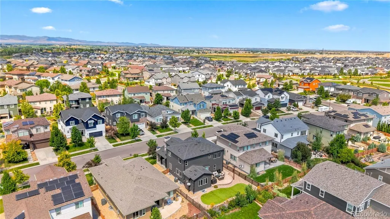
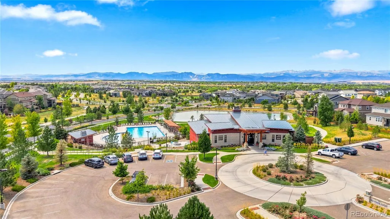
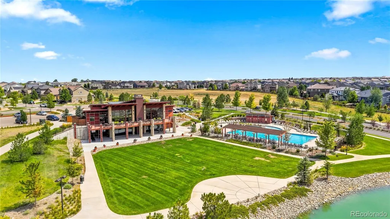
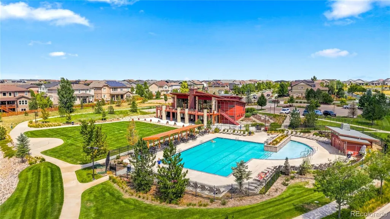
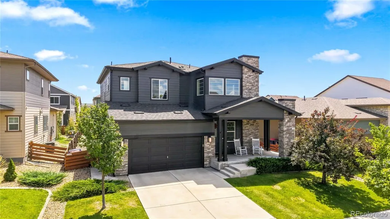
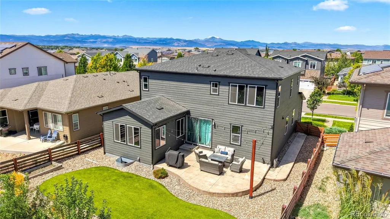
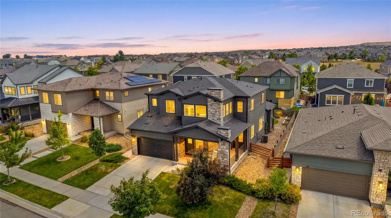
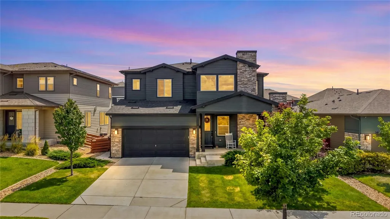
EXCEPTIONAL FAMILY HOME IN COLLIERS HILL WITH A MODEL HOME FEEL* AMPLE UPGRADES & CUSTOM FEATURES THROUGHOUT* HIGHLIGHTS INCLUDE EXTENDED WIDE PLANK FLOORING* CUSTOM WOOD PANELING, DETAILED TILE WORK IN BATHROOMS & PREMIUM FIXTURES* GOURMET KITCHEN W/ STAINLESS APPLIANCES, GAS RANGE, QUARTZ COUNTERS, LARGE PANTRY & AMPLE CABINET SPACE* SPACIOUS PRIMARY SUITE W/ WALL SCONCES & BARN DOOR LEADING TO SPA LIKE BATHROOM W/ DOUBLE VANITIES, CHIC TILE FLOORING & LARGE WALK IN SHOWER W/ RAIN FIXTURE* 2 ENSUITE BEDROOMS UPSTAIRS (ONE WITH WALK IN CLOSET)* COZY LOFT* THE FINISHED BASEMENT IS THE IDEAL SPACE FOR LARGE GATHERINGS OR SUNDAY FOOTBALL FEATURING A MEDIA AREA, GAMING AREA, WET BAR, LARGE BEDROOM & 3/4 BATH* EXECUTIVE OFFICE ON MAIN LEVEL W/ BARN DOOR ENTRY & CUSTOM BUILT IN'S* THE OUTDOOR LIVING BOASTS A WRAPAROUND FRONT PORCH & THE REAR PATIO IS A QUIET OASIS SURROUNDED BY PRESTINE LANDSCAPING, STAMPED CONCRETE, STRING LIGHTING & SMALL GARDEN AREA- THE PERFECT SPOT FOR SUMMER BBQ'S* NEWER ROOF* NEWER EXTERIOR PAINT* SONOS SURROUND SOUND* MOUNTAIN VIEWS FROM SECOND LEVEL* UPSTAIRS LAUNDRY* THE TANDEM 3 CAR GARAGE ALLOWS GENEROUS SPACE FOR A TRICKED OUT WORKSHOP* WALK TO ERIE HIGH SCHOOL & STEPS TO "THE OUTLOOK"- COMMUNITY CLUBHOUSE, WORKOUT ROOM & POOL. COLLIERS HILL IS AN AMENITY DRIVEN NEIGHBORHOOD SURROUNDED BY TRAILS, PARKS, 400+ ACRES OF OPEN SPACE & DRAMATIC MOUNTAIN VIEWS- MINUTES TO DOWNTOWN ERIE SHOPS & RESTAURANTS* TONS OF LOVE & CARE IN THIS HOME- WELCOME HOME.
| Elementary School | Middle School | High School |
|---|---|---|
| Soaring Heights Elementary School | Soaring Heights Middle School | Erie High School |
| Price History | |
|---|---|
| 8/29/2026 | Listed $769,000 |
General Features
| Sewer | Public Sewer |
|---|---|
| Heating | Forced Air |
| Cooling | Central Air |
| Utilities | Cable Available,Electricity Connected,Natural Gas Connected |
| Possession | Negotiable |
| Roof | Composition |
| Appliances | Bar Fridge,Dishwasher,Disposal,Microwave,Oven,Range,Refrigerator |
| HOA Fee | 98 |
| Garage Spaces | 3 |
| Association Fee Includes | Maintenance Grounds,Recycling,Trash |
| Patio/Porch Features | Covered,Front Porch,Patio,Wrap Around |
| Architectural Style | Traditional |
| Security Features | Video Doorbell |
| Construction Materials | Frame,Stone |
| Exclusions | WASHER,DRYER,REFRIGERATOR & FREEZER IN GARAGE |
| Year Built | 2016 |
| View | Mountain(s) |
| Levels | Two |
| Property Subtype | Single Family Residence |
| Tax Year | 2025 |
| Ownership | Individual |
| Assoc Fee Paid Per | Monthly |
| County | Weld |
| Property Type | Residential |
| Association Amenities | Clubhouse,Fitness Center,Playground,Pool |
| HOA | Yes |
| Attached Garage | Yes |
| Subdivision Name | Colliers Hill |
| Facing Direction | Northwest |
| Full Baths | 3 |
| Status | Active |
| Directions | ERIE PKWY- COUNTY RD 5 NORTH- COLLIERS PKWY WEST-ORION AVE- PLEADES PL RIGHT TO PROPERTY ON RIGHT |
| High School | Erie |
| City | Erie |
| Association Name | Colliers Hill |
| Senior Community Y/N | No |
| High School District | St. Vrain Valley RE-1J |
| Lot Size Units | Square Feet |
| Lot Size Square Feet | 6264 |
| Listing Terms | Cash,Conventional,FHA,VA Loan |
| Elementary School | Soaring Heights |
| Tax Annual Amount | 8881 |
| Middle/Junior High School | Soaring Heights |
| Structure Type | House |
| Builder Name | Shea Homes |
| Standard Status | Active |
| Occupancy Type | Owner |
| Middle/Junior School District | St. Vrain Valley RE-1J |
| Elementary School District | St. Vrain Valley RE-1J |
Interior Features
| Interior Amenities | Built-in Features,Ceiling Fan(s),Eat-in Kitchen,High Speed Internet,Kitchen Island,Open Floorplan,Pantry,Primary Suite,Smoke Free,Walk-In Closet(s),Wet Bar |
|---|---|
| Basement | Finished,Full |
| Flooring | Carpet,Vinyl |
| Furnished Y/N | Unfurnished |
| Total Fireplaces | 2 |
| Fireplace Features | Basement,Family Room |
| Basement (Y/N) | Yes |
| Window Features | Double Pane Windows,Window Coverings,Window Treatments |
| Above Grade Finished Area | 2611 |
| Half Baths | 1 |
| 3/4 Baths | 1 |
| Total Bedrooms | 4 |
| Below Grade Finished Area | 1045 |
| Main Level Bathrooms | 1 |
| Total Baths | 5 |
Exterior Features
| Exterior Amenities | Garden,Lighting,Private Yard |
|---|---|
| Fencing | Full |
| Parking Features | Concrete,Tandem |
| Lot Features | Landscaped,Sprinklers In Front,Sprinklers In Rear |
| Water Source | Public |
| Total Parking | 3 |
| Lot Size Area | 6264 |
| Foundation Details | Slab |
| Building Area Total | 3858 |
| Lot Size Acres | 0.14 |
| Road Surface Type | Paved |
| Road Frontage Type | Public |
| Road Responsibility | Public Maintained Road |
Amenities
- Foreclosure
- Views
- Short Sale
- New Construction
- Adult 55+
- Lease To Own
- No HOA Fees
- Furnished
- Primary On Main
- Air Conditioning
- Seller Finance
- Green
- Fixer Upper
- Horse
- Golf
- Fireplace
- Deck
- Garage
- Basement
- Pool
Property vs Single Family Average in 80516
Price
Taxes
Year Built
Visits
In The Neighborhood
Viewed
Erie
$ 774,500
- Type
- Single Family
- Size
- 3,949 SqFt
- Rooms
- 4 Beds + 3.5 Baths
 Old Town Real Estate Co #IR1068880
Reduced
Erie
$ 719,000
- Type
- Single Family
- Size
- 3,629 SqFt
- Rooms
- 4 Beds + 3 Baths
Equity Colorado Real Estate #9941861
Open House
Erie
$ 699,900
- Type
- Single Family
- Size
- 3,673 SqFt
- Rooms
- 4 Beds + 2.5 Baths
Resident Realty #IR1068323
Open House
Erie
$ 589,000
- Type
- Single Family
- Size
- 1,778 SqFt
- Rooms
- 3 Beds + 2 Baths
Real Broker, LLC DBA Real #6712178

 Information deemed reliable but not guaranteed by the MLS. © 2026 Information and Real Estate Services, LLC.
Information source: Information and Real Estate Services, LLC. Provided for limited non-commercial use only under IRES Rules. © Copyright IRES.
The information being provided is for the consumers personal, non-commercial use and may not be used for any purpose other than to identify prospective properties consumer may be interested in purchasing.
The IRES, LLC Data on this
Information deemed reliable but not guaranteed by the MLS. © 2026 Information and Real Estate Services, LLC.
Information source: Information and Real Estate Services, LLC. Provided for limited non-commercial use only under IRES Rules. © Copyright IRES.
The information being provided is for the consumers personal, non-commercial use and may not be used for any purpose other than to identify prospective properties consumer may be interested in purchasing.
The IRES, LLC Data on this
