

Open House Sun, Sep 27th 12:00 PM - 2:00 PM




Address
17085 Mariposa Street, Broomfield, CO
Price
$ 776,000
Property Attributes
- MLS#6197464
- TypeSingle Family
- Listing Status Active
- CountyBROOMFIELD
- CityBroomfield
- NeighborhoodHighlands
- Zip80023
- StyleHouse
- Year Built2016
- Taxes$ 7639
- Price$ 776,000
- Bedrooms4
- Full Bathrooms3
- Half Bathrooms0
- Sqr Footage4545
- Lot Size0.17 Acres
Data Source:
REColorado (MTOMLS)
Property Description
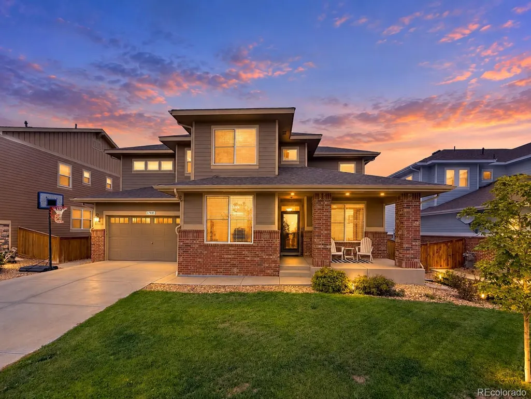
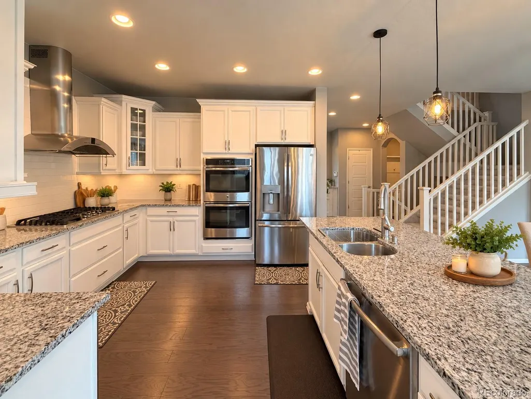
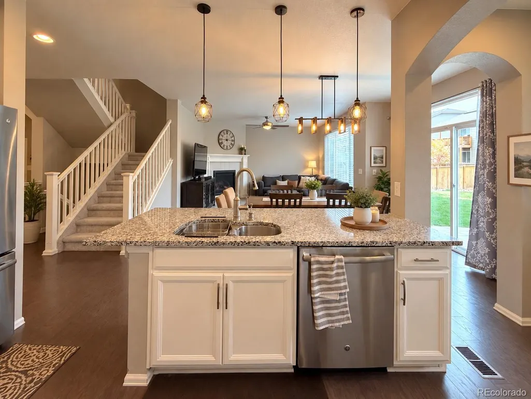
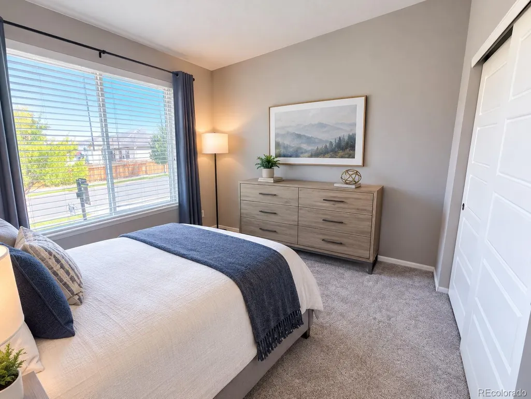
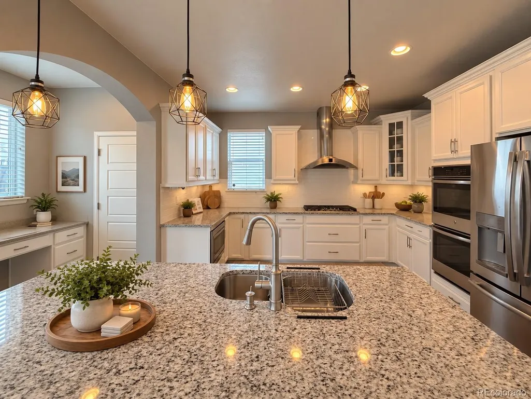
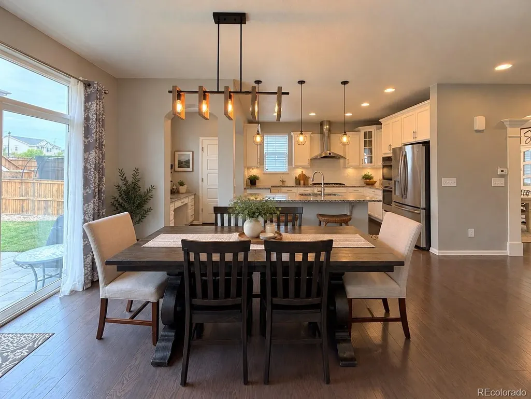
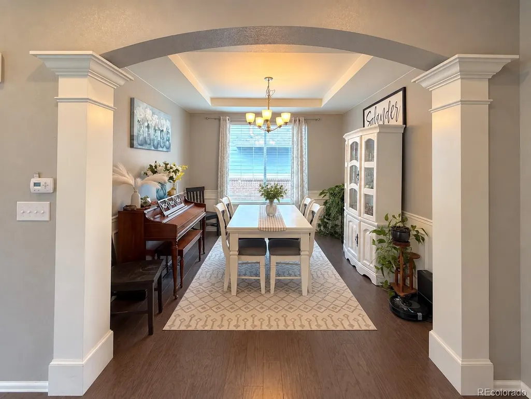
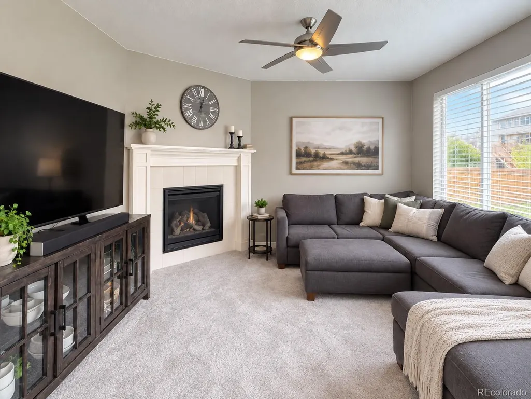
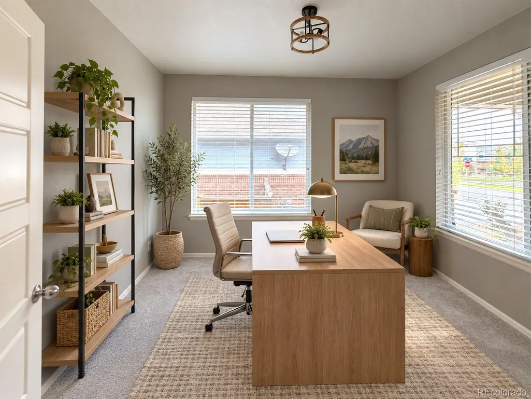
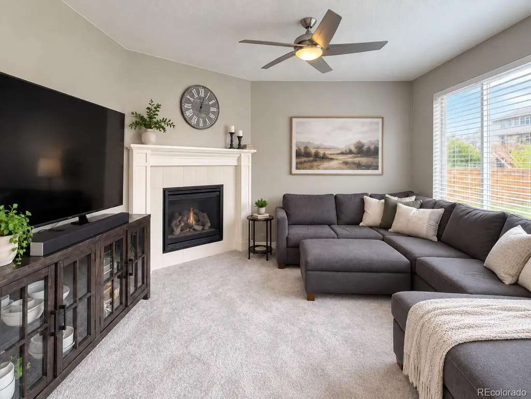
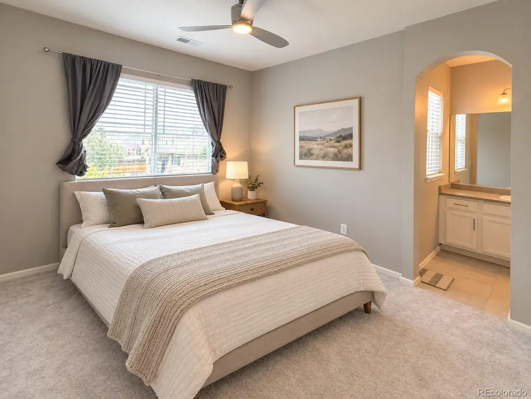
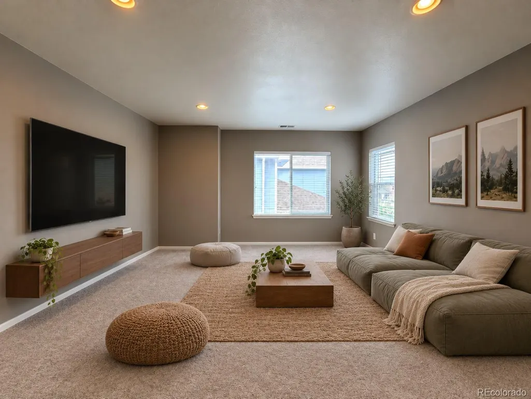
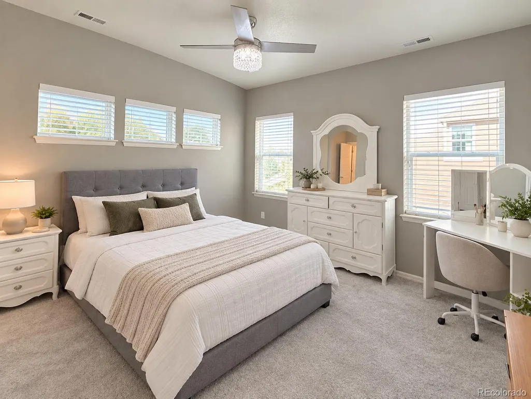
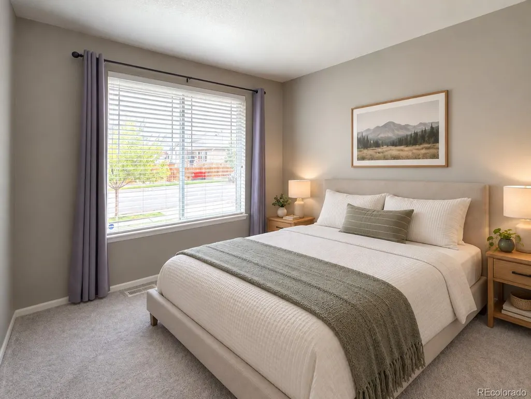
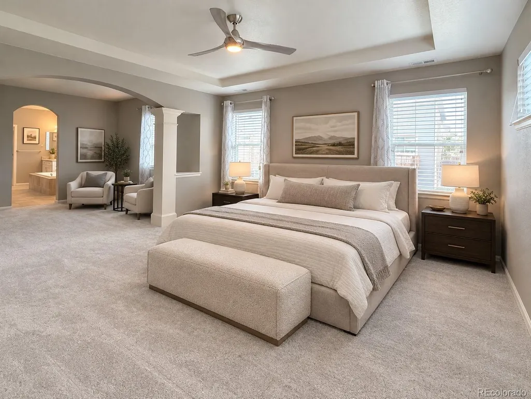
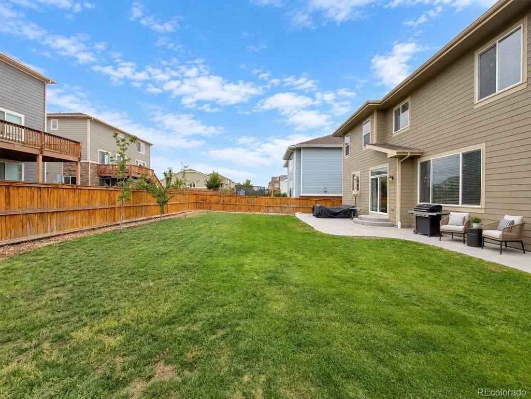
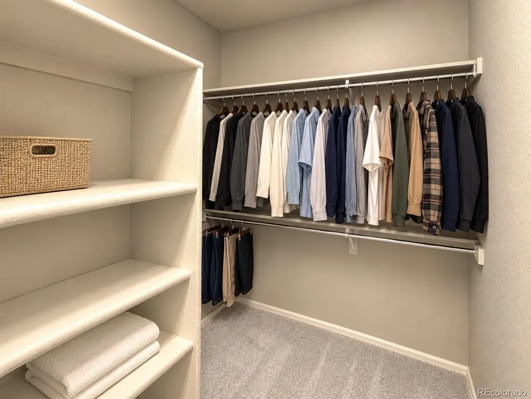
Imagine moving into a home that feels truly turnkey, fresh, bright, comfortable, and ready for your next adventure. Beautiful engineered hardwood floors flow through the main level, connecting the light filled living and dining spaces with a kitchen designed for everyday life and entertaining. Enjoy quartz countertops, a large center island, stainless steel appliances, double ovens, a gas cooktop with hood, a walk in pantry, and a butler’s pantry. The great room features a fireplace, ceiling fan, and large windows that fill the space with natural light. A main level bedroom or office with French doors adds even more flexibility. Upstairs, the primary suite feels like a private retreat with a walk in shower, soaking tub, dual sinks, and two large walk in closets. Two additional bedrooms share a Jack and Jill bathroom, with each bedroom having its own sink area. One bedroom also offers a walk in closet. A spacious loft creates even more room for a second living area, playroom, media space, or home office. Brand new carpet throughout the upper level gives everything a fresh, move in ready feel. The full size unfinished basement includes a rough in and offers a blank canvas for a gym, theater, guest suite, game room, or additional living space, giving you room to grow and an opportunity to add value over time. Outside, enjoy a large backyard and stamped concrete patio perfect for entertaining or relaxing. The oversized 2.5 car garage provides plenty of room for vehicles, bikes, gear, and storage. Two HVAC and air conditioning systems provide comfortable temperature control throughout the home. Convenient access to I 25, E 470, I 70, the Northwest Parkway, DIA, shopping, dining, entertainment, and schools makes getting around easy. Everyone deserves a home they love, a peaceful place with natural light, room to gather, space to grow, and a place to write the next chapter of their story. This one could be yours.
| Elementary School | Middle School | High School |
|---|---|---|
| Black Rock Elementary School | Erie Middle School | Erie High School |
| Price History | |
|---|---|
| 9/24/2026 | Listed $776,000 |
General Features
| Sewer | Public Sewer |
|---|---|
| Heating | Forced Air,Natural Gas |
| Cooling | Central Air |
| Utilities | Electricity Connected,Natural Gas Connected |
| Possession | Negotiable |
| Roof | Composition |
| Appliances | Dishwasher,Disposal,Microwave,Oven,Range,Refrigerator |
| Zoning | PUD |
| HOA Fee | 65 |
| Garage Spaces | 2 |
| Association Fee Includes | Maintenance Grounds,Recycling,Trash |
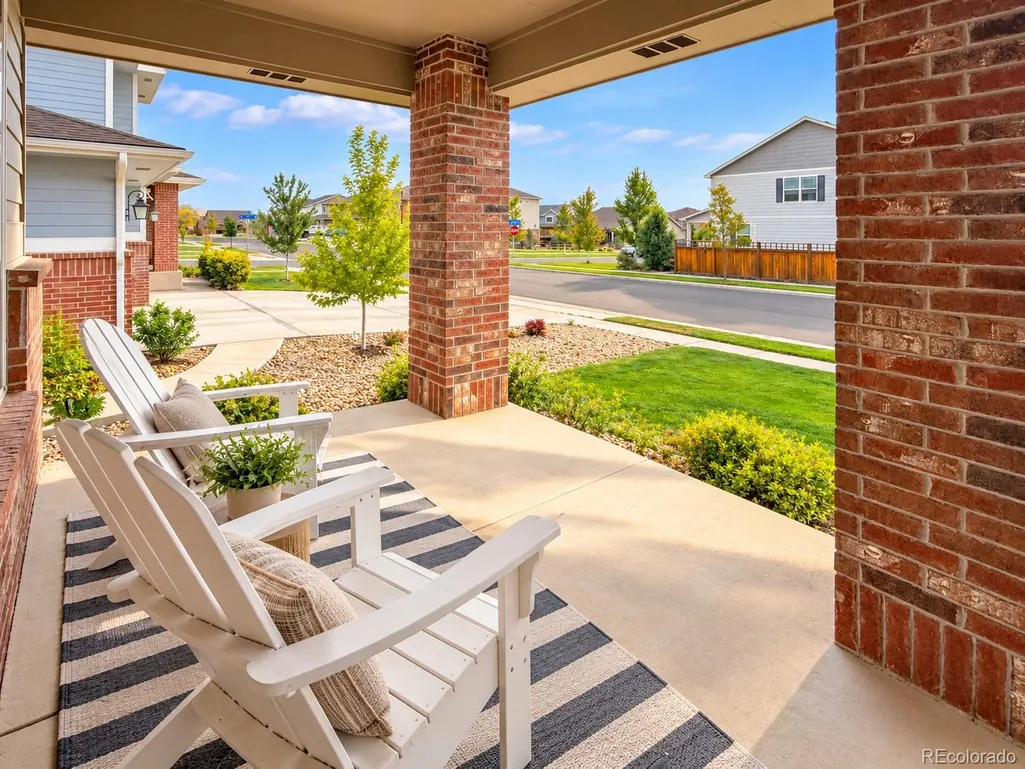
| Patio/Porch Features | Front Porch,Patio |
| Construction Materials | Brick |
| Exclusions | Seller`s Personal Property |
| Pets Allowed | Cats OK,Dogs OK |
| Year Built | 2016 |
| Electric | 110V |
| Levels | Two |
| Property Subtype | Single Family Residence |
| Tax Year | 2025 |
| Ownership | Individual |
| Assoc Fee Paid Per | Monthly |
| County | Broomfield |
| Property Type | Residential |
| HOA | Yes |
| Attached Garage | Yes |
| Subdivision Name | Highlands |
| Full Baths | 2 |
| Status | Active |
| High School | Erie |
| City | Broomfield |
| Association Name | Vista Highlands HOA |
| Senior Community Y/N | No |
| High School District | St. Vrain Valley RE-1J |
| Lot Size Units | Square Feet |
| Lot Size Square Feet | 7475 |
| Listing Terms | Cash,Conventional,FHA,VA Loan |
| Elementary School | Black Rock |
| Tax Annual Amount | 7639 |
| Middle/Junior High School | Erie |
| Structure Type | House |
| Standard Status | Active |
| Occupancy Type | Owner |
| Middle/Junior School District | St. Vrain Valley RE-1J |
| Elementary School District | St. Vrain Valley RE-1J |
Interior Features
| Interior Amenities | Ceiling Fan(s),Granite Counters,High Ceilings,Jack & Jill Bathroom,Radon Mitigation System |
|---|---|
| Basement | Unfinished |
| Flooring | Carpet,Tile,Wood |
| Total Fireplaces | 1 |
| Fireplace Features | Family Room |
| Basement (Y/N) | Yes |
| Window Features | Double Pane Windows |
| Above Grade Finished Area | 3124 |
| 3/4 Baths | 1 |
| Total Bedrooms | 4 |
| Main Level Bedrooms | 1 |
| Main Level Bathrooms | 1 |
| Total Baths | 3 |
Exterior Features
| Exterior Amenities | Private Yard |
|---|---|
| Water Source | Public |
| Total Parking | 2 |
| Lot Size Area | 7475 |
| Building Area Total | 4545 |
| Lot Size Acres | 0.17 |
Amenities
- Foreclosure
- Views
- Short Sale
- New Construction
- Adult 55+
- Lease To Own
- No HOA Fees
- Furnished
- Primary On Main
- Air Conditioning
- Seller Finance
- Green
- Fixer Upper
- Horse
- Golf
- Fireplace
- Deck
- Garage
- Basement
- Pool
Property vs Single Family Average in 80023
Price
Taxes
Year Built
In The Neighborhood
Primary On Main
Denver
$ 1,175,000
- Type
- Single Family
- Size
- 2,268 SqFt
- Rooms
- 3 Beds + 2.5 Baths
 Kentwood Real Estate DTC, LLC #6334002
Denver
$ 1,575,000
- Type
- Single Family
- Size
- 3,627 SqFt
- Rooms
- 4 Beds + 3.5 Baths
LIV Sotheby's International Realty #7444005
Open House
Denver
$ 1,300,000
- Type
- Single Family
- Size
- 2,444 SqFt
- Rooms
- 5 Beds + 3 Baths
LIV Sotheby's International Realty #3515345
Reduced
Denver
$ 525,000
- Type
- Single Family
- Size
- 999 SqFt
- Rooms
- 2 Beds + 1 Baths
Milehimodern #2804192

 Information deemed reliable but not guaranteed by the MLS. © 2026 Information and Real Estate Services, LLC.
Information source: Information and Real Estate Services, LLC. Provided for limited non-commercial use only under IRES Rules. © Copyright IRES.
The information being provided is for the consumers personal, non-commercial use and may not be used for any purpose other than to identify prospective properties consumer may be interested in purchasing.
The IRES, LLC Data on this
Information deemed reliable but not guaranteed by the MLS. © 2026 Information and Real Estate Services, LLC.
Information source: Information and Real Estate Services, LLC. Provided for limited non-commercial use only under IRES Rules. © Copyright IRES.
The information being provided is for the consumers personal, non-commercial use and may not be used for any purpose other than to identify prospective properties consumer may be interested in purchasing.
The IRES, LLC Data on this
