



Address
5213 Mcintyre Street, Golden, CO
Price
$ 800,000
Property Attributes
- MLS#6262758
- TypeSingle Family
- Listing Status Active
- CountyJEFFERSON
- CityGolden
- NeighborhoodFairmount
- Zip80403
- StyleTraditional
- Year Built1939
- Taxes$ 12484
- Price$ 800,000
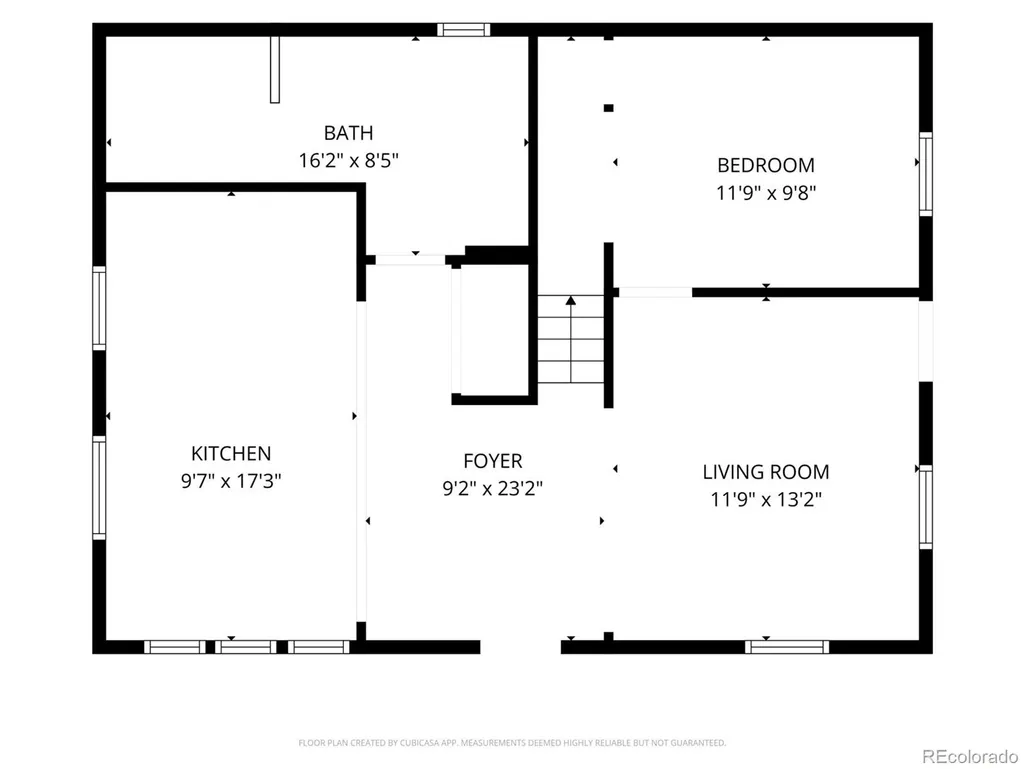
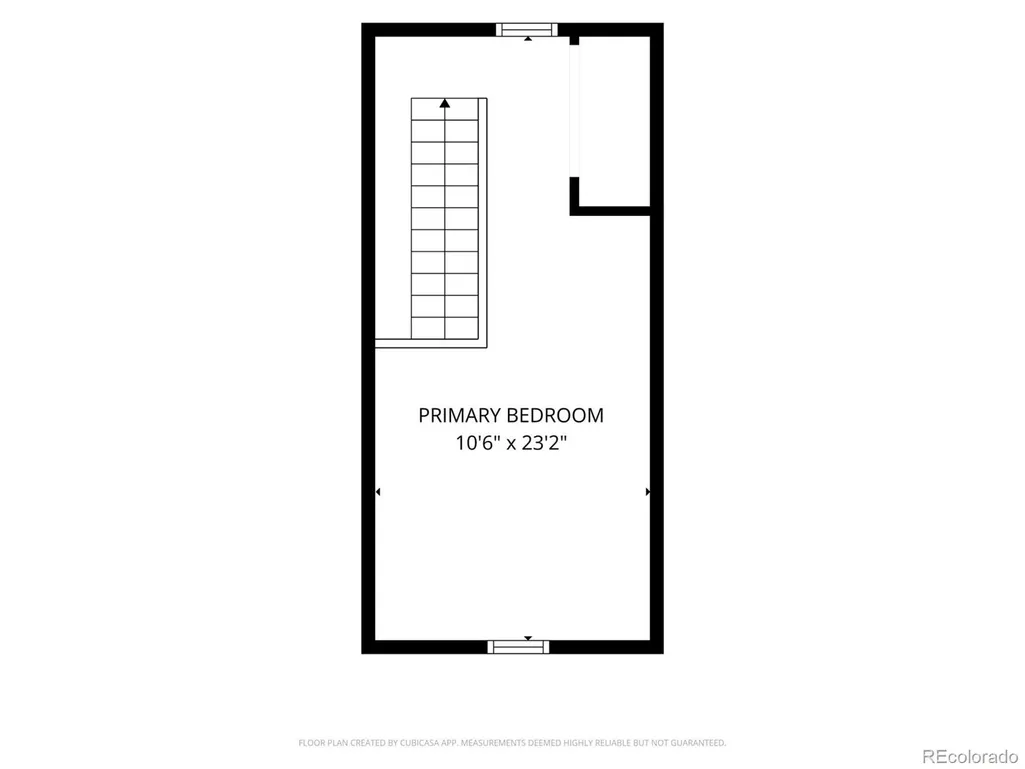
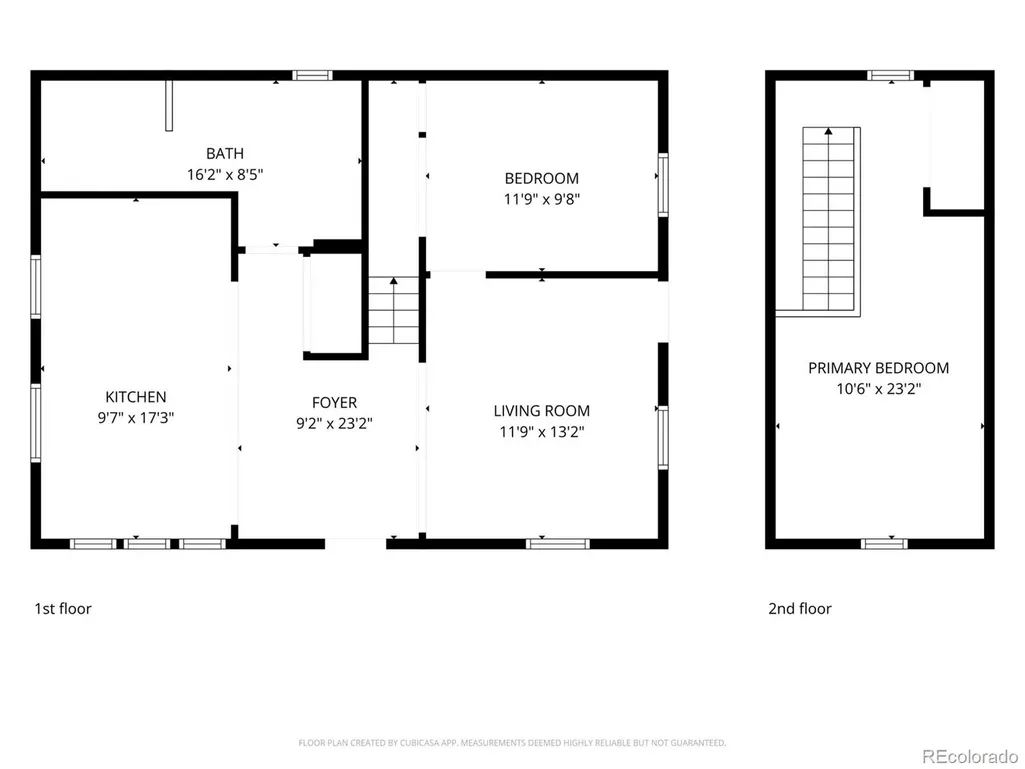
- Bedrooms2
- Full Bathrooms1
- Half Bathrooms0
- Sqr Footage1016
- Lot Size0.28 Acres
Data Source:
REColorado (MTOMLS)
Property Description
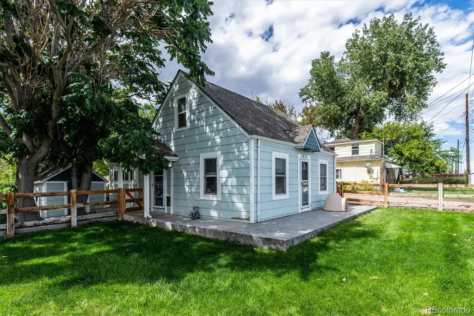
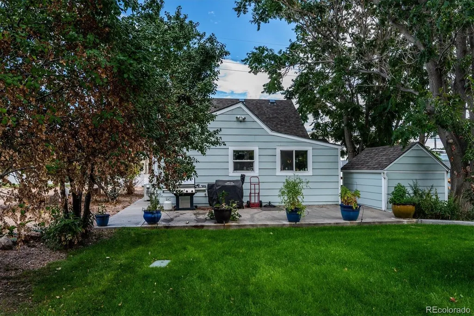
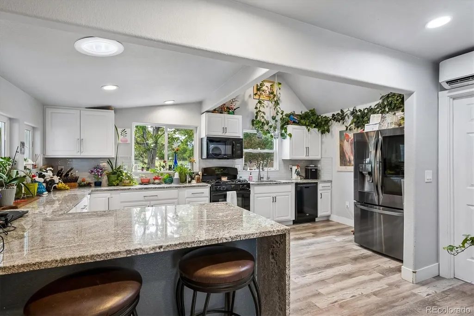
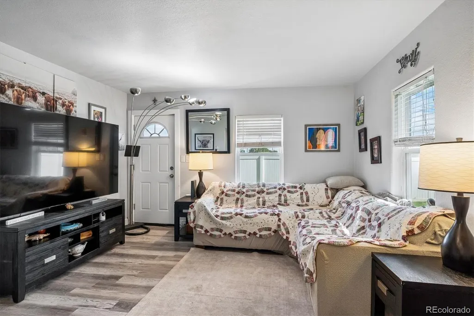
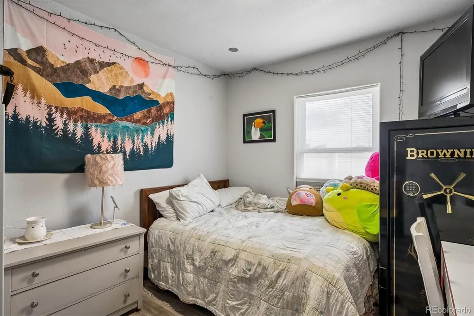
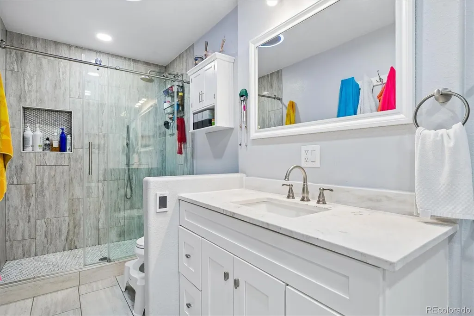
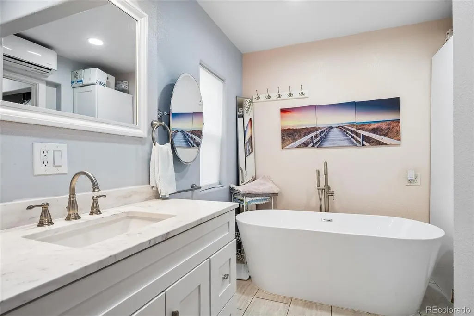
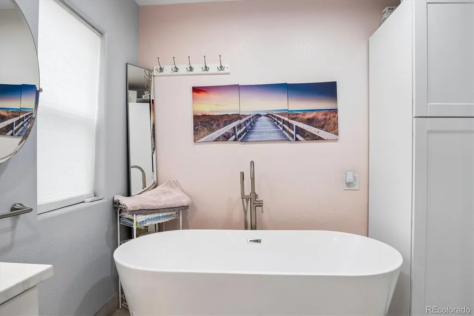
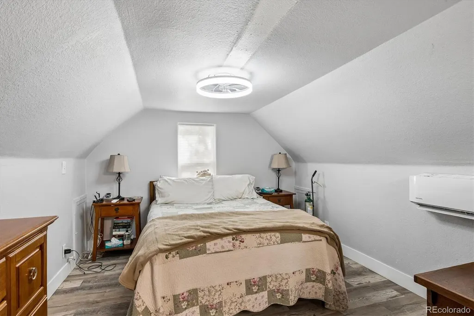
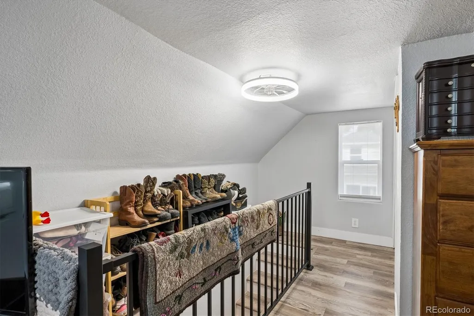
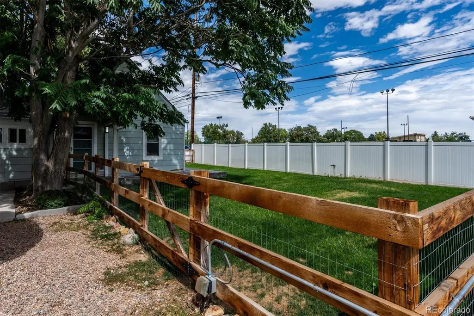
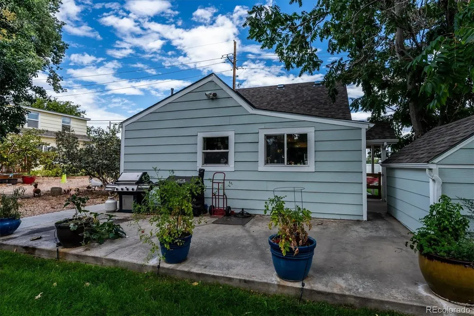
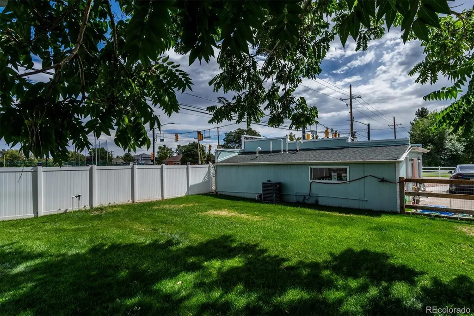
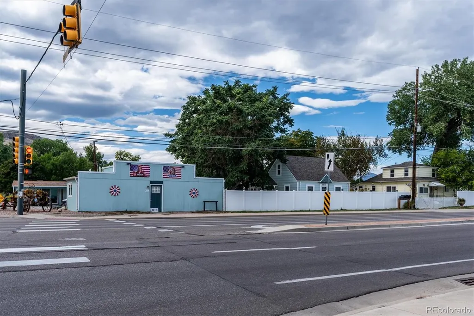
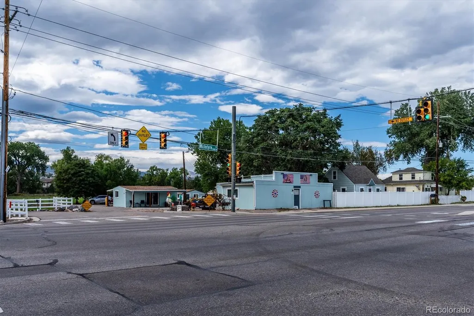
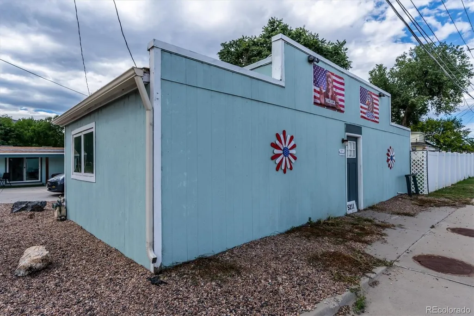
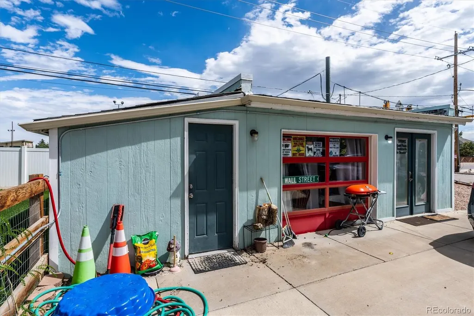
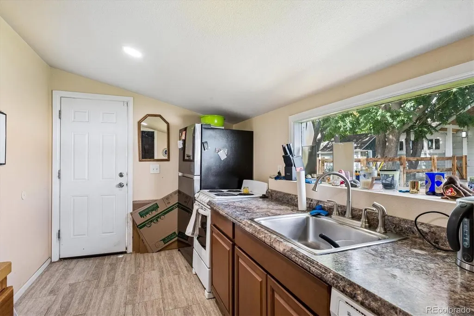
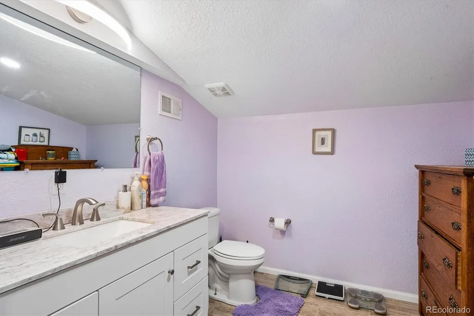
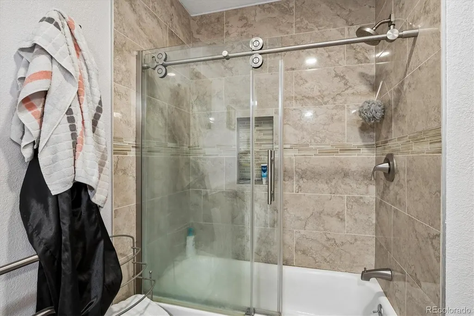
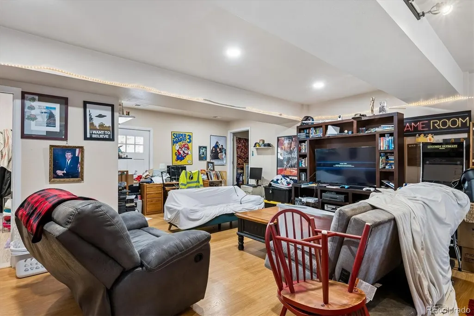
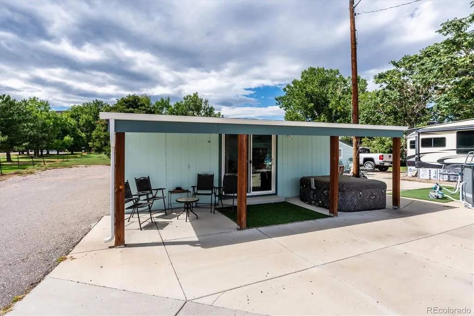
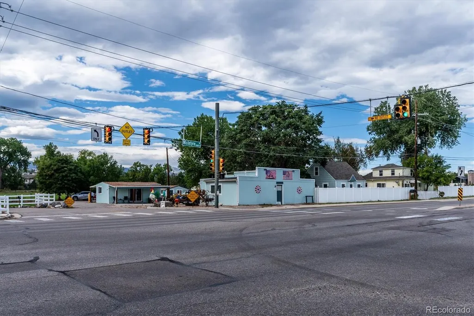
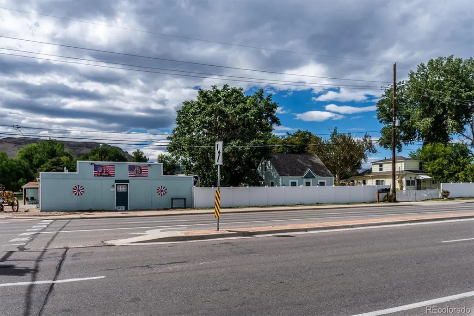
Rare opportunity to own a versatile single family residence on .28 acres with an exceptional collection of spaces for living, working, wellness and creativity. The 1,016 SF home features 2 bedrooms, an updated bath and a bright, open kitchen with a comfortable, functional layout. The fenced yard offers room to relax, garden or entertain, while a utility shed provides additional storage. A separate commercial-style yoga/Pilates studio includes its own kitchen, bathroom and treatment room, creating an ideal setup for a wellness business, private practice, creative business, rental opportunity or dedicated home-based workspace, subject to applicable zoning and approvals. Two additional outbuildings add even more flexibility—one currently functions as a home gym and the other as an art studio. Imagine having dedicated space for a home gym, yoga or Pilates studio, art studio, office, workshop, treatment room or creative business without sacrificing the comfort of your home. Whether you're an entrepreneur, wellness professional, artist, fitness enthusiast or simply need room for multiple hobbies and pursuits, this unique property offers possibilities rarely found in one location. A truly distinctive live/work property with room to make it your own. This property is being sold in conjunction with 5221 Mcintyre St (MLS #3901472) which offers a rare opportunity to own a versatile 2.66-acre agricultural property with established water rights, multiple buildings, income potential, and the flexibility to support a variety of uses. Zoned A-2, the property features an updated 1,332-square-foot residence with 3 bedrooms, 1 bath, and an open-concept kitchen, dining, and family room. An oversized detached 3-car garage and large concrete patio provide additional functionality and outdoor living space. Total list price of $3,550,000.
| Elementary School | Middle School | High School |
|---|---|---|
| Fairmount Elementary School | Drake Middle School | Arvada West High School |
| Price History | |
|---|---|
| 9/23/2026 | Listed $800,000 |
General Features
| Sewer | Public Sewer |
|---|---|
| Heating | Heat Pump |
| Cooling | Central Air |
| Utilities | Electricity Connected,Natural Gas Connected |
| Possession | Close Plus 30 Days,Negotiable |
| Roof | Composition |
| Appliances | Dishwasher,Disposal,Microwave,Oven,Range,Refrigerator |
| Patio/Porch Features | Patio |
| Architectural Style | Traditional |
| Security Features | Carbon Monoxide Detector(s) |
| Construction Materials | Frame |
| Exclusions | Seller's personal property,Chicken Sculptures at entrance |
| Year Built | 1939 |
| Levels | Two |
| Property Subtype | Single Family Residence |
| Tax Year | 2025 |
| Ownership | Individual |
| County | Jefferson |
| Property Type | Residential |
| HOA | No |
| Attached Garage | No |
| Subdivision Name | Fairmount |
| Full Baths | 1 |
| Status | Active |
| Directions | At 52nd Ave and Mcintyre St continue west onto the private driveway to access the property which is to the right (driveway to the left is for the neighboring property). Park in the parking lot at the |
| High School | Arvada West |
| City | Golden |
| Senior Community Y/N | No |
| High School District | Jefferson County R-1 |
| Lot Size Units | Acres |
| Lot Size Square Feet | 12196.8 |
| Listing Terms | 1031 Exchange,Cash,Conventional,FHA |
| Elementary School | Fairmount |
| Tax Annual Amount | 12484 |
| Middle/Junior High School | Drake |
| Property Condition | Updated/Remodeled |
| Structure Type | House |
| Standard Status | Active |
| Occupancy Type | Owner |
| Middle/Junior School District | Jefferson County R-1 |
| Elementary School District | Jefferson County R-1 |
Interior Features
| Interior Amenities | High Ceilings,Open Floorplan,Quartz Counters |
|---|---|
| Flooring | Tile,Vinyl |
| Basement (Y/N) | No |
| Window Features | Double Pane Windows |
| Above Grade Finished Area | 1016 |
| Total Bedrooms | 2 |
| Main Level Bedrooms | 1 |
| Main Level Bathrooms | 1 |
| Total Baths | 1 |
Exterior Features
| Exterior Amenities | Garden,Private Yard,Rain Gutters |
|---|---|
| Fencing | Full |
| Parking Features | Concrete,Gravel |
| Lot Features | Irrigated,Level |
| Water Source | Public |
| Total Parking | 6 |
| Lot Size Area | 0.28 |
| Building Area Total | 1016 |
| Lot Size Acres | 0.28 |
| Road Surface Type | Gravel,Paved |
| Road Frontage Type | Easement,Private Road |
| Road Responsibility | Private Maintained Road |
Amenities
- Foreclosure
- Views
- Short Sale
- New Construction
- Adult 55+
- Lease To Own
- No HOA Fees
- Furnished
- Primary On Main
- Air Conditioning
- Seller Finance
- Green
- Fixer Upper
- Horse
- Golf
- Fireplace
- Deck
- Garage
- Basement
- Pool
Property vs Single Family Average in 80403
Price
Taxes
Year Built


 Information deemed reliable but not guaranteed by the MLS. © 2026 Information and Real Estate Services, LLC.
Information source: Information and Real Estate Services, LLC. Provided for limited non-commercial use only under IRES Rules. © Copyright IRES.
The information being provided is for the consumers personal, non-commercial use and may not be used for any purpose other than to identify prospective properties consumer may be interested in purchasing.
The IRES, LLC Data on this
Information deemed reliable but not guaranteed by the MLS. © 2026 Information and Real Estate Services, LLC.
Information source: Information and Real Estate Services, LLC. Provided for limited non-commercial use only under IRES Rules. © Copyright IRES.
The information being provided is for the consumers personal, non-commercial use and may not be used for any purpose other than to identify prospective properties consumer may be interested in purchasing.
The IRES, LLC Data on this
