

Price Reduction - New Construction

Address
17828 E 93rd Place, Commerce City, CO
Price
$ 479,900
Property Attributes
- MLS#6496798
- TypeSingle Family
- Listing Status Active
- CountyADAMS
- CityCommerce City
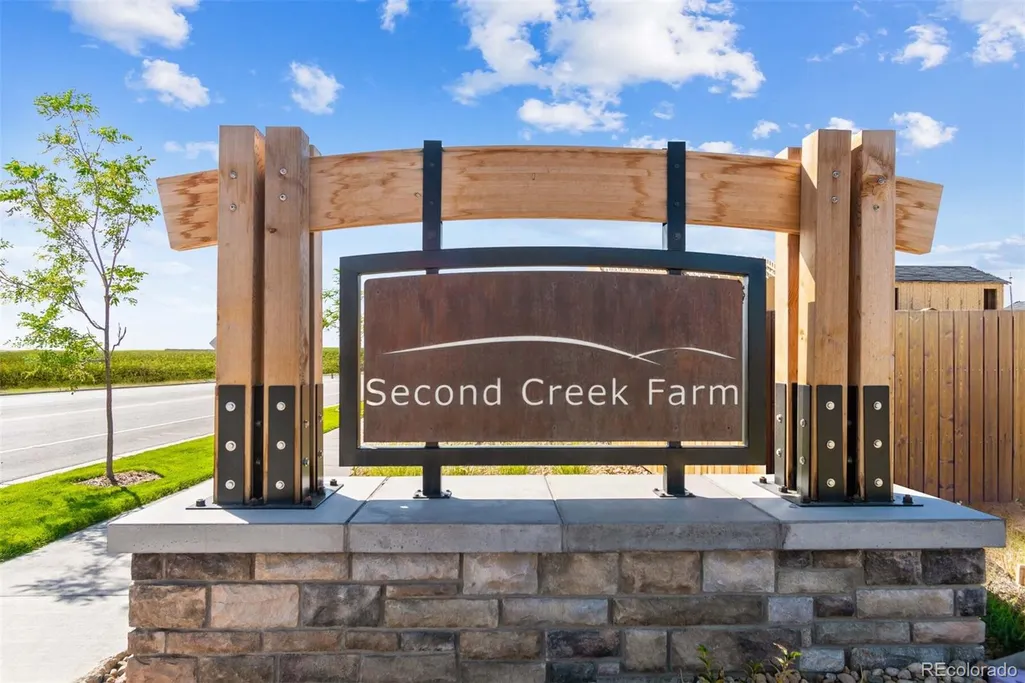
- NeighborhoodSecond Creek Farm
- Zip80022
- StyleTraditional
- Year Built2026
- Taxes$ 4082
- Price$ 479,900
- Bedrooms3
- Full Bathrooms2
- Half Bathrooms0
- Sqr Footage1476
- Lot Size0.14 Acres
Data Source:
REColorado (MTOMLS)
Property Description
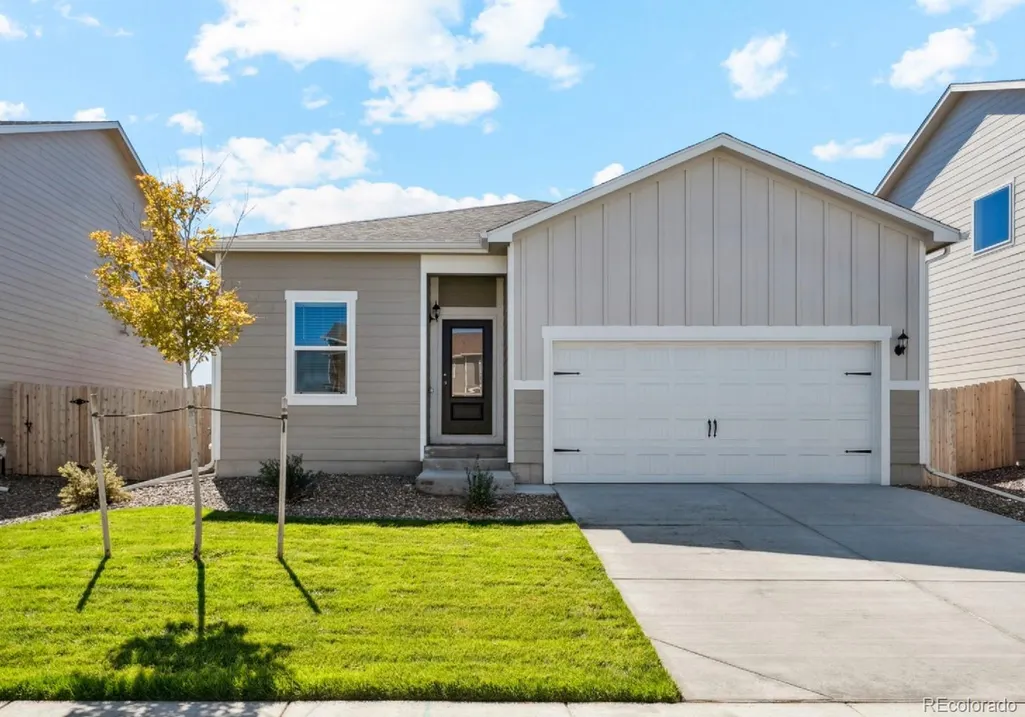
BUILDER PAID CLOSING COSTS – Limited Time Offer Your Dream Home Awaits at Second Creek Farm Welcome home to the Arapaho, where life just feels right. Some homes simply make sense. The three-bedroom Arapaho plan at Second Creek Farm gives you the space you need, with a layout that keeps everyone connected while still offering room to spread out. The upgraded kitchen, with its designer finishes, opens into a formal dining room, creating an easy flow for weeknight dinners, holiday meals, and the kind of unplanned together-time that turns into the best memories. The family room is made for everyday living, from movie nights and game nights to quiet Sunday afternoons. It’s comfortable, welcoming, and just the right place to gather. At the end of the day, your master suite offers a calm place to unwind and recharge. With three bedrooms total, there’s space for the whole family to enjoy privacy without feeling far apart. You’ll also love the location. Grocery stores and restaurants are just minutes away. Downtown Denver, the Zoo, and the Botanic Gardens are about thirty minutes from home, and Denver International Airport is close by for easy travel. If you love the outdoors, Rocky Mountain Arsenal National Wildlife Refuge is nearby, offering wildlife watching, hiking, and nature tours. Barr Lake State Park is also just minutes away for boating, fishing, and birdwatching. This could be the start of your next chapter.
| Elementary School | Middle School | High School |
|---|---|---|
| Southlawn Elementary School | Otho Stuart Middle School | Prairie View High School |
| Price History | |
|---|---|
| 6/24/2026 | Listed $499,900 |
| 7/23/2026 | 2$494,900 |
| 8/13/2026 | 2$486,900 |
| 9/11/2026 | 2$481,900 |
| 9/19/2026 | 1$479,900 |
General Features
| Sewer | Public Sewer |
|---|---|
| Heating | Forced Air,Natural Gas |
| Cooling | Central Air |
| Utilities | Cable Available,Electricity Connected,Internet Access (Wired),Natural Gas Connected,Phone Available |
| Possession | Closing/DOD |
| Roof | Shingle |
| Appliances | Dishwasher,Disposal,Electric Water Heater,Microwave,Oven,Range,Refrigerator,Self Cleaning Oven,Sump Pump |
| HOA Fee | 33 |
| Garage Spaces | 2 |
| Association Fee Includes | Recycling,Trash |
| Patio/Porch Features | Patio |
| Architectural Style | Traditional |
| Security Features | Carbon Monoxide Detector(s),Smoke Detector(s) |
| Construction Materials | Concrete,Frame,Wood Siding |
| Exclusions | N/A |
| Pets Allowed | Yes |
| Year Built | 2026 |
| Levels | One |
| Property Subtype | Single Family Residence |
| Tax Year | 2025 |
| Ownership | Builder |
| Assoc Fee Paid Per | Monthly |
| County | Adams |
| Property Type | Residential |
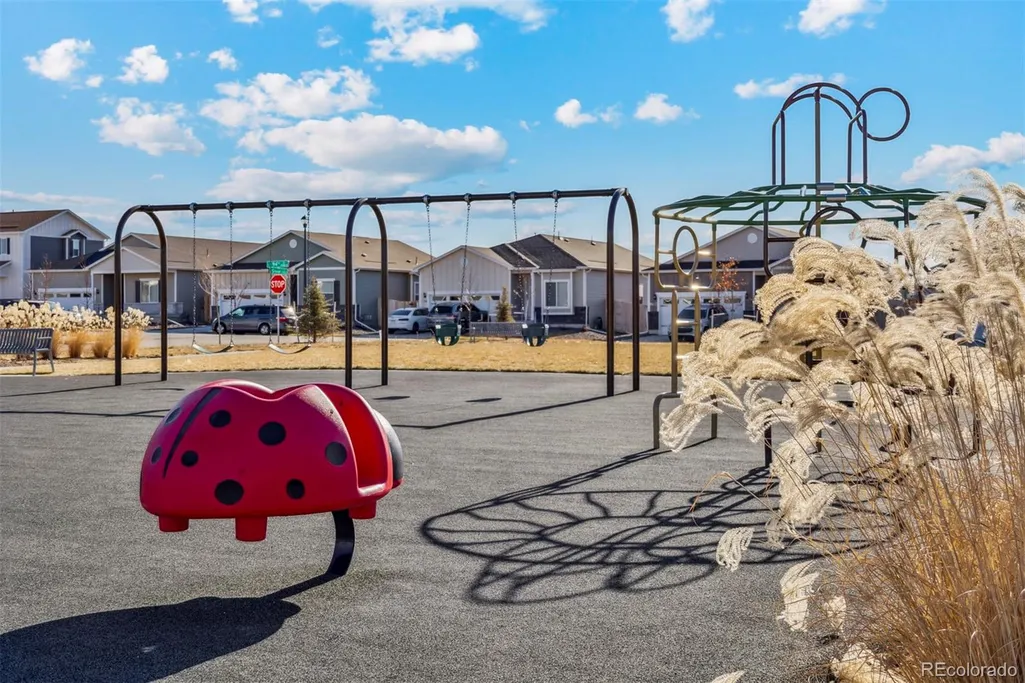
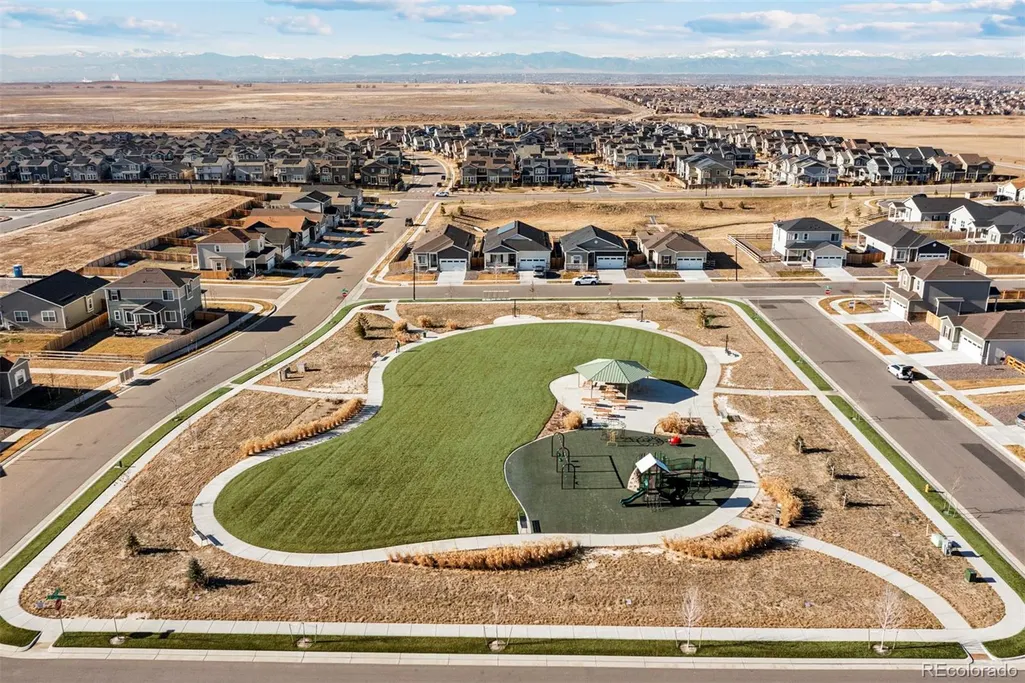
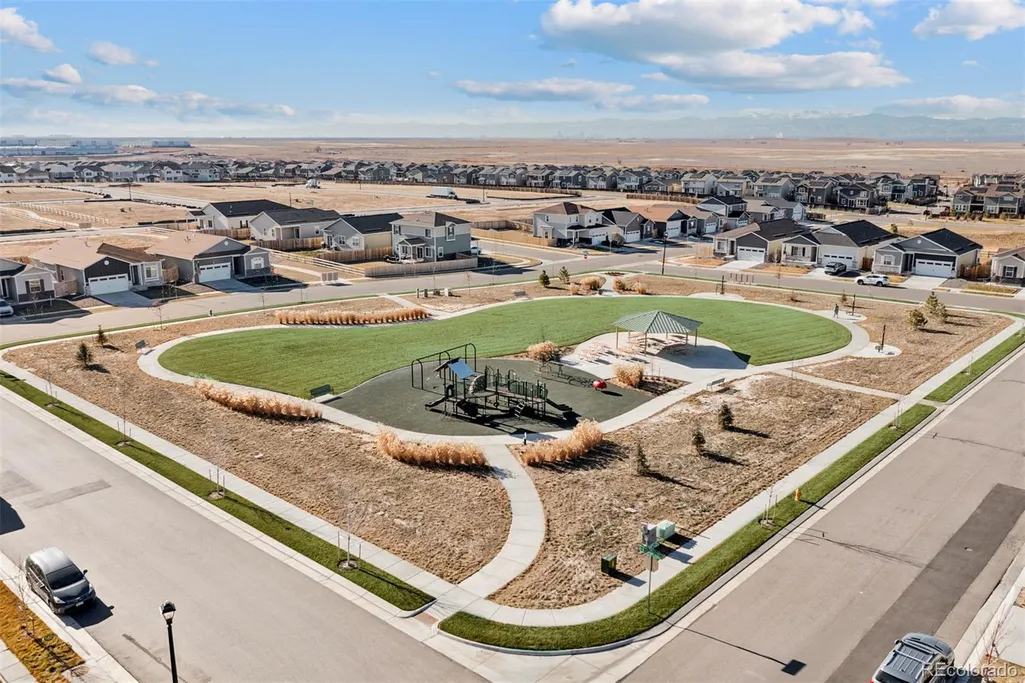
| Association Amenities | Park,Trail(s) |
| HOA | Yes |
| Attached Garage | Yes |
| Subdivision Name | Second Creek Farm |
| Facing Direction | North |
| Full Baths | 2 |
| Status | Active |
| Directions | From Denver: East on Interstate 70 North on Pena Boulevard Take Tower Road Exit Left on Tower Road Left on 88th Avenue Information Center on Right From Aurora North on Interstate 22 |
| High School | Prairie View |
| City | Commerce City |
| Association Name | Second Creek Farm Homeowne |
| Senior Community Y/N | No |
| High School District | School District 27-J |
| Lot Size Units | Square Feet |
| Lot Size Square Feet | 6198 |
| Listing Terms | Cash,Conventional,FHA,VA Loan |
| Elementary School | Southlawn |
| Tax Annual Amount | 4082 |
| Home Warranty Y/N | Yes |
| Middle/Junior High School | Otho Stuart |
| Property Condition | New Construction,Under Construction |
| Structure Type | House |
| Builder Name | LGI Homes |
| Standard Status | Active |
| Occupancy Type | Owner |
| Middle/Junior School District | School District 27-J |
| Elementary School District | School District 27-J |
Interior Features
| Interior Amenities | Ceiling Fan(s),Entrance Foyer,High Speed Internet,No Stairs,Pantry,Primary Suite,Quartz Counters,Smart Thermostat,Smoke Free,Walk-In Closet(s) |
|---|---|
| Basement | Crawl Space,Sump Pump |
| Furnished Y/N | Unfurnished |
| Total Fireplaces | 1 |
| Fireplace Features | Electric |
| Basement (Y/N) | No |
| Window Features | Double Pane Windows,Window Coverings |
| Above Grade Finished Area | 1476 |
| Total Bedrooms | 3 |
| Main Level Bedrooms | 3 |
| Main Level Bathrooms | 2 |
| Total Baths | 2 |
Exterior Features
| Exterior Amenities | Lighting,Private Yard,Rain Gutters |
|---|---|
| Fencing | Full |
| Parking Features | Concrete |
| Total Parking | 2 |
| Lot Size Area | 6198 |
| Foundation Details | Concrete Perimeter |
| Building Area Total | 1476 |
| Lot Size Acres | 0.14 |
| Road Surface Type | Paved |
| Road Frontage Type | Public |
| Builder Model | Arapaho |
| Road Responsibility | Public Maintained Road |
Amenities
- Foreclosure
- Views
- Short Sale
- New Construction
- Adult 55+
- Lease To Own
- No HOA Fees
- Furnished
- Primary On Main
- Air Conditioning
- Seller Finance
- Green
- Fixer Upper
- Horse
- Golf
- Fireplace
- Deck
- Garage
- Basement
- Pool
Property vs Single Family Average in 80022
Price
Taxes
Year Built
Visits
In The Neighborhood
Reduced
Commerce City
$ 526,900
- Type
- Single Family
- Size
- 1,660 SqFt
- Rooms
- 3 Beds + 2.5 Baths
 LGI Realty - Colorado, LLC #9868113
Reduced
Commerce City
$ 455,000
- Type
- Single Family
- Size
- 1,472 SqFt
- Rooms
- 3 Beds + 2 Baths
Fathom Realty Colorado LLC #5363955
Reduced
Commerce City
$ 606,900
- Type
- Single Family
- Size
- 2,168 SqFt
- Rooms
- 5 Beds + 3 Baths
LGI Realty - Colorado, LLC #3842204
Reduced
Commerce City
$ 479,900
- Type
- Single Family
- Size
- 1,472 SqFt
- Rooms
- 3 Beds + 2 Baths
Realty One Group Platinum Elite #6658819
Reduced
Commerce City
$ 456,900
- Type
- Single Family
- Size
- 1,265 SqFt
- Rooms
- 3 Beds + 2 Baths
LGI Realty - Colorado, LLC #1908875

 Information deemed reliable but not guaranteed by the MLS. © 2026 Information and Real Estate Services, LLC.
Information source: Information and Real Estate Services, LLC. Provided for limited non-commercial use only under IRES Rules. © Copyright IRES.
The information being provided is for the consumers personal, non-commercial use and may not be used for any purpose other than to identify prospective properties consumer may be interested in purchasing.
The IRES, LLC Data on this
Information deemed reliable but not guaranteed by the MLS. © 2026 Information and Real Estate Services, LLC.
Information source: Information and Real Estate Services, LLC. Provided for limited non-commercial use only under IRES Rules. © Copyright IRES.
The information being provided is for the consumers personal, non-commercial use and may not be used for any purpose other than to identify prospective properties consumer may be interested in purchasing.
The IRES, LLC Data on this
