

Views - New Construction - Golf Course




Address
680 Lone Eagle Drive, Granby, CO
Price
$ 1,350,000
Property Attributes
- MLS#6749669
- TypeSingle Family
- Listing Status Active
- CountyGRAND
- CityGranby
- NeighborhoodGranby Ranch
- Zip80446
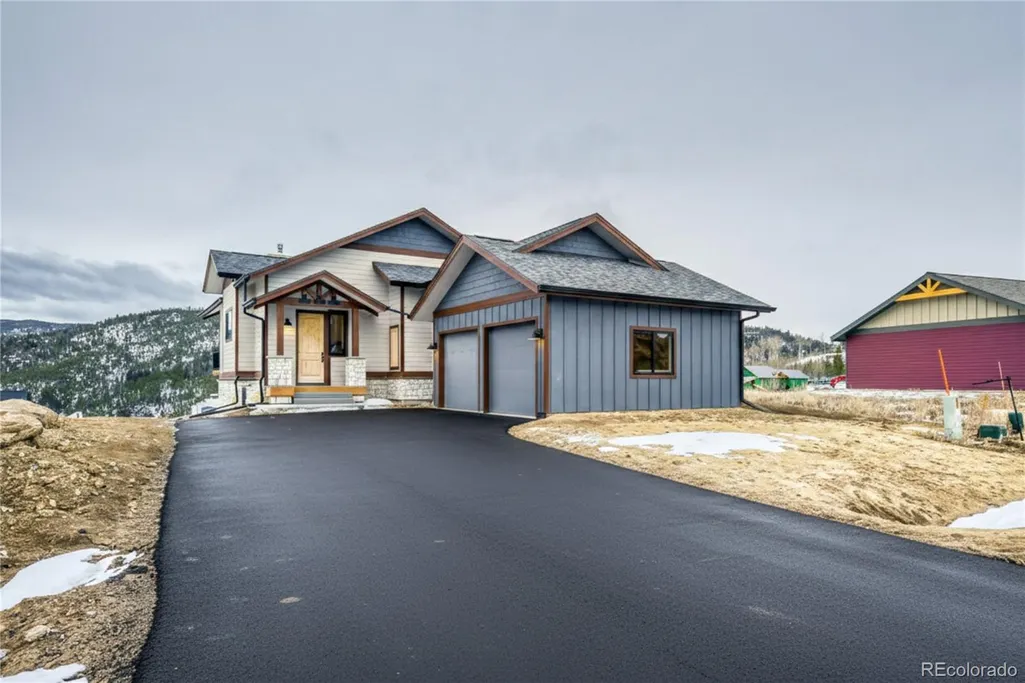
- StyleMountain Contemporary
- Year Built2025
- Taxes$ 1577
- Price$ 1,350,000
- Bedrooms5
- Full Bathrooms3
- Half Bathrooms0
- Sqr Footage2725
- Lot Size0.25 Acres
Data Source:
REColorado (MTOMLS)
Property Description
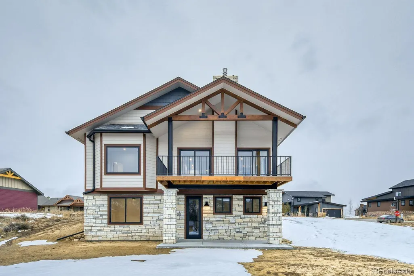
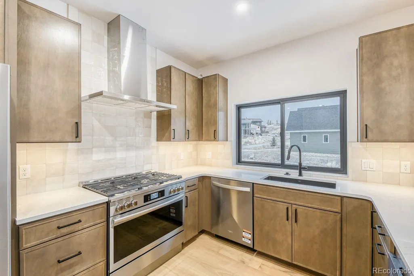
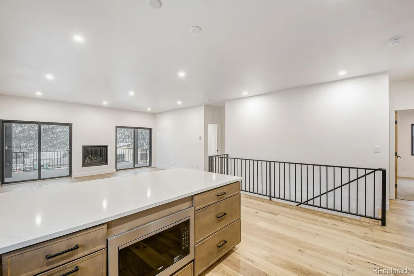
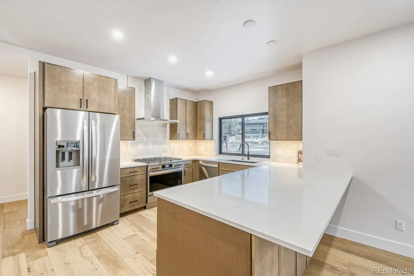
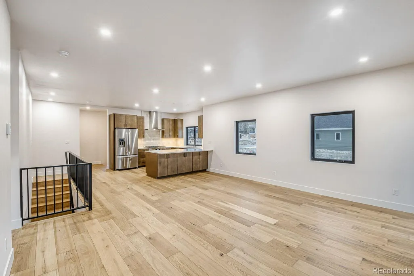
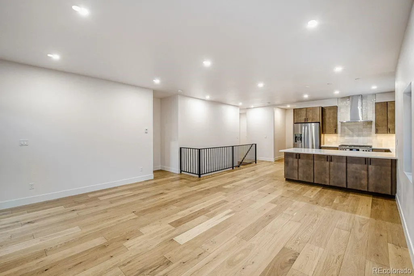
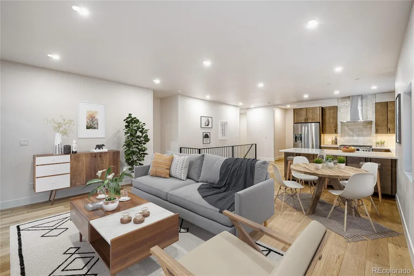
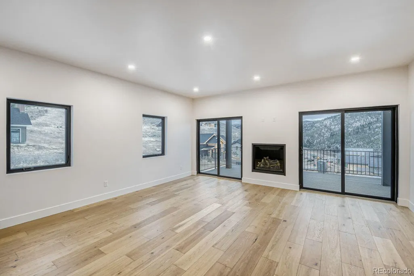
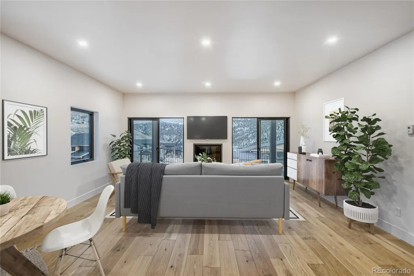
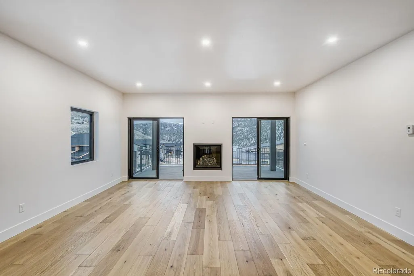
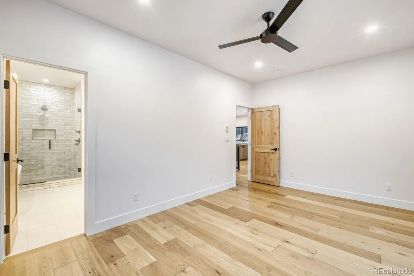
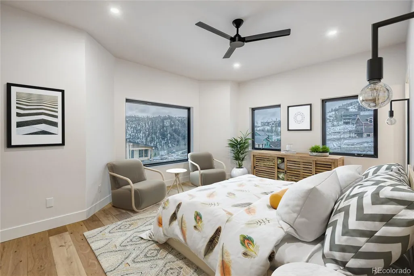
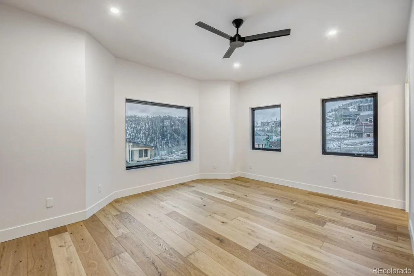
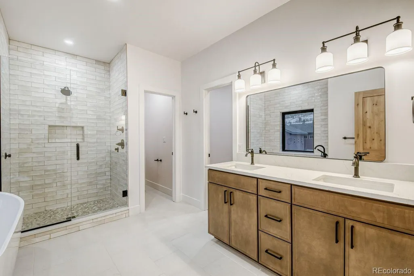
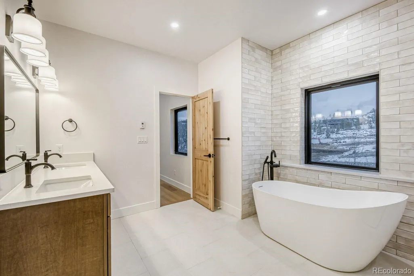
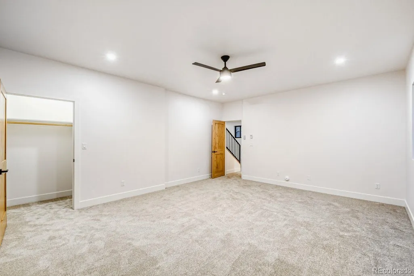
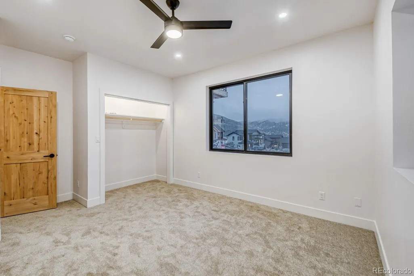
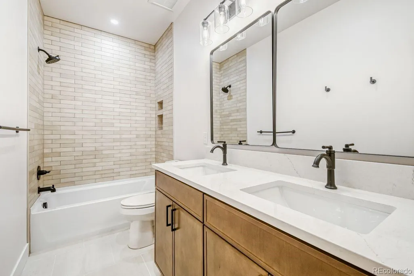
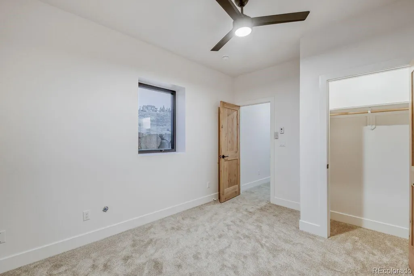
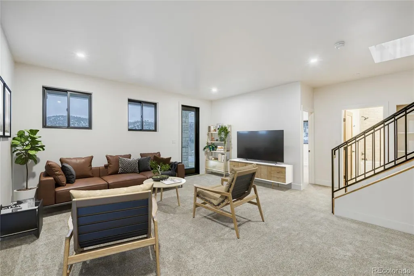
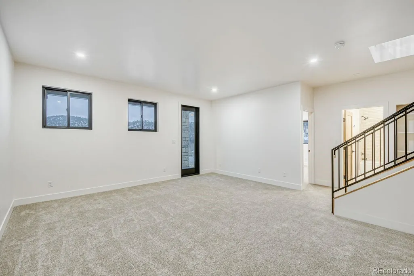
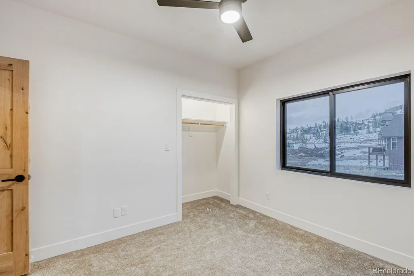
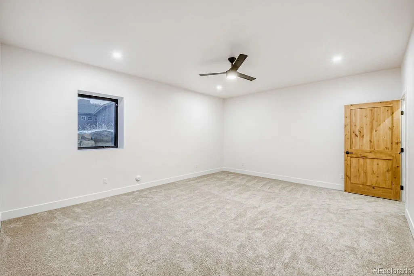
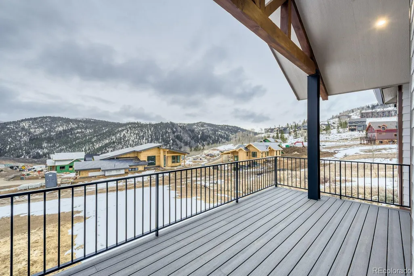
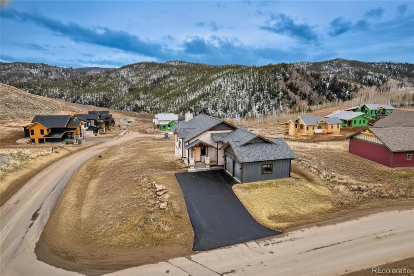
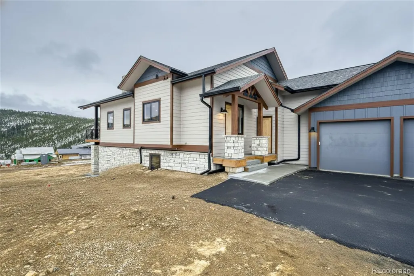
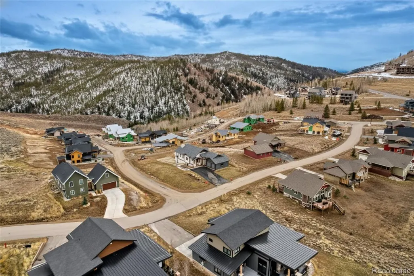
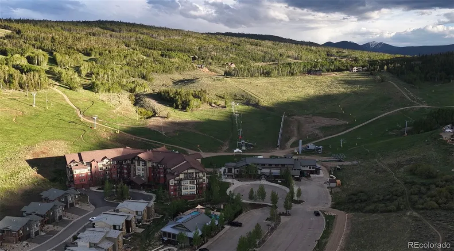
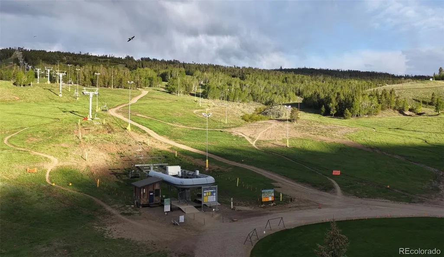
Welcome to your dream mountain home, located on the sought-after Lone Eagle Drive in the heart of Granby Ranch. This newly constructed 5-bedroom, 3-bathroom retreat combines high-end finishes with functional, family-friendly design—all set against a stunning backdrop of sweeping mountain and valley views. Perfectly positioned just minutes from ski lifts, championship golf courses, mountain biking, fishing and year-round adventure, this home is the ultimate basecamp for both relaxation and exploration. Inside, the open-concept main floor is anchored by a beautiful quartz peninsula with easy bar seating, custom cabinetry, and premium appliances. The kitchen flows effortlessly into the vaulted great room, where wood-beamed ceilings, expansive windows, and a stone fireplace create a warm and inviting atmosphere. Two oversized sliding glass doors open to spacious walk-out decks, blending indoor and outdoor living for entertaining or quiet mornings with a view. The main-level primary suite offers a peaceful retreat, complete with a spa-inspired bathroom featuring a glass-enclosed shower, floating vanities, a separate soaking tub, and a generous walk-in closet. An additional bedroom and full bath complete the main floor. Downstairs, the walkout level includes a large secondary living area and three additional bedrooms ideal for hosting guests, working remotely, or accommodating the whole crew. Whether you're unwinding after a day on the slopes or gathering with friends, this home delivers the best of mountain living in a timeless modern design.
| Elementary School | Middle School | High School |
|---|---|---|
| Granby Elementary School | East Grand Middle School | Middle Park High School |
| Price History | |
|---|---|
| 2/17/2026 | Listed $1,450,000 |
| 7/24/2026 | 7$1,350,000 |
General Features
| Sewer | Public Sewer |
|---|---|
| Heating | Radiant Floor |
| Cooling | None |
| Possession | Closing/DOD |
| Roof | Shingle,Metal |
| Appliances | Convection Oven,Cooktop,Dishwasher,Disposal,Gas Water Heater,Microwave,Oven,Range,Range Hood,Refrigerator,Self Cleaning Oven,Sump Pump,Tankless Water Heater |
| HOA Fee | 311 |
| Garage Spaces | 2 |
| Association Fee Includes | Reserves,Snow Removal,Trash |
| Patio/Porch Features | Covered,Deck,Front Porch,Patio |
| Architectural Style | Mountain Contemporary |
| Security Features | Carbon Monoxide Detector(s),Radon Detector,Smoke Detector(s) |
| Construction Materials | Concrete,Frame,Stone,Steel Siding,Vinyl Siding |
| Exclusions | N/A |
| Pets Allowed | Cats OK,Dogs OK |
| Year Built | 2025 |
| View | Golf Course,Mountain(s),Ski Area,Valley |
| Levels | Two |
| Property Subtype | Single Family Residence |
| Tax Year | 2025 |
| Ownership | Individual |
| Assoc Fee Paid Per | Semi-Annually |
| County | Grand |
| Property Type | Residential |
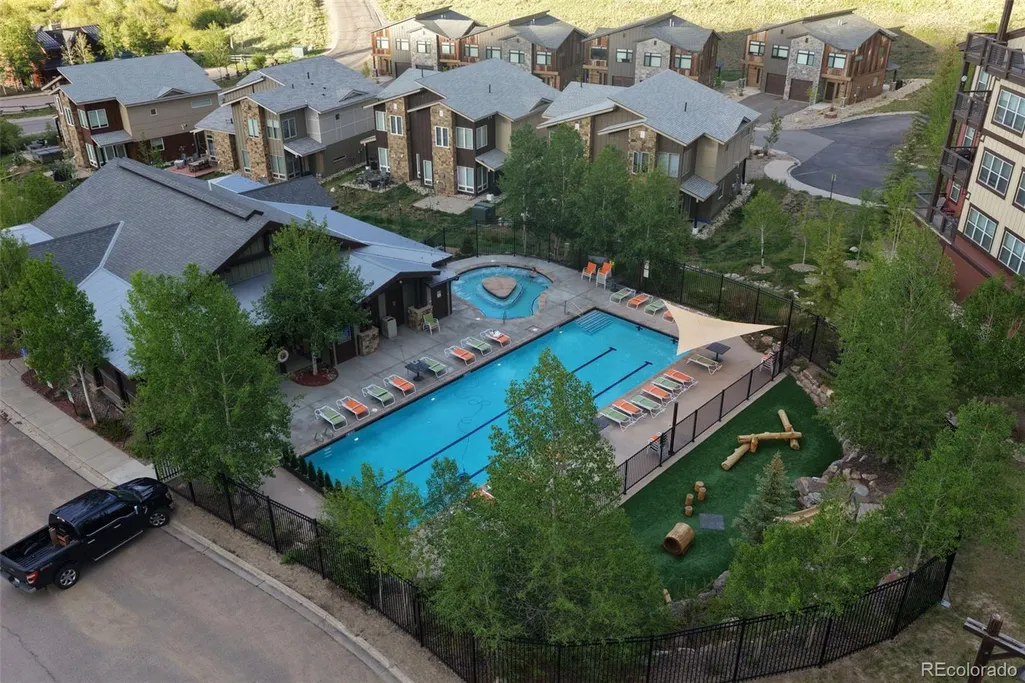
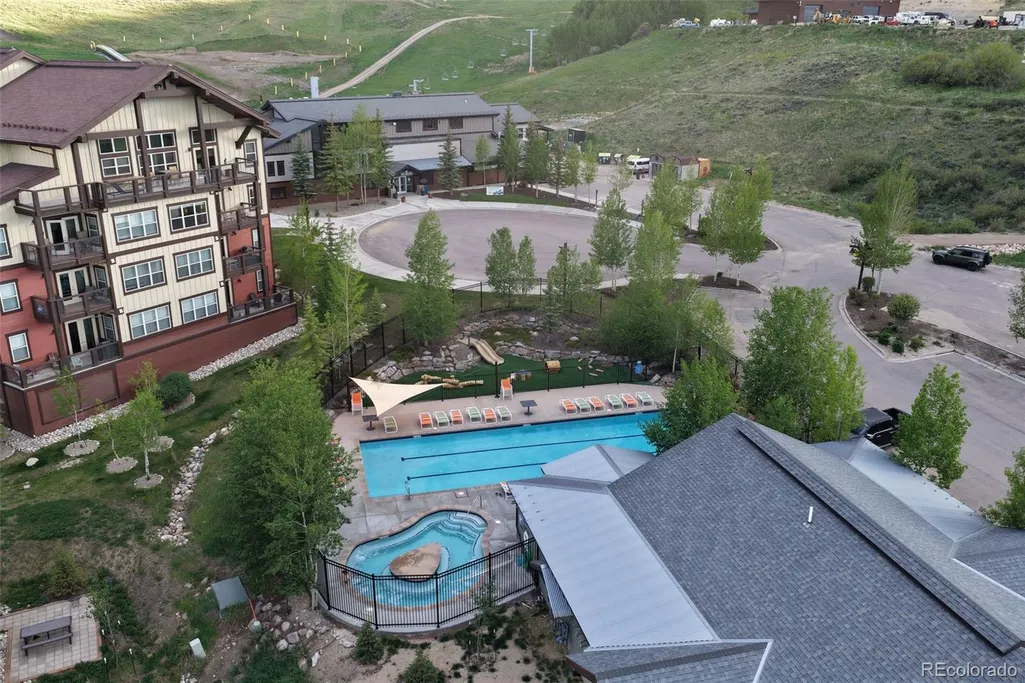
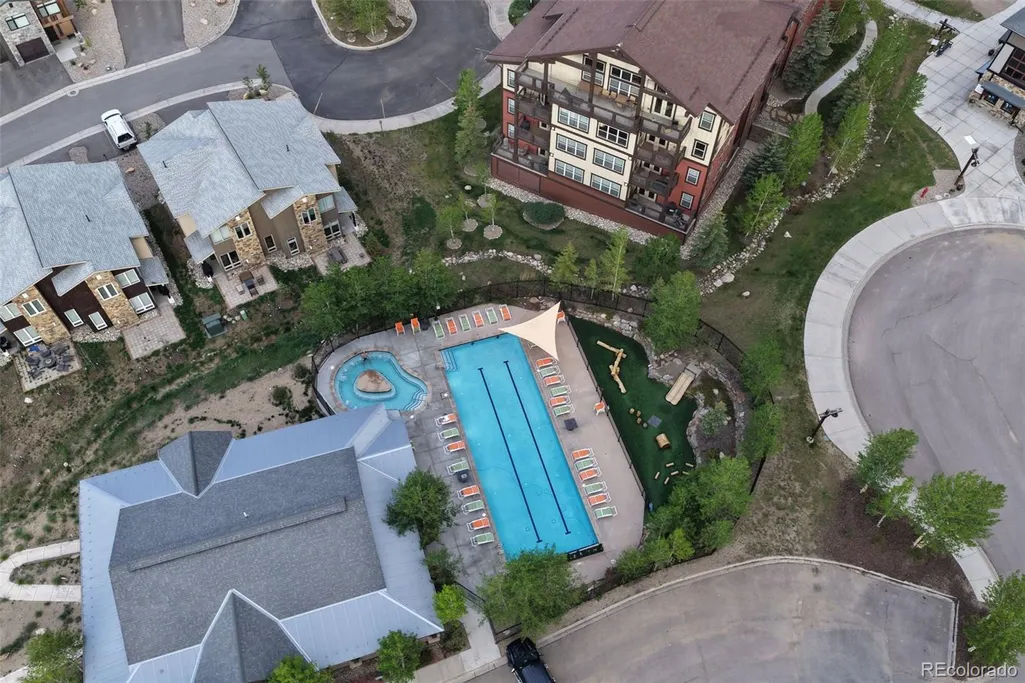
| Association Amenities | Clubhouse,Fitness Center,Golf Course,Sauna,Spa/Hot Tub,Tennis Court(s) |
| HOA | Yes |
| Attached Garage | Yes |
| Subdivision Name | Granby Ranch |
| Facing Direction | West |
| Full Baths | 3 |
| Status | Active |
| High School | Middle Park |
| City | Granby |
| Association Name | Granby Ranch Master Home Association |
| Senior Community Y/N | No |
| High School District | East Grand 2 |
| Lot Size Units | Acres |
| Lot Size Square Feet | 10890 |
| Listing Terms | 1031 Exchange,Cash,Conventional,FHA,Jumbo,VA Loan |
| Elementary School | Granby |
| Tax Annual Amount | 1577.88 |
| Middle/Junior High School | East Grand |
| Property Condition | New Construction |
| Structure Type | House |
| AssociationName2 | Granby Ranch Conservancy |
| Standard Status | Active |
| Middle/Junior School District | East Grand 2 |
| Elementary School District | East Grand 2 |
Interior Features
| Interior Amenities | Built-in Features,Ceiling Fan(s),Open Floorplan,Primary Suite,Quartz Counters,Radon Mitigation System,Smart Thermostat,Sound System |
|---|---|
| Basement | Exterior Entry,Finished,Sump Pump,Walk-Out Access |
| Flooring | Carpet,Tile,Wood |
| Total Fireplaces | 1 |
| Fireplace Features | Gas |
| Basement (Y/N) | Yes |
| Window Features | Double Pane Windows,Egress Windows |
| Above Grade Finished Area | 1330 |
| Total Bedrooms | 5 |
| Below Grade Finished Area | 1395 |
| Main Level Bedrooms | 2 |
| Main Level Bathrooms | 2 |
| Total Baths | 3 |
Exterior Features
| Exterior Amenities | Balcony,Heated Gutters,Lighting,Rain Gutters,Spa/Hot Tub |
|---|---|
| Parking Features | 220 Volts,Finished Garage |
| Lot Features | Mountainous,Near Ski Area |
| Water Source | Public |
| Total Parking | 2 |
| Lot Size Area | 0.25 |
| Foundation Details | Slab |
| Building Area Total | 2725 |
| Lot Size Acres | 0.25 |
| Road Surface Type | Paved |
| Road Frontage Type | Public |
| Road Responsibility | Public Maintained Road |
Amenities
- Foreclosure
- Views
- Short Sale
- New Construction
- Adult 55+
- Lease To Own
- No HOA Fees
- Furnished
- Primary On Main
- Air Conditioning
- Seller Finance
- Green
- Fixer Upper
- Horse
- Golf
- Fireplace
- Deck
- Garage
- Basement
- Pool
Property vs Single Family Average in 80446
Price
Taxes
Year Built
Visits
In The Neighborhood
Views
Granby
$ 899,000
- Type
- Single Family
- Size
- 2,297 SqFt
- Rooms
- 5 Beds + 3 Baths
 Keller Williams Advantage Realty LLC #3512220
Reduced
Granby
$ 999,500
- Type
- Single Family
- Size
- 3,076 SqFt
- Rooms
- 0 Beds + 0 Baths
RE/MAX Peak to Peak #4192397
Reduced
Granby
$ 999,000
- Type
- Single Family
- Size
- 3,955 SqFt
- Rooms
- 3 Beds + 3 Baths
Keller Williams Advantage Realty LLC #5161143
Views
Granby
$ 1,425,000
- Type
- Single Family
- Size
- 2,063 SqFt
- Rooms
- 3 Beds + 3 Baths
Keller Williams Advantage Realty LLC #8159928
Views
Granby
$ 1,699,000
- Type
- Single Family
- Size
- 2,082 SqFt
- Rooms
- 4 Beds + 3 Baths
Keller Williams Advantage Realty LLC #9234522

 Information deemed reliable but not guaranteed by the MLS. © 2026 Information and Real Estate Services, LLC.
Information source: Information and Real Estate Services, LLC. Provided for limited non-commercial use only under IRES Rules. © Copyright IRES.
The information being provided is for the consumers personal, non-commercial use and may not be used for any purpose other than to identify prospective properties consumer may be interested in purchasing.
The IRES, LLC Data on this
Information deemed reliable but not guaranteed by the MLS. © 2026 Information and Real Estate Services, LLC.
Information source: Information and Real Estate Services, LLC. Provided for limited non-commercial use only under IRES Rules. © Copyright IRES.
The information being provided is for the consumers personal, non-commercial use and may not be used for any purpose other than to identify prospective properties consumer may be interested in purchasing.
The IRES, LLC Data on this
