

Address
14476 N Maywood Court, Brighton, CO
Price
$ 1,050,000
Property Attributes
- MLS#6758885
- TypeSingle Family
- Listing Status Active
- CountyADAMS
- CityBrighton
- NeighborhoodBox Elder
- Zip80603
- StyleHouse
- Year Built2002
- Taxes$ 7202
- Price$ 1,050,000
- Bedrooms4
- Full Bathrooms3
- Half Bathrooms1
- Sqr Footage4820
- Lot Size2.3 Acres
Data Source:
REColorado (MTOMLS)
Property Description
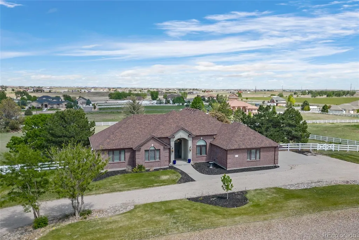
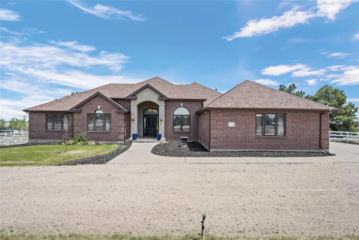
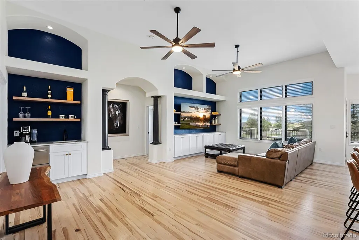
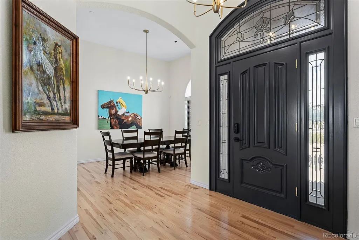
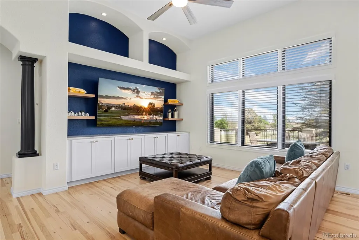
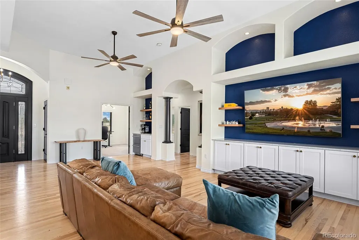
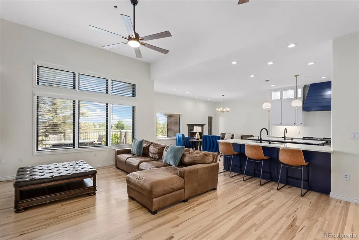
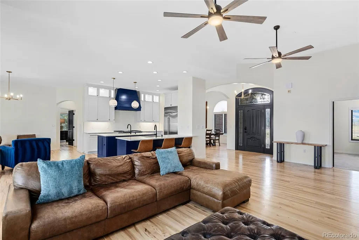
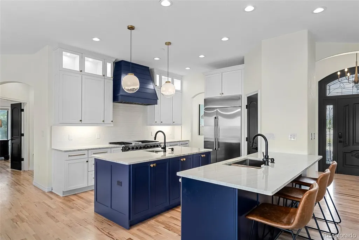
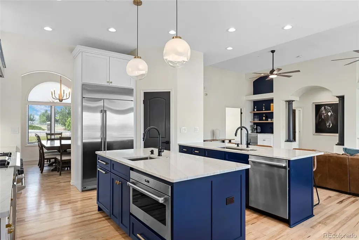
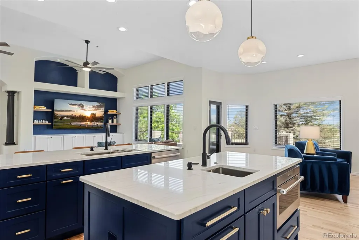
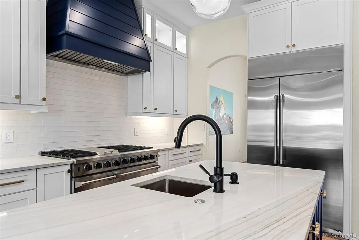
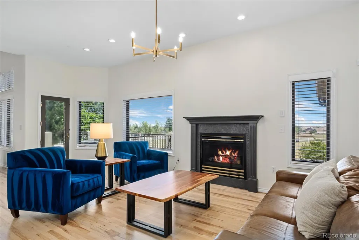
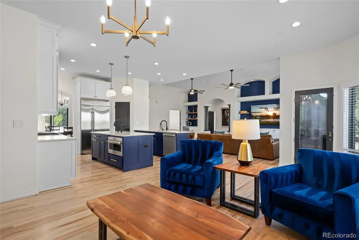
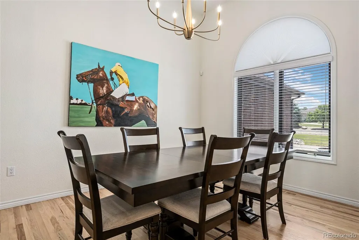
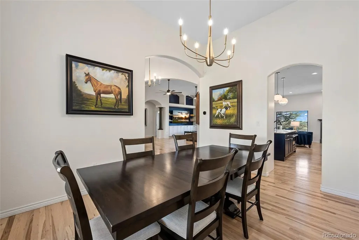
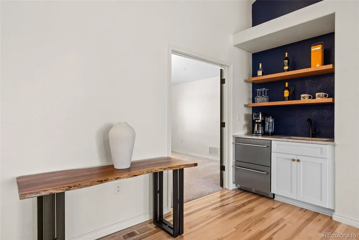
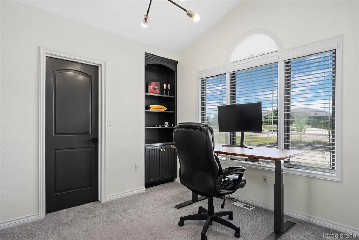
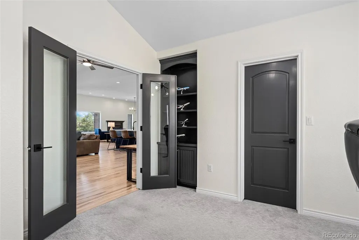
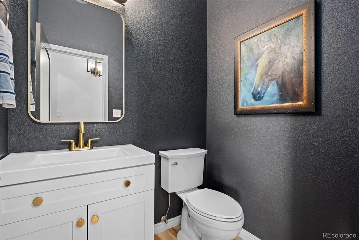
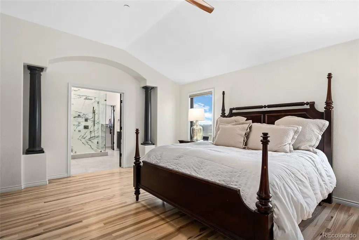
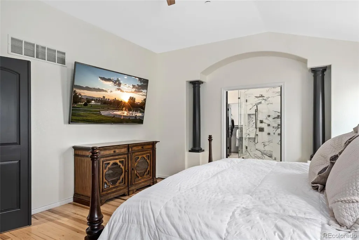
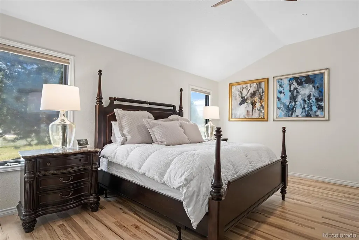
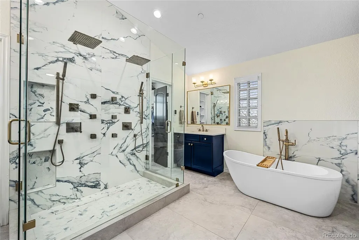
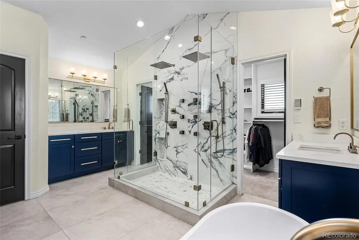
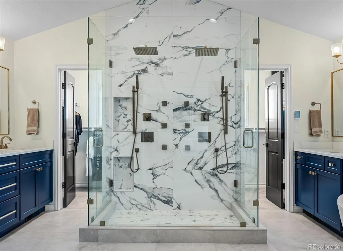
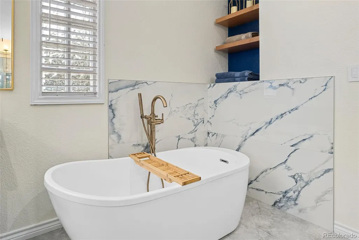
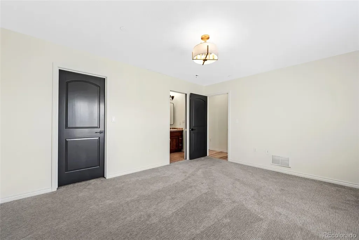
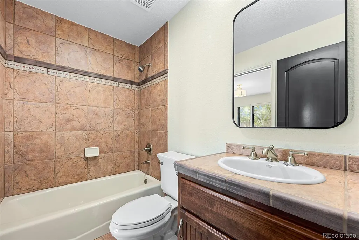
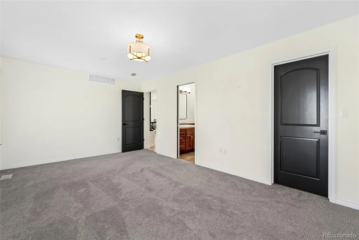
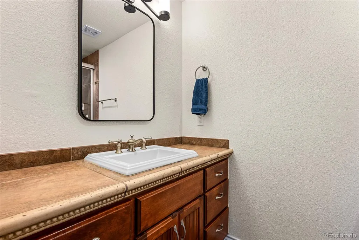
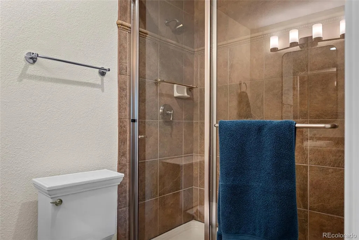
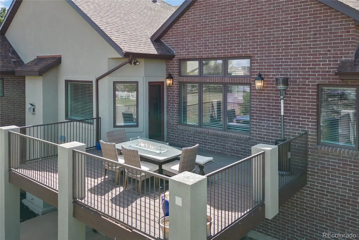
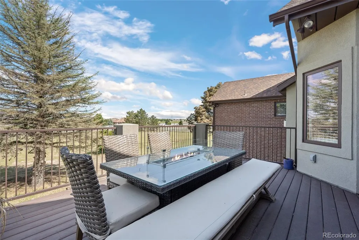
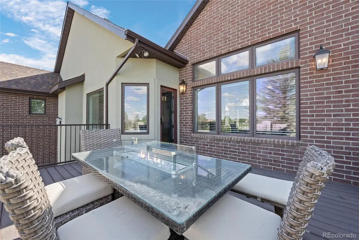
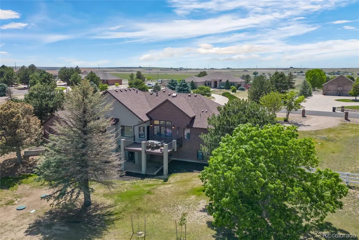
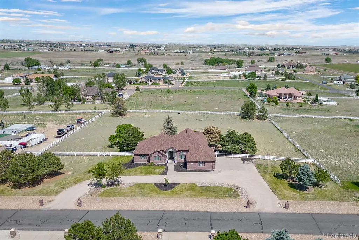
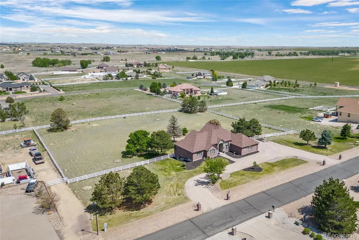
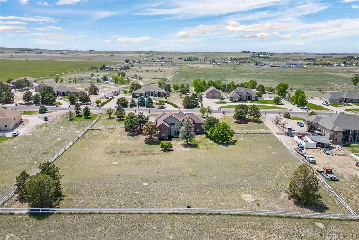
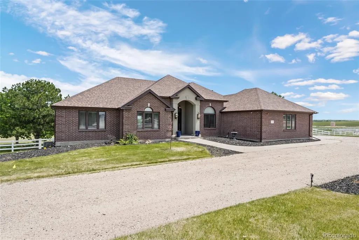
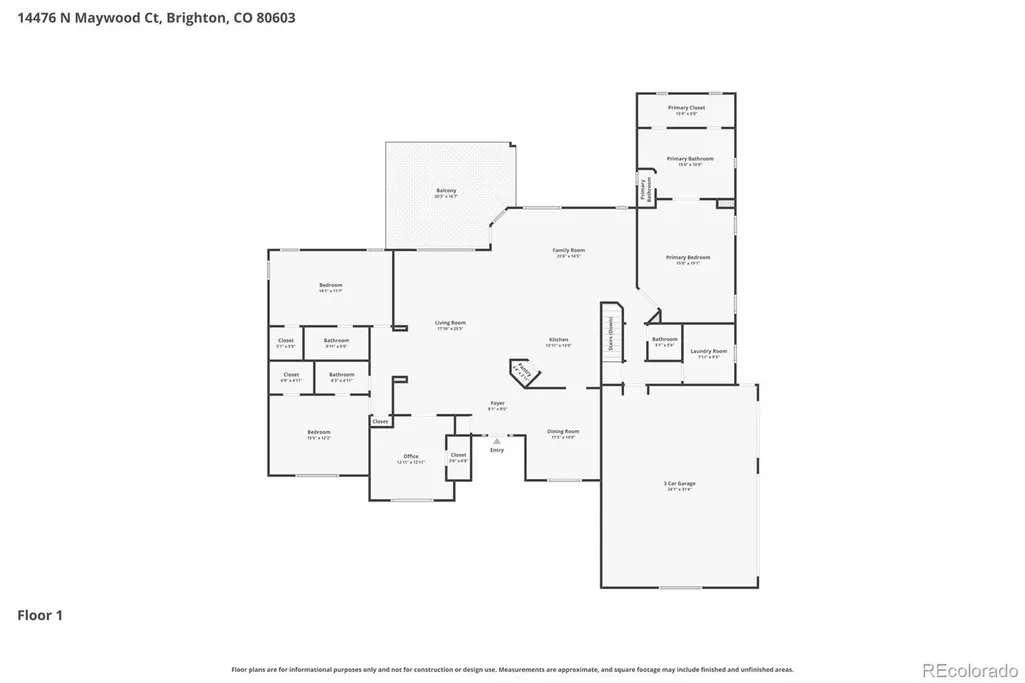
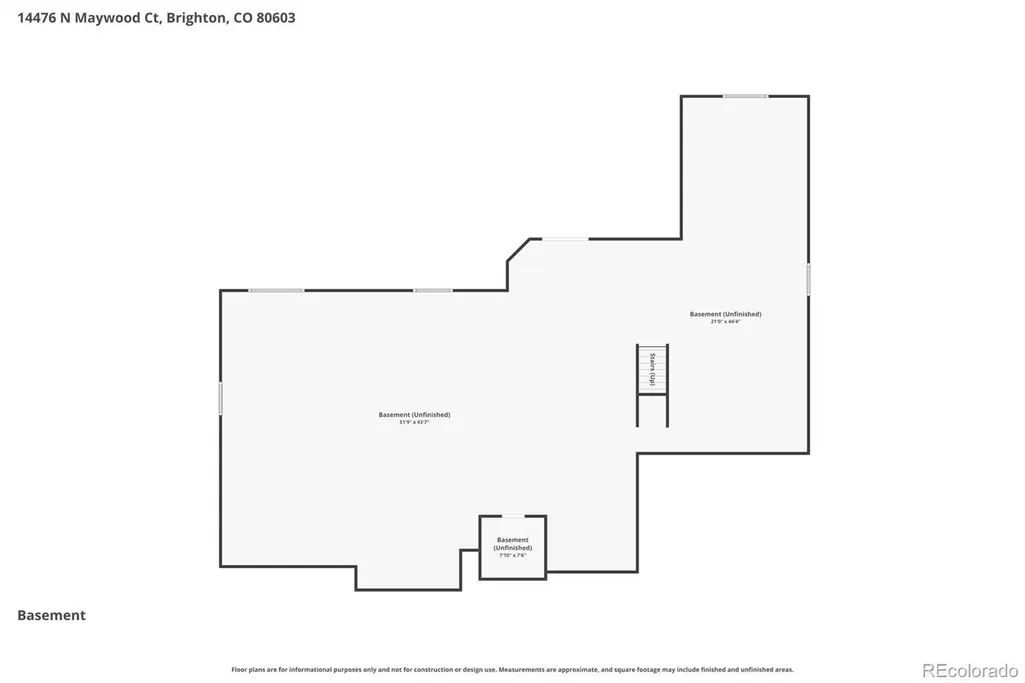
Imagine coming home to this beautifully updated custom home on over two acres in Box Elder Estates. This 4,800 sq ft, four-bedroom, three-and-a-half-bath residence offers a true sanctuary in peaceful farm country. The highlight is the stunning double-island chef’s kitchen featuring brand-new 2026 appliances — a 48-inch gas range and 42-inch built-in refrigerator — quartzite counters, custom cabinetry with smart storage, and a Franke Cuisine Center sink. Perfect for entertaining, with ample space for counter stools. Adjacent is a large dining room that seats 8–10 comfortably. The luxurious primary suite includes a spa-like bathroom with a dramatic ten-head shower, freestanding soaking tub, heated floors, and custom built-ins. Extensive brand-new solid hardwood floors (installed 2024 with premium 3M scratch-resistant finish, safe for kids and dogs) flow throughout most of the home, complemented by new carpet in the bedrooms. Smart lighting, high-end fixtures, and fresh finishes add modern elegance. Outside, a large deck overlooks the massive fenced backyard — ideal for BBQs with an 8-person table and lounges. Horse zoning, heated three-car garage, walk-out basement with 9-ft ceilings, and built-in safe room complete the package. Recently updated in 2026 with a new furnace, septic system, and key appliances, plus a newer roof (2019). The HOA covers fiber internet, irrigation, and trash — a rare, low-maintenance bonus. Just 20 minutes to DIA and 30 minutes to downtown Denver, it's peaceful country living without giving up real convenience.
| Elementary School | Middle School | High School |
|---|---|---|
| Mary E Pennock Elementary School | Overland Trail Middle School | Brighton High School |
| Price History | |
|---|---|
| 6/4/2026 | Listed $1,100,000 |
| 8/12/2026 | 5$1,050,000 |
General Features
| Sewer | Septic Tank |
|---|---|
| Heating | Forced Air |
| Cooling | Central Air |
| Possession | Closing/DOD |
| Roof | Composition |
| Appliances | Bar Fridge,Dishwasher,Disposal,Double Oven,Gas Water Heater,Humidifier,Microwave,Range,Range Hood,Refrigerator,Water Softener |
| Zoning | P-U-D |
| HOA Fee | 179 |
| Garage Spaces | 3 |
| Association Fee Includes | Reserves,Trash,Water |
| Patio/Porch Features | Covered,Deck,Front Porch,Patio |
| Security Features | Carbon Monoxide Detector(s),Security System,Smart Locks,Smoke Detector(s) |
| Construction Materials | Brick,Frame |
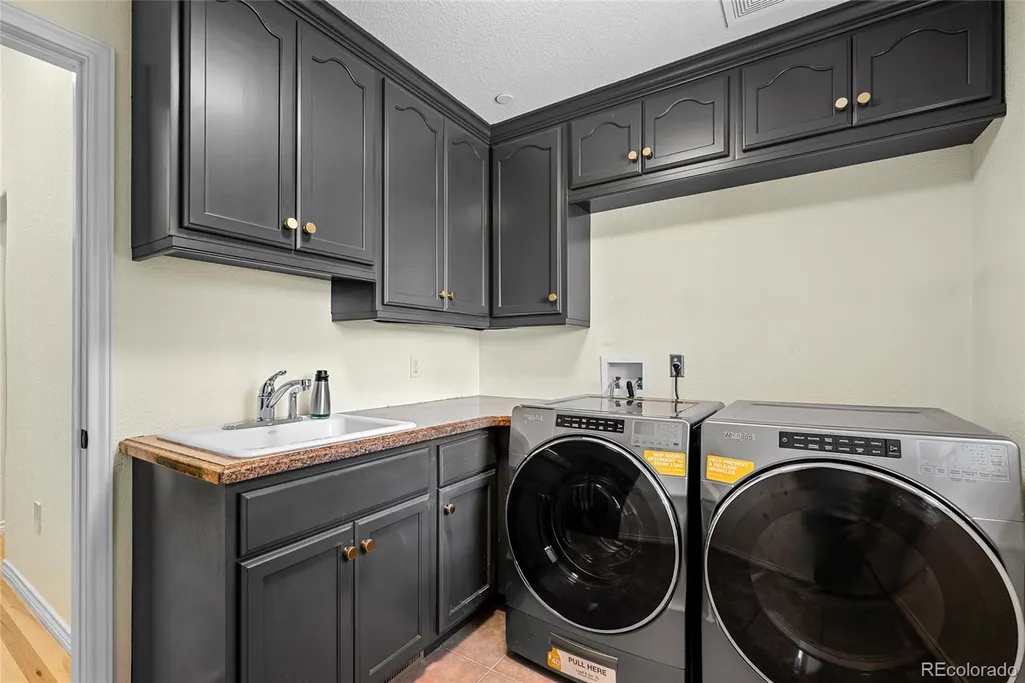
| Exclusions | Personal Property,All TV's,Washer & Dryer (can stay at property if Buyer chooses but the dryer is making a strange noise). |
| Year Built | 2002 |
| Levels | One |
| Property Subtype | Single Family Residence |
| Tax Year | 2025 |
| Ownership | Individual |
| Assoc Fee Paid Per | Monthly |
| County | Adams |
| Property Type | Residential |
| HOA | Yes |
| Attached Garage | No |
| Subdivision Name | Box Elder |
| Full Baths | 2 |
| Status | Active |
| High School | Brighton |
| City | Brighton |
| Association Name | Box Elder Estates HOA |
| Senior Community Y/N | No |
| High School District | School District 27-J |
| Lot Size Units | Square Feet |
| Lot Size Square Feet | 100188 |
| Listing Terms | Cash,Conventional,FHA,VA Loan |
| Elementary School | Mary E Pennock |
| Tax Annual Amount | 7202 |
| Middle/Junior High School | Overland Trail |
| Virtual Tour | https://www.zillow.com/view-imx/69fb04dc-552e-4f42-9780-008c19327055?setAttribution=mls&wl=true&initialViewType=pano |
| Structure Type | House |
| Standard Status | Active |
| Middle/Junior School District | School District 27-J |
| Elementary School District | School District 27-J |
Interior Features
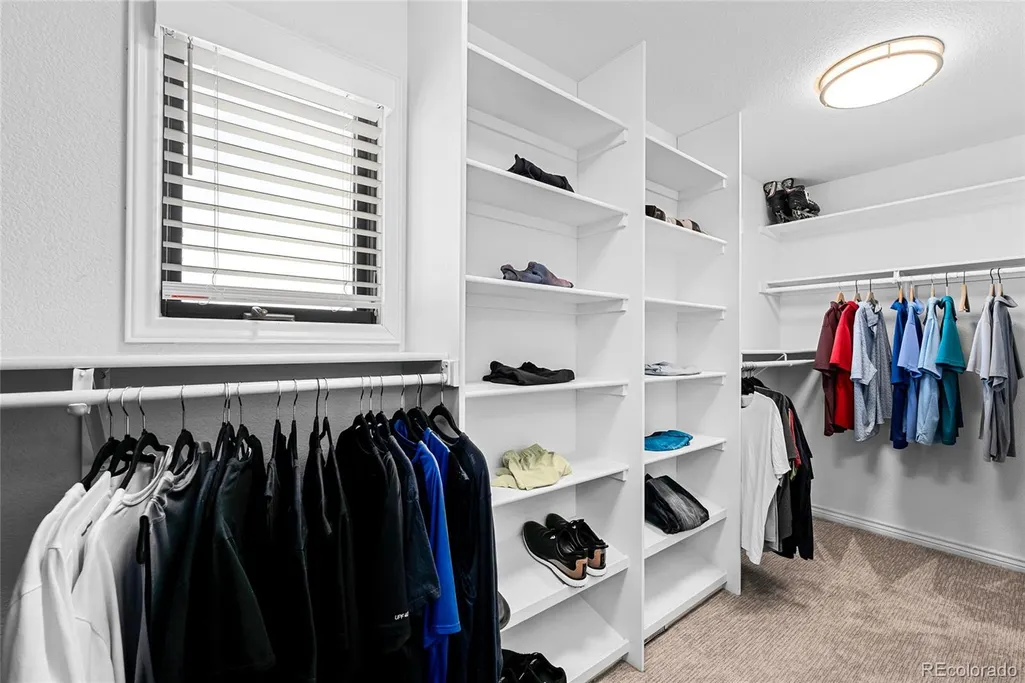
| Interior Amenities | Breakfast Bar,Built-in Features,Ceiling Fan(s),Entrance Foyer,Granite Counters,High Ceilings,Kitchen Island,Open Floorplan,Pantry,Primary Suite,Smart Window Coverings,Walk-In Closet(s),Wet Bar |
|---|---|
| Basement | Unfinished |
| Flooring | Carpet,Tile,Wood |
| Total Fireplaces | 1 |
| Fireplace Features | Family Room,Gas |
| Basement (Y/N) | Yes |
| Window Features | Double Pane Windows,Window Coverings,Window Treatments |
| Above Grade Finished Area | 2410 |
| Half Baths | 1 |
| 3/4 Baths | 1 |
| Laundry Features | Sink |
| Total Bedrooms | 4 |
| Main Level Bedrooms | 4 |
| Main Level Bathrooms | 4 |
| Total Baths | 4 |
Exterior Features
| Exterior Amenities | Private Yard |
|---|---|
| Fencing | Full |
| Parking Features | Asphalt,Circular Driveway,Exterior Access Door,Finished Garage,Heated Garage,Oversized |
| Lot Features | Landscaped,Level,Open Space,Sprinklers In Front,Sprinklers In Rear |
| Water Source | Well |
| Total Parking | 3 |
| Lot Size Area | 100188 |
| Building Area Total | 4820 |
| Lot Size Acres | 2.3 |
Amenities
- Foreclosure
- Views
- Short Sale
- New Construction
- Adult 55+
- Lease To Own
- No HOA Fees
- Furnished
- Primary On Main
- Air Conditioning
- Seller Finance
- Green
- Fixer Upper
- Horse
- Golf
- Fireplace
- Deck
- Garage
- Basement
- Pool
Property vs Single Family Average in 80603
Price
Taxes
Year Built
Visits
 The content relating to real estate for sale in this Web site comes in part from the Internet Data eXchange (IDX) program of METROLIST, INC., DBA RECOLORADO©. Real estate listings held by brokers other than BCRETeam are marked with the IDX Logo. This information is being provided for the consumers' personal, non-commercial use and may not be used for any other purpose. All information subject to change and should be independently verified. September 21, 2026 3:19 PM UTCd

 Information deemed reliable but not guaranteed by the MLS. © 2026 Information and Real Estate Services, LLC.
Information source: Information and Real Estate Services, LLC. Provided for limited non-commercial use only under IRES Rules. © Copyright IRES.
The information being provided is for the consumers personal, non-commercial use and may not be used for any purpose other than to identify prospective properties consumer may be interested in purchasing.
The IRES, LLC Data on this
Information deemed reliable but not guaranteed by the MLS. © 2026 Information and Real Estate Services, LLC.
Information source: Information and Real Estate Services, LLC. Provided for limited non-commercial use only under IRES Rules. © Copyright IRES.
The information being provided is for the consumers personal, non-commercial use and may not be used for any purpose other than to identify prospective properties consumer may be interested in purchasing.
The IRES, LLC Data on this
