

Open House Sat, Sep 26th 11:30 AM - 2:00 PM - Views




Address
16180 Mt Vernon Road, Golden, CO
Price
$ 950,000
Property Attributes
- MLS#6782858
- TypeSingle Family
- Listing Status Active
- CountyJEFFERSON
- CityGolden
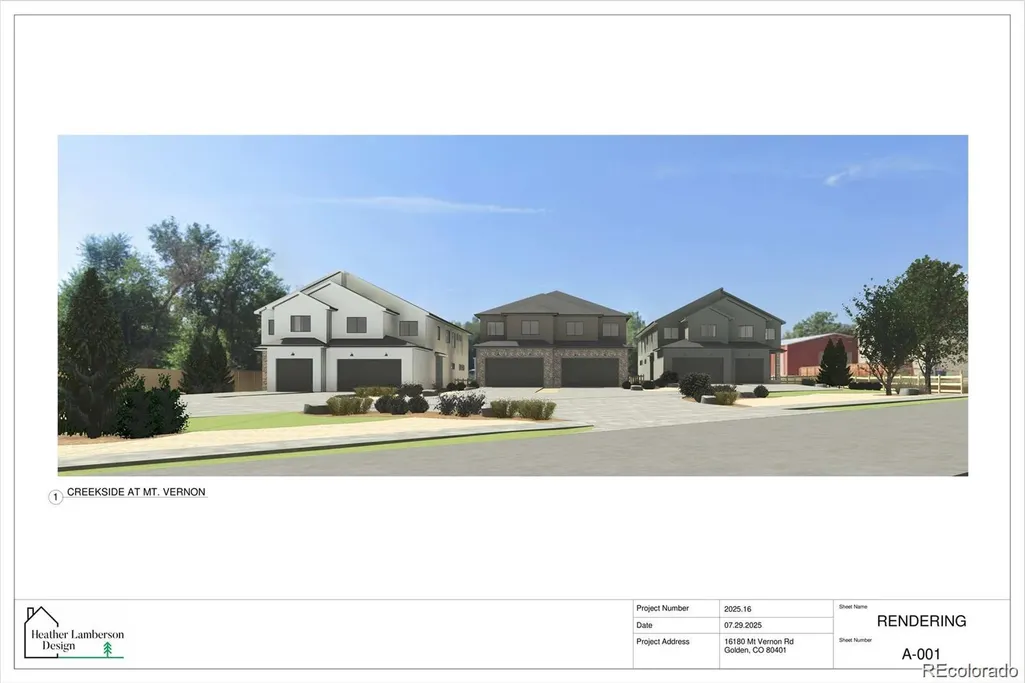
- NeighborhoodCreekside at Mount Vernon
- Zip80401
- StyleHouse
- Year Built2025
- Price$ 950,000
- Bedrooms5
- Full Bathrooms4
- Half Bathrooms0
- Sqr Footage3177
- Lot Size0.18 Acres
Data Source:
REColorado (MTOMLS)
Property Description
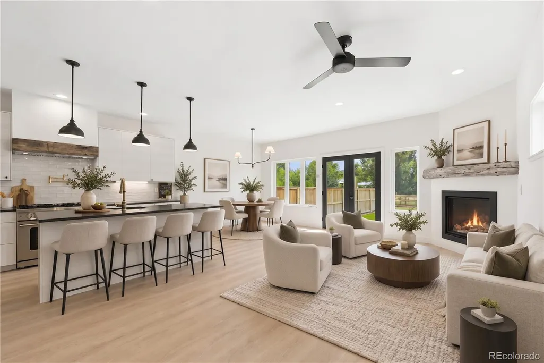
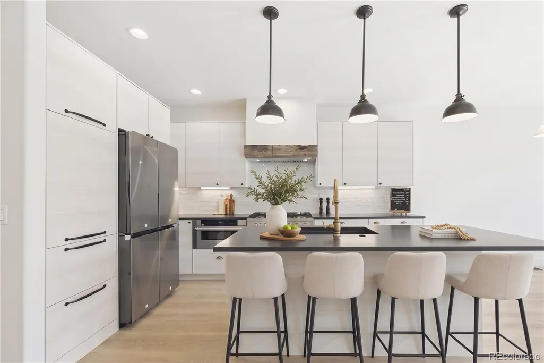
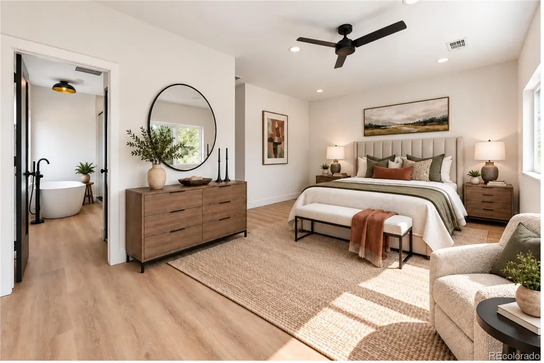
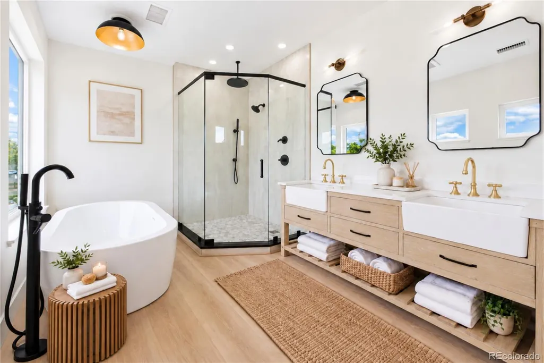
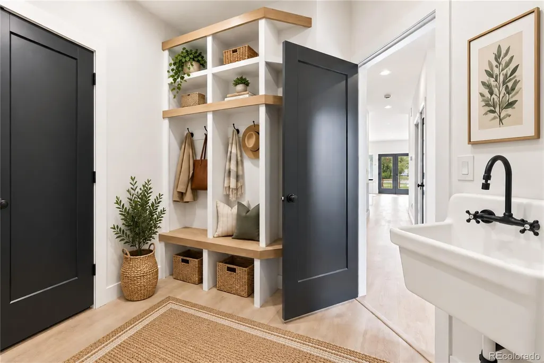
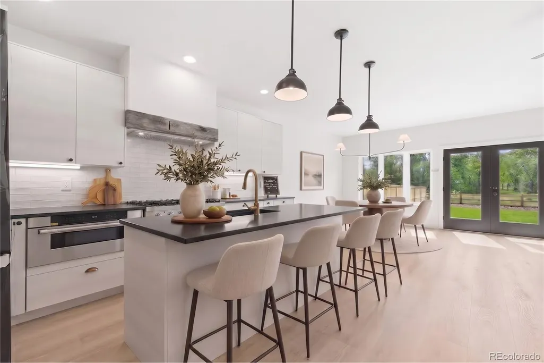
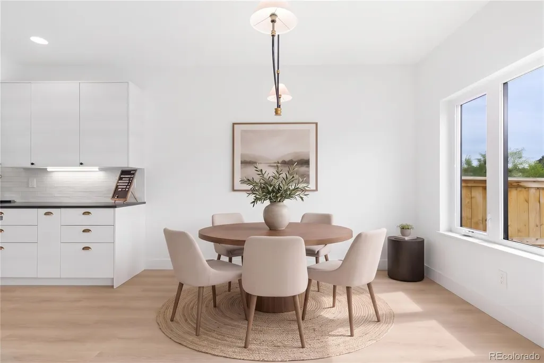
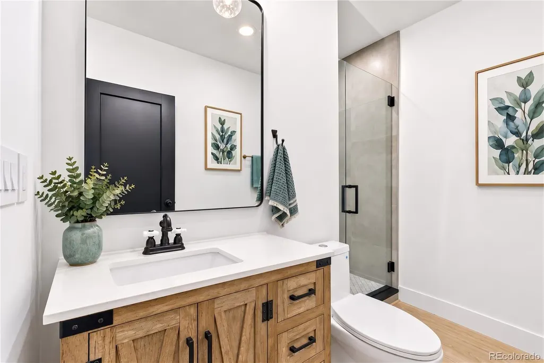
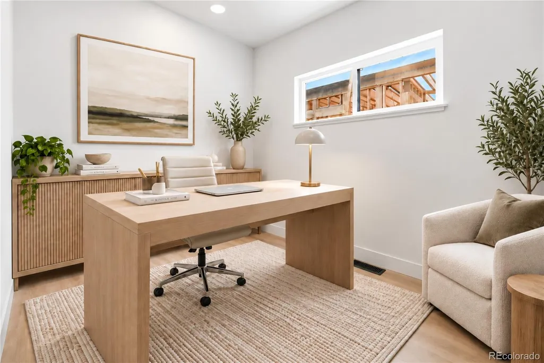
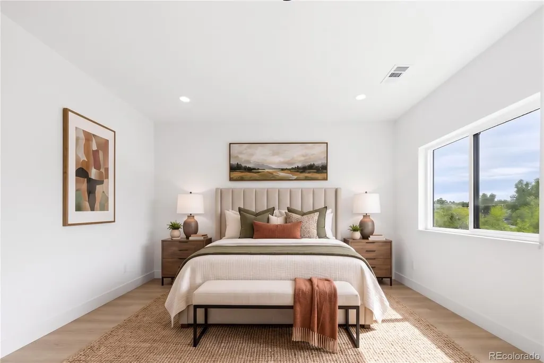
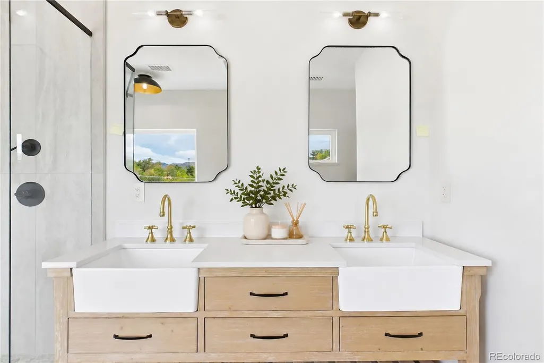
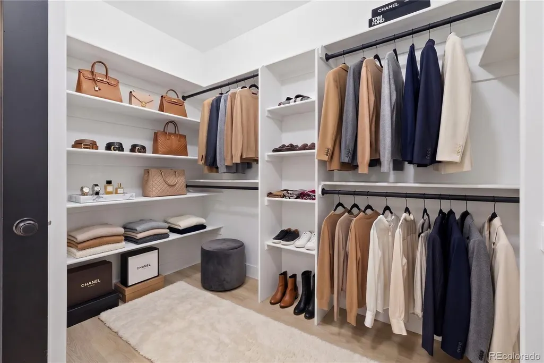
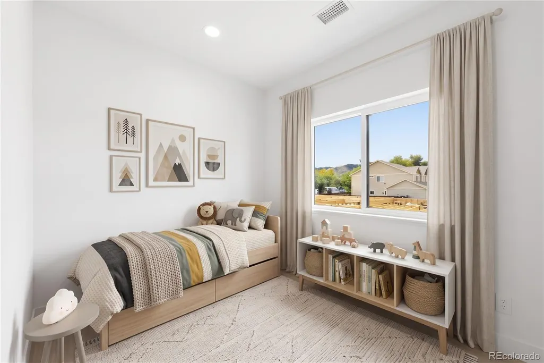
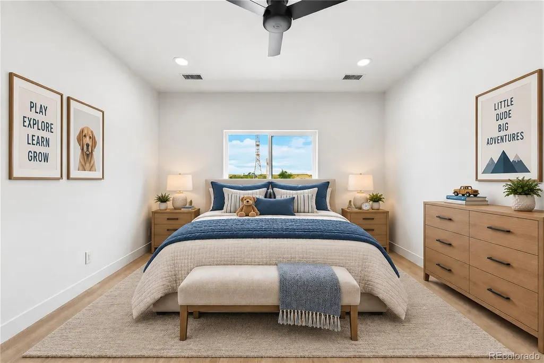
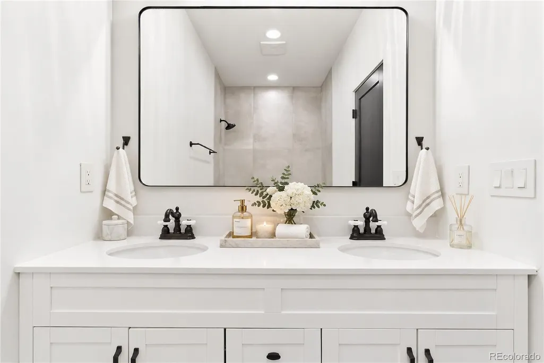
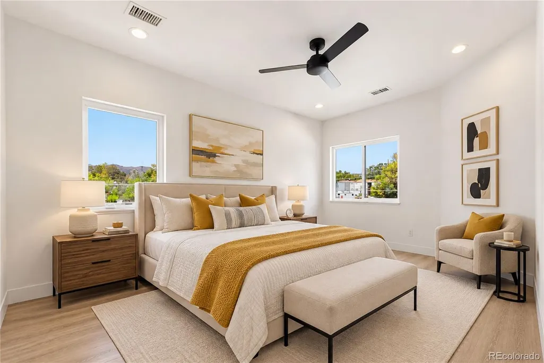
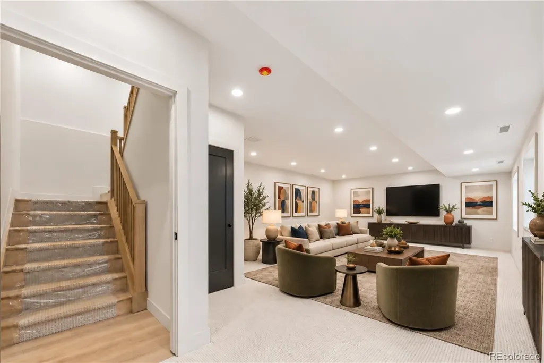
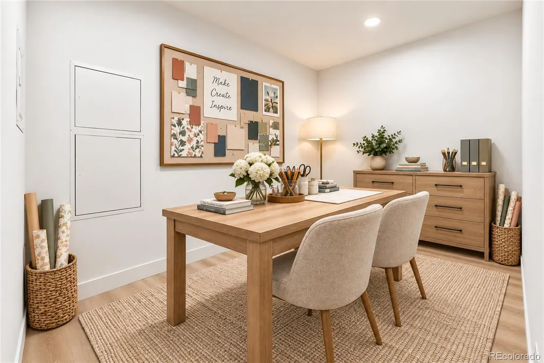
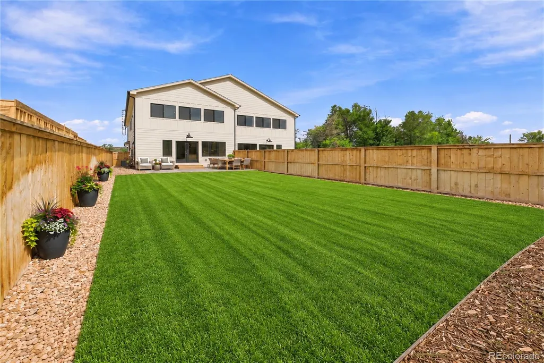
***OPEN HOUSE SATURDAY 9/26 11:30AM-2PM*** Imagine mornings overlooking the foothills from the primary bedroom, afternoons spent cooking in a chef-inspired kitchen, & evenings relaxing in a fully fenced backyard backing to open space with no neighbors behind. This brand-new, custom-built paired home in Golden's Pleasant View neighborhood features thoughtful design, quality finishes, & flexible living spaces. With 9-foot ceilings throughout, premium Pella windows, & abundant natural light, the home offers a bright & inviting feel. The chef's kitchen is anchored by a large quartz island & features a 36-inch six-burner gas range with pot-filler, bespoke refrigerator, and Bosch dishwasher. The main level also includes a bedroom & full bathroom, providing flexible space for guests, an office, or other uses. Upstairs, the primary suite features foothills views, a spacious walk-in closet, and a 5-piece bathroom with soaking tub. The finished basement adds a bedroom & 3/4 bathroom for additional living space. Outside, enjoy a fully fenced yard with sprinklers, a dedicated garden sprinkler zone ready for raised beds, stamped concrete patio space for grilling & outdoor dining, & ample lawn space for outdoor enjoyment. The garage is EV-ready. Just a block from Wolf Park, featuring a baseball field, playground, picnic pavilions, & horse arena with a small grandstand. Conveniently located near downtown Golden's shops & restaurants, hiking & mountain biking trails, and I-70 for access to the mountains and ski destinations. A custom-built home from a local builder who cares. Not the typical mass produced, low quality new builds. Rare window of flexibility for buyers to work directly with the builder on additional custom touches. Be it a pergola, extra built-in cabinetry, laundry room counters & cabinets, raised garden beds, or even dedicated mountain bike storage or ski lockers. Builder is willing to work with buyers on additional items subject to availability and feasibility.
| Elementary School | Middle School | High School |
|---|---|---|
| Welchester Elementary School | Bell Middle School | Golden High School |
| Price History | |
|---|---|
| 9/18/2026 | Listed $950,000 |
General Features
| Sewer | Public Sewer |
|---|---|
| Heating | Forced Air,Natural Gas |
| Cooling | Central Air |
| Utilities | Cable Available,Electricity Connected,Natural Gas Connected,Phone Available |
| Possession | Closing/DOD |
| Roof | Composition |
| Appliances | Cooktop,Dishwasher,Disposal,Microwave,Oven,Range Hood,Refrigerator |
| HOA Fee | 90 |
| Garage Spaces | 2 |
| Patio/Porch Features | Front Porch,Patio |
| Construction Materials | Vinyl Siding |
| Exclusions | Staging furniture |
| Year Built | 2025 |
| Electric | 110V,220 Volts |
| Levels | Two |
| Property Subtype | Single Family Residence |
| Tax Year | 2026 |
| Ownership | Individual |
| Assoc Fee Paid Per | Monthly |
| County | Jefferson |
| Property Type | Residential |
| HOA | Yes |
| Attached Garage | Yes |
| Subdivision Name | Creekside at Mount Vernon |
| Facing Direction | Northwest |
| Full Baths | 2 |
| Status | Active |
| High School | Golden |
| City | Golden |
| Association Name | Creekside at Mt Vernon |
| Entry Location | Exterior Access |
| Senior Community Y/N | No |
| High School District | Jefferson County R-1 |
| Lot Size Units | Square Feet |
| Lot Size Square Feet | 7908 |
| Listing Terms | Cash,Conventional,FHA,VA Loan |
| Elementary School | Welchester |
| Middle/Junior High School | Bell |
| Property Condition | Updated/Remodeled |
| Structure Type | House |
| Standard Status | Active |
| Middle/Junior School District | Jefferson County R-1 |
| Elementary School District | Jefferson County R-1 |
Interior Features
| Interior Amenities | Built-in Features,Five Piece Bath,Granite Counters,High Ceilings,Kitchen Island,Primary Suite,Smoke Free,Walk-In Closet(s) |
|---|---|
| Basement | Finished,Full |
| Flooring | Carpet,Laminate |
| Total Fireplaces | 1 |
| Fireplace Features | Gas,Living Room |
| Common Walls | End Unit,1 Common Wall |
| Basement (Y/N) | Yes |
| Above Grade Finished Area | 2250 |
| 3/4 Baths | 2 |
| Laundry Features | Sink,In Unit |
| Total Bedrooms | 5 |
| Below Grade Finished Area | 927 |
| Main Level Bedrooms | 1 |
| Main Level Bathrooms | 1 |
| Total Baths | 4 |
Exterior Features
| Exterior Amenities | Private Yard |
|---|---|
| Fencing | Partial |
| Parking Features | Concrete,Insulated Garage,Oversized |
| Lot Features | Greenbelt,Near Public Transit,Sprinklers In Front,Sprinklers In Rear |
| Water Source | Public |
| Total Parking | 2 |
| Lot Size Area | 7908 |
| Building Area Total | 3177 |
| Lot Size Acres | 0.18 |
| Road Surface Type | Paved |
| Horse Y/N | No |
Amenities
- Foreclosure
- Views
- Short Sale
- New Construction
- Adult 55+
- Lease To Own
- No HOA Fees
- Furnished
- Primary On Main
- Air Conditioning
- Seller Finance
- Green
- Fixer Upper
- Horse
- Golf
- Fireplace
- Deck
- Garage
- Basement
- Pool
Property vs Single Family Average in 80401
Price
Year Built
Visits
 The content relating to real estate for sale in this Web site comes in part from the Internet Data eXchange (IDX) program of METROLIST, INC., DBA RECOLORADO©. Real estate listings held by brokers other than BCRETeam are marked with the IDX Logo. This information is being provided for the consumers' personal, non-commercial use and may not be used for any other purpose. All information subject to change and should be independently verified. September 22, 2026 6:16 PM UTCd

 Information deemed reliable but not guaranteed by the MLS. © 2026 Information and Real Estate Services, LLC.
Information source: Information and Real Estate Services, LLC. Provided for limited non-commercial use only under IRES Rules. © Copyright IRES.
The information being provided is for the consumers personal, non-commercial use and may not be used for any purpose other than to identify prospective properties consumer may be interested in purchasing.
The IRES, LLC Data on this
Information deemed reliable but not guaranteed by the MLS. © 2026 Information and Real Estate Services, LLC.
Information source: Information and Real Estate Services, LLC. Provided for limited non-commercial use only under IRES Rules. © Copyright IRES.
The information being provided is for the consumers personal, non-commercial use and may not be used for any purpose other than to identify prospective properties consumer may be interested in purchasing.
The IRES, LLC Data on this
