








Address
2651 Westlake Court, Longmont, CO
Price
$ 709,000
Property Attributes
- MLS#6796559
- TypeSingle Family
- Listing Status Active
- CountyBOULDER
- CityLongmont
- NeighborhoodWestlake Manor
- Zip80503
- StyleContemporary,Traditional
- Year Built1994
- Taxes$ 4671
- Price$ 709,000
- Bedrooms4
- Full Bathrooms3
- Half Bathrooms0
- Sqr Footage3924
- Lot Size0.25 Acres
Data Source:
REColorado (MTOMLS)
Property Description
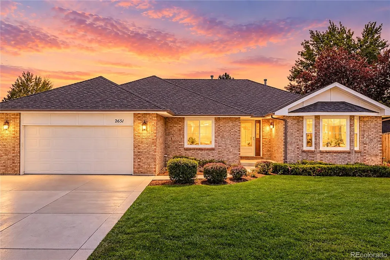
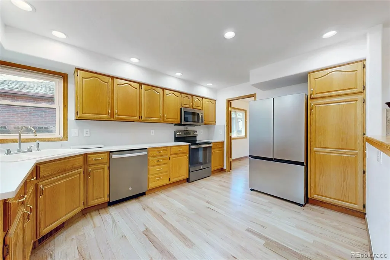
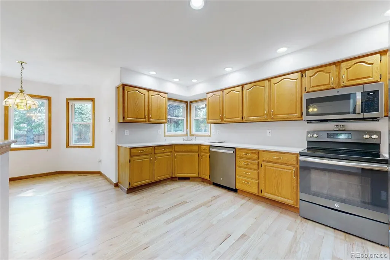
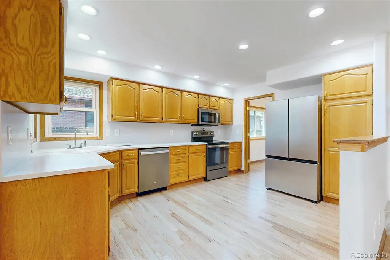
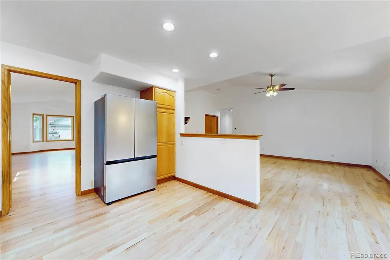
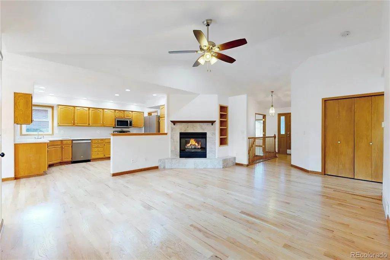
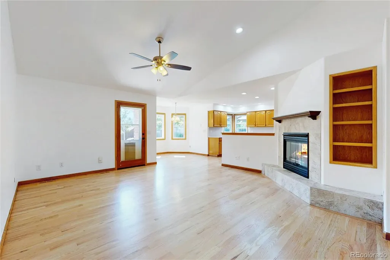
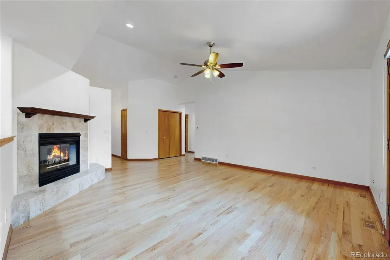
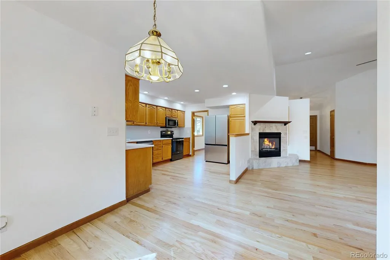
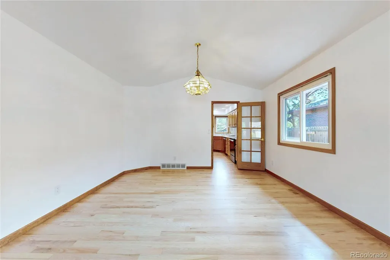
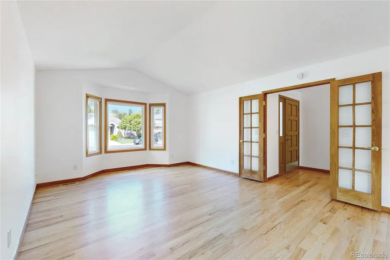
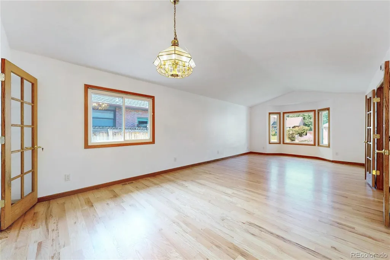
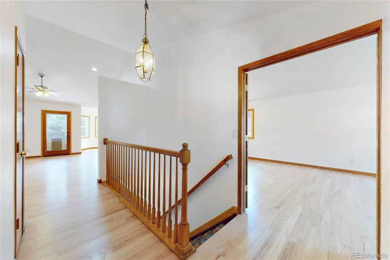
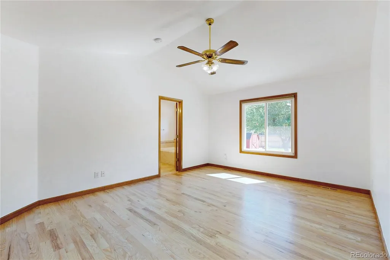
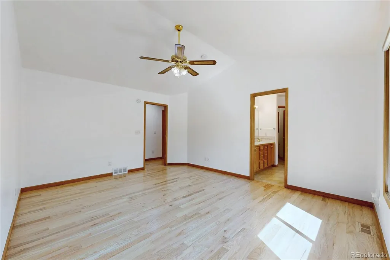
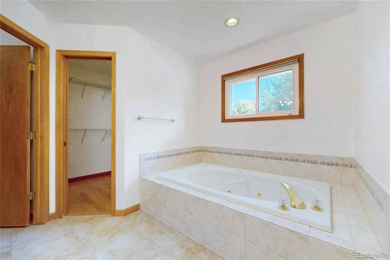
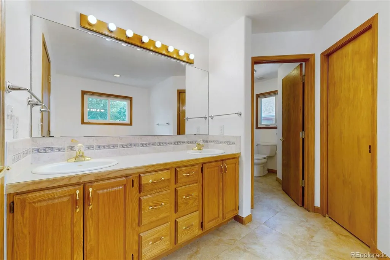
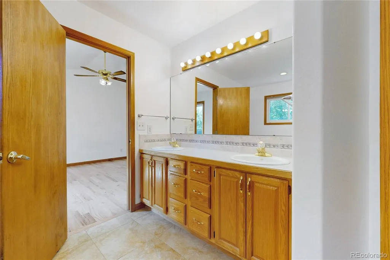
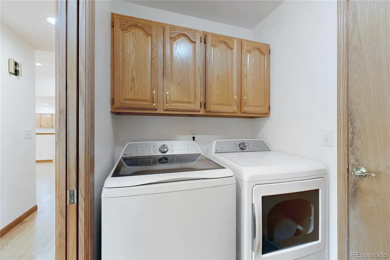
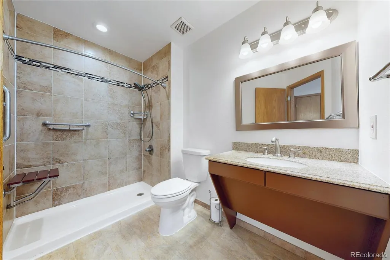
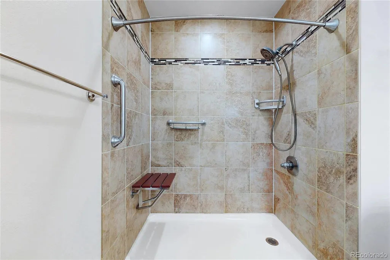
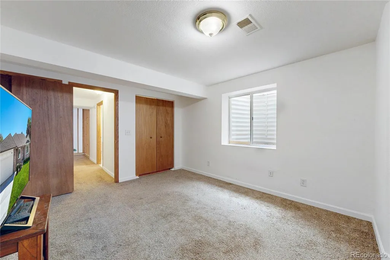
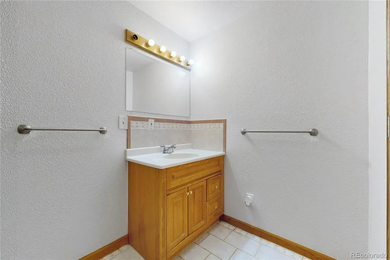
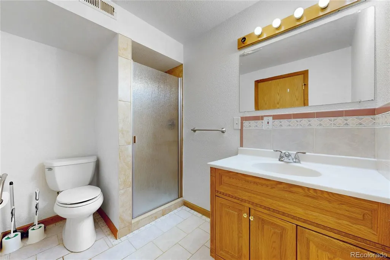
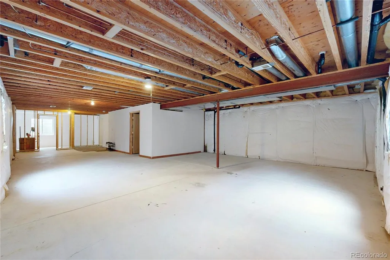
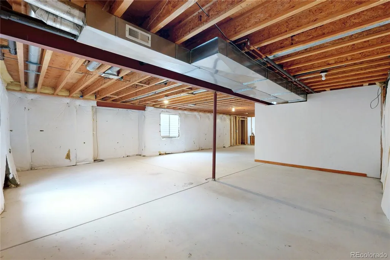
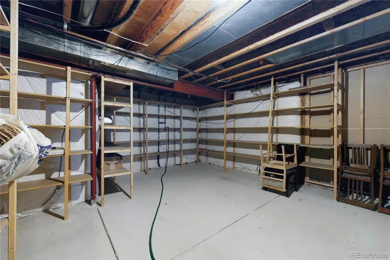
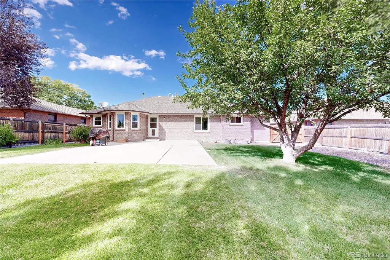
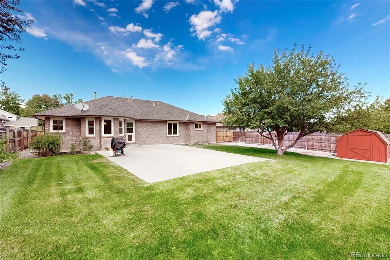
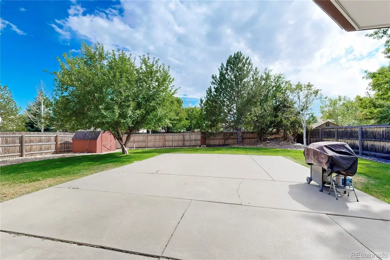
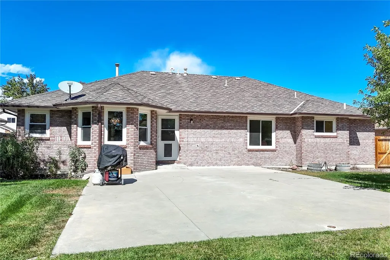
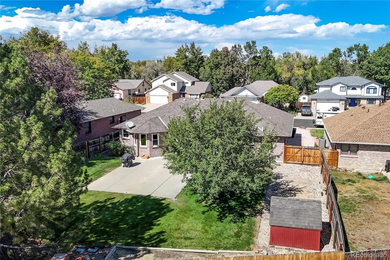
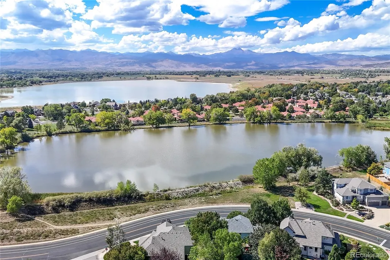
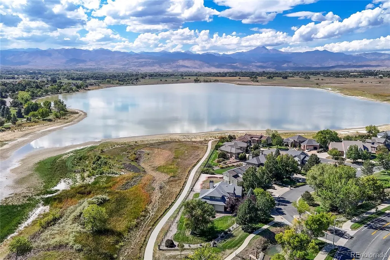
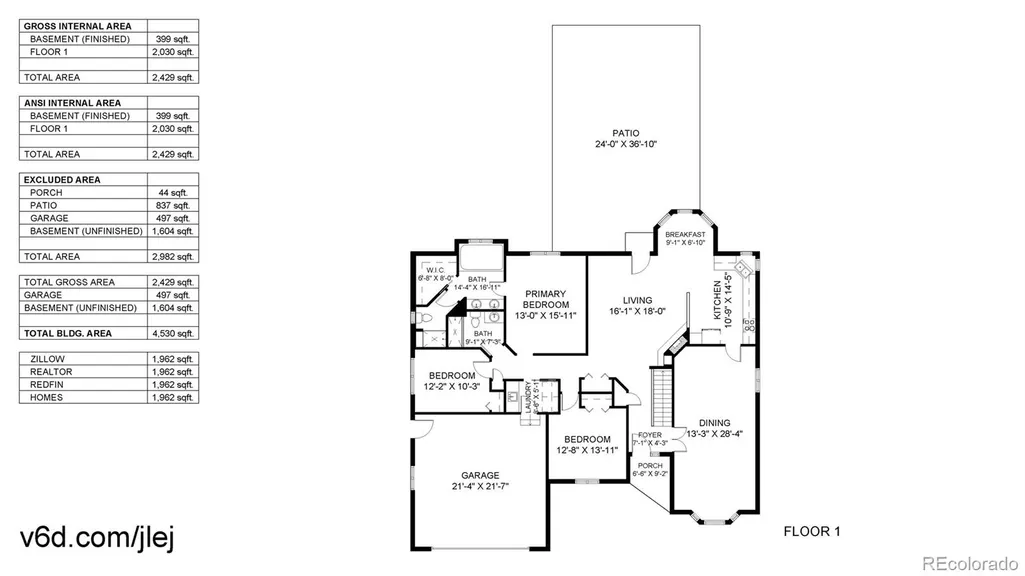
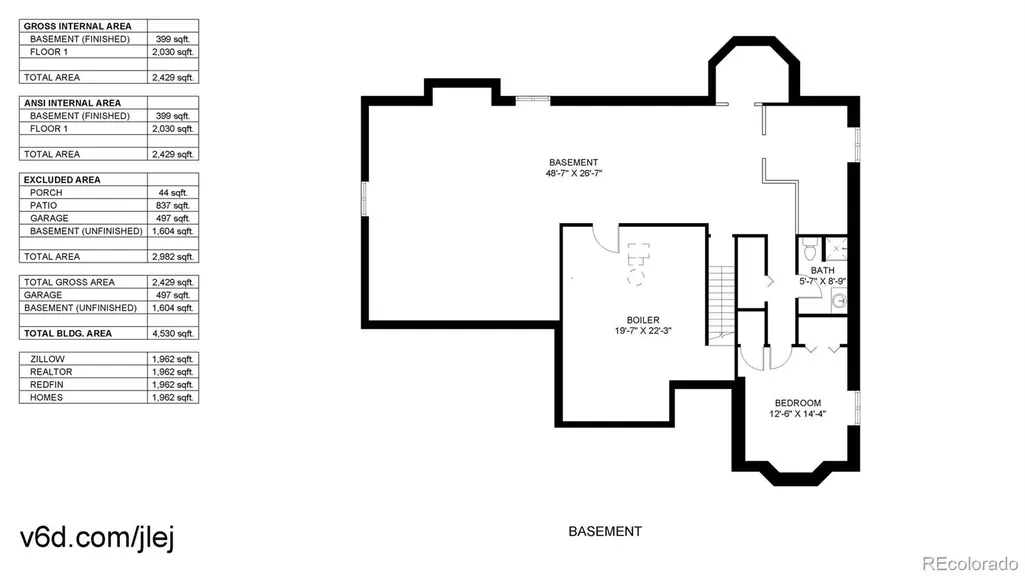
Timeless elegance meets comfortable main-level living in this beautifully maintained 1,962 sq. ft. all-brick ranch-style home. Ideally designed with a spacious main-level primary suite, this home offers both functionality and style. The generous primary suite features a luxurious bath with a large soaking Jacuzzi tub, separate shower, and oversized walk-in closet. A convenient main-level laundry room adds to the easy, one-level living experience. The formal dining room and front room provide flexible spaces for entertaining, an office, or additional living space. The refreshed kitchen features a charming bay-window eat-in area, new quartz countertops and backsplash, newer stainless-steel appliances, and an abundance of counter space. The open floor plan flows seamlessly into the inviting family room, highlighted by high ceilings, a cozy gas fireplace, and newer refinished 3 1/4 inch wider-plank wood floors. The full 1,962 sq. ft. unfinished basement offers an incredible opportunity to expand your living space and create the lower level of your dreams-home theater, recreation room, additional bedrooms, office, gym, or whatever suits your lifestyle. Numerous important updates add peace of mind, including Champion vinyl windows (2022), four new window wells with egress ladders (2026), a new concrete driveway, front porch and sidewalk (2024), and a high-efficiency furnace and A/C (2021).Enjoy excellent curb appeal and a quiet, low-traffic cul-de-sac setting on a generous -acre lot. The private backyard features a huge concrete patio and front and rear-yard sprinkler systems, creating a wonderful space for outdoor entertaining and relaxation. Located in a desirable westside area, this home combines timeless character, thoughtful updates, abundant space, and an exceptional opportunity to personalize the unfinished basement. Come see it for yourself-you won't be disappointed! NO HOA OR METRO TAXES
| Elementary School | Middle School | High School |
|---|---|---|
| Hygiene Elementary School | Westview Middle School | Longmont High School |
| Price History | |
|---|---|
| 9/24/2026 | Listed $709,000 |
General Features
| Sewer | Public Sewer |
|---|---|
| Heating | Forced Air,Natural Gas |
| Cooling | Central Air |
| Utilities | Cable Available,Electricity Connected,Internet Access (Wired),Natural Gas Connected |
| Possession | Closing/DOD |
| Roof | Composition |
| Appliances | Dishwasher,Disposal,Dryer,Gas Water Heater,Microwave,Oven,Range,Refrigerator,Washer |
| Garage Spaces | 2 |
| Patio/Porch Features | Patio |
| Architectural Style | Contemporary,Traditional |
| Security Features | Carbon Monoxide Detector(s) |
| Construction Materials | Brick,Frame |
| Exclusions | Sellers personal property |
| Year Built | 1994 |
| Electric | 110V,220 Volts |
| Levels | One |
| Property Subtype | Single Family Residence |
| Tax Year | 2025 |
| Ownership | Individual |
| Accessibility | Accessible Bathroom,Accessible Bedroom,Accessible Central Living Area,Accessible Doors,Accessible Hallway(s) |
| County | Boulder |
| Property Type | Residential |
| HOA | No |
| Attached Garage | Yes |
| Subdivision Name | Westlake Manor |
| Full Baths | 2 |
| Status | Active |
| Directions | From Hover St and 21st Ave,go west on 21st (towards the mountains) to Westlake Ct,turn north (right) on Westlake Ct until you see the LEGACY sign on your right at 2651 Westlake Ct. NO HOA OR METRO TA |
| High School | Longmont |
| City | Longmont |
| Senior Community Y/N | No |
| High School District | St. Vrain Valley RE-1J |
| Lot Size Units | Acres |
| Lot Size Square Feet | 10890 |
| Listing Terms | Cash,Conventional,FHA,VA Loan |
| Spa Features | Bath |
| Elementary School | Hygiene |
| Tax Annual Amount | 4671 |
| Home Warranty Y/N | No |
| Middle/Junior High School | Westview |
| Structure Type | House |
| Standard Status | Active |
| Occupancy Type | Owner |
| Middle/Junior School District | St. Vrain Valley RE-1J |
| Elementary School District | St. Vrain Valley RE-1J |
Interior Features
| Interior Amenities | Breakfast Bar,Ceiling Fan(s),Eat-in Kitchen,Five Piece Bath,High Ceilings,High Speed Internet,No Stairs,Open Floorplan,Primary Suite,Quartz Counters,Radon Mitigation System,Vaulted Ceiling(s),Walk-In |
|---|---|
| Basement | Full,Unfinished |
| Flooring | Laminate,Tile,Wood |
| Total Fireplaces | 1 |
| Fireplace Features | Family Room,Gas,Gas Log |
| Basement (Y/N) | Yes |
| Window Features | Bay Window(s),Double Pane Windows,Egress Windows |
| Above Grade Finished Area | 1962 |
| 3/4 Baths | 1 |
| Laundry Features | Sink |
| Total Bedrooms | 4 |
| Main Level Bedrooms | 3 |
| Main Level Bathrooms | 2 |
| Total Baths | 3 |
Exterior Features
| Exterior Amenities | Private Yard,Rain Gutters |
|---|---|
| Fencing | Full |
| Parking Features | Concrete,Dry Walled,Exterior Access Door,Finished Garage |
| Lot Features | Cul-De-Sac,Landscaped,Level,Sprinklers In Front,Sprinklers In Rear |
| Water Source | Public |
| Total Parking | 2 |
| Lot Size Area | 0.25 |
| Building Area Total | 3924 |
| Lot Size Acres | 0.25 |
| Road Surface Type | Paved |
| Road Frontage Type | Public |
| Builder Model | Ranch Style Home |
| Road Responsibility | Public Maintained Road |
Amenities
- Foreclosure
- Views
- Short Sale
- New Construction
- Adult 55+
- Lease To Own
- No HOA Fees
- Furnished
- Primary On Main
- Air Conditioning
- Seller Finance
- Green
- Fixer Upper
- Horse
- Golf
- Fireplace
- Deck
- Garage
- Basement
- Pool
Property vs Single Family Average in 80503
Price
Taxes
Year Built


 Information deemed reliable but not guaranteed by the MLS. © 2026 Information and Real Estate Services, LLC.
Information source: Information and Real Estate Services, LLC. Provided for limited non-commercial use only under IRES Rules. © Copyright IRES.
The information being provided is for the consumers personal, non-commercial use and may not be used for any purpose other than to identify prospective properties consumer may be interested in purchasing.
The IRES, LLC Data on this
Information deemed reliable but not guaranteed by the MLS. © 2026 Information and Real Estate Services, LLC.
Information source: Information and Real Estate Services, LLC. Provided for limited non-commercial use only under IRES Rules. © Copyright IRES.
The information being provided is for the consumers personal, non-commercial use and may not be used for any purpose other than to identify prospective properties consumer may be interested in purchasing.
The IRES, LLC Data on this
