

Eco Friendly - Adult 55+















Address
16745 Trail Sky Circle, Parker, CO
Price
$ 629,000
Property Attributes
- MLS#6939366
- TypeSingle Family
- Listing Status Active
- CountyDOUGLAS
- CityParker
- NeighborhoodBradbury Ranch
- Zip80134
- StyleHouse
- Year Built2004
- Taxes$ 3015
- Price$ 629,000
- Bedrooms4
- Full Bathrooms3
- Half Bathrooms0
- Sqr Footage3103
- Lot Size0.11 Acres
Data Source:
REColorado (MTOMLS)
Property Description
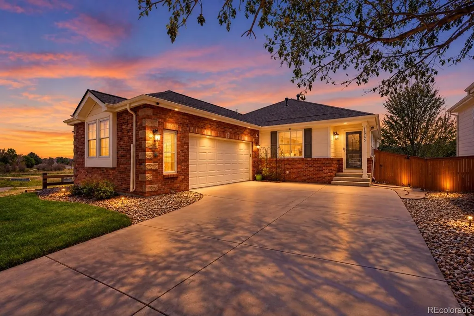
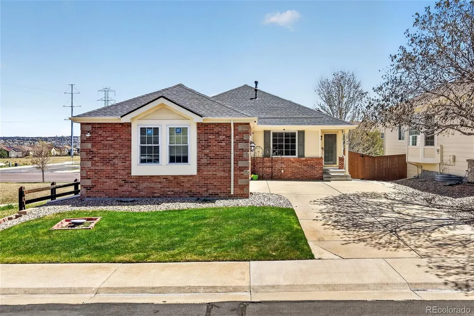
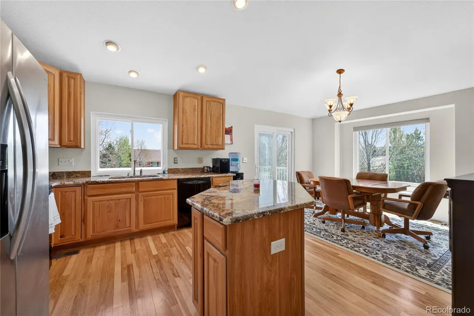
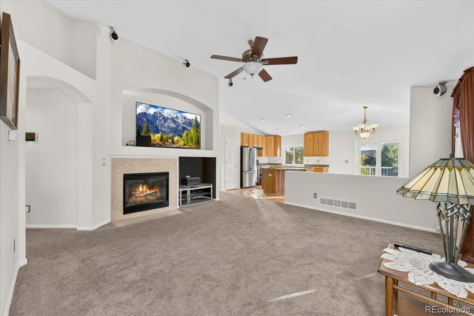
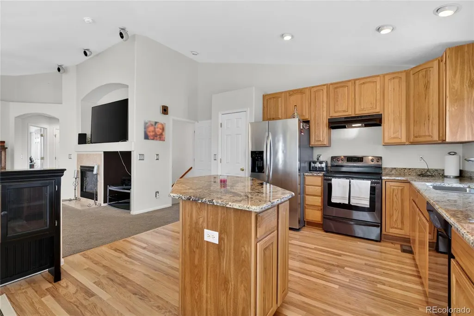
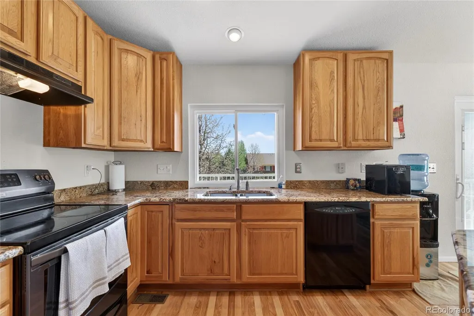
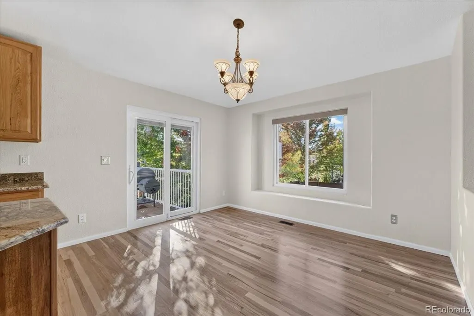
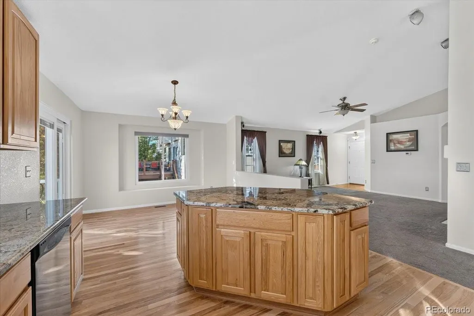
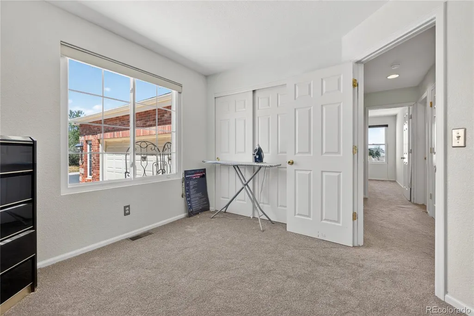
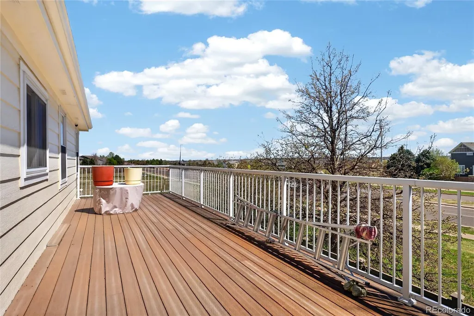
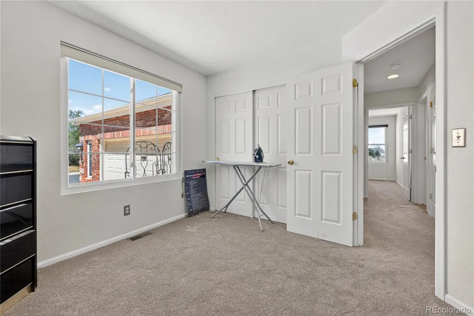
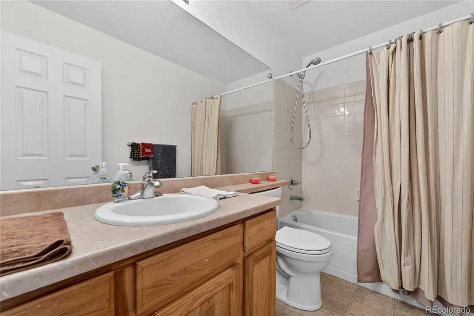
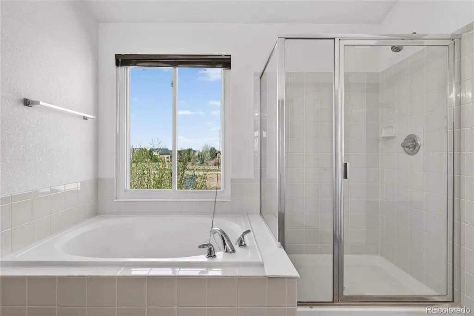
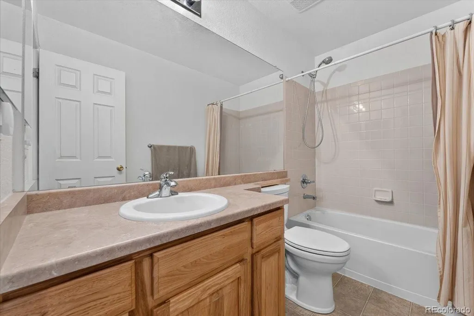
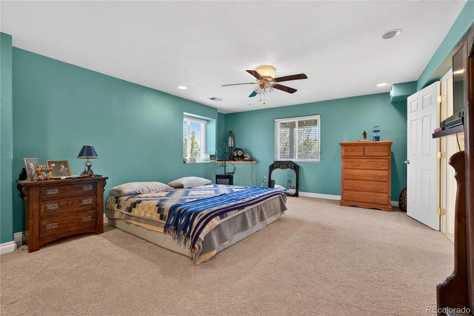
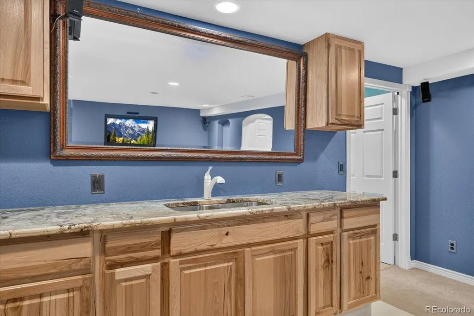
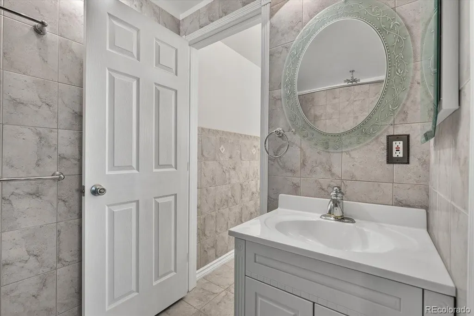
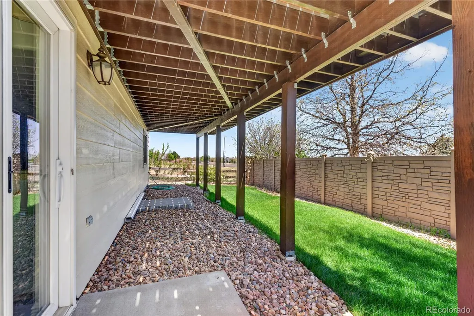
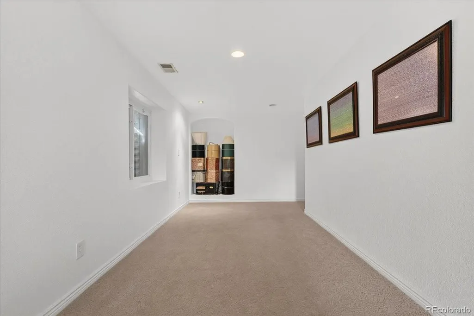
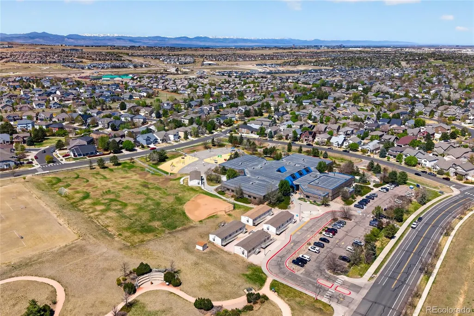
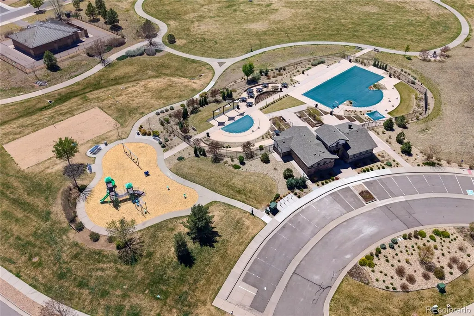
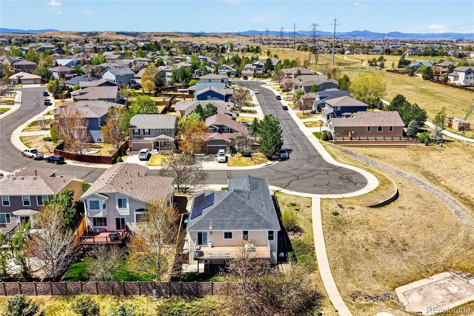
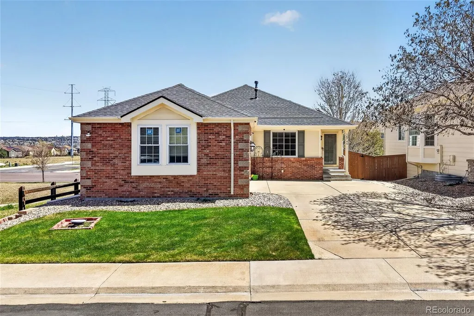
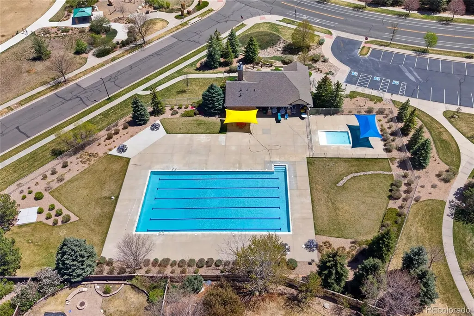
Welcome to Bradbury Ranch, where privacy, convenience & Colorado living come together! This beautifully positioned ranch-style home enjoys a prime Parker location with no neighbors to the right or behind, plus direct access to the East-West Regional Trail system right outside your front door. Parks, Main Street Parker’s shops & restaurants, and O’Brien Water Park are just minutes away. Inside, the light-filled open floor plan features vaulted ceilings, a cozy fireplace & a built-in TV niche in the inviting living room. The kitchen & dining area flow seamlessly together with warm hardwood floors. Designed for everyday living & entertaining, the kitchen offers granite countertops, a large center island, abundant cabinetry, generous prep space & stainless steel appliances. Sliding glass doors open to an extended deck overlooking the private backyard—ideal for morning coffee, outdoor dining or entertaining. The main-level primary suite provides a peaceful retreat with a luxurious 5-piece bath & walk-in closet. Two additional bedrooms are located on the main level, while the walk-out basement offers a fourth bedroom with an attached bath featuring a jetted soaking tub. The expansive walk-out basement is made for gathering, with a spacious family room, game area, brand-new wet bar, built-in sound system & pool table that stays with the home. Recent improvements include brand-new Pella energy-efficient windows, furnace, A/C & water heater, plus a new roof & solar installed in 2024. Bradbury Ranch residents enjoy a community pool, clubhouse, parks & trails.
| Elementary School | Middle School | High School |
|---|---|---|
| Gold Rush Elementary School | Cimarron Middle School | Legend High School |
| Price History | |
|---|---|
| 9/24/2026 | Listed $629,000 |
General Features
| Sewer | Public Sewer |
|---|---|
| Heating | Active Solar,Forced Air,Natural Gas |
| Cooling | Central Air |
| Utilities | Cable Available,Electricity Connected,Internet Access (Wired),Natural Gas Connected,Phone Connected |
| Roof | Composition |
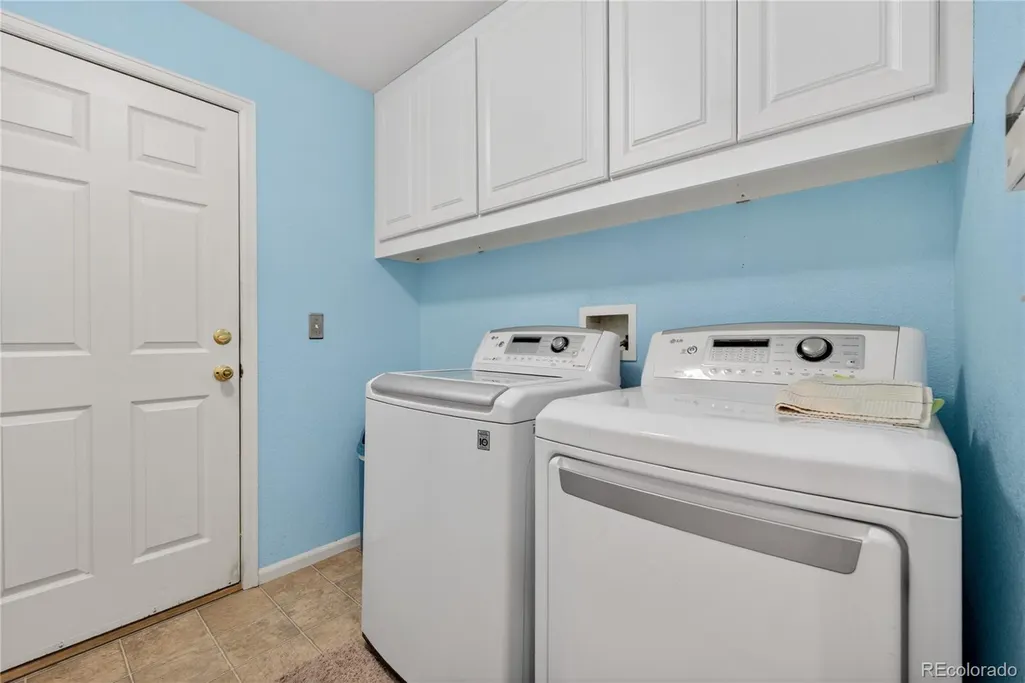
| Appliances | Bar Fridge,Dishwasher,Disposal,Dryer,Gas Water Heater,Microwave,Oven,Range,Refrigerator,Sump Pump,Washer |
| HOA Fee | 110 |
| Garage Spaces | 2 |
| Association Fee Includes | Maintenance Grounds,Recycling,Road Maintenance,Sewer,Trash,Water |
| Patio/Porch Features | Deck |
| Security Features | Carbon Monoxide Detector(s),Smoke Detector(s),Video Doorbell |
| Construction Materials | Wood Siding |
| Exclusions | Seller's Personal Property. The TV in basement mounted on wall and pool table will stay with the sale of the home. |
| Pets Allowed | Cats OK,Dogs OK,Yes |
| Year Built | 2004 |
| Levels | One |
| Property Subtype | Single Family Residence |
| Tax Year | 2025 |
| Ownership | Individual |
| Assoc Fee Paid Per | Monthly |
| County | Douglas |
| Property Type | Residential |
| Association Amenities | Playground |
| HOA | Yes |
| Attached Garage | Yes |
| Subdivision Name | Bradbury Ranch |
| Full Baths | 3 |
| Status | Active |
| High School | Legend |
| City | Parker |
| Association Name | Bradbury Ranch |
| Senior Community Y/N | Yes |
| High School District | Douglas RE-1 |
| Lot Size Units | Square Feet |
| Lot Size Square Feet | 5009 |
| Listing Terms | Cash,Conventional,FHA,VA Loan |
| Elementary School | Gold Rush |
| Tax Annual Amount | 3015 |
| Middle/Junior High School | Cimarron |
| Virtual Tour | https://my.matterport.com/show/?m=WEDe2wY8nYx&mls=1 |
| Structure Type | House |
| Standard Status | Active |
| Occupancy Type | Owner |
| Middle/Junior School District | Douglas RE-1 |
| Elementary School District | Douglas RE-1 |
Interior Features
| Interior Amenities | Audio/Video Controls,Built-in Features,Five Piece Bath,High Speed Internet,Kitchen Island,Laminate Counters,Primary Suite,Sound System,Wet Bar |
|---|---|
| Basement | Bath/Stubbed,Exterior Entry,Finished,Full,Interior Entry,Sump Pump,Walk-Out Access |
| Flooring | Carpet,Laminate,Tile |
| Basement (Y/N) | Yes |
| Window Features | Double Pane Windows |
| Above Grade Finished Area | 1554 |
| Total Bedrooms | 4 |
| Below Grade Finished Area | 1549 |
| Main Level Bedrooms | 3 |
| Main Level Bathrooms | 3 |
| Total Baths | 3 |
Exterior Features
| Exterior Amenities | Balcony,Rain Gutters |
|---|---|
| Fencing | Full |
| Parking Features | Concrete,Dry Walled |
| Lot Features | Irrigated,Landscaped,Level,Open Space,Sprinklers In Front,Sprinklers In Rear |
| Water Source | Public |
| Total Parking | 4 |
| Lot Size Area | 5009 |
| Building Area Total | 3103 |
| Lot Size Acres | 0.11 |
| Road Surface Type | Paved |
| Horse Y/N | No |
Amenities
- Foreclosure
- Views
- Short Sale
- New Construction
- Adult 55+
- Lease To Own
- No HOA Fees
- Furnished
- Primary On Main
- Air Conditioning
- Seller Finance
- Green
- Fixer Upper
- Horse
- Golf
- Fireplace
- Deck
- Garage
- Basement
- Pool
Property vs Single Family Average in 80134
Price
Taxes
Year Built
In The Neighborhood
Open House
Parker
$ 775,000
- Type
- Single Family
- Size
- 4,294 SqFt
- Rooms
- 5 Beds + 4.5 Baths
 Milehimodern #3238883
Parker
$ 600,000
- Type
- Single Family
- Size
- 3,592 SqFt
- Rooms
- 2 Beds + 2 Baths
Thrive Real Estate Group #9113247
Reduced
Parker
$ 739,900
- Type
- Single Family
- Size
- 2,565 SqFt
- Rooms
- 3 Beds + 2.5 Baths
Redfin Corporation #6459284
Open House
Parker
$ 860,000
- Type
- Single Family
- Size
- 5,234 SqFt
- Rooms
- 5 Beds + 4.5 Baths
Thrive Real Estate Group #8585024
Parker
$ 575,000
- Type
- Single Family
- Size
- 2,177 SqFt
- Rooms
- 3 Beds + 2.5 Baths
Madison & Company Properties #8665363

 Information deemed reliable but not guaranteed by the MLS. © 2026 Information and Real Estate Services, LLC.
Information source: Information and Real Estate Services, LLC. Provided for limited non-commercial use only under IRES Rules. © Copyright IRES.
The information being provided is for the consumers personal, non-commercial use and may not be used for any purpose other than to identify prospective properties consumer may be interested in purchasing.
The IRES, LLC Data on this
Information deemed reliable but not guaranteed by the MLS. © 2026 Information and Real Estate Services, LLC.
Information source: Information and Real Estate Services, LLC. Provided for limited non-commercial use only under IRES Rules. © Copyright IRES.
The information being provided is for the consumers personal, non-commercial use and may not be used for any purpose other than to identify prospective properties consumer may be interested in purchasing.
The IRES, LLC Data on this
