

Views - New Construction - Eco Friendly











Address
16953 Ballinger Circle, Mead, CO
Price
$ 534,950
Property Attributes
- MLS#7380959
- TypeSingle Family
- Listing Status Active
- CountyWELD
- CityMead
- NeighborhoodHighlands Preserve
- Zip80542
- StyleHouse
- Year Built2025
- Taxes$ 6200
- Price$ 534,950
- Bedrooms3
- Full Bathrooms2
- Half Bathrooms1
- Sqr Footage1911
- Lot Size0.15 Acres
Data Source:
REColorado (MTOMLS)
Property Description
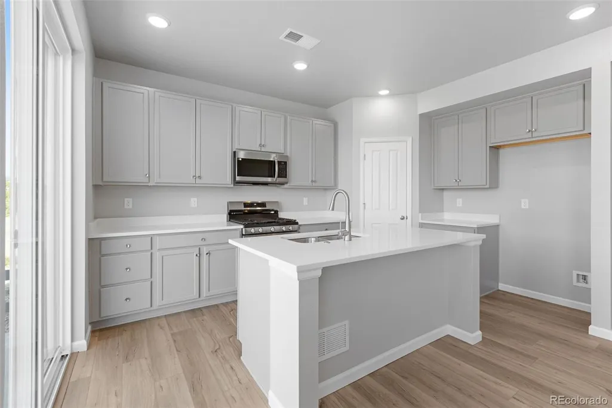
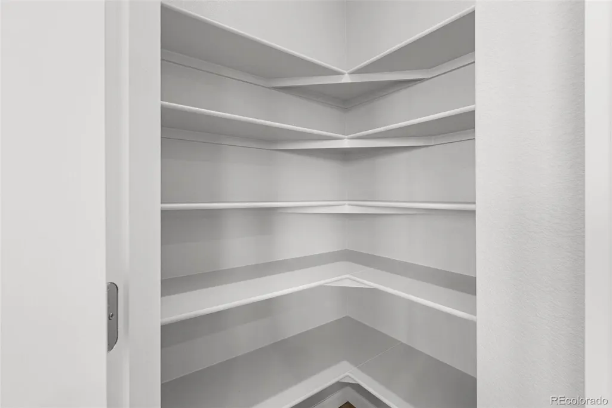
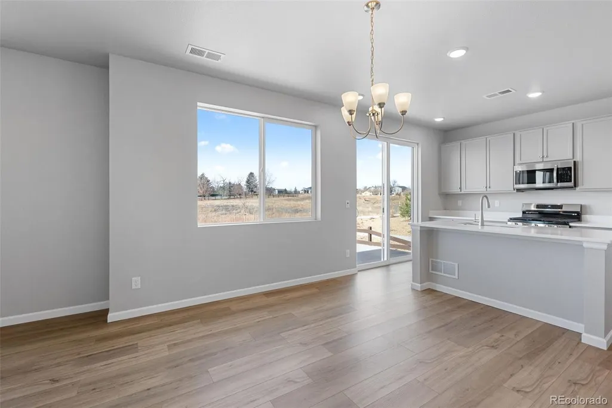
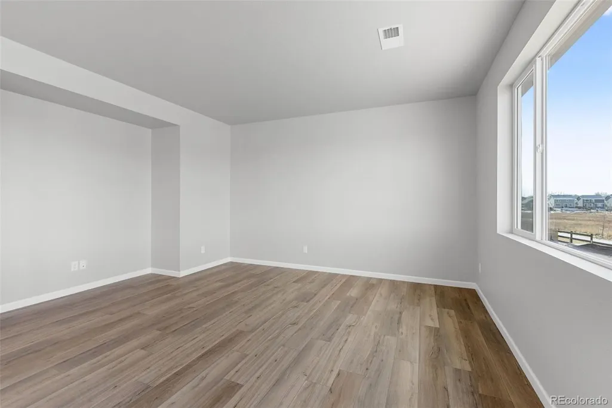
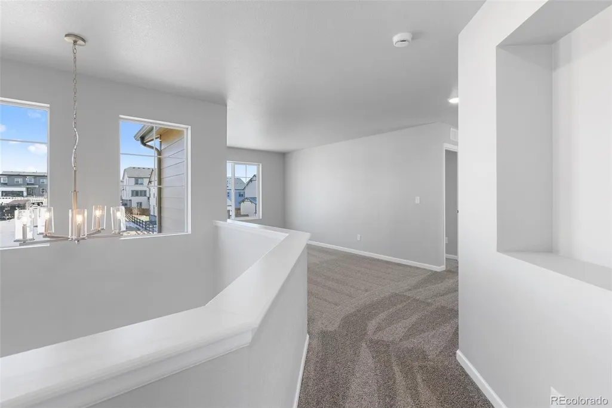
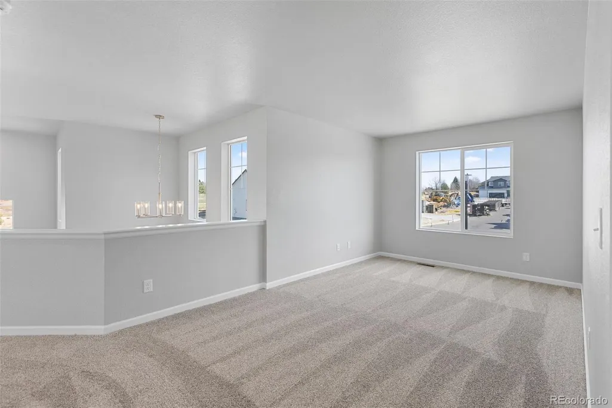
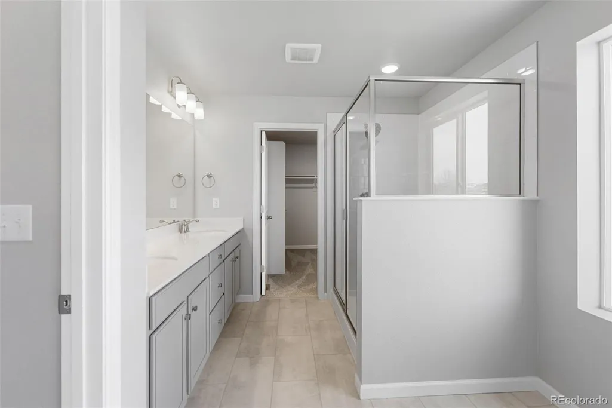
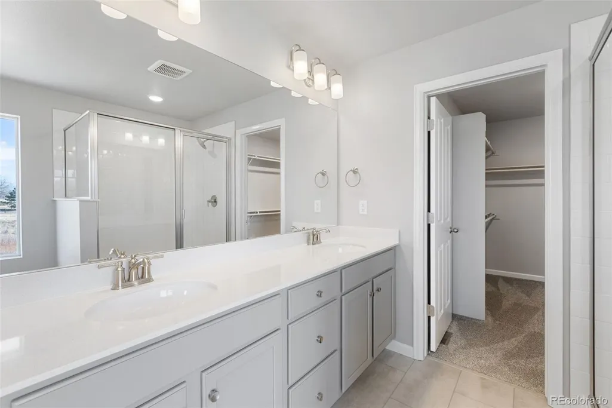
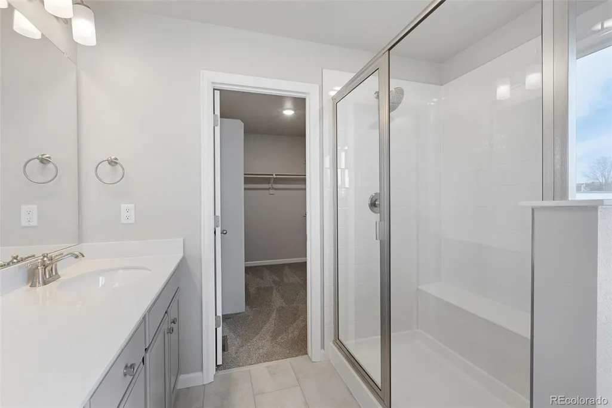
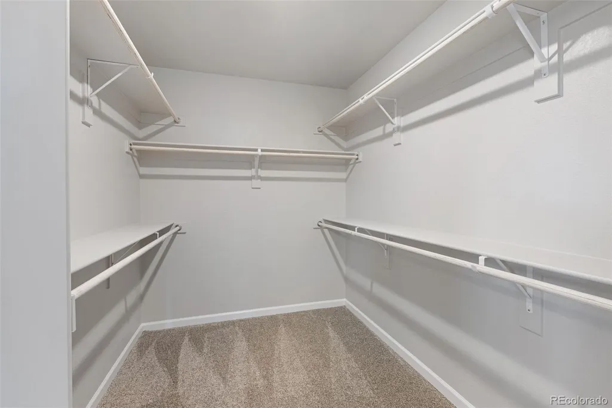
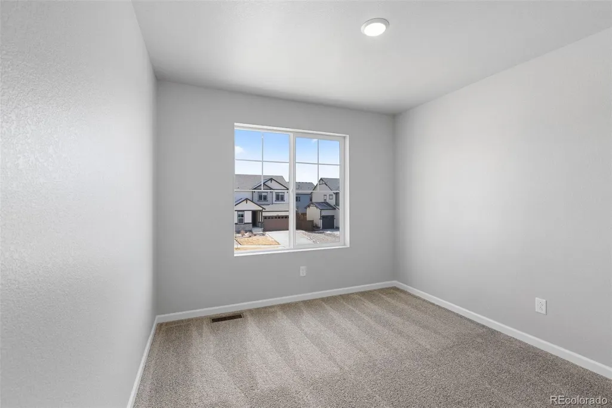
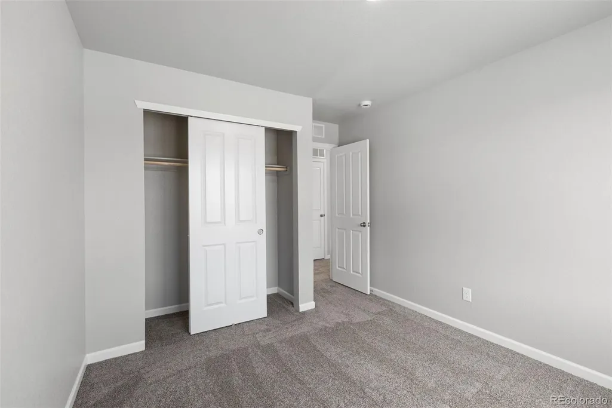
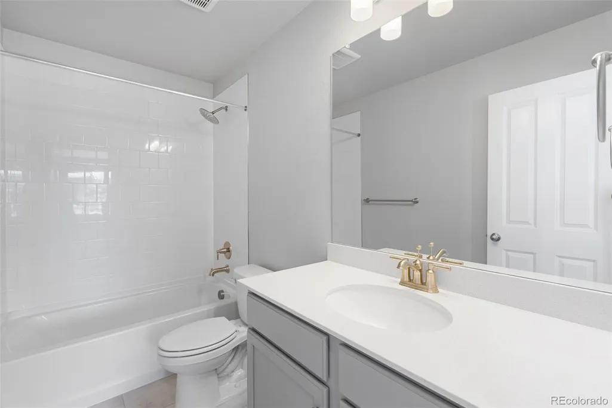
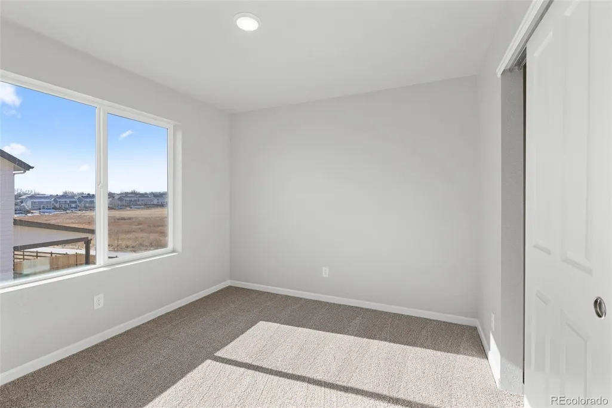
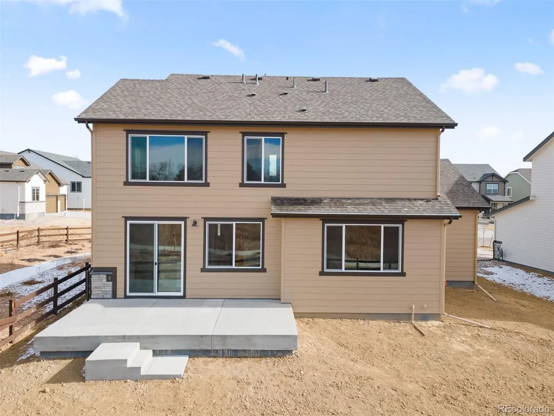
Welcome to your dream home! This stunning 2-story residence offers the perfect blend of comfort, style, and location. Featuring 3 spacious bedrooms, a versatile loft, and 2.5 beautifully appointed bathrooms, this home has room for everyone to live, work, and play. Located in a peaceful, growing community with a small-town feel, this home offers the best of both worlds: quiet surroundings with easy access to I-25 for commuting to Denver, Boulder, or Fort Collins. Enjoy a thoughtfully designed open floorplan filled with natural light and stylish finishes throughout. The gourmet kitchen is a chef’s dream, featuring Quartz countertops, gas cooktop, microwave and oven built into the cabinetry and a large island - perfect for entertaining or everyday living. Enjoy breathtaking sunset views from your back patio as this property backs directly to open space and farmland, offering both privacy and tranquility with no rear neighbors. Built with energy efficiency in mind, the home includes modern insulation, high-performance windows, and energy-saving systems that help reduce utility costs while maintaining year-round comfort. The large 3-car garage provides plenty of room for vehicles, tools, and toys • Upstairs loft perfect for a home office, media room, or play area • Primary suite with walk-in closet and en-suite bath • Professionally landscaped front yard • Thoughtful finishes throughout Whether you're looking for your forever home or just the perfect place to grow, this home checks all the boxes. Schedule your private showing today and see why Mead is one of Northern Colorado’s best-kept secrets! **Photos are for representational purposes only and may not be of this exact property. Please contact builder for specifics on this property. Ask about our incentives!**
| Elementary School | Middle School | High School |
|---|---|---|
| Mead Elementary School | Mead Middle School | Mead High School |
| Price History | |
|---|---|
| 12/13/2025 | Listed $619,375 |
| 12/17/2025 | 4$599,950 |
| 3/29/2026 | 5$574,950 |
| 6/15/2026 | 5$549,950 |
| 8/7/2026 | 3$534,950 |
General Features
| Sewer | Public Sewer |
|---|---|
| Heating | Forced Air |
| Cooling | Central Air |
| Possession | Closing/DOD |
| Roof | Composition |
| Appliances | Dishwasher,Microwave,Range |
| Zoning | RES |
| HOA Fee | 350 |
| Garage Spaces | 3 |
| Security Features | Smoke Detector(s) |
| Construction Materials | Frame |
| Exclusions | N/A |
| Year Built | 2025 |
| Levels | Two |
| Property Subtype | Single Family Residence |
| Tax Year | 2024 |
| Ownership | Builder |
| Assoc Fee Paid Per | Quarterly |
| County | Weld |
| Property Type | Residential |
| HOA | Yes |
| Attached Garage | Yes |
| Subdivision Name | Highlands Preserve |
| Facing Direction | East |
| Full Baths | 1 |
| Status | Active |
| Directions | Follow I-25 N to Co Rd 34 in Mead. Take exit 245 from I-25 N,then West on Co Rd 34 to 3rd St. Go North on 3rd St to Weld County Rd 36,then East on McKay to sales office. |
| High School | Mead |
| City | Mead |
| Association Name | Highlands Mead Metropolitan District |
| Senior Community Y/N | No |
| High School District | St. Vrain Valley RE-1J |
| Lot Size Units | Square Feet |
| Lot Size Square Feet | 6654 |
| Listing Terms | Cash,Conventional,FHA,VA Loan |
| Elementary School | Mead |
| Tax Annual Amount | 6200 |
| Home Warranty Y/N | Yes |
| Middle/Junior High School | Mead |
| Property Condition | New Construction,Under Construction |
| Structure Type | House |
| Builder Name | Risewell Homes |
| Standard Status | Active |
| Middle/Junior School District | St. Vrain Valley RE-1J |
| Elementary School District | St. Vrain Valley RE-1J |
Interior Features
| Interior Amenities | Eat-in Kitchen,Pantry,Walk-In Closet(s) |
|---|---|
| Flooring | Carpet,Vinyl |
| Basement (Y/N) | No |
| Above Grade Finished Area | 1911 |
| Half Baths | 1 |
| 3/4 Baths | 1 |
| Total Bedrooms | 3 |
| Main Level Bathrooms | 1 |
| Total Baths | 3 |
Exterior Features
| Water Source | Public |
|---|---|
| Total Parking | 3 |
| Lot Size Area | 6654 |
| Building Area Total | 1911 |
| Lot Size Acres | 0.15 |
| Road Surface Type | Paved |
| Road Frontage Type | Public |
| Builder Model | Keystone |
| Road Responsibility | Public Maintained Road |
Amenities
- Foreclosure
- Views
- Short Sale
- New Construction
- Adult 55+
- Lease To Own
- No HOA Fees
- Furnished
- Primary On Main
- Air Conditioning
- Seller Finance
- Green
- Fixer Upper
- Horse
- Golf
- Fireplace
- Deck
- Garage
- Basement
- Pool
Property vs Single Family Average in 80542
Price
Taxes
Year Built
Visits
 The content relating to real estate for sale in this Web site comes in part from the Internet Data eXchange (IDX) program of METROLIST, INC., DBA RECOLORADO©. Real estate listings held by brokers other than BCRETeam are marked with the IDX Logo. This information is being provided for the consumers' personal, non-commercial use and may not be used for any other purpose. All information subject to change and should be independently verified. September 21, 2026 3:19 PM UTCd

 Information deemed reliable but not guaranteed by the MLS. © 2026 Information and Real Estate Services, LLC.
Information source: Information and Real Estate Services, LLC. Provided for limited non-commercial use only under IRES Rules. © Copyright IRES.
The information being provided is for the consumers personal, non-commercial use and may not be used for any purpose other than to identify prospective properties consumer may be interested in purchasing.
The IRES, LLC Data on this
Information deemed reliable but not guaranteed by the MLS. © 2026 Information and Real Estate Services, LLC.
Information source: Information and Real Estate Services, LLC. Provided for limited non-commercial use only under IRES Rules. © Copyright IRES.
The information being provided is for the consumers personal, non-commercial use and may not be used for any purpose other than to identify prospective properties consumer may be interested in purchasing.
The IRES, LLC Data on this
