












Address
6673 W Berry Avenue, Littleton, CO
Price
$ 825,000
Property Attributes
- MLS#7394578
- TypeSingle Family
- Listing Status Active
- CountyDENVER
- CityLittleton
- NeighborhoodGrant Ranch
- Zip80123
- StyleHouse
- Year Built1997
- Taxes$ 6263
- Price$ 825,000
- Bedrooms3
- Full Bathrooms3
- Half Bathrooms1
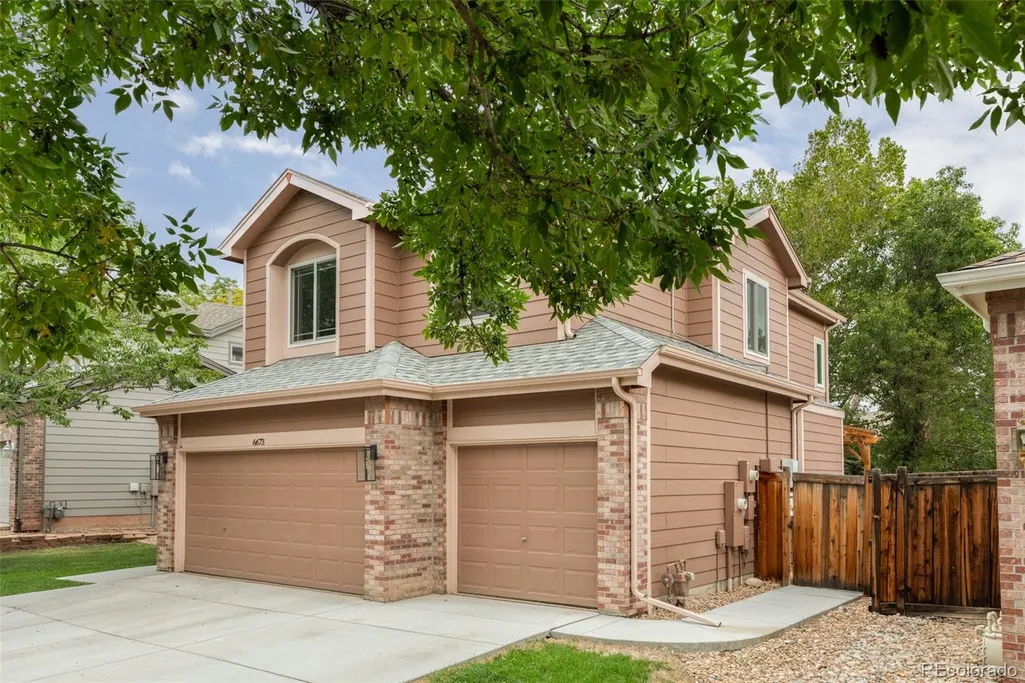
- Sqr Footage3069
- Lot Size0.14 Acres
Data Source:
REColorado (MTOMLS)
Property Description
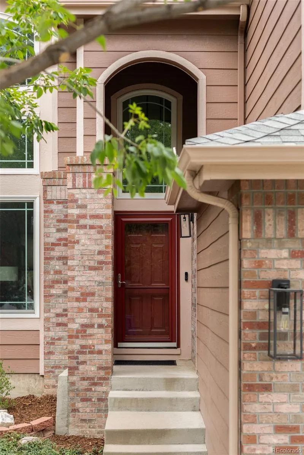
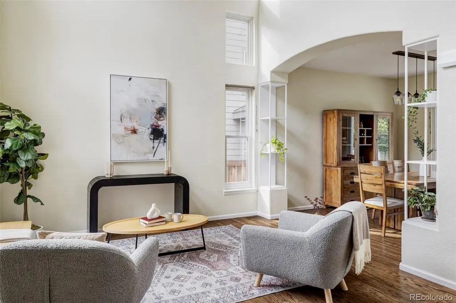
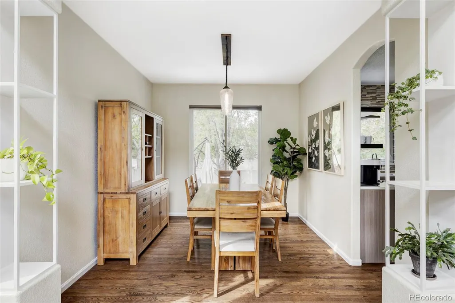
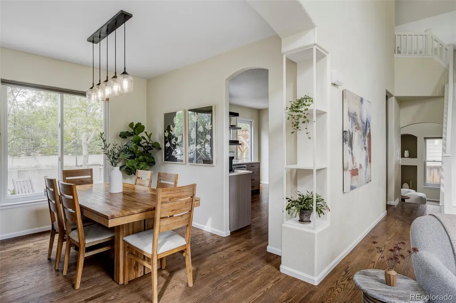
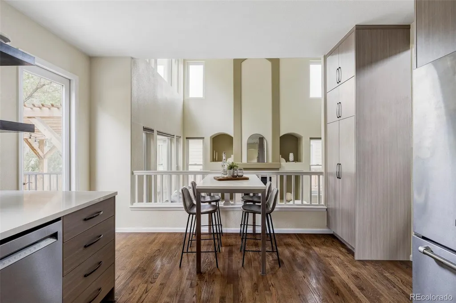
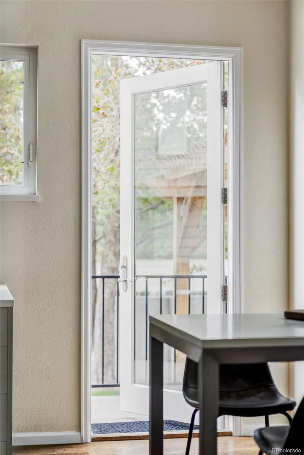
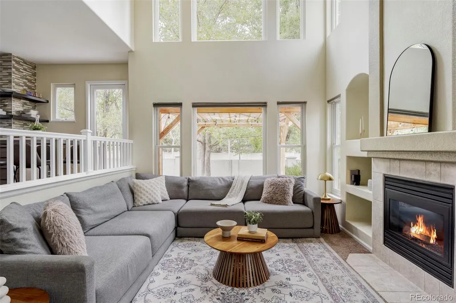
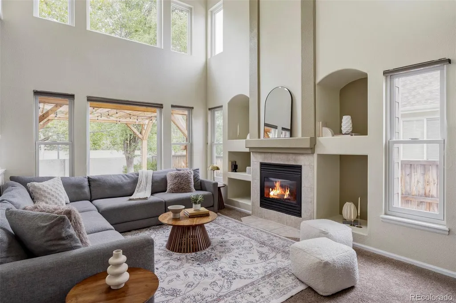
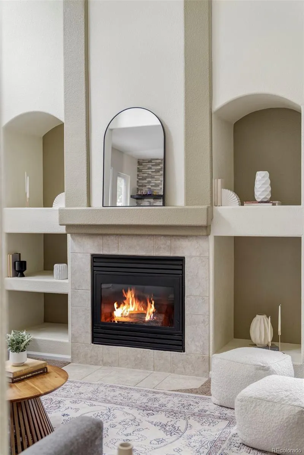
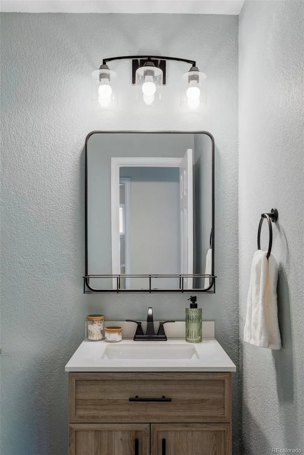
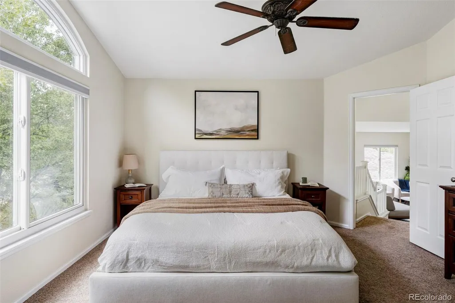
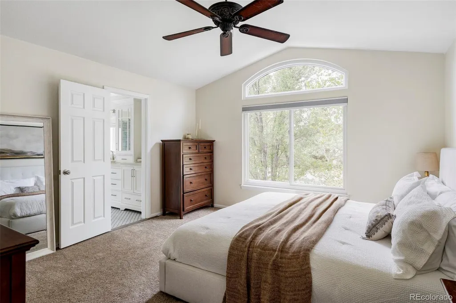
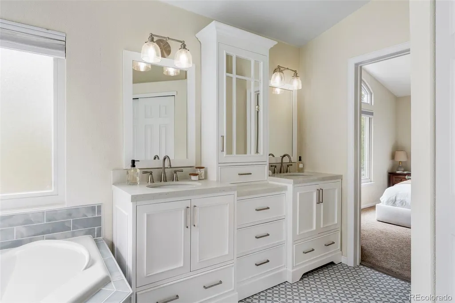
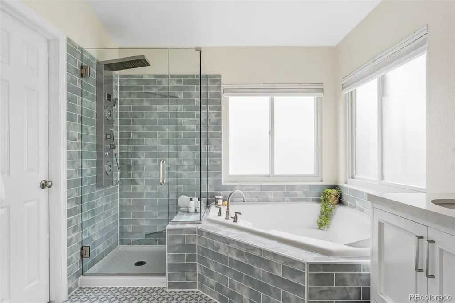
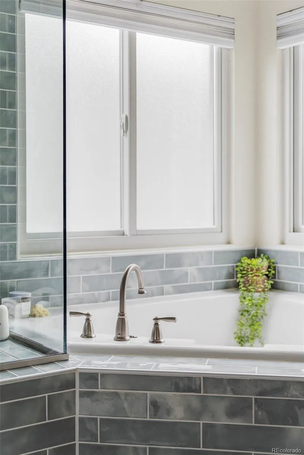
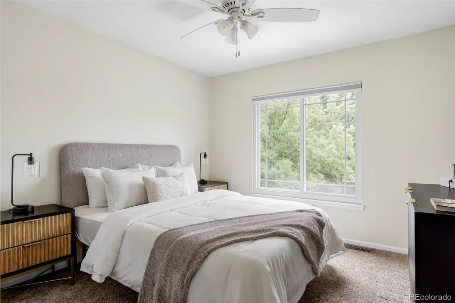
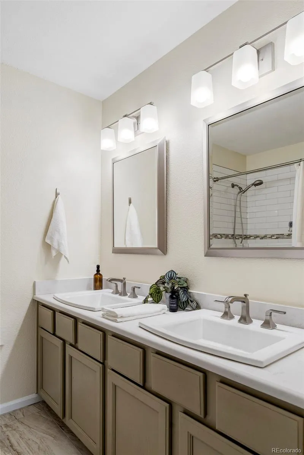
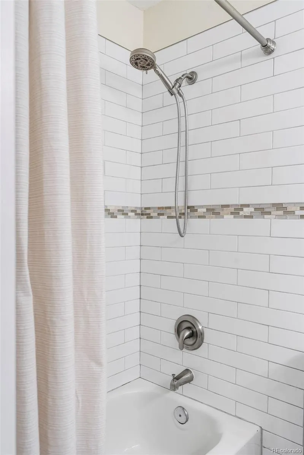
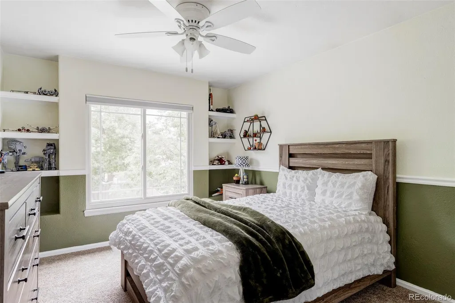
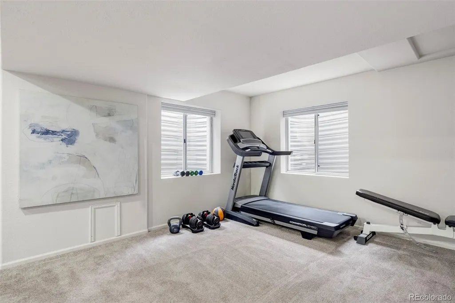
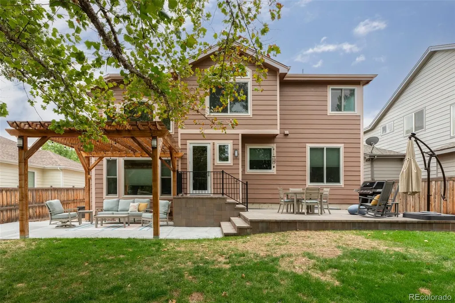
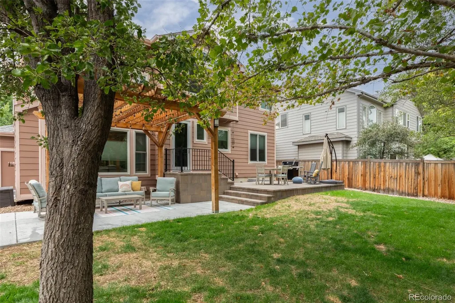
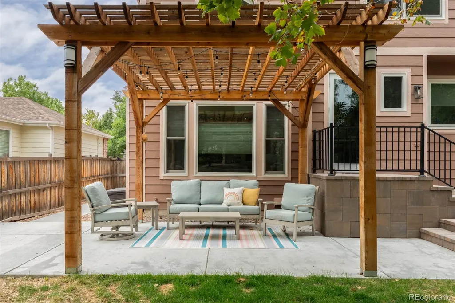
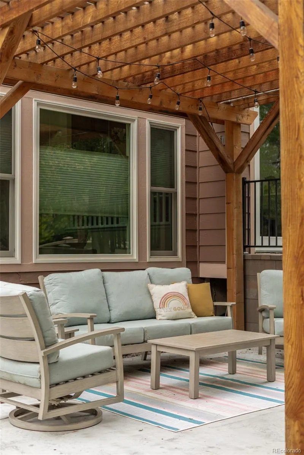
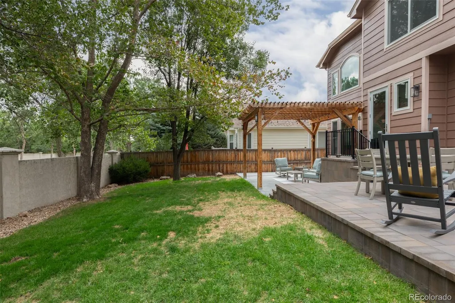
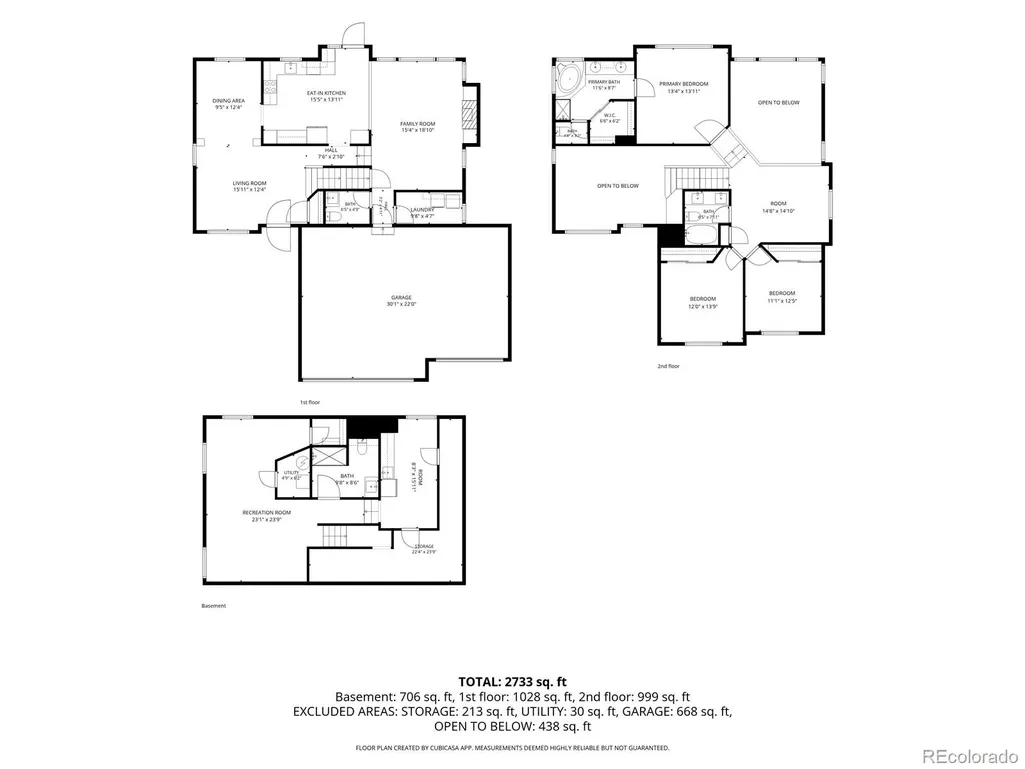
Some homes simply feel right from the moment you step inside and this is one of them. Filled with natural light, this Grant Ranch home balances comfortable everyday living with spaces designed for gathering. Just beyond the entry, the front living room offers a relaxed place to connect, recharge, or enjoy a favorite book. It flows naturally into a dining room equally suited to weeknight dinners and special occasions. At the center of the home, the beautifully updated kitchen delivers both style and performance with JennAir appliances, abundant cabinetry, generous workspace, and room for casual dining. The kitchen overlooks the two-story great room, creating an open, welcoming setting for entertaining, game day, or a quiet night at home. Upstairs, the versatile loft may be an office, media lounge, library, or creative space. The spacious primary suite provides a private retreat with an updated five-piece bath, while two additional bedrooms are positioned across the way for a comfortable sense of separation. The finished basement adds another dimension of flexibility, with room for a home gym, game room, guest space, or living area. A convenient kitchenette, ample storage, and a three-car garage provide the function and space to accommodate hobbies, vehicles, outdoor gear, and everything that comes with an active Colorado lifestyle. Outside, professional landscaping and a custom-built pergola create a quiet, well-designed setting for grilling, entertaining, or unwinding at the end of the day. Thoughtful improvements include updated lighting, solar panels, windows backed by a lifetime warranty, and newer major systems offering peace of mind from the start. Beyond the property itself, Grant Ranch offers sought-after amenities and year-round community activities that make it easy to enjoy where you live. Beautifully maintained, exceptionally versatile, and ready for its next chapter, this home offers the space, comfort, and functionality to fit the way you live.
| Elementary School | Middle School | High School |
|---|---|---|
| Grant Ranch E-8 Elementary School | Grant Ranch E-8 Middle School | John F. Kennedy High School |
| Price History | |
|---|---|
| 9/25/2026 | Listed $825,000 |
General Features
| Sewer | Public Sewer |
|---|---|
| Heating | Forced Air |
| Cooling | Central Air |
| Utilities | Cable Available,Electricity Available,Electricity Connected,Natural Gas Available,Natural Gas Connected,Phone Available |
| Possession | Closing/DOD,Negotiable |
| Roof | Composition |
| Appliances | Dishwasher,Dryer,Range,Refrigerator,Washer |
| Zoning | R-2-A |
| HOA Fee | 84 |
| Garage Spaces | 3 |
| Association Fee Includes | Maintenance Grounds,Road Maintenance,Snow Removal,Trash |
| Patio/Porch Features | Patio |
| Security Features | Video Doorbell |
| Construction Materials | Brick,Frame |
| Exclusions | seller's personal items and any staging items |
| Pets Allowed | Cats OK,Dogs OK |
| Year Built | 1997 |
| Electric | 110V,220 Volts |
| Levels | Two |
| Property Subtype | Single Family Residence |
| Tax Year | 2025 |
| Ownership | Individual |
| Assoc Fee Paid Per | Monthly |
| County | Denver |
| Property Type | Residential |
| Association Amenities | Clubhouse,Park,Playground,Pond Seasonal,Pool,Tennis Court(s),Trail(s) |
| HOA | Yes |
| Attached Garage | Yes |
| Subdivision Name | Grant Ranch |
| Facing Direction | Southwest |
| Full Baths | 2 |
| Status | Active |
| Directions | Your favorite map app is accurate - it's in the heart of it all! |
| High School | John F. Kennedy |
| City | Littleton |
| Association Name | MSI - Grant Ranch HOA Association |
| Senior Community Y/N | No |
| High School District | Denver 1 |
| Lot Size Units | Square Feet |
| Lot Size Square Feet | 6315 |
| Listing Terms | Cash,Conventional,FHA,VA Loan |
| Elementary School | Grant Ranch E-8 |
| Tax Annual Amount | 6263 |
| Middle/Junior High School | Grant Ranch E-8 |
| Structure Type | House |
| Standard Status | Active |
| Occupancy Type | Owner |
| Middle/Junior School District | Denver 1 |
| Elementary School District | Denver 1 |
Interior Features
| Interior Amenities | Breakfast Bar,Ceiling Fan(s),Eat-in Kitchen,Entrance Foyer,Five Piece Bath,High Ceilings,Primary Suite,Quartz Counters,Smoke Free,Vaulted Ceiling(s),Walk-In Closet(s) |
|---|---|
| Basement | Finished,Full |
| Flooring | Carpet,Tile,Wood |
| Furnished Y/N | Unfurnished |
| Total Fireplaces | 1 |
| Fireplace Features | Great Room |
| Basement (Y/N) | Yes |
| Window Features | Double Pane Windows,Window Coverings |
| Above Grade Finished Area | 2051 |
| Half Baths | 1 |
| 3/4 Baths | 1 |
| Laundry Features | In Unit |
| Total Bedrooms | 3 |
| Below Grade Finished Area | 967 |
| Main Level Bathrooms | 1 |
| Total Baths | 4 |
Exterior Features
| Exterior Amenities | Gas Valve |
|---|---|
| Fencing | Full |
| Parking Features | 220 Volts,Concrete,Lighted |
| Lot Features | Level,Master Planned,Sprinklers In Front,Sprinklers In Rear |
| Water Source | Public |
| Total Parking | 3 |
| Lot Size Area | 6315 |
| Foundation Details | Slab |
| Building Area Total | 3069 |
| Lot Size Acres | 0.14 |
| Road Surface Type | Paved |
| Road Responsibility | Public Maintained Road |
Amenities
- Foreclosure
- Views
- Short Sale
- New Construction
- Adult 55+
- Lease To Own
- No HOA Fees
- Furnished
- Primary On Main
- Air Conditioning
- Seller Finance
- Green
- Fixer Upper
- Horse
- Golf
- Fireplace
- Deck
- Garage
- Basement
- Pool
Property vs Single Family Average in 80123
Price
Taxes
Year Built
In The Neighborhood
Open House
Littleton
$ 1,325,000
- Type
- Single Family
- Size
- 5,413 SqFt
- Rooms
- 6 Beds + 4.5 Baths
 The Agency - Denver #9431247
Open House
Denver
$ 795,000
- Type
- Single Family
- Size
- 2,501 SqFt
- Rooms
- 5 Beds + 3.5 Baths
Slifer Smith and Frampton Real Estate #1934411
Reduced
Littleton
$ 1,200,000
- Type
- Single Family
- Size
- 4,902 SqFt
- Rooms
- 6 Beds + 5 Baths
8z Real Estate #1994010
Open House
Littleton
$ 689,000
- Type
- Single Family
- Size
- 3,136 SqFt
- Rooms
- 4 Beds + 3 Baths
Keller Williams Foothills Realty #8411037
Open House
Littleton
$ 1,299,500
- Type
- Single Family
- Size
- 4,779 SqFt
- Rooms
- 4 Beds + 3.5 Baths
RE/MAX Professionals #8070629

 Information deemed reliable but not guaranteed by the MLS. © 2026 Information and Real Estate Services, LLC.
Information source: Information and Real Estate Services, LLC. Provided for limited non-commercial use only under IRES Rules. © Copyright IRES.
The information being provided is for the consumers personal, non-commercial use and may not be used for any purpose other than to identify prospective properties consumer may be interested in purchasing.
The IRES, LLC Data on this
Information deemed reliable but not guaranteed by the MLS. © 2026 Information and Real Estate Services, LLC.
Information source: Information and Real Estate Services, LLC. Provided for limited non-commercial use only under IRES Rules. © Copyright IRES.
The information being provided is for the consumers personal, non-commercial use and may not be used for any purpose other than to identify prospective properties consumer may be interested in purchasing.
The IRES, LLC Data on this
