

Price Reduction - Views





Address
9209 William Cody Drive, Evergreen, CO
Price
$ 725,000
Property Attributes
- MLS#7722114
- TypeSingle Family
- Listing Status Active
- CountyJEFFERSON
- CityEvergreen
- NeighborhoodValley-Hi Ranch
- Zip80439
- StyleMountain Contemporary
- Year Built1976
- Taxes$ 4136
- Price$ 725,000
- Bedrooms4
- Full Bathrooms3
- Half Bathrooms1
- Sqr Footage2450
- Lot Size1.08 Acres
Data Source:
REColorado (MTOMLS)
Property Description
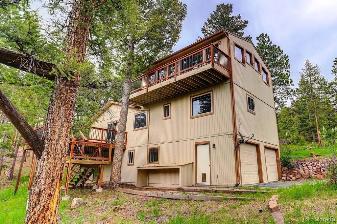
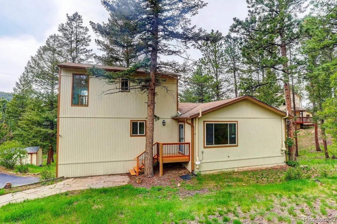
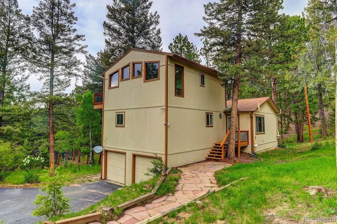
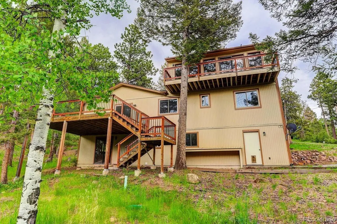
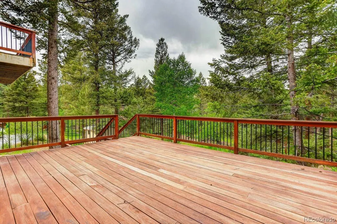
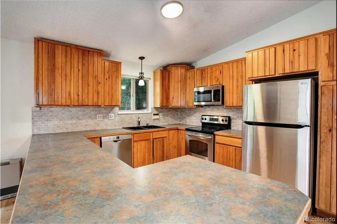
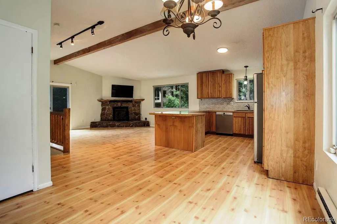
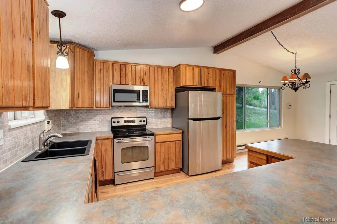
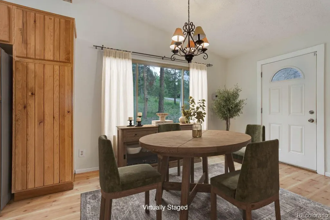
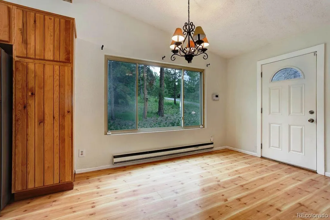
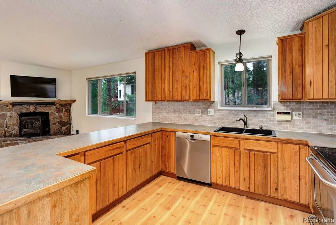
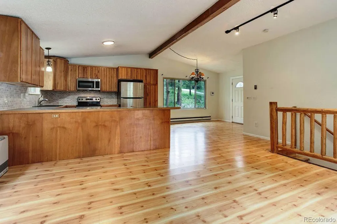
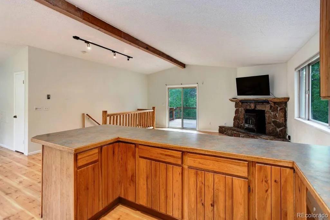
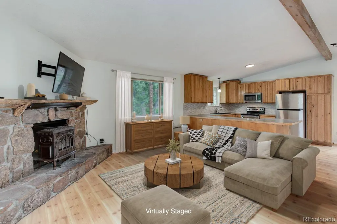
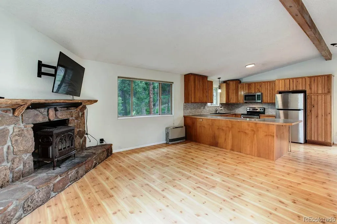
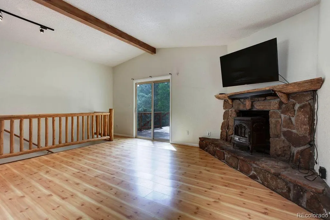
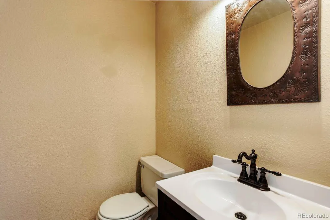
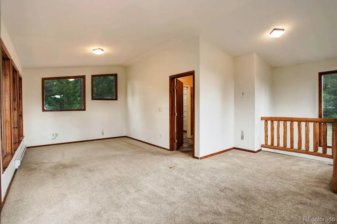
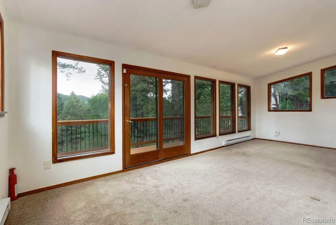
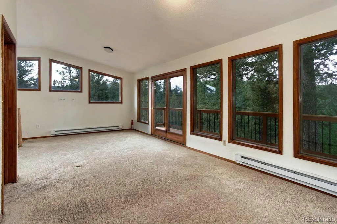
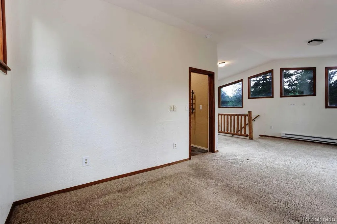
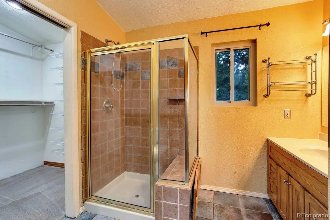
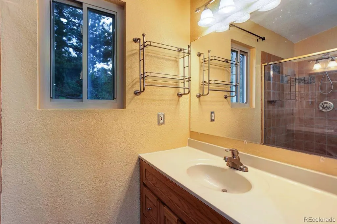
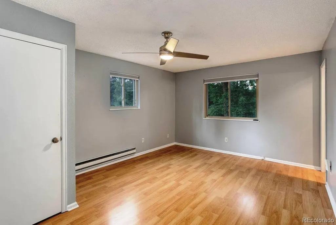
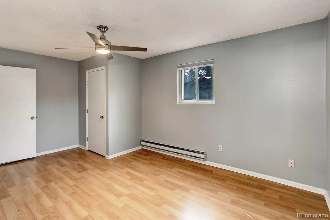
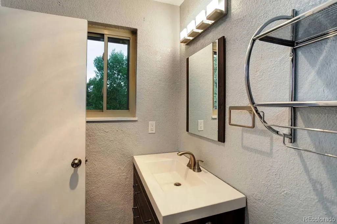
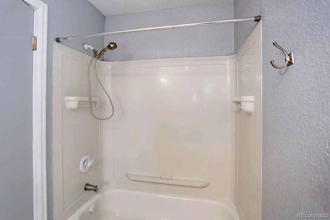
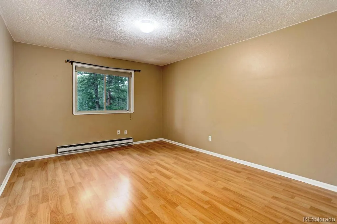
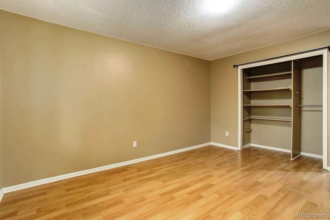
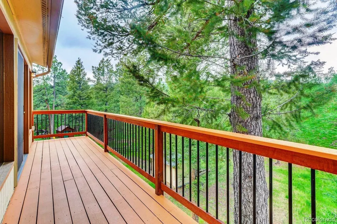
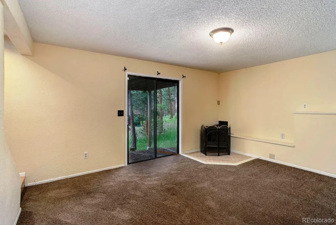
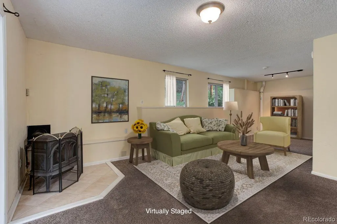
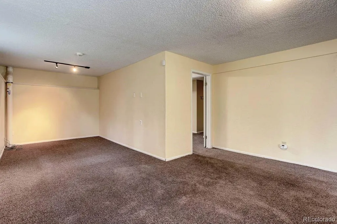
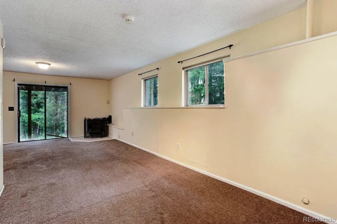
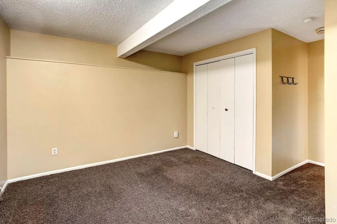
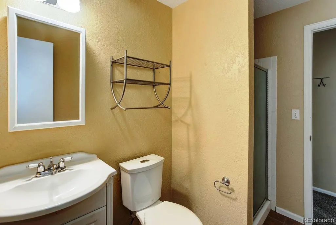
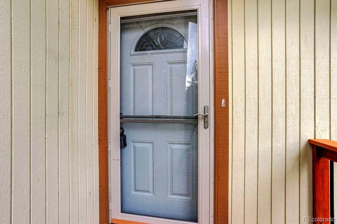
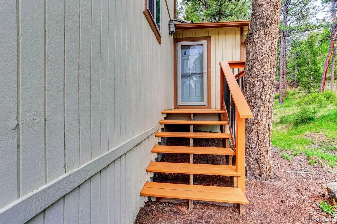
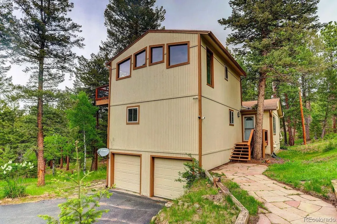
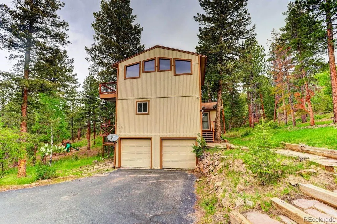
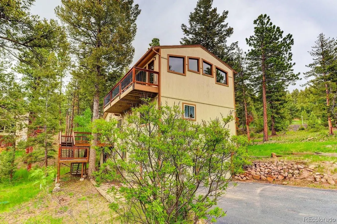
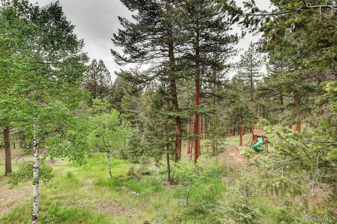
NEW PRICE - Nestled in the heart of the desirable Valley Hi Estates neighborhood, 9209 William Cody Drive in Evergreen, CO offers the perfect blend of comfort, natural beauty, and mountain charm. Situated on 1.08 acres of tranquil, tree-lined land, this inviting 4-bedroom, 4-bathroom home boasts 2,450 square feet of well-designed living space. Inside, you'll find a warm and welcoming atmosphere featuring two cozy gas fireplaces, ideal for snowy Colorado evenings. The spacious layout includes multiple living areas that offer room to relax, entertain, or work from home. The kitchen and dining areas flow seamlessly for everyday living or special gatherings, and large windows throughout the home frame peaceful wooded views. Step outside and discover your own private retreat, with plenty of usable yard space and direct access to nature. Just a short stroll from your front door lies the trailhead for Jefferson County’s Flying J Ranch Open Space—offering miles of hiking, biking, and wildlife watching right in your backyard. Additional highlights include a two-car attached garage, plenty of storage, and the serenity that only Evergreen living can provide. Whether you're seeking adventure or quiet refuge, this home places it all at your doorstep. Come experience mountain living at its finest.
| Elementary School | Middle School | High School |
|---|---|---|
| Marshdale Elementary School | West Jefferson Middle School | Conifer High School |
| Price History | |
|---|---|
| 8/12/2026 | Listed $749,000 |
| 8/25/2026 | 4$725,000 |
General Features
| Sewer | Septic Tank |
|---|---|
| Heating | Baseboard,Electric,Natural Gas |
| Cooling | None |
| Utilities | Electricity Connected,Natural Gas Connected |
| Possession | Immediate |
| Roof | Composition |
| Appliances | Dishwasher,Dryer,Electric Water Heater,Microwave,Range,Refrigerator,Self Cleaning Oven,Washer |
| Zoning | A-1 |
| HOA Fee | 60 |
| Garage Spaces | 2 |
| Patio/Porch Features | Deck |
| Architectural Style | Mountain Contemporary |
| Security Features | Carbon Monoxide Detector(s),Smoke Detector(s) |
| Construction Materials | Frame |
| Exclusions | Sellers personal property and/or any staging items |
| Year Built | 1976 |
| Electric | 110V,220 Volts |
| Levels | Two |
| Property Subtype | Single Family Residence |
| Tax Year | 2025 |
| Ownership | Individual |
| Assoc Fee Paid Per | Annually |
| County | Jefferson |
| Property Type | Residential |
| HOA | Yes |
| Attached Garage | Yes |
| Subdivision Name | Valley-Hi Ranch |
| Full Baths | 1 |
| Status | Active |
| Directions | GPS |
| High School | Conifer |
| City | Evergreen |
| Association Name | Valley Hi Ranch HOA |
| Senior Community Y/N | No |
| High School District | Jefferson County R-1 |
| Lot Size Units | Acres |
| Lot Size Square Feet | 47044.8 |
| Listing Terms | 1031 Exchange,Cash,Conventional,FHA,VA Loan |
| Elementary School | Marshdale |
| Tax Annual Amount | 4136 |
| Middle/Junior High School | West Jefferson |
| Structure Type | House |
| Standard Status | Active |
| Middle/Junior School District | Jefferson County R-1 |
| Elementary School District | Jefferson County R-1 |
Interior Features
| Interior Amenities | Built-in Features,Ceiling Fan(s),Eat-in Kitchen,High Ceilings,Jack & Jill Bathroom,Laminate Counters,Primary Suite,Radon Mitigation System,Vaulted Ceiling(s),Walk-In Closet(s) |
|---|---|
| Basement | Exterior Entry,Finished,Full,Walk-Out Access |
| Flooring | Carpet,Laminate,Tile |
| Total Fireplaces | 2 |
| Fireplace Features | Family Room,Free Standing,Gas Log,Insert,Living Room |
| Basement (Y/N) | Yes |
| Window Features | Double Pane Windows,Window Coverings,Window Treatments |
| Above Grade Finished Area | 1750 |
| Half Baths | 1 |
| 3/4 Baths | 2 |
| Total Bedrooms | 4 |
| Below Grade Finished Area | 700 |
| Main Level Bedrooms | 2 |
| Main Level Bathrooms | 2 |
| Total Baths | 4 |
Exterior Features
| Exterior Amenities | Private Yard |
|---|---|
| Vegetation | Aspen,Grassed,Natural State,Pine |
| Fencing | None |
| Parking Features | Asphalt |
| Lot Features | Borders National Forest,Level,Many Trees,Near Public Transit,Rolling Slope |
| Water Source | Well |
| Total Parking | 6 |
| Lot Size Area | 1.08 |
| Foundation Details | Slab |
| Building Area Total | 2450 |
| Lot Size Acres | 1.08 |
| Road Frontage Type | Public |
| Road Responsibility | Public Maintained Road |
| Horse Y/N | No |
Amenities
- Foreclosure
- Views
- Short Sale
- New Construction
- Adult 55+
- Lease To Own
- No HOA Fees
- Furnished
- Primary On Main
- Air Conditioning
- Seller Finance
- Green
- Fixer Upper
- Horse
- Golf
- Fireplace
- Deck
- Garage
- Basement
- Pool
Property vs Single Family Average in 80439
Price
Taxes
Year Built
Visits


 Information deemed reliable but not guaranteed by the MLS. © 2026 Information and Real Estate Services, LLC.
Information source: Information and Real Estate Services, LLC. Provided for limited non-commercial use only under IRES Rules. © Copyright IRES.
The information being provided is for the consumers personal, non-commercial use and may not be used for any purpose other than to identify prospective properties consumer may be interested in purchasing.
The IRES, LLC Data on this
Information deemed reliable but not guaranteed by the MLS. © 2026 Information and Real Estate Services, LLC.
Information source: Information and Real Estate Services, LLC. Provided for limited non-commercial use only under IRES Rules. © Copyright IRES.
The information being provided is for the consumers personal, non-commercial use and may not be used for any purpose other than to identify prospective properties consumer may be interested in purchasing.
The IRES, LLC Data on this
