


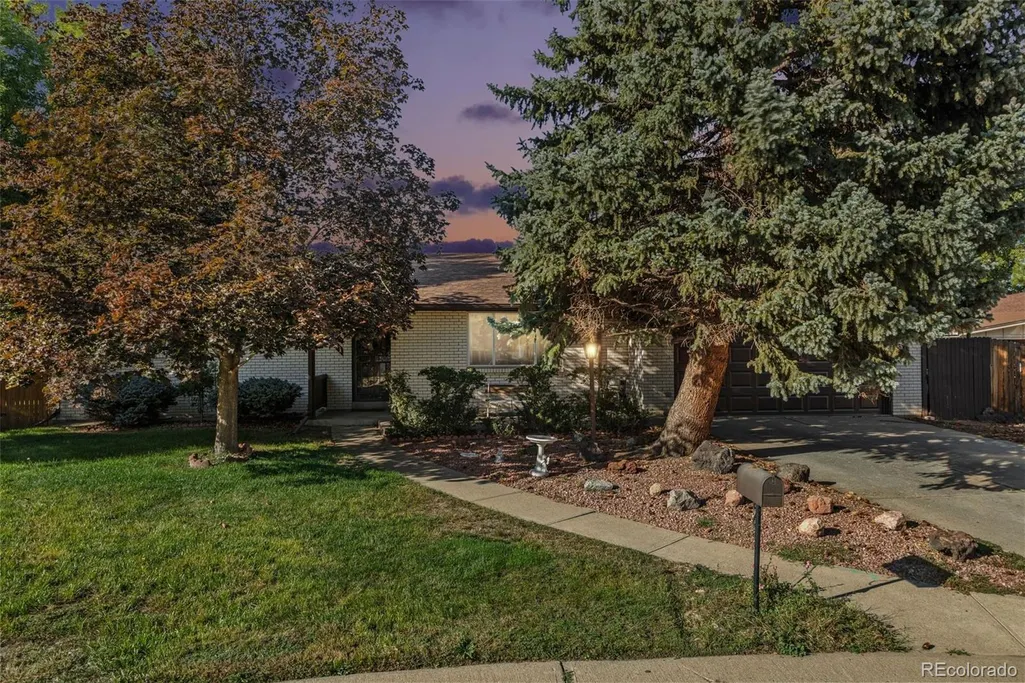

Address
12081 W 36th Place, Wheat Ridge, CO
Price
$ 634,900
Property Attributes
- MLS#7805820
- TypeSingle Family
- Listing Status Active
- CountyJEFFERSON
- CityWheat Ridge
- NeighborhoodApplewood Vista
- Zip80033
- StyleHouse
- Year Built1967
- Taxes$ 4093
- Price$ 634,900
- Bedrooms4
- Full Bathrooms3
- Half Bathrooms0
- Sqr Footage2888
- Lot Size0.22 Acres
Data Source:
REColorado (MTOMLS)
Property Description
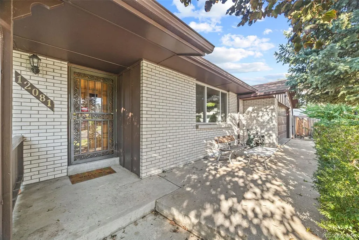
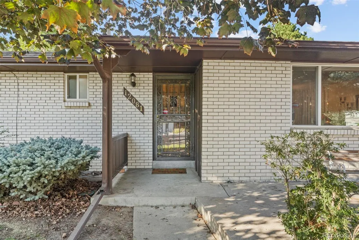
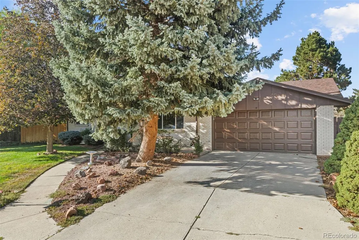
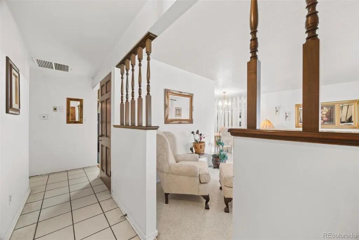
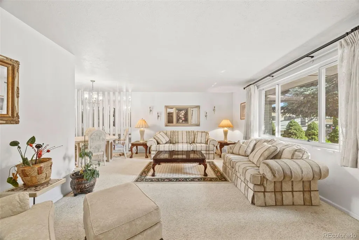
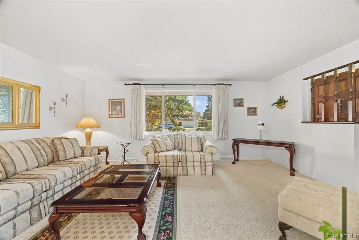
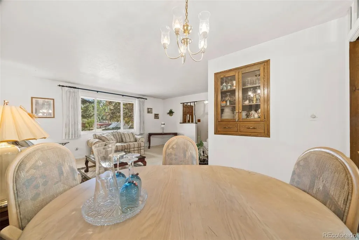
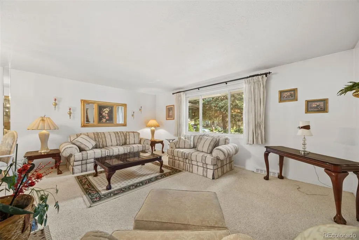
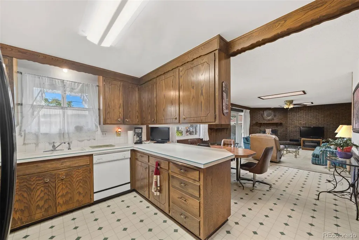
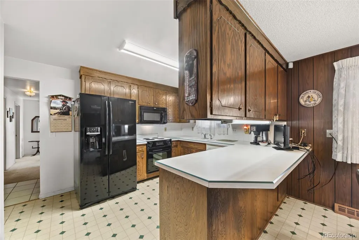
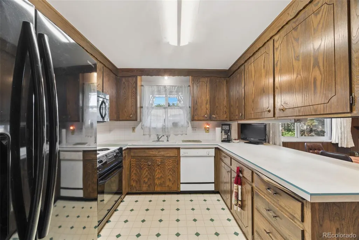
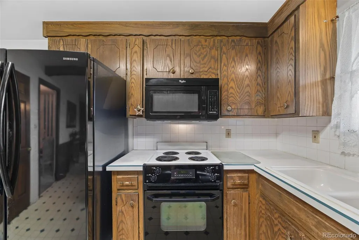
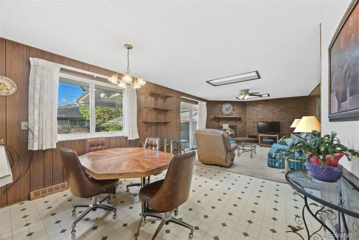
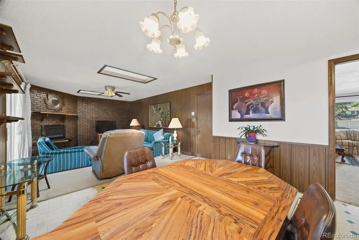
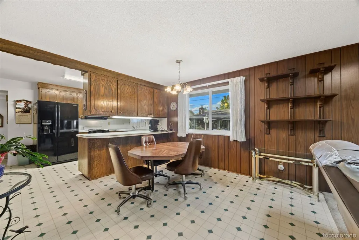
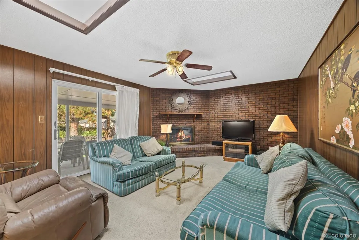
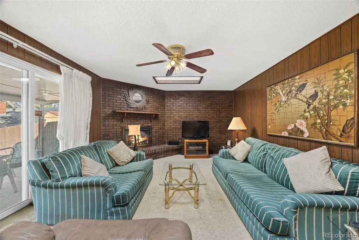
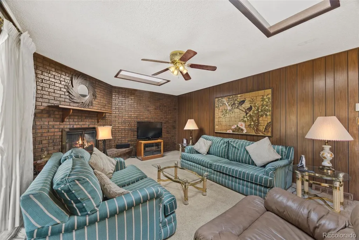
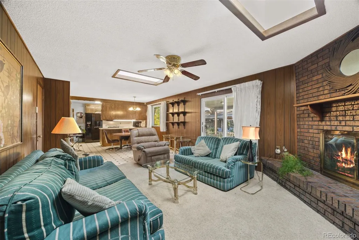
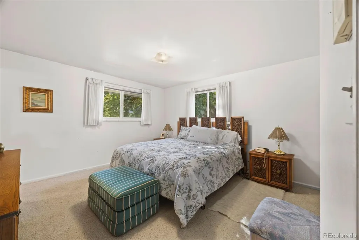
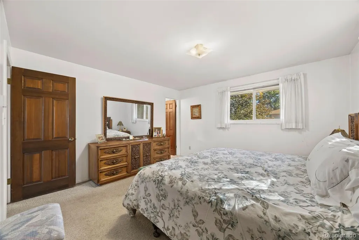
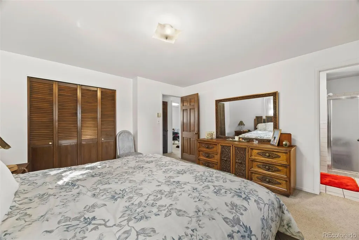
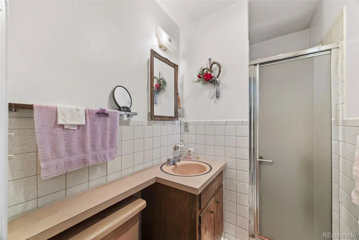
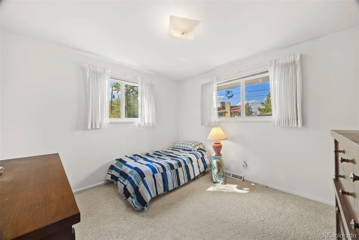
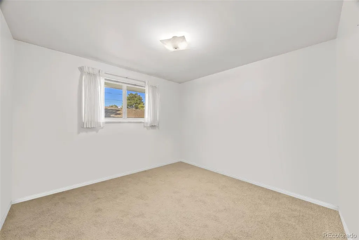
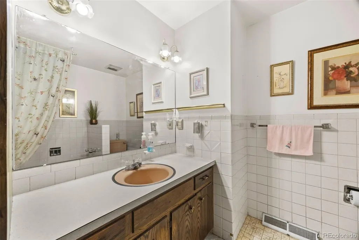
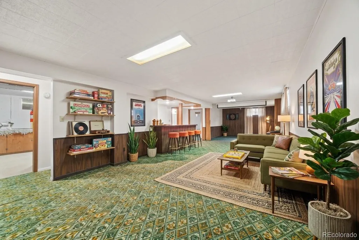
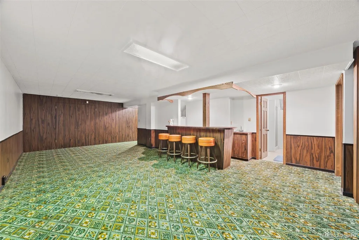
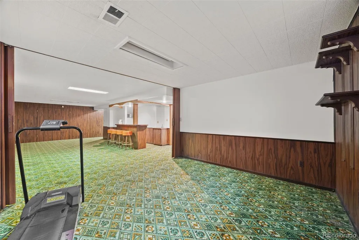
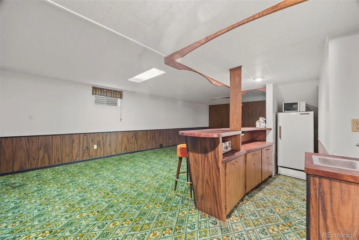
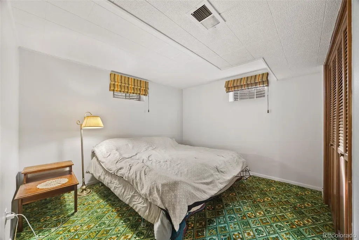
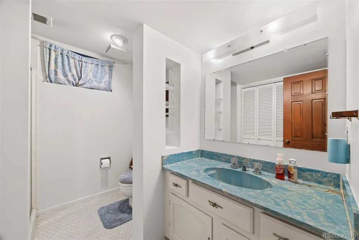
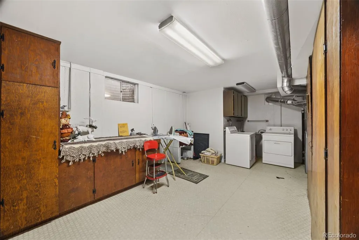
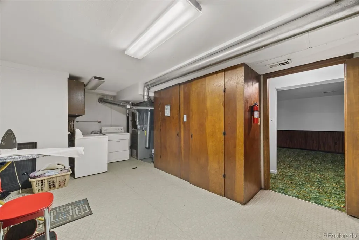
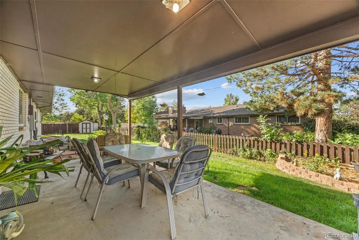
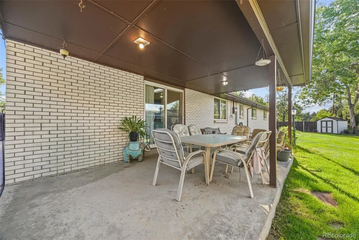
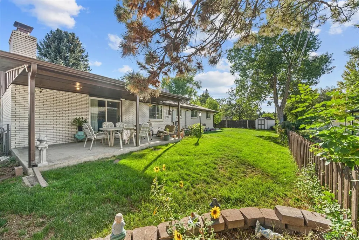
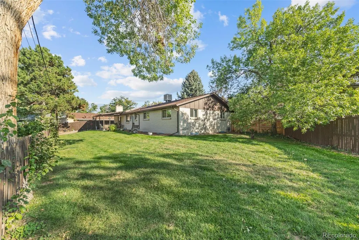
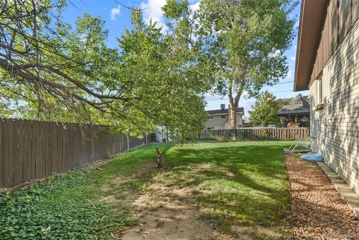
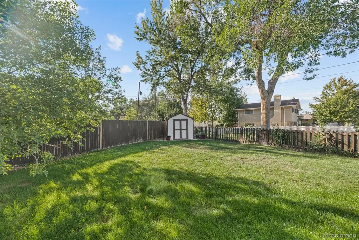
Welcome to 12081 W 36th Place in Wheat Ridge, a well cared for home filled with character, generous living spaces, and features that make it easy to picture adding your own style over time. Owned by the same family for 25 years, this home reflects years of thoughtful care while offering newer exterior paint, a newer swamp cooler, sewer line, water heater, and furnace. The main level features a spacious living room with large windows that bring in plenty of natural light, along with a comfortable dining area and a kitchen with abundant cabinetry, counter space, and a breakfast nook that opens into the family room. One of the standout features is the stunning brick fireplace that spans the family room wall, creating a warm focal point alongside built in shelving and sliding doors that open to the covered patio. The main level also includes three bedrooms and two bathrooms, including a primary bedroom with its own private bath. Downstairs, the finished basement adds even more room to spread out with a large rec area, wet bar, an additional bedroom and bathroom, plus an oversized laundry room. Storage is a major bonus here, with multiple built in cabinets and an additional wall of closets providing plenty of space to keep everything organized. An attached garage adds even more everyday convenience. Outside, the large fenced backyard offers room to garden, play, or enjoy the Colorado sunshine, while the covered patio adds a shaded place to spend time outdoors. The backyard shed is included for even more storage. Set in a great, established Wheat Ridge neighborhood with convenient access to the Wheat Ridge Greenbelt, Clear Creek Trail, Crown Hill Park, the shops and restaurants along 38th Avenue, everyday conveniences, and easy routes toward Golden and Denver. Come check it out today!
| Elementary School | Middle School | High School |
|---|---|---|
| Prospect Valley Elementary School | Everitt Middle School | Wheat Ridge High School |
| Price History | |
|---|---|
| 9/24/2026 | Listed $634,900 |
General Features
| Sewer | Public Sewer |
|---|---|
| Heating | Forced Air |
| Cooling | Evaporative Cooling |
| Utilities | Electricity Available |
| Roof | Shingle |
| Appliances | Dishwasher,Disposal,Dryer,Gas Water Heater,Microwave,Range,Refrigerator,Washer |
| Garage Spaces | 2 |
| Patio/Porch Features | Covered,Front Porch,Patio |
| Construction Materials | Brick |
| Exclusions | Seller's personal property |
| Year Built | 1967 |
| Levels | One |
| Property Subtype | Single Family Residence |
| Tax Year | 2025 |
| Current Use | Live/Work |
| Ownership | Individual |
| County | Jefferson |
| Property Type | Residential |
| HOA | No |
| Attached Garage | Yes |
| Subdivision Name | Applewood Vista |
| Full Baths | 2 |
| Status | Active |
| High School | Wheat Ridge |
| City | Wheat Ridge |
| Senior Community Y/N | No |
| High School District | Jefferson County R-1 |
| Lot Size Units | Square Feet |
| Lot Size Square Feet | 9540 |
| Listing Terms | Cash,Conventional,FHA,VA Loan |
| Elementary School | Prospect Valley |
| Tax Annual Amount | 4093 |
| Middle/Junior High School | Everitt |
| Virtual Tour | https://www.zillow.com/view-imx/1306c03e-f169-44f2-87a0-a436423b1778?setAttribution=mls&wl=true&initialViewType=pano |
| Structure Type | House |
| Standard Status | Active |
| Occupancy Type | Owner |
| Middle/Junior School District | Jefferson County R-1 |
| Elementary School District | Jefferson County R-1 |
Interior Features
| Interior Amenities | Breakfast Bar,Built-in Features,Ceiling Fan(s),Eat-in Kitchen,Entrance Foyer,Laminate Counters,Open Floorplan,Pantry,Wet Bar |
|---|---|
| Basement | Finished |
| Flooring | Carpet,Laminate,Tile |
| Furnished Y/N | Unfurnished |
| Total Fireplaces | 1 |
| Fireplace Features | Family Room |
| Basement (Y/N) | Yes |
| Window Features | Skylight(s) |
| Above Grade Finished Area | 1593 |
| 3/4 Baths | 1 |
| Laundry Features | In Unit |
| Total Bedrooms | 4 |
| Below Grade Finished Area | 1295 |
| Main Level Bedrooms | 3 |
| Main Level Bathrooms | 2 |
| Total Baths | 3 |
Exterior Features
| Exterior Amenities | Lighting,Private Yard,Rain Gutters |
|---|---|
| Fencing | Full |
| Lot Features | Cul-De-Sac,Landscaped,Level,Near Public Transit |
| Water Source | Public |
| Total Parking | 2 |
| Lot Size Area | 9540 |
| Building Area Total | 2888 |
| Lot Size Acres | 0.22 |
| Road Surface Type | Paved |
| Road Frontage Type | Public |
Amenities
- Foreclosure
- Views
- Short Sale
- New Construction
- Adult 55+
- Lease To Own
- No HOA Fees
- Furnished
- Primary On Main
- Air Conditioning
- Seller Finance
- Green
- Fixer Upper
- Horse
- Golf
- Fireplace
- Deck
- Garage
- Basement
- Pool
Property vs Single Family Average in 80033
Price
Taxes
Year Built
Visits
 The content relating to real estate for sale in this Web site comes in part from the Internet Data eXchange (IDX) program of METROLIST, INC., DBA RECOLORADO©. Real estate listings held by brokers other than BCRETeam are marked with the IDX Logo. This information is being provided for the consumers' personal, non-commercial use and may not be used for any other purpose. All information subject to change and should be independently verified. September 26, 2026 3:06 AM UTCd

 Information deemed reliable but not guaranteed by the MLS. © 2026 Information and Real Estate Services, LLC.
Information source: Information and Real Estate Services, LLC. Provided for limited non-commercial use only under IRES Rules. © Copyright IRES.
The information being provided is for the consumers personal, non-commercial use and may not be used for any purpose other than to identify prospective properties consumer may be interested in purchasing.
The IRES, LLC Data on this
Information deemed reliable but not guaranteed by the MLS. © 2026 Information and Real Estate Services, LLC.
Information source: Information and Real Estate Services, LLC. Provided for limited non-commercial use only under IRES Rules. © Copyright IRES.
The information being provided is for the consumers personal, non-commercial use and may not be used for any purpose other than to identify prospective properties consumer may be interested in purchasing.
The IRES, LLC Data on this
