

Fixer Upper


Address
18160 Weymouth Avenue, Parker, CO
Price
$ 599,000
Property Attributes
- MLS#7839552
- TypeSingle Family
- Listing Status Active
- CountyDOUGLAS
- CityParker
- NeighborhoodSalisbury Heights
- Zip80134
- StyleHouse
- Year Built2018
- Taxes$ 5538
- Price$ 599,000
- Bedrooms4
- Full Bathrooms2
- Half Bathrooms1
- Sqr Footage3233
- Lot Size0.15 Acres
Data Source:
REColorado (MTOMLS)
Property Description
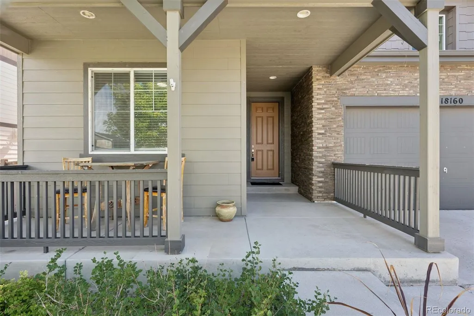
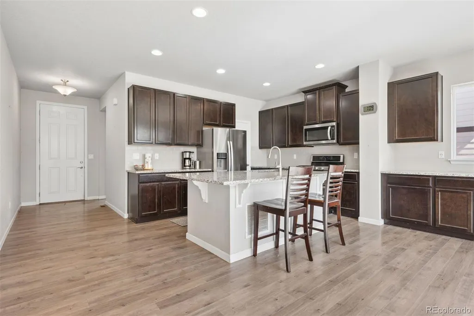
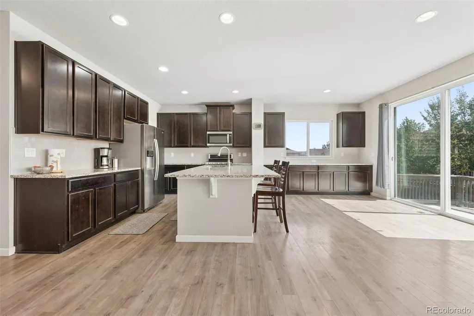
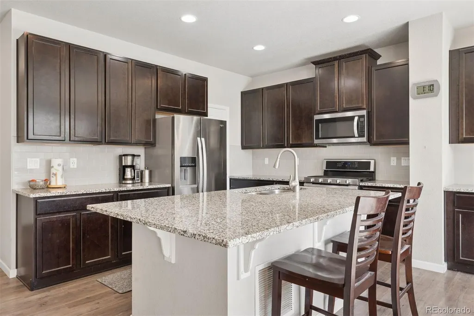
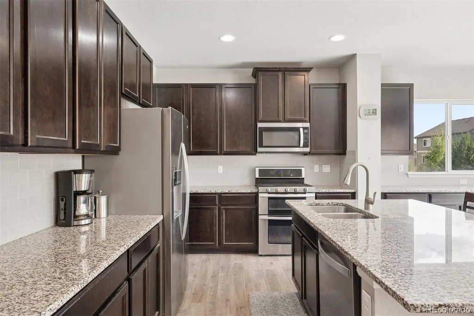
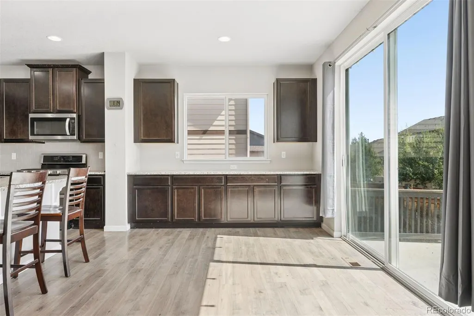
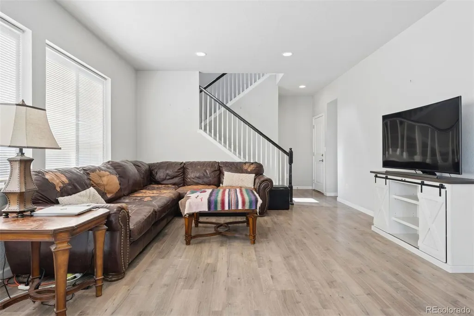
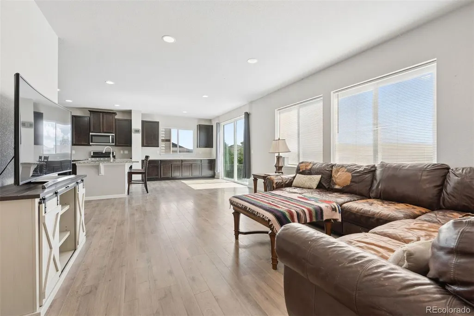
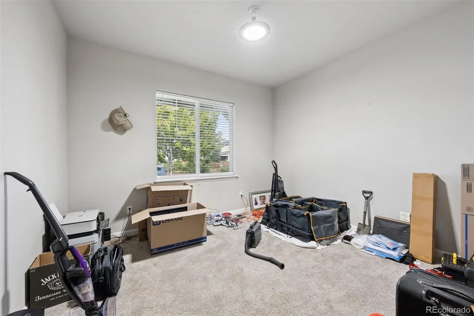
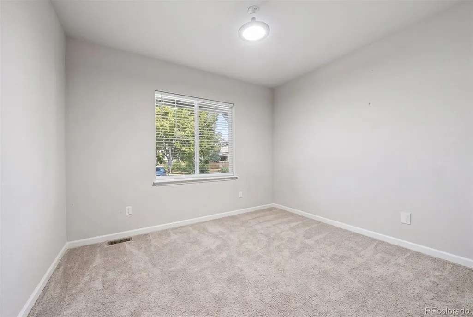
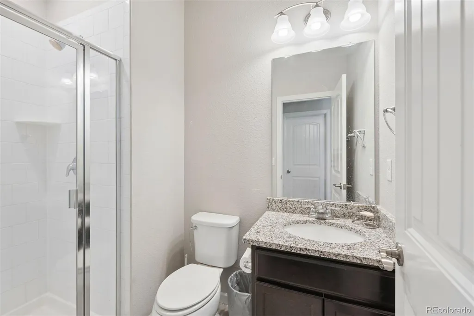
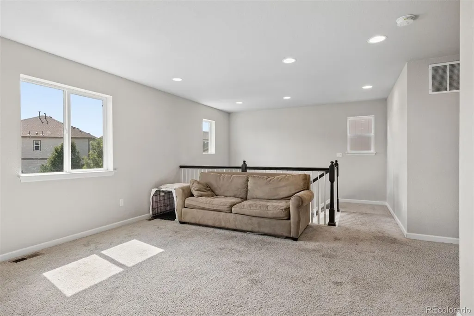
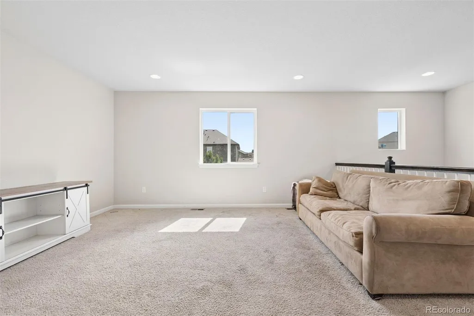
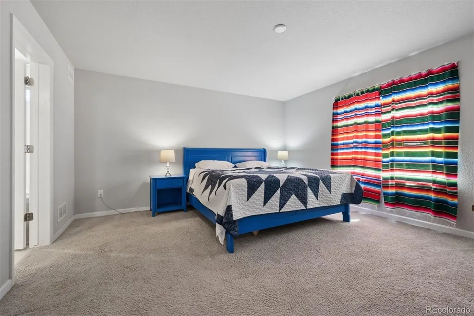
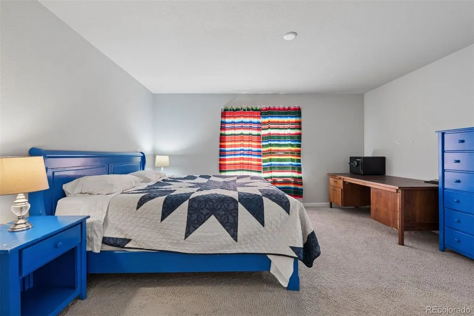
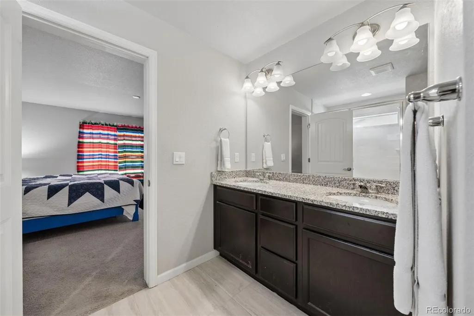
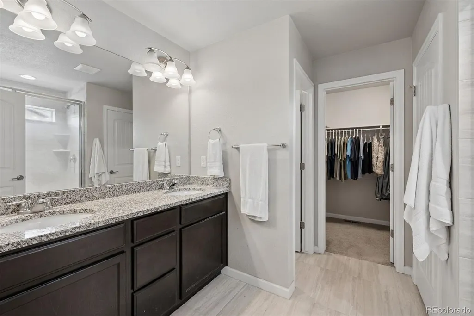
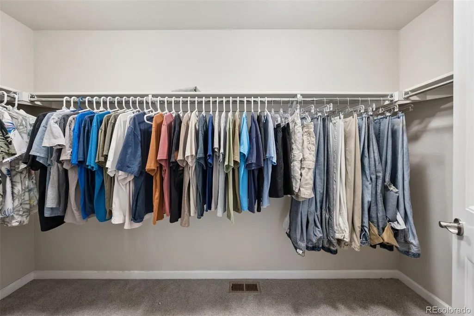
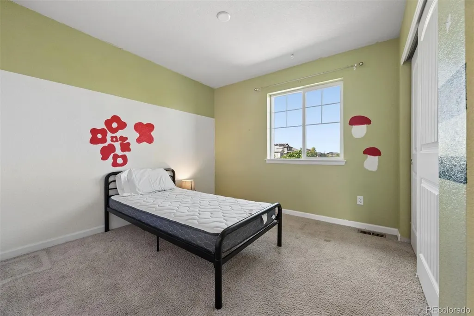
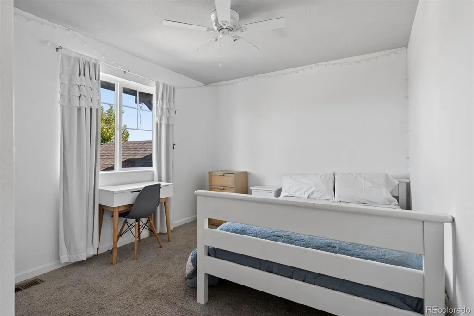
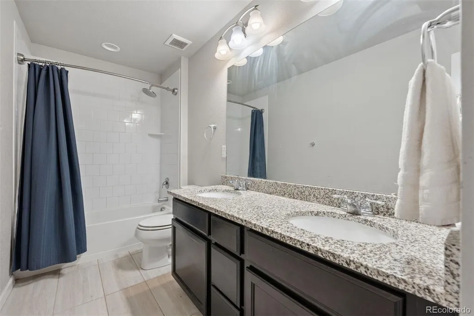
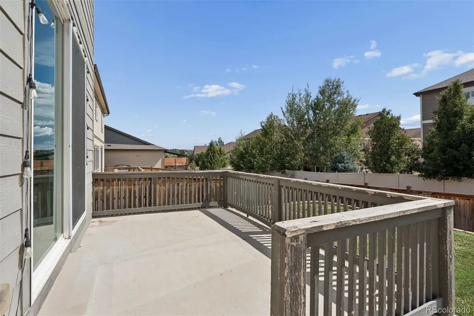
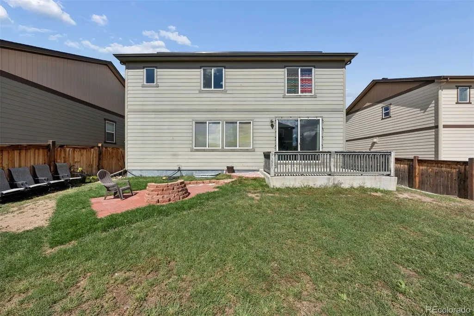
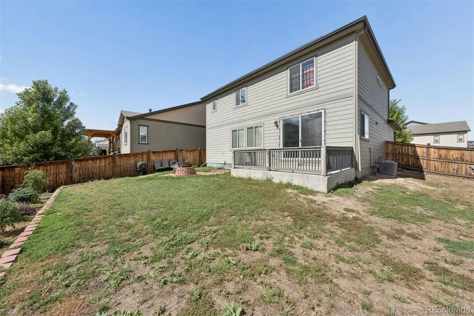
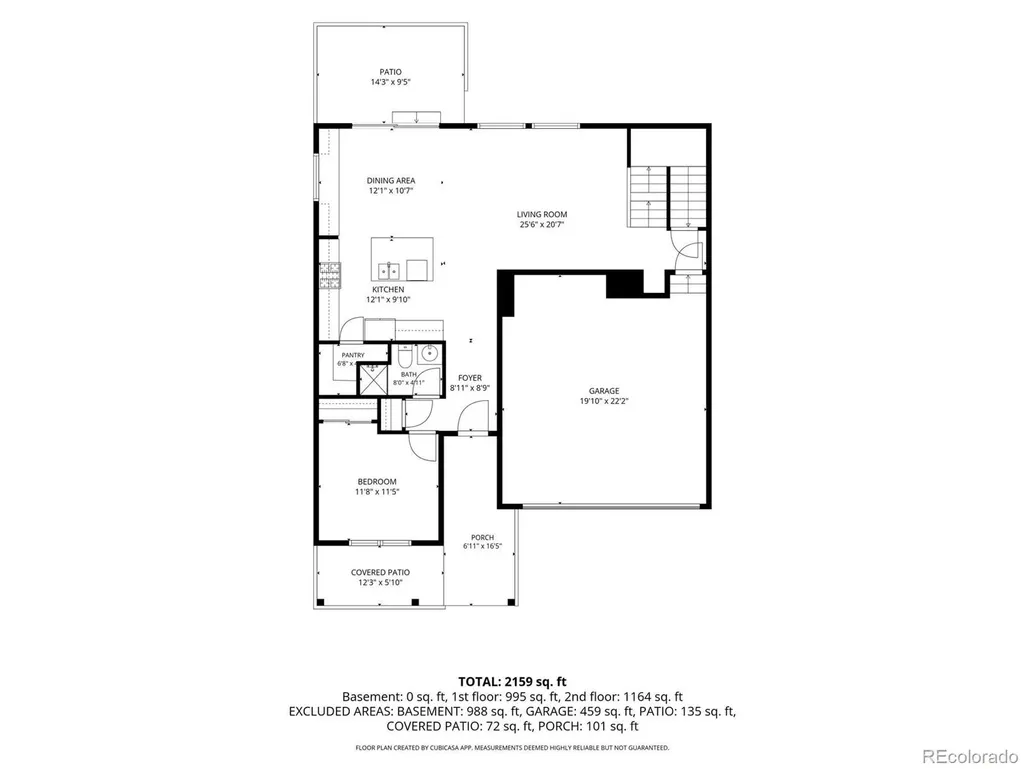
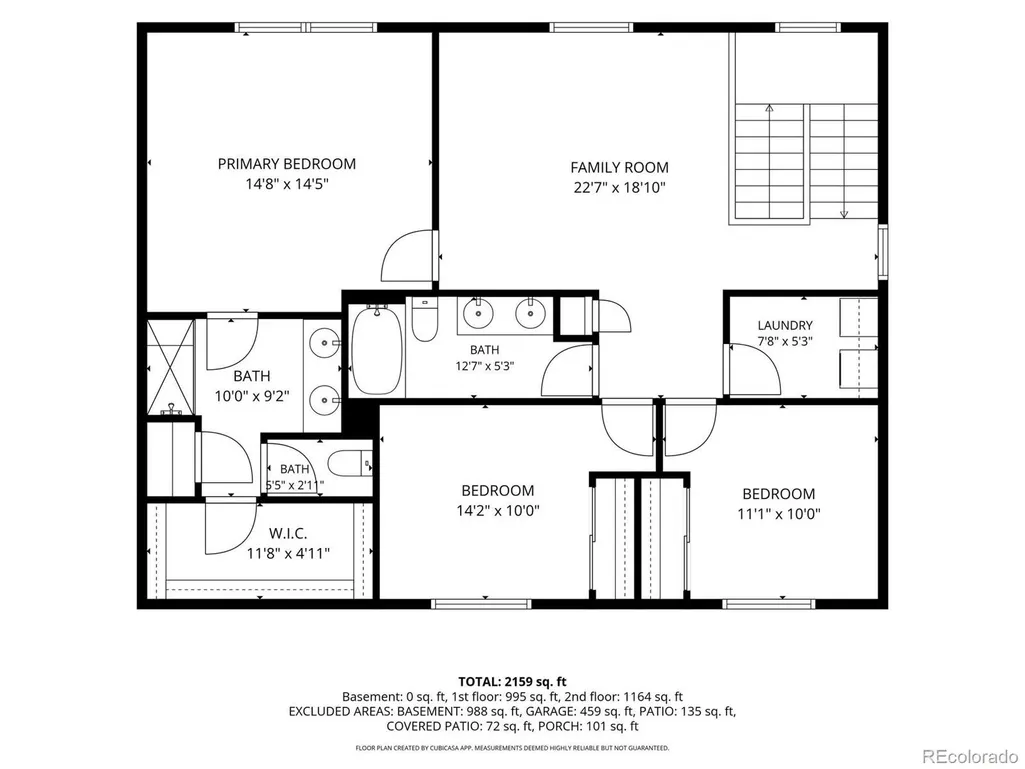
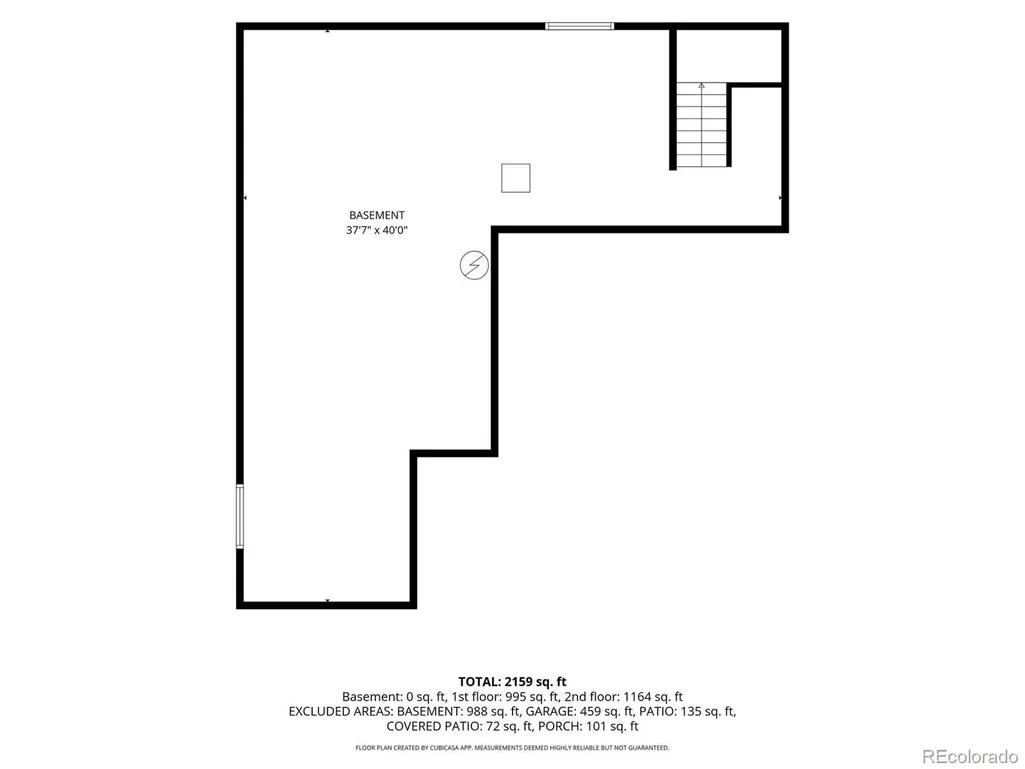
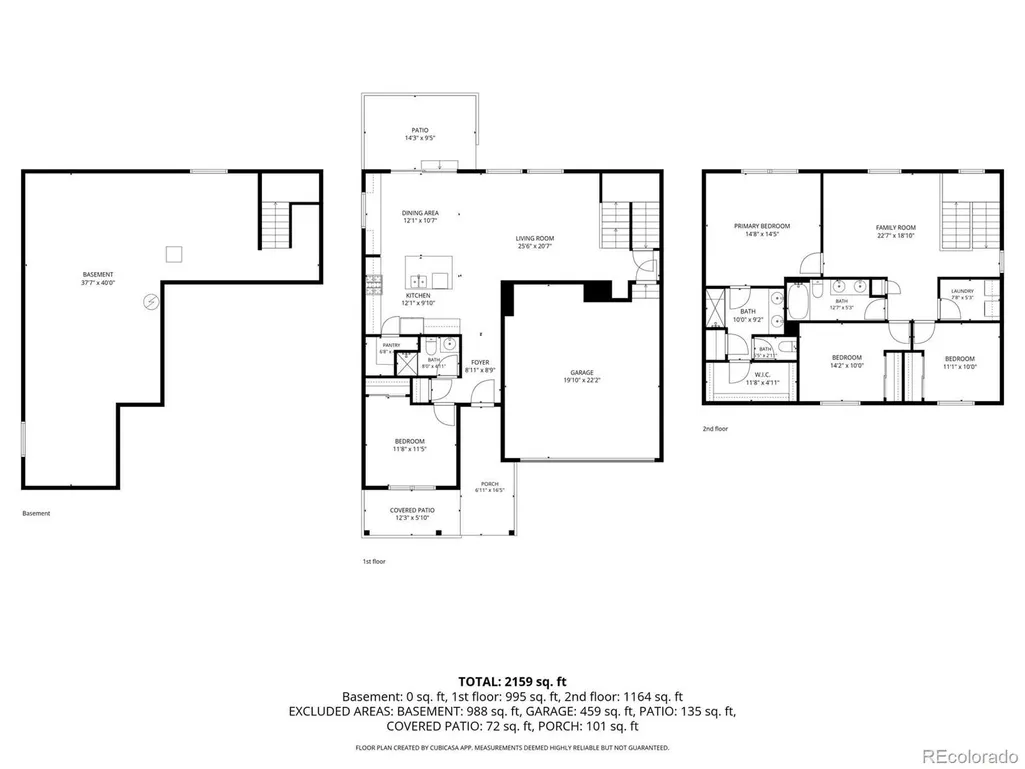
Opportunity awaits in central Parker! Priced well below many comparable homes in the area, this spacious home offers an opportunity for a buyer with vision. Built less than 10 years ago and offering more than 3,100 total square feet, this home combines a flexible floor plan, generous living spaces and plenty of room to grow. The open main level features a great flow from the living room to the dining room and kitchen where a center island, double ovens, walk-in pantry and extended cabinetry provide abundant storage and workspace. A separate main-level bedroom near a 3/4 bath offers flexibility as a guest room, home office or flex space. Upstairs, an expansive loft creates a true second living area, while a full-size laundry room adds everyday convenience. Two secondary bedrooms share a full hall bath with dual sinks. The generously sized primary suite features a private en-suite bath with an expansive dual-sink vanity, separate water closet and linen storage, plus a large walk-in closet. The unfinished basement provides additional square feet for storage today with excellent potential for future finished living space. The home is ready for its next chapter and has been priced with its current condition in mind. For a buyer willing to put in the work, this is an opportunity to personalize a newer home and build equity along the way. Centrally located with everything the town of parker has to offer right at your doorstep. The neighborhood is directly adjacent to Salisbury Equestrian Park and Sports Complex, incredibly convenient to trails, parks, schools, grocery stores, restaurants and everyday shopping, with all of this less than five minutes away. Downtown Parker is less than 10 minutes away, with convenient access to the Denver Tech Center, Downtown Denver and Denver International Airport. With the space, potential, and incredible location, don't let this opportunity pass you by!
| Elementary School | Middle School | High School |
|---|---|---|
| Gold Rush Elementary School | Cimarron Middle School | Legend High School |
| Price History | |
|---|---|
| 9/22/2026 | Listed $599,000 |
General Features
| Sewer | Public Sewer |
|---|---|
| Heating | Forced Air |
| Cooling | Central Air |
| Possession | Closing/DOD |
| Roof | Composition |
| Appliances | Dishwasher,Double Oven,Dryer,Microwave,Range,Refrigerator,Washer |
| HOA Fee | 116 |
| Garage Spaces | 2 |
| Association Fee Includes | Recycling,Trash |
| Patio/Porch Features | Front Porch,Patio |
| Construction Materials | Frame |
| Exclusions | Seller's personal property |
| Year Built | 2018 |
| Levels | Two |
| Property Subtype | Single Family Residence |
| Tax Year | 2025 |
| Ownership | Individual |
| Assoc Fee Paid Per | Monthly |
| County | Douglas |
| Property Type | Residential |
| Association Amenities | Park,Playground,Trail(s) |
| HOA | Yes |
| Attached Garage | Yes |
| Subdivision Name | Salisbury Heights |
| Full Baths | 1 |
| Status | Active |
| Directions | Google maps |
| High School | Legend |
| City | Parker |
| Association Name | Salisbury Heights HOA |
| Senior Community Y/N | No |
| High School District | Douglas RE-1 |
| Lot Size Units | Square Feet |
| Lot Size Square Feet | 6621 |
| Listing Terms | Cash,Conventional,FHA,VA Loan |
| Elementary School | Gold Rush |
| Tax Annual Amount | 5538 |
| Middle/Junior High School | Cimarron |
| Property Condition | Fixer |
| Structure Type | House |
| Standard Status | Active |
| Occupancy Type | Owner |
| Middle/Junior School District | Douglas RE-1 |
| Elementary School District | Douglas RE-1 |
Interior Features
| Interior Amenities | Kitchen Island,Open Floorplan,Pantry,Primary Suite,Walk-In Closet(s) |
|---|---|
| Basement | Full,Unfinished |
| Basement (Y/N) | Yes |
| Above Grade Finished Area | 2218 |
| Half Baths | 1 |
| 3/4 Baths | 1 |
| Laundry Features | In Unit |
| Total Bedrooms | 4 |
| Main Level Bedrooms | 1 |
| Main Level Bathrooms | 1 |
| Total Baths | 3 |
Exterior Features
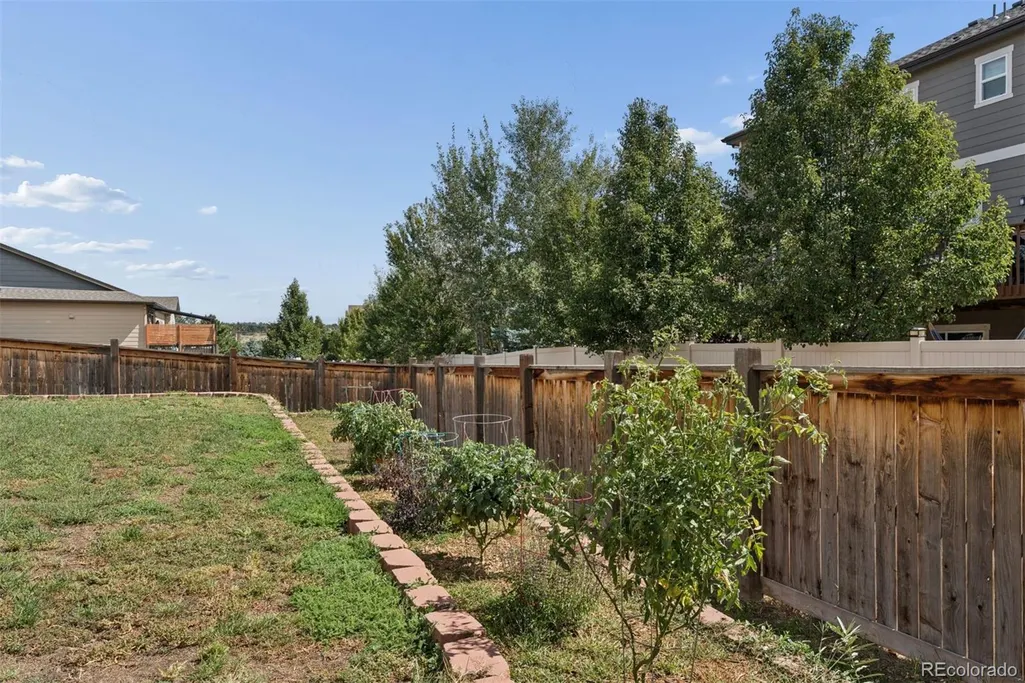
| Exterior Amenities | Garden,Private Yard |
|---|---|
| Fencing | Full |
| Parking Features | Concrete |
| Water Source | Public |
| Total Parking | 2 |
| Lot Size Area | 6621 |
| Building Area Total | 3233 |
| Lot Size Acres | 0.15 |
Amenities
- Foreclosure
- Views
- Short Sale
- New Construction
- Adult 55+
- Lease To Own
- No HOA Fees
- Furnished
- Primary On Main
- Air Conditioning
- Seller Finance
- Green
- Fixer Upper
- Horse
- Golf
- Fireplace
- Deck
- Garage
- Basement
- Pool
Property vs Single Family Average in 80134
Price
Taxes
Year Built
 The content relating to real estate for sale in this Web site comes in part from the Internet Data eXchange (IDX) program of METROLIST, INC., DBA RECOLORADO©. Real estate listings held by brokers other than BCRETeam are marked with the IDX Logo. This information is being provided for the consumers' personal, non-commercial use and may not be used for any other purpose. All information subject to change and should be independently verified. September 22, 2026 6:16 PM UTCd

 Information deemed reliable but not guaranteed by the MLS. © 2026 Information and Real Estate Services, LLC.
Information source: Information and Real Estate Services, LLC. Provided for limited non-commercial use only under IRES Rules. © Copyright IRES.
The information being provided is for the consumers personal, non-commercial use and may not be used for any purpose other than to identify prospective properties consumer may be interested in purchasing.
The IRES, LLC Data on this
Information deemed reliable but not guaranteed by the MLS. © 2026 Information and Real Estate Services, LLC.
Information source: Information and Real Estate Services, LLC. Provided for limited non-commercial use only under IRES Rules. © Copyright IRES.
The information being provided is for the consumers personal, non-commercial use and may not be used for any purpose other than to identify prospective properties consumer may be interested in purchasing.
The IRES, LLC Data on this
