

Price Reduction - Views
Address
92 Cut Throat Loop, Gypsum, CO
Price
$ 629,000
Property Attributes
- MLS#7927523
- TypeSingle Family
- Listing Status Active
- CountyEAGLE
- CityGypsum
- NeighborhoodTwo Rivers Village
- Zip81637
- StyleModular
- Year Built2018
- Taxes$ 3148
- Price$ 629,000
- Bedrooms3
- Full Bathrooms2
- Half Bathrooms1
- Sqr Footage1685
- Lot Size0.13 Acres
Data Source:
REColorado (MTOMLS)
Property Description
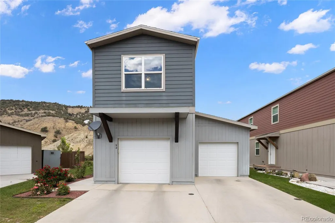
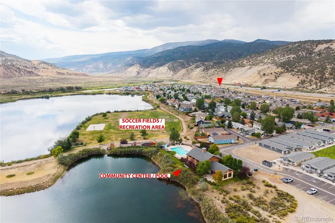
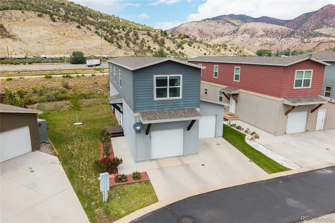
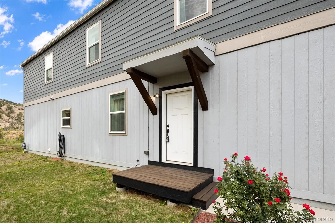
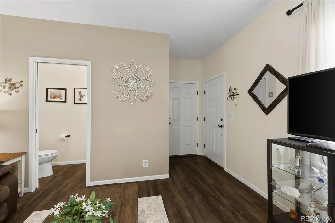
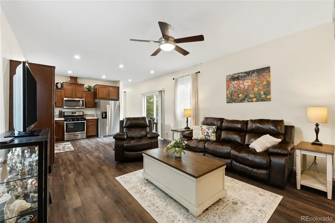
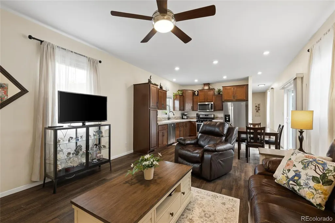
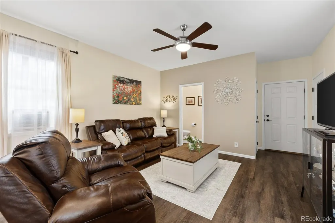
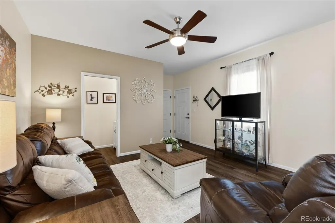
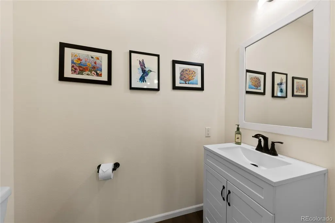
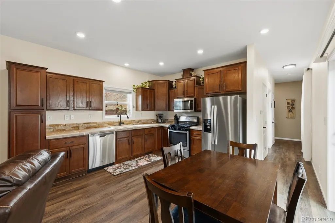
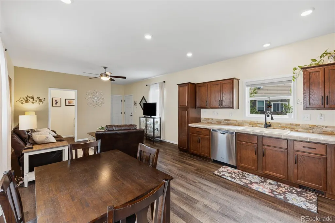
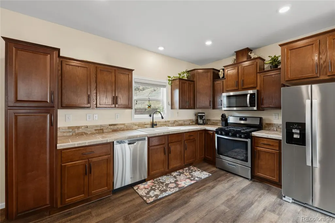
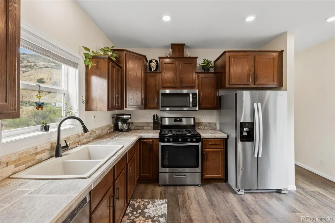
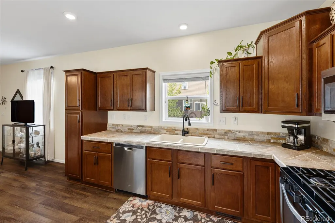
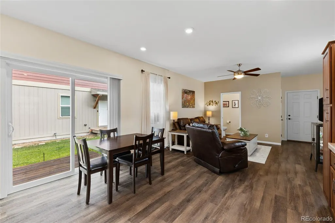
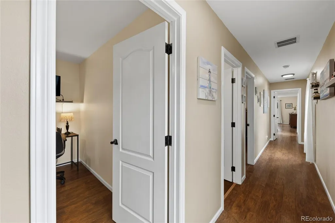
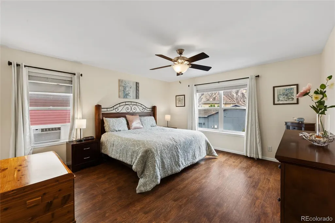
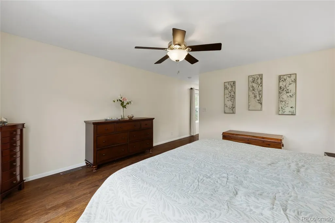
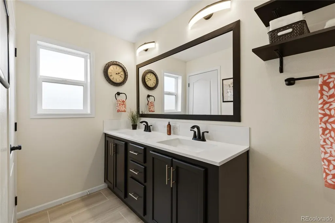
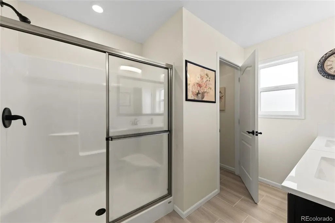
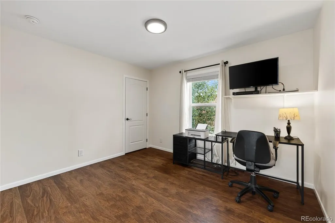
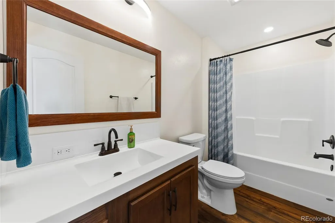
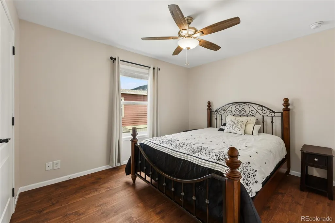
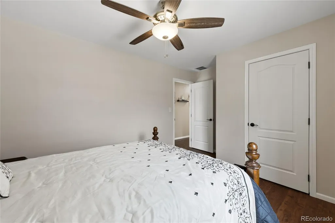
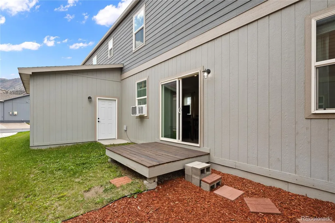
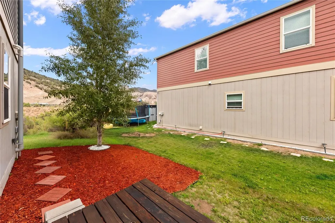
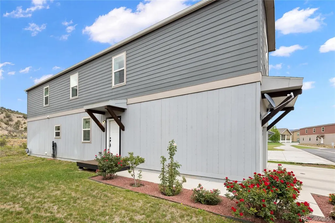
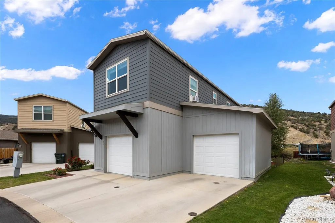
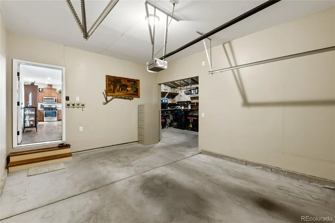
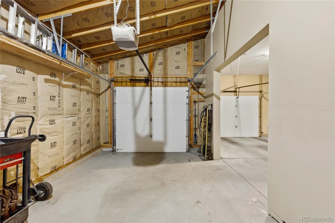
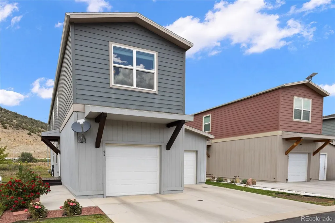
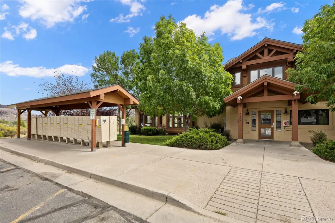
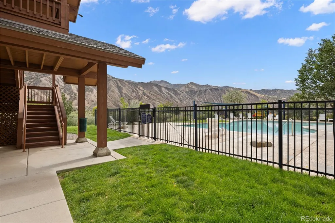
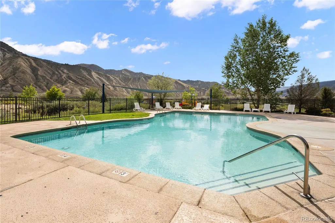
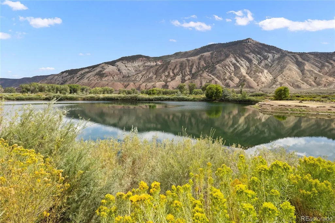
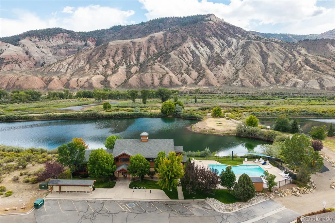
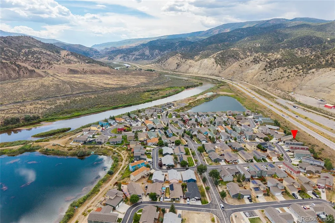
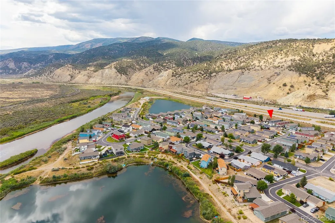
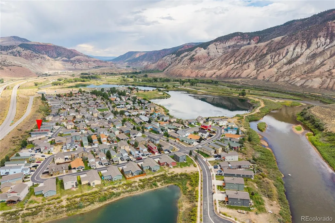
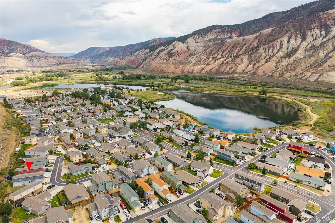
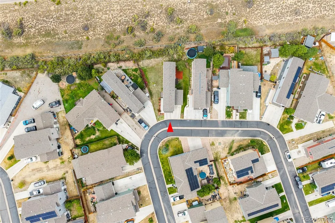
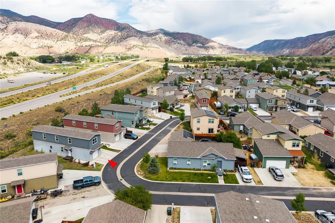
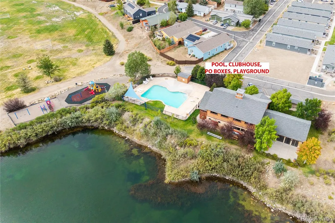
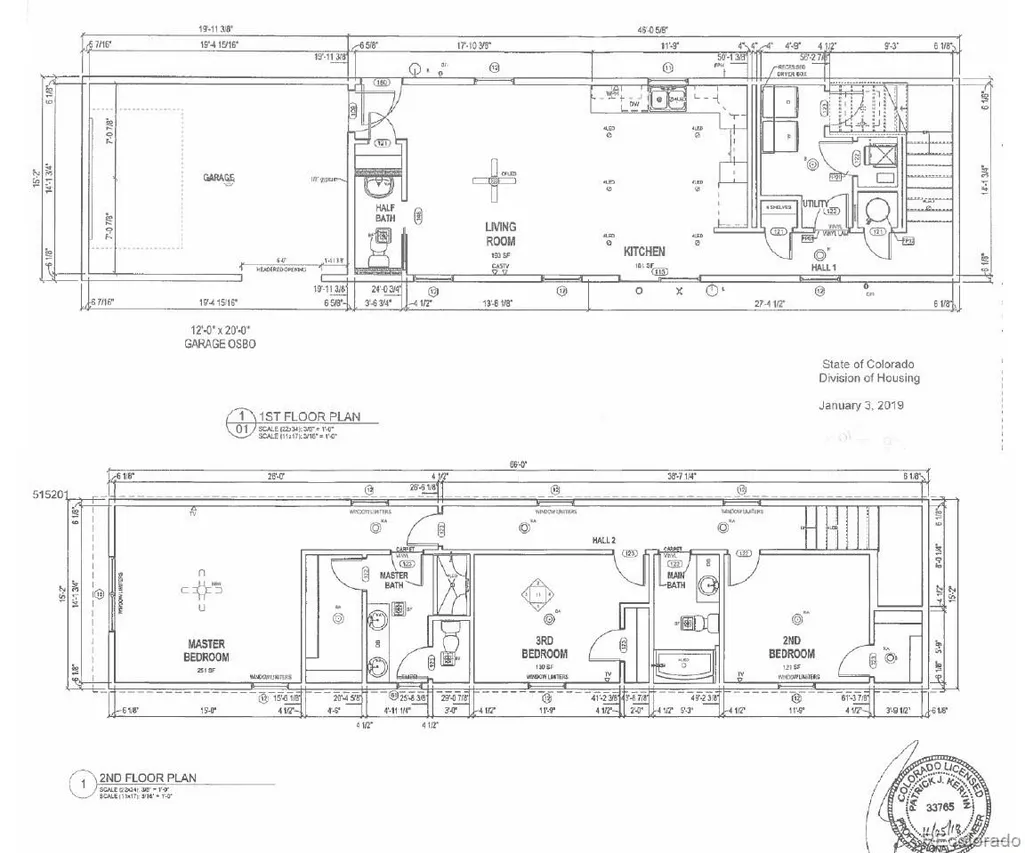
MOTIVATED SELLER! Move-in ready Two Rivers Village living with the space, updates, and functionality you've been looking for. Thoughtfully refreshed, this inviting 3-bedroom, 2.5-bath home features a bright, open-concept main level designed for comfortable everyday living and gathering. All three bedrooms and two full baths are located upstairs, with a convenient half bath on the main level for guests. Enjoy your own little piece of Colorado on a private, landscaped .13-acre lot featuring a mature cottonwood, established rose garden, and backyard deck. An insulated two-car garage plus additional driveway parking provides plenty of room for vehicles, outdoor gear, and storage. Two Rivers Village offers a welcoming community atmosphere with a clubhouse, pool, playground, parks, recreation areas, open space, and nearby river access. Conveniently located near Gypsum, Eagle, and Glenwood Springs, with easy access to Vail and Beaver Creek for skiing and year-round mountain adventures. A refreshed Colorado home with outdoor space, community amenities, and room to enjoy the mountain lifestyle—ready for its next owner!
| Elementary School | Middle School | High School |
|---|---|---|
| Red Hill Elementary School | Gypsum Creek Middle School | Eagle Valley High School |
| Price History | |
|---|---|
| 7/23/2026 | Listed $649,900 |
| 8/31/2026 | 4$629,000 |
General Features
| Sewer | Public Sewer |
|---|---|
| Heating | Forced Air |
| Cooling | Other |
| Utilities | Cable Available,Electricity Available,Electricity Connected,Internet Access (Wired),Natural Gas Available,Phone Available,Phone Connected |
| Possession | Close Plus 30 Days,Negotiable,Seller Rent Back |
| Roof | Shingle,Other |
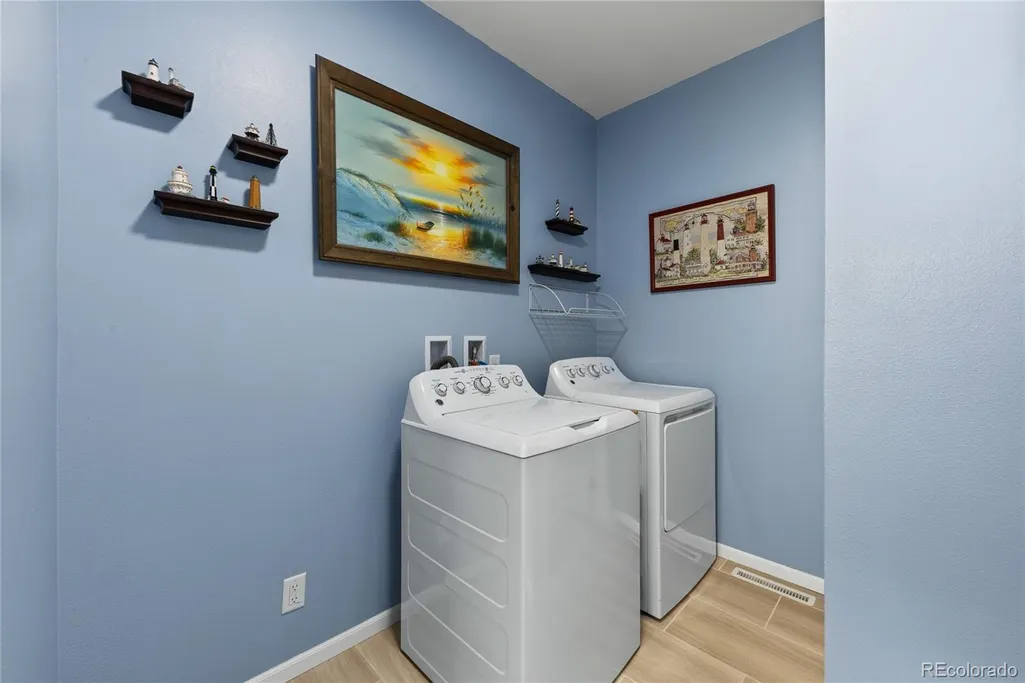
| Appliances | Dishwasher,Disposal,Dryer,Gas Water Heater,Microwave,Oven,Range,Refrigerator,Washer |
| HOA Fee | 75 |
| Garage Spaces | 2 |
| Association Fee Includes | Irrigation,Maintenance Grounds,Road Maintenance,Snow Removal,Trash |
| Patio/Porch Features | Deck,Patio |
| Architectural Style | Modular |
| Pool Features | Outdoor Pool |
| Security Features | Carbon Monoxide Detector(s),Smoke Detector(s) |
| Construction Materials | Frame |
| Exclusions | Owner's personal possessions. |
| Pets Allowed | Cats OK,Dogs OK,Yes |
| Year Built | 2018 |
| Electric | 200+ Amp Service,220 Volts |
| View | Mountain(s) |
| Levels | Two |
| Property Subtype | Single Family Residence |
| Tax Year | 2025 |
| Ownership | Individual |
| Assoc Fee Paid Per | Monthly |
| County | Eagle |
| Property Type | Residential |
| Association Amenities | Clubhouse,Fitness Center,Garden Area,Park,Playground,Pool |
| HOA | Yes |
| Attached Garage | Yes |
| Subdivision Name | Two Rivers Village |
| Facing Direction | East |
| Full Baths | 2 |
| Status | Active |
| Directions | From Eagle- Get on I-70 W. Follow I-70 W to US-6 W in Dotsero. Take exit 133 from I-70 W - Continue on US-6 W. Drive to Cut Throat Loop From Vail- Get on I-70 W. Follow I-70 W to US-6 W in Dotsero. |
| High School | Eagle Valley |
| City | Gypsum |
| Association Name | Two Rivers Village HOA |
| Senior Community Y/N | No |
| High School District | Eagle RE-50 |
| Lot Size Units | Acres |
| Lot Size Square Feet | 5662.8 |
| Listing Terms | Cash,Conventional,FHA |
| Elementary School | Red Hill |
| Tax Annual Amount | 3148 |
| Body Type | Single Wide |
| Middle/Junior High School | Gypsum Creek |
| Structure Type | Manufactured House |
| Standard Status | Active |
| Occupancy Type | Owner |
| Middle/Junior School District | Eagle RE-50 |
| Elementary School District | Eagle RE-50 |
Interior Features
| Interior Amenities | Ceiling Fan(s),Open Floorplan,Tile Counters,Walk-In Closet(s) |
|---|---|
| Basement | Crawl Space |
| Flooring | Carpet,Laminate,Vinyl |
| Furnished Y/N | Unfurnished |
| Common Walls | End Unit |
| Basement (Y/N) | No |
| Window Features | Egress Windows |
| Above Grade Finished Area | 1685 |
| Half Baths | 1 |
| Laundry Features | Laundry Closet |
| Total Bedrooms | 3 |
| Main Level Bathrooms | 1 |
| Total Baths | 3 |
Exterior Features
| Exterior Amenities | Garden,Rain Gutters |
|---|---|
| Vegetation | Grassed,Mixed,Other |
| Fencing | None |
| Parking Features | Asphalt,Concrete,Finished Garage,Guest,Insulated Garage,Storage |
| Lot Features | Landscaped,Sprinklers In Front,Sprinklers In Rear |
| Water Source | Public |
| Total Parking | 2 |
| Lot Size Area | 0.13 |
| Foundation Details | Slab |
| Building Area Total | 1685 |
| Lot Size Acres | 0.13 |
| Road Surface Type | Paved |
| Road Frontage Type | Public |
| Road Responsibility | Public Maintained Road |
| Horse Y/N | No |
Amenities
- Foreclosure
- Views
- Short Sale
- New Construction
- Adult 55+
- Lease To Own
- No HOA Fees
- Furnished
- Primary On Main
- Air Conditioning
- Seller Finance
- Green
- Fixer Upper
- Horse
- Golf
- Fireplace
- Deck
- Garage
- Basement
- Pool
Property vs Single Family Average in 81637
Price
Taxes
Year Built
Visits
 The content relating to real estate for sale in this Web site comes in part from the Internet Data eXchange (IDX) program of METROLIST, INC., DBA RECOLORADO©. Real estate listings held by brokers other than BCRETeam are marked with the IDX Logo. This information is being provided for the consumers' personal, non-commercial use and may not be used for any other purpose. All information subject to change and should be independently verified. September 22, 2026 6:16 PM UTCd

 Information deemed reliable but not guaranteed by the MLS. © 2026 Information and Real Estate Services, LLC.
Information source: Information and Real Estate Services, LLC. Provided for limited non-commercial use only under IRES Rules. © Copyright IRES.
The information being provided is for the consumers personal, non-commercial use and may not be used for any purpose other than to identify prospective properties consumer may be interested in purchasing.
The IRES, LLC Data on this
Information deemed reliable but not guaranteed by the MLS. © 2026 Information and Real Estate Services, LLC.
Information source: Information and Real Estate Services, LLC. Provided for limited non-commercial use only under IRES Rules. © Copyright IRES.
The information being provided is for the consumers personal, non-commercial use and may not be used for any purpose other than to identify prospective properties consumer may be interested in purchasing.
The IRES, LLC Data on this
