

Price Reduction - Views - Golf Course







Address
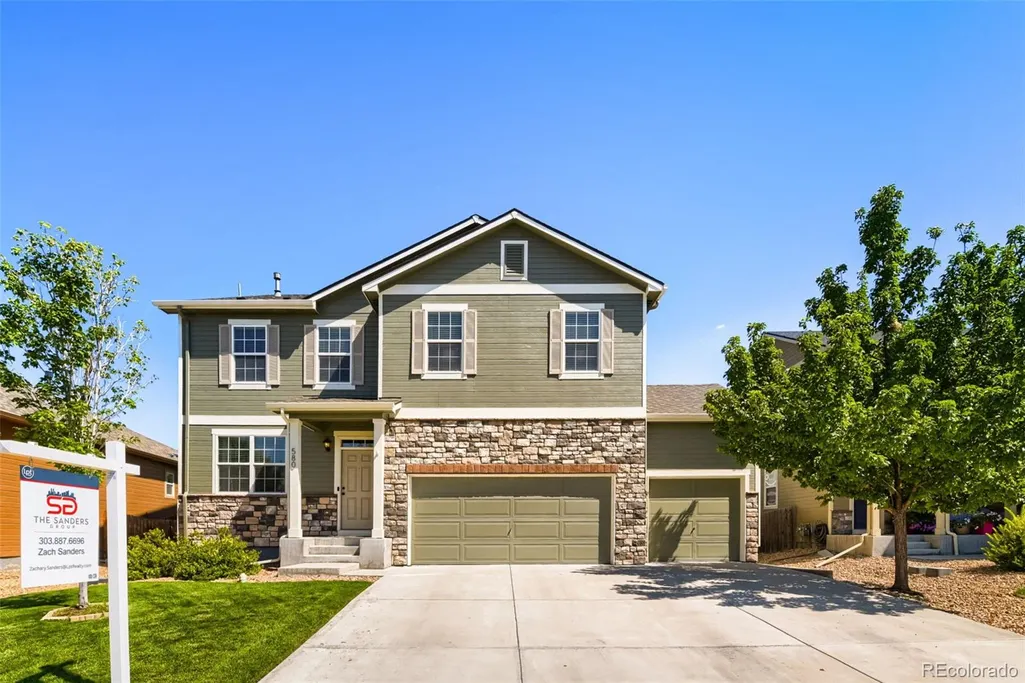
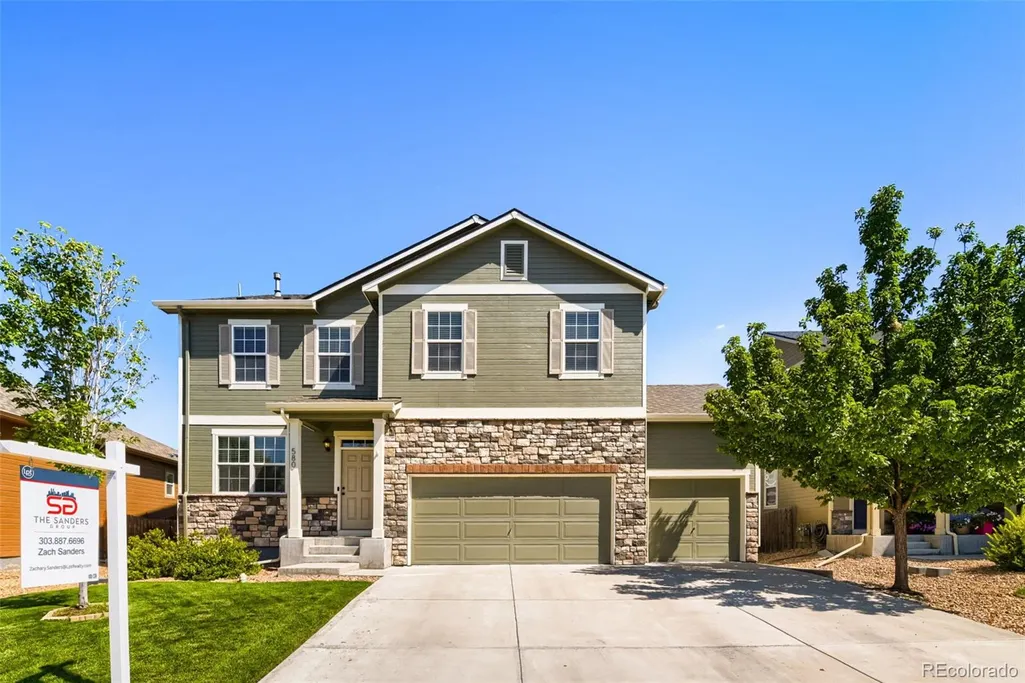
580 Columbine Avenue, Fort Lupton, CO
Price
$ 575,000
Property Attributes
- MLS#8001762
- TypeSingle Family
- Listing Status Active
- CountyWELD
- CityFort Lupton
- NeighborhoodCoyote Creek
- Zip80621
- StyleA-Frame
- Year Built2016
- Taxes$ 3025
- Price$ 575,000
- Bedrooms4
- Full Bathrooms2
- Half Bathrooms1
- Sqr Footage2532
- Lot Size0.16 Acres
Data Source:
REColorado (MTOMLS)
Property Description
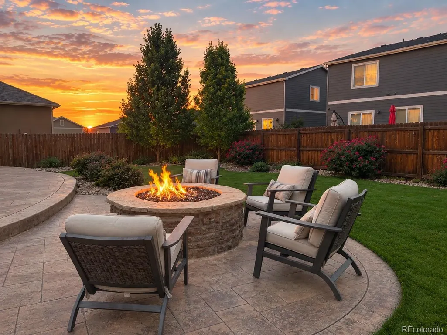
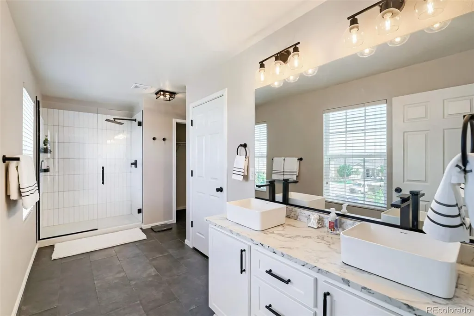
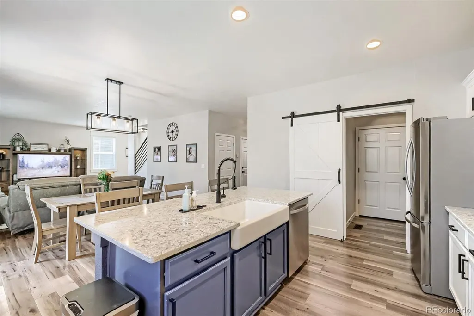
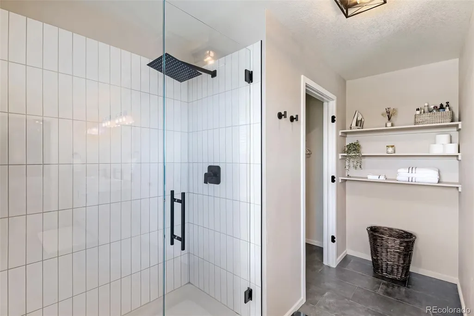
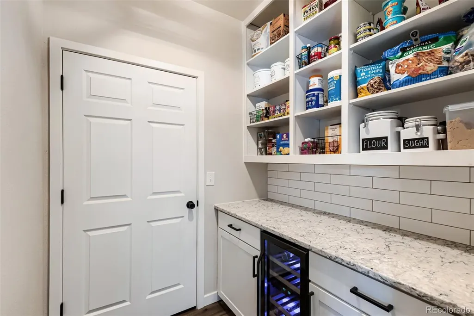
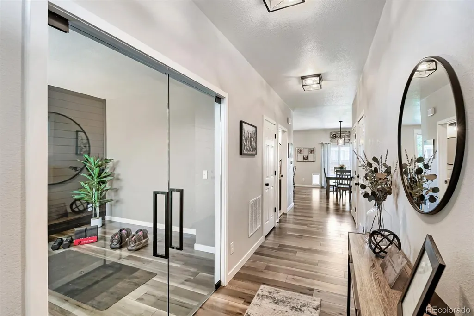
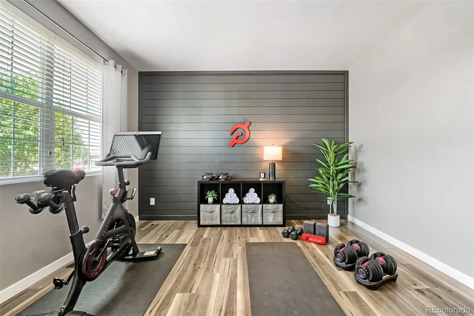
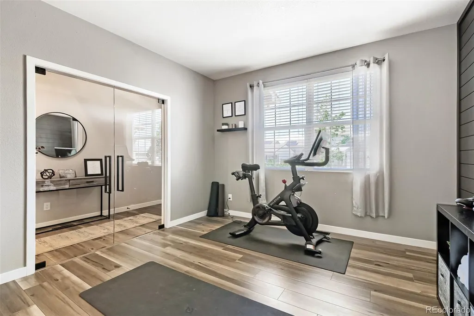
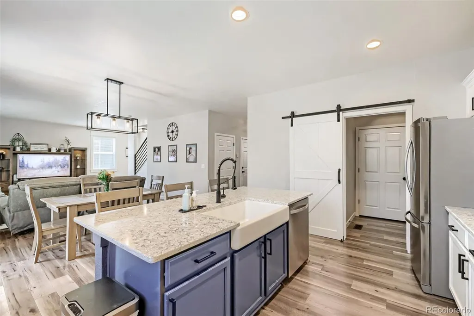
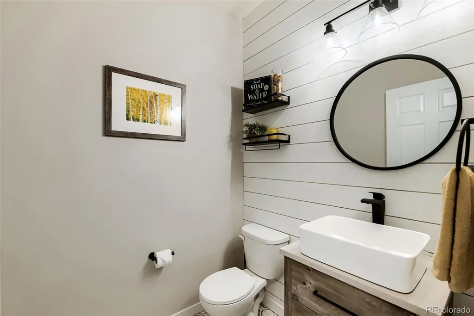
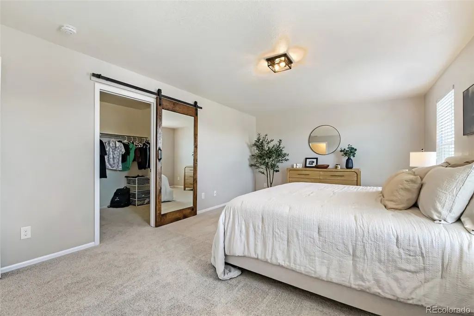
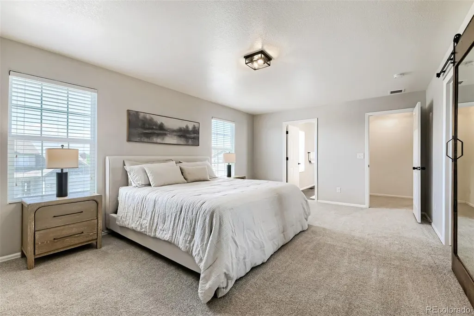
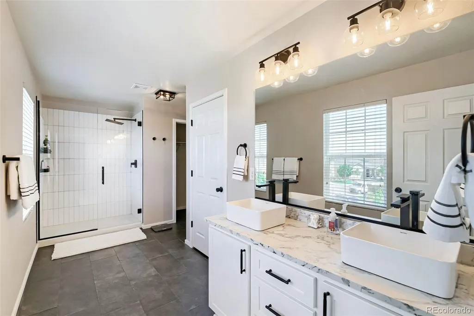
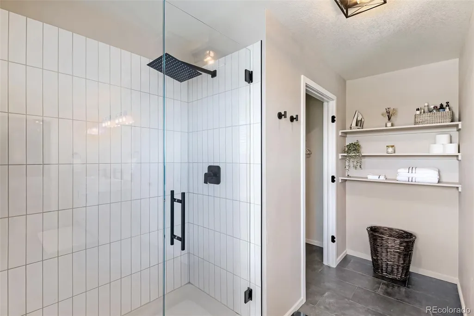
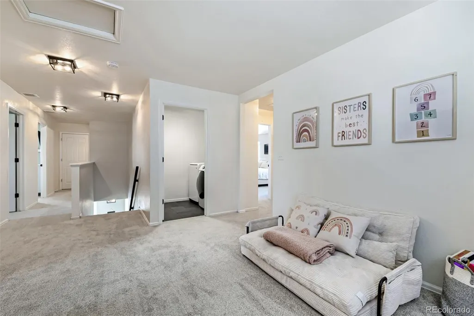
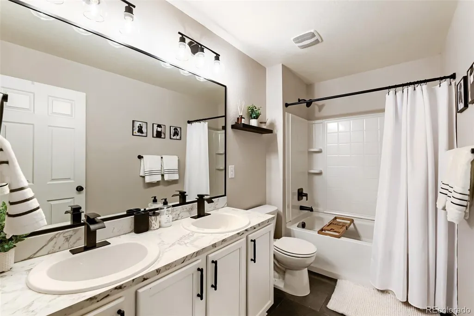
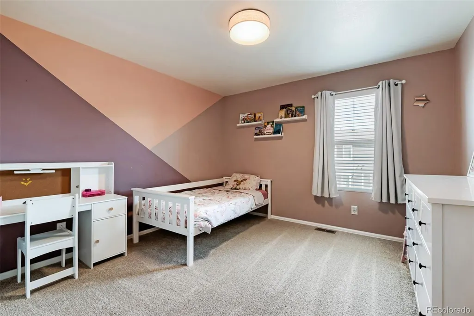
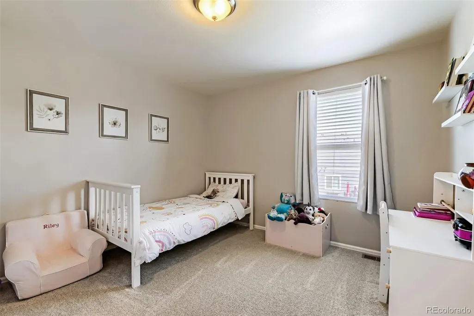
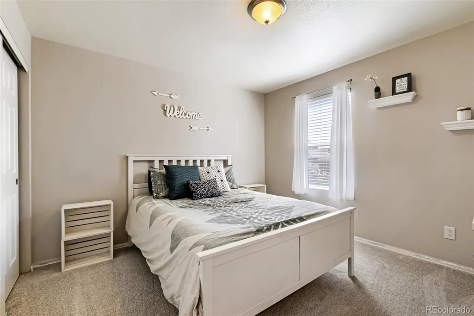
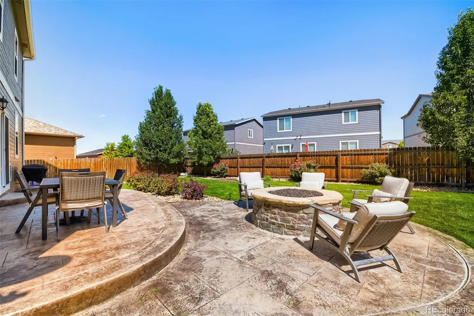
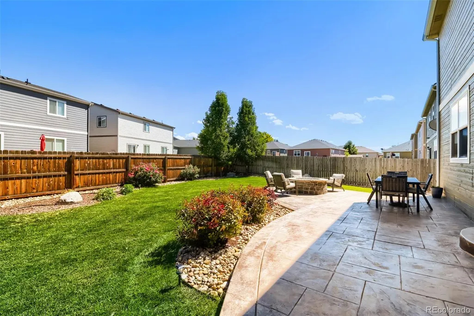
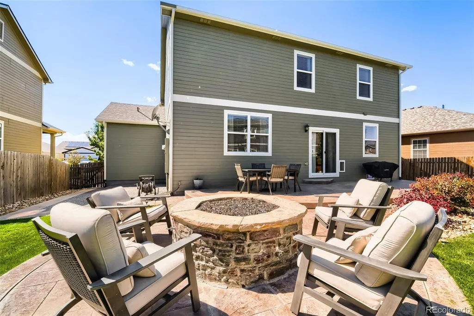
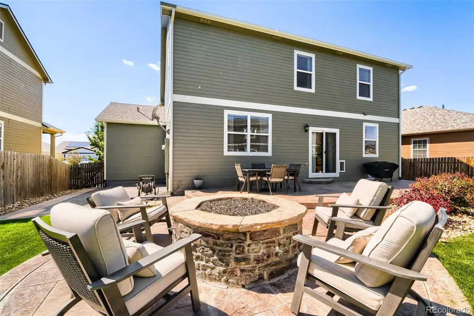
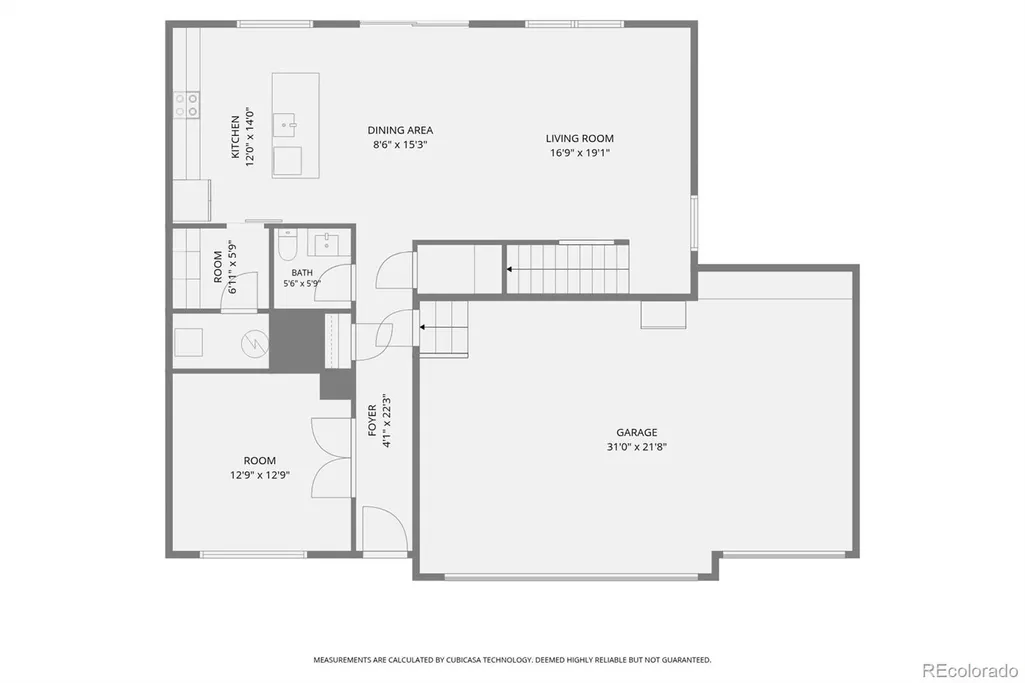
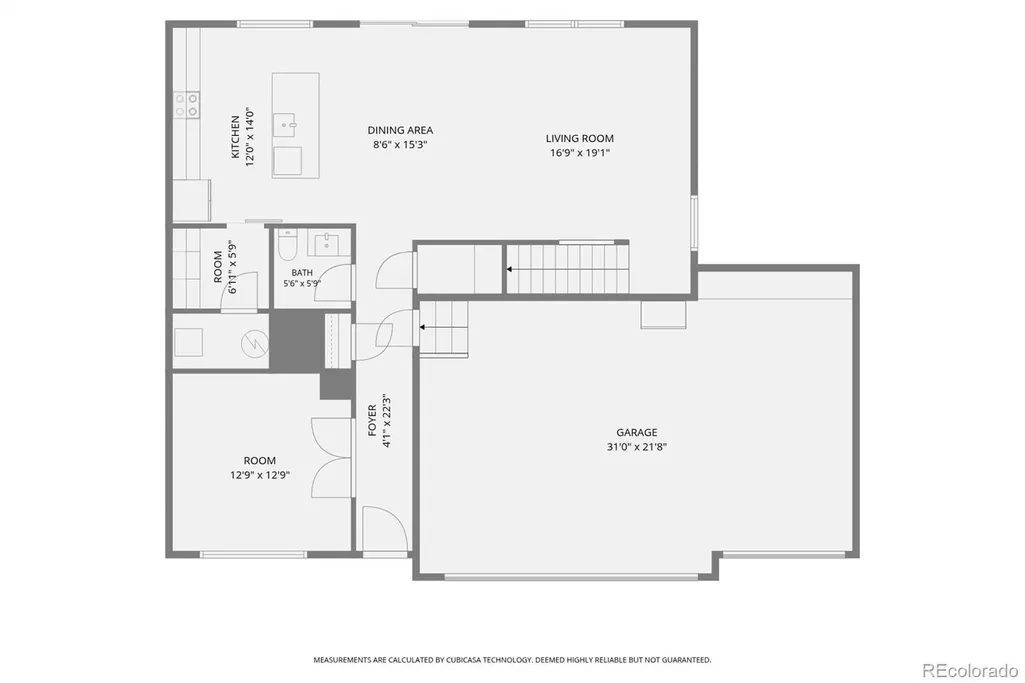
Beautifully remodeled from top to bottom, this Coyote Creek home blends modern style, thoughtful design, and comfortable Colorado living. Located in the heart of Coyote Creek Golf Course, this extensively updated home features quality finishes and custom touches throughout. The main level offers LVP flooring, updated trim and paint, along with a versatile office/home gym featuring two frameless glass doors and a custom shiplap accent wall. The kitchen features two-tone cabinetry, granite countertops, a cast-iron farmhouse sink, and a countertop-to-ceiling subway tile backsplash. The walk-in pantry adds additional cabinetry, matching granite and backsplash, custom shelving, and a wine fridge. The living room features a custom shiplap wall and iron railing that add warmth and character to the open living space. Upstairs, new carpet and remodeled bathrooms continue the home's updated feel, with the primary suite featuring a subway tile shower and custom frameless glass enclosure. The backyard is ideal for entertaining with a large two-tiered stamped concrete patio, built-in gas fire pit, spacious lawn, mature landscaping, decorative boulders, and irrigation in both front and back yards. The three-car garage includes epoxy flooring, storage shelving, and a sound system. Recent improvements include a new roof in 2025 and exterior paint completed within the last year. Thoughtfully remodeled and move-in ready, this home offers comfortable living with plenty of custom touches in the unique setting of Coyote Creek Golf Course community.
| Elementary School | Middle School | High School |
|---|---|---|
| Twombly Elementary School | Fort Lupton Middle School | Fort Lupton High School |
| Price History | |
|---|---|
| 9/4/2026 | Listed $585,000 |
| 9/13/2026 | 2$575,000 |
General Features
| Sewer | Public Sewer |
|---|---|
| Heating | Forced Air |
| Cooling | Central Air |
| Utilities | Cable Available,Electricity Connected,Internet Access (Wired),Natural Gas Connected |
| Possession | See Remarks |
| Roof | Composition |
| Appliances | Dishwasher,Disposal,Dryer,Gas Water Heater,Microwave,Oven,Range,Refrigerator,Sump Pump,Washer,Wine Cooler |
| HOA Fee | 30 |
| Garage Spaces | 3 |
| Association Fee Includes | Maintenance Grounds |
| Patio/Porch Features | Patio |
| Architectural Style | A-Frame |
| Security Features | Carbon Monoxide Detector(s),Smoke Detector(s) |
| Construction Materials | Frame,Stone,Wood Siding |
| Exclusions | Sellers Personal Property,Patio Furniture |
| Year Built | 2016 |
| Electric | 220 Volts |
| View | Golf Course,Mountain(s) |
| Levels | Two |
| Property Subtype | Single Family Residence |
| Tax Year | 2025 |
| Ownership | Agent Owner |
| Assoc Fee Paid Per | Monthly |
| County | Weld |
| Property Type | Residential |
| Association Amenities | Playground |
| HOA | Yes |
| Attached Garage | Yes |
| Subdivision Name | Coyote Creek |
| Full Baths | 1 |
| Status | Active |
| Directions | From I25 take exit 235 and head East on Highway 52. Turn left on Coyote Creek Dr. Turn left on Clubhouse Dr. Turn left on Wagonwheel Dr. Take your first right on Columbine Ave. Home is located on |
| High School | Fort Lupton |
| City | Fort Lupton |
| Association Name | Coyote Creek Master Association |
| Entry Location | Ground |
| Senior Community Y/N | No |
| High School District | Weld County RE-8 |
| Lot Size Units | Acres |
| Lot Size Square Feet | 6969.6 |
| Listing Terms | Cash,Conventional,FHA,VA Loan |
| Elementary School | Twombly |
| Tax Annual Amount | 3025 |
| Middle/Junior High School | Fort Lupton |
| Property Condition | Updated/Remodeled |
| Structure Type | House |
| Builder Name | D.R. Horton,Inc |
| Standard Status | Active |
| Occupancy Type | Owner |
| Middle/Junior School District | Weld County RE-8 |
| Elementary School District | Weld County RE-8 |
Interior Features
| Interior Amenities | Built-in Features,Granite Counters,Kitchen Island,Pantry,Quartz Counters,Smart Thermostat,Smoke Free,Walk-In Closet(s) |
|---|---|
| Flooring | Carpet,Tile,Vinyl |
| Basement (Y/N) | No |
| Window Features | Double Pane Windows,Window Coverings |
| Above Grade Finished Area | 2532 |
| Half Baths | 1 |
| 3/4 Baths | 1 |
| Laundry Features | In Unit |
| Total Bedrooms | 4 |
| Main Level Bathrooms | 1 |
| Total Baths | 3 |
Exterior Features
| Exterior Amenities | Dog Run,Fire Pit,Gas Valve,Private Yard,Rain Gutters |
|---|---|
| Fencing | Full |
| Parking Features | Concrete,Floor Coating |
| Lot Features | Landscaped,Sprinklers In Front,Sprinklers In Rear |
| Water Source | Public |
| Total Parking | 3 |
| Lot Size Area | 0.16 |
| Building Area Total | 2532 |
| Lot Size Acres | 0.16 |
| Road Surface Type | Paved |
| Road Frontage Type | Public |
| Road Responsibility | Public Maintained Road |
Amenities
- Foreclosure
- Views
- Short Sale
- New Construction
- Adult 55+
- Lease To Own
- No HOA Fees
- Furnished
- Primary On Main
- Air Conditioning
- Seller Finance
- Green
- Fixer Upper
- Horse
- Golf
- Fireplace
- Deck
- Garage
- Basement
- Pool
Property vs Single Family Average in 80621
Price
Taxes
Year Built
Visits
In The Neighborhood
Viewed
Fort Lupton
$ 470,000
- Type
- Single Family
- Size
- 3,248 SqFt
- Rooms
- 3 Beds + 2.5 Baths
 Jade Real Estate #1727679
Views
Fort Lupton
$ 575,000
- Type
- Single Family
- Size
- 2,449 SqFt
- Rooms
- 4 Beds + 3 Baths
LIV Sotheby's International Realty #7100434
Golf Course
Fort Lupton
$ 465,000
- Type
- Single Family
- Size
- 2,080 SqFt
- Rooms
- 4 Beds + 2.5 Baths
MB Bellissimo Homes #7076341
Reduced
Fort Lupton
$ 528,140
- Type
- Single Family
- Size
- 1,661 SqFt
- Rooms
- 3 Beds + 2 Baths
Landmark Residential Brokerage #3486559

 Information deemed reliable but not guaranteed by the MLS. © 2026 Information and Real Estate Services, LLC.
Information source: Information and Real Estate Services, LLC. Provided for limited non-commercial use only under IRES Rules. © Copyright IRES.
The information being provided is for the consumers personal, non-commercial use and may not be used for any purpose other than to identify prospective properties consumer may be interested in purchasing.
The IRES, LLC Data on this
Information deemed reliable but not guaranteed by the MLS. © 2026 Information and Real Estate Services, LLC.
Information source: Information and Real Estate Services, LLC. Provided for limited non-commercial use only under IRES Rules. © Copyright IRES.
The information being provided is for the consumers personal, non-commercial use and may not be used for any purpose other than to identify prospective properties consumer may be interested in purchasing.
The IRES, LLC Data on this
