

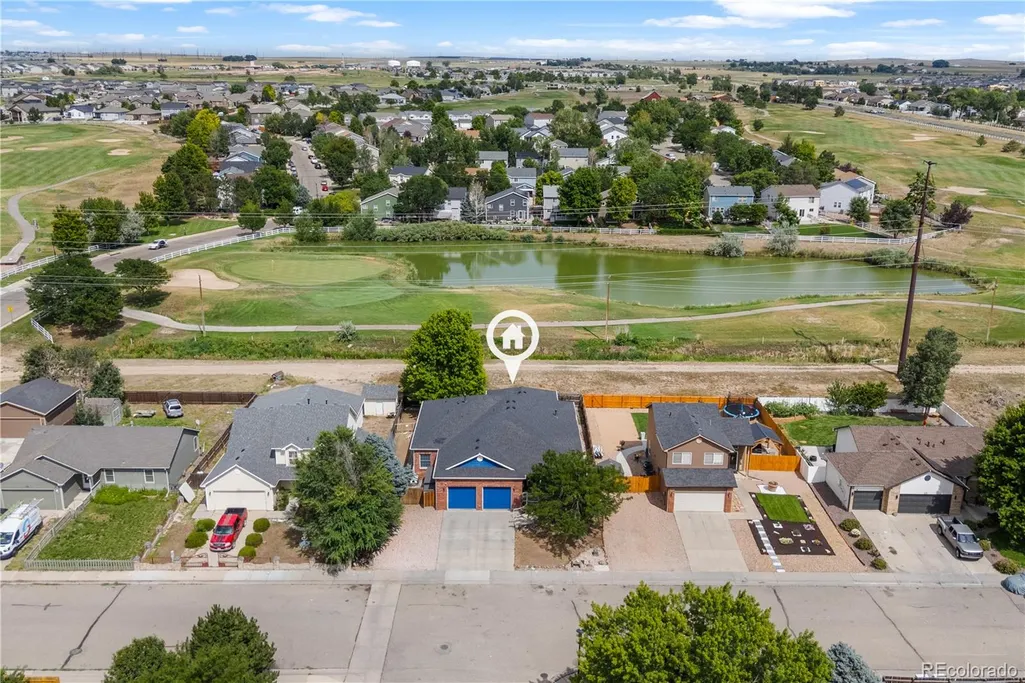
Water Views

Address
216 Beth Avenue, Fort Lupton, CO
Price
$ 625,000
Property Attributes
- MLS#9050085
- TypeSingle Family
- Listing Status Active
- CountyWELD
- CityFort Lupton
- NeighborhoodDiamond V Addition
- Zip80621
- StyleHouse
- Year Built2000
- Taxes$ 3912
- Price$ 625,000
- Bedrooms4
- Full Bathrooms3
- Half Bathrooms0
- Sqr Footage5084
- Lot Size0.32 Acres
Data Source:
REColorado (MTOMLS)
Property Description
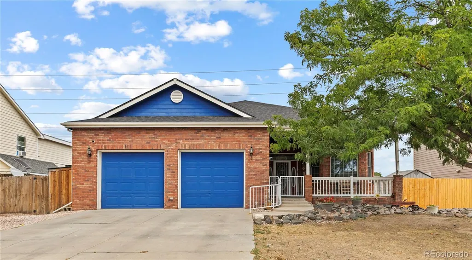
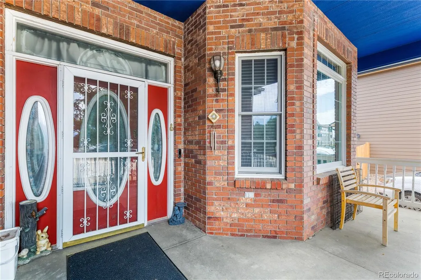
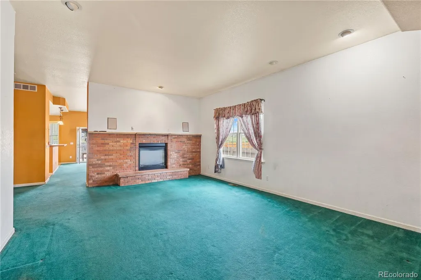
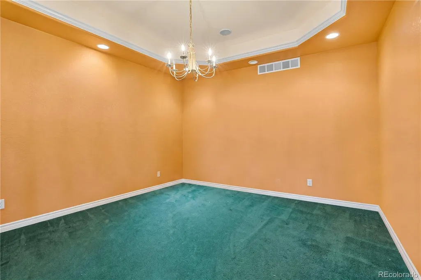
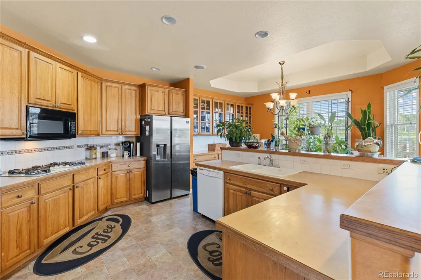
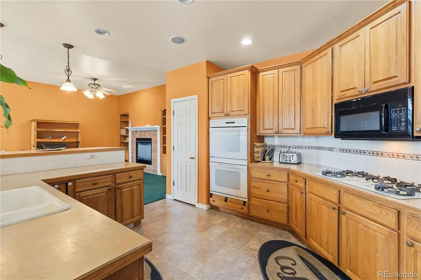
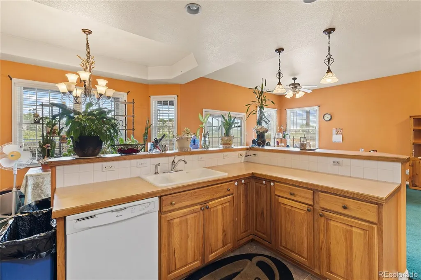
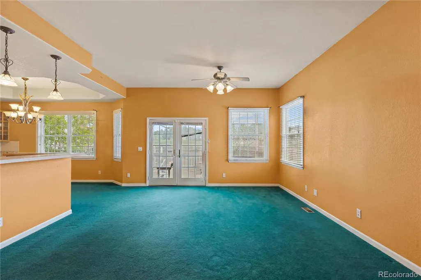
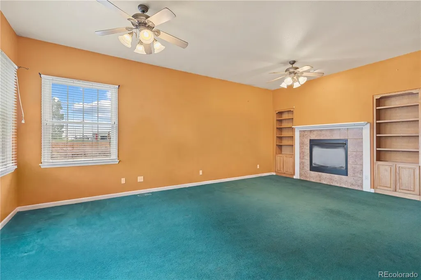
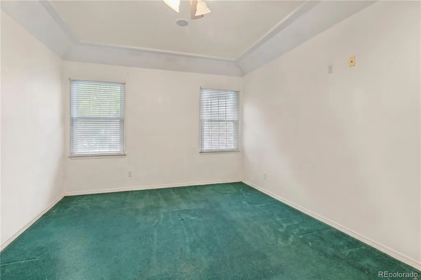
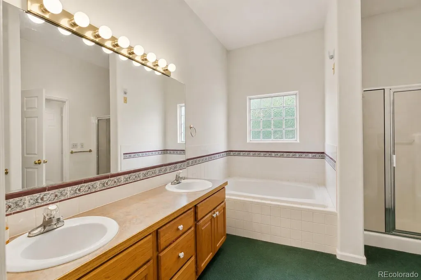
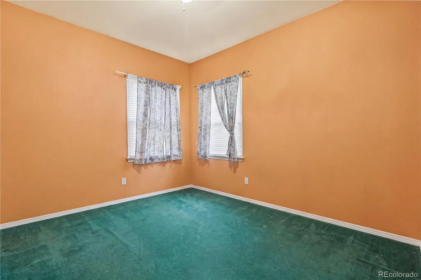
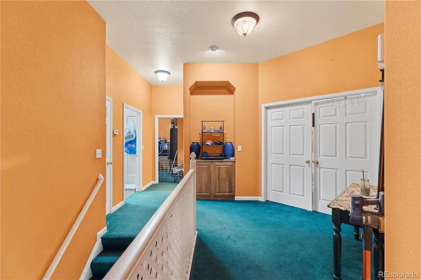
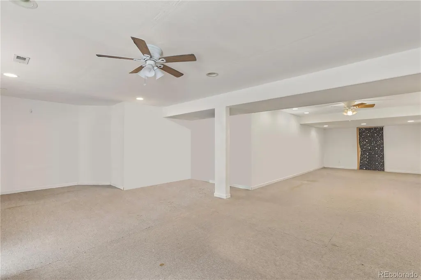
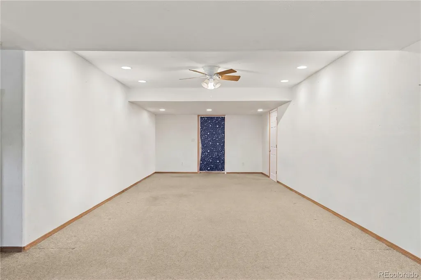
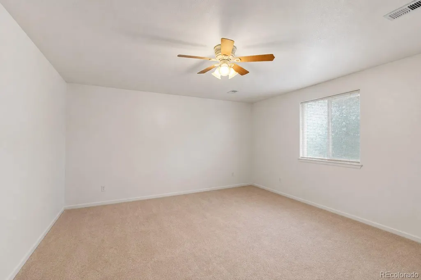
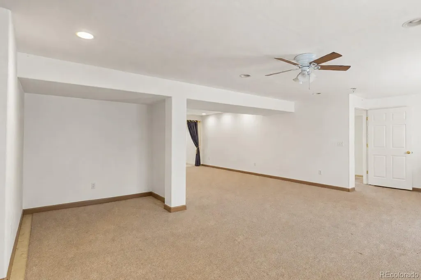
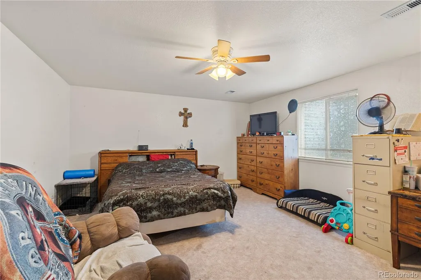
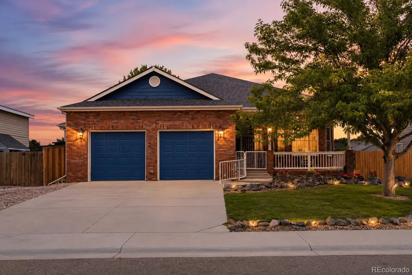
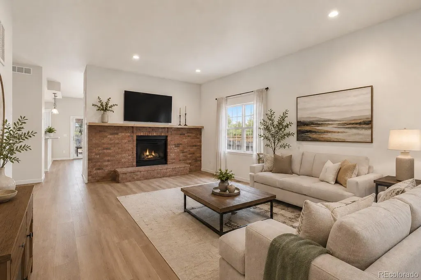
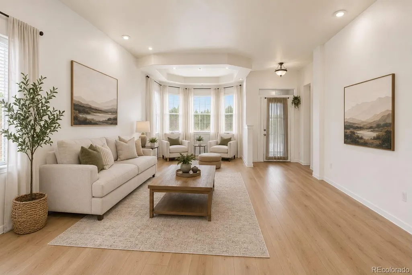
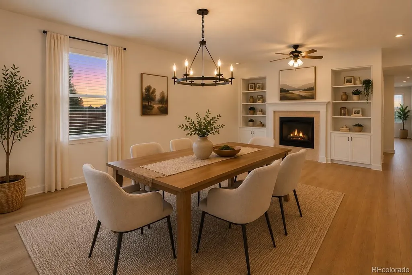
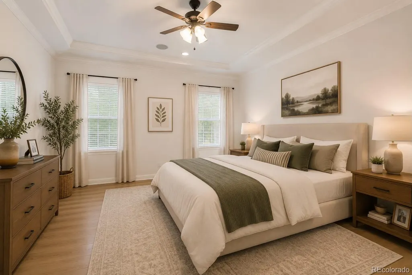
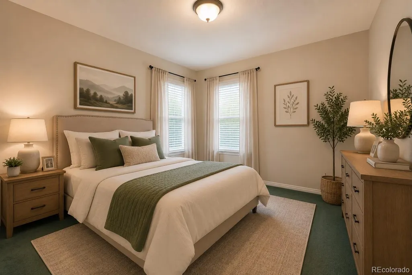
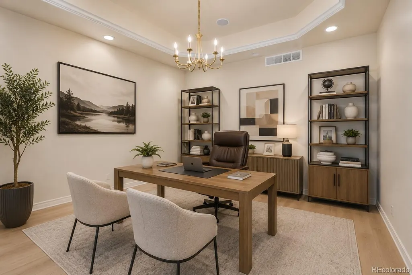
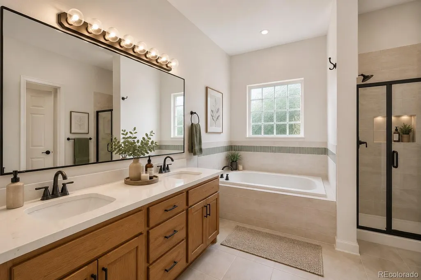
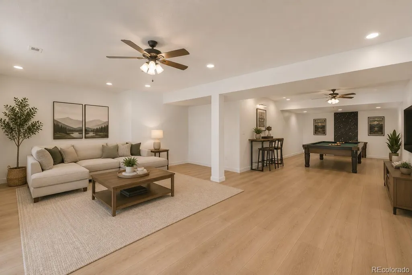
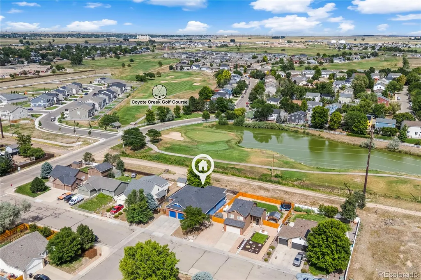
***Price Adjustment*** Rare 5,000+ sq ft footprint backing onto open space, major system upgrades, and flexible living options! The big-ticket items are already checked off. Enjoy peace of mind with a newer roof, HVAC system, and water heater, giving you a solid foundation to focus on your cosmetic vision. Whether you need massive multi-generational space, an independent guest setup, or an income-producing ADU, this expansive ranch delivers. The mostly finished lower level features a private exterior entrance, two conforming bedrooms, a full bath, and a sprawling rec room—offering a turnkey canvas for a secondary living suite. Upstairs, soaring vaulted ceilings anchor a light-filled, open-concept living area. The main-floor primary retreat features a jetted tub, 5-piece bath, and walk-in closet, complemented by a secondary main-level bedroom ideal for a home office. Step out back to your covered porch and take in the serene views with no rear neighbors! Bonus Features & Value: Wheelchair accessible, equipped with built-in surround sound speakers, and located just blocks from local amenities. Aggressively priced below market for a fast sale—bring your creativity and make this massive footprint your own on day one!
| Elementary School | Middle School | High School |
|---|---|---|
| Twombly Elementary School | Fort Lupton Middle School | Fort Lupton High School |
| Price History | |
|---|---|
| 7/24/2026 | Listed $650,000 |
| 7/31/2026 | 4$625,000 |
General Features
| Sewer | Public Sewer |
|---|---|
| Heating | Forced Air,Natural Gas |
| Cooling | Central Air |
| Utilities | Electricity Connected,Natural Gas Connected |
| Roof | Composition |
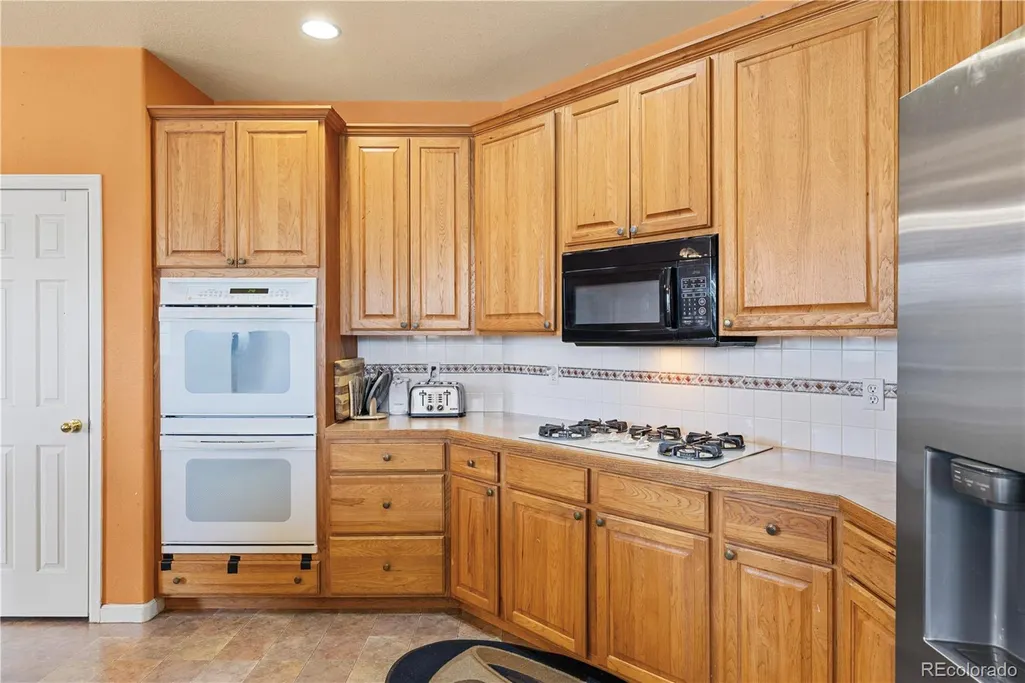
| Appliances | Cooktop,Dishwasher,Microwave,Refrigerator |
| Garage Spaces | 2 |
| Patio/Porch Features | Covered,Deck,Front Porch |
| Construction Materials | Brick,Frame,Wood Siding |
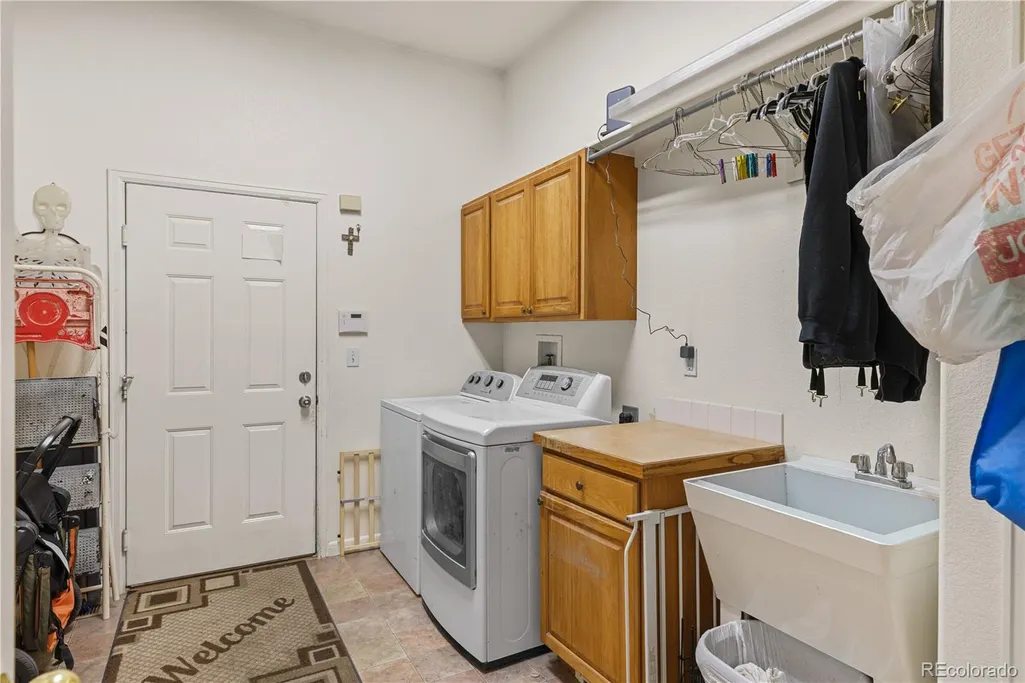
| Exclusions | Sellers Personal Property,Washer,Dryer & Chest Freezer. |
| Year Built | 2000 |
| Electric | 110V |
| View | Golf Course,Water |
| Levels | One |
| Property Subtype | Single Family Residence |
| Tax Year | 2025 |
| Ownership | Individual |
| Accessibility | Accessible Approach with Ramp,Accessible Entrance |
| County | Weld |
| Property Type | Residential |
| HOA | No |
| Attached Garage | Yes |
| Subdivision Name | Diamond V Addition |
| Facing Direction | West |
| Full Baths | 3 |
| Status | Active |
| High School | Fort Lupton |
| City | Fort Lupton |
| Senior Community Y/N | No |
| High School District | Weld County RE-8 |
| Lot Size Units | Square Feet |
| Lot Size Square Feet | 14048 |
| Listing Terms | Cash,Conventional,FHA,VA Loan |
| Spa Features | Bath |
| Elementary School | Twombly |
| Tax Annual Amount | 3912 |
| Home Warranty Y/N | No |
| Middle/Junior High School | Fort Lupton |
| Structure Type | House |
| Standard Status | Active |
| Occupancy Type | Owner |
| Middle/Junior School District | Weld County RE-8 |
| Elementary School District | Weld County RE-8 |
Interior Features
| Interior Amenities | Built-in Features,Eat-in Kitchen,Five Piece Bath,No Stairs,Open Floorplan,Primary Suite,Vaulted Ceiling(s) |
|---|---|
| Basement | Finished,Full |
| Flooring | Carpet |
| Total Fireplaces | 1 |
| Fireplace Features | Gas Log,Living Room |
| Basement (Y/N) | Yes |
| Window Features | Double Pane Windows |
| Above Grade Finished Area | 2542 |
| Total Bedrooms | 4 |
| Below Grade Finished Area | 1792 |
| Main Level Bedrooms | 2 |
| Main Level Bathrooms | 2 |
| Total Baths | 3 |
Exterior Features
| Exterior Amenities | Private Yard |
|---|---|
| Fencing | Full |
| Parking Features | Concrete |
| Lot Features | Landscaped,Level |
| Water Source | Public |
| Total Parking | 2 |
| Lot Size Area | 14048 |
| Foundation Details | Concrete Perimeter |
| Building Area Total | 5084 |
| Lot Size Acres | 0.32 |
| Road Surface Type | Paved |
| Road Frontage Type | Public |
| Road Responsibility | Public Maintained Road |
Amenities
- Foreclosure
- Views
- Short Sale
- New Construction
- Adult 55+
- Lease To Own
- No HOA Fees
- Furnished
- Primary On Main
- Air Conditioning
- Seller Finance
- Green
- Fixer Upper
- Horse
- Golf
- Fireplace
- Deck
- Garage
- Basement
- Pool
Property vs Single Family Average in 80621
Price
Taxes
Year Built
Visits
 The content relating to real estate for sale in this Web site comes in part from the Internet Data eXchange (IDX) program of METROLIST, INC., DBA RECOLORADO©. Real estate listings held by brokers other than BCRETeam are marked with the IDX Logo. This information is being provided for the consumers' personal, non-commercial use and may not be used for any other purpose. All information subject to change and should be independently verified. September 22, 2026 6:16 PM UTCd

 Information deemed reliable but not guaranteed by the MLS. © 2026 Information and Real Estate Services, LLC.
Information source: Information and Real Estate Services, LLC. Provided for limited non-commercial use only under IRES Rules. © Copyright IRES.
The information being provided is for the consumers personal, non-commercial use and may not be used for any purpose other than to identify prospective properties consumer may be interested in purchasing.
The IRES, LLC Data on this
Information deemed reliable but not guaranteed by the MLS. © 2026 Information and Real Estate Services, LLC.
Information source: Information and Real Estate Services, LLC. Provided for limited non-commercial use only under IRES Rules. © Copyright IRES.
The information being provided is for the consumers personal, non-commercial use and may not be used for any purpose other than to identify prospective properties consumer may be interested in purchasing.
The IRES, LLC Data on this
