

Open House Sat, Sep 26th 11:00 AM - 1:00 PM - Views










Address
12716 Espera Way, Parker, CO
Price
$ 724,900
Property Attributes
- MLS#9171877
- TypeSingle Family
- Listing Status Active
- CountyDOUGLAS
- CityParker
- NeighborhoodAnthology
- Zip80134
- StyleTraditional
- Year Built2005
- Taxes$ 4030
- Price$ 724,900
- Bedrooms5
- Full Bathrooms3
- Half Bathrooms1
- Sqr Footage3308
- Lot Size0.14 Acres
Data Source:
REColorado (MTOMLS)
Property Description
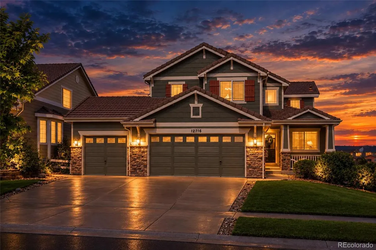
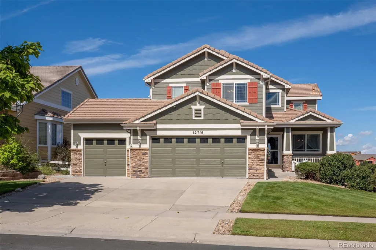
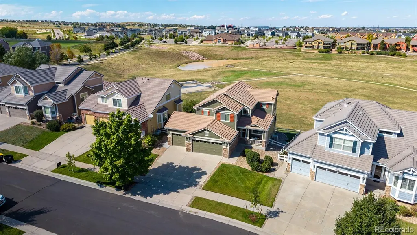
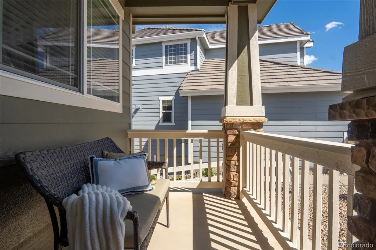
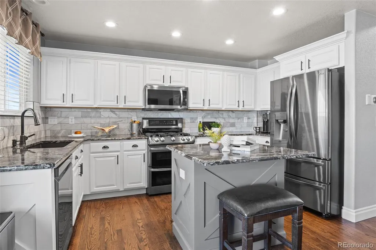
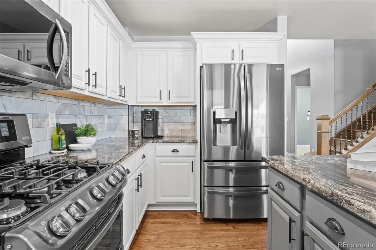
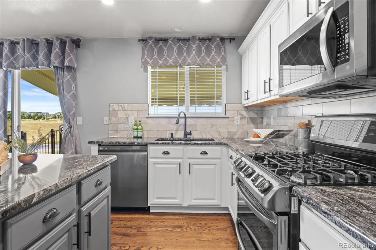
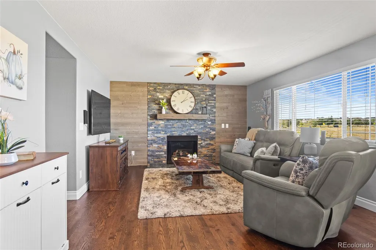
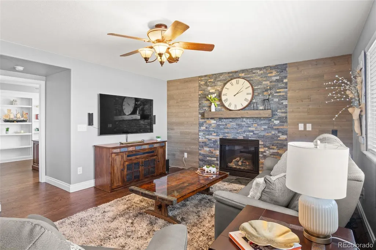
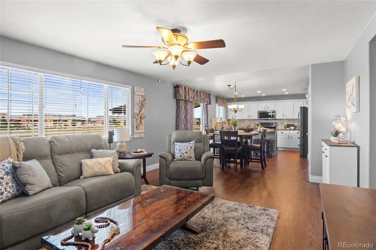
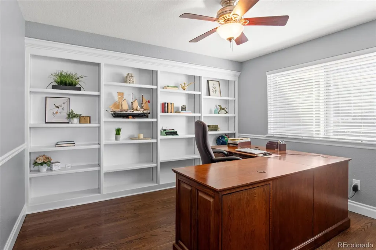
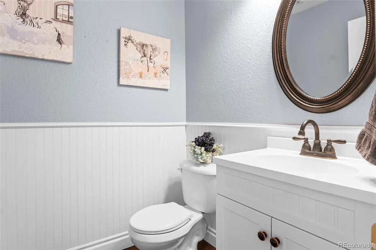
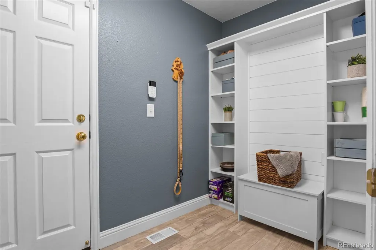
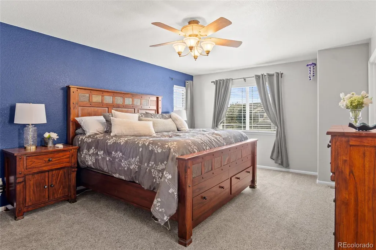
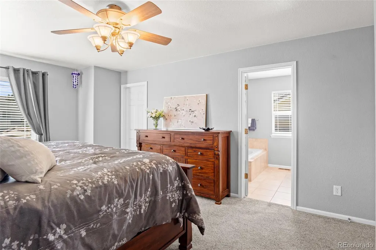
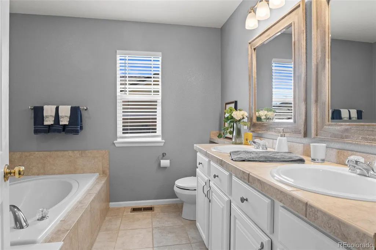
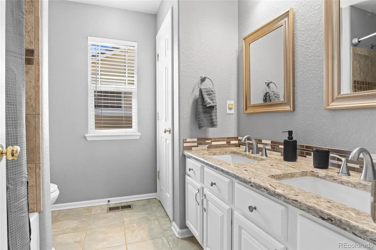
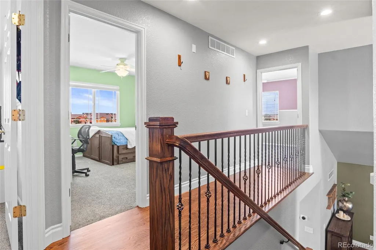
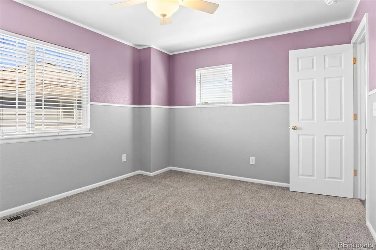
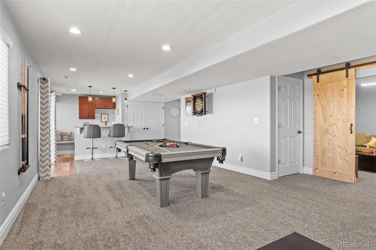
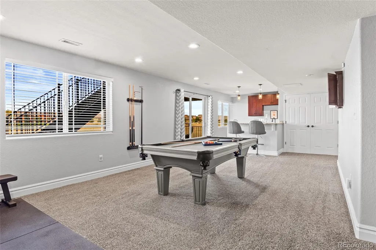
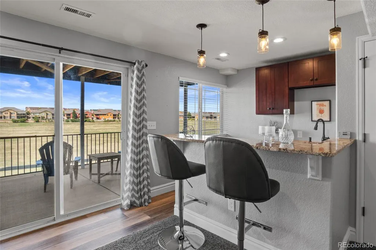
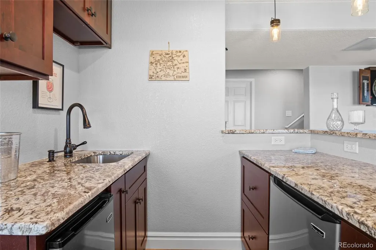
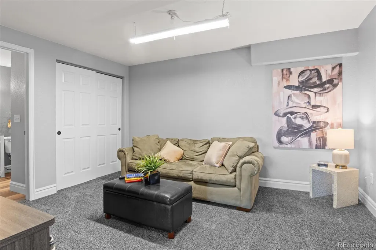
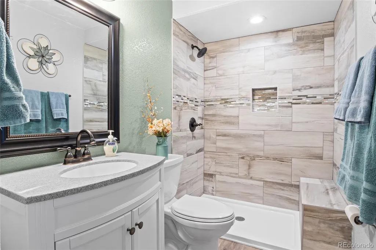
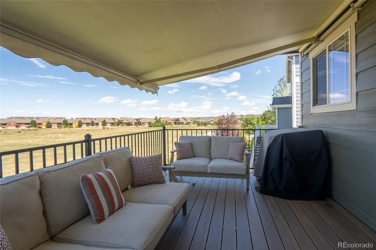
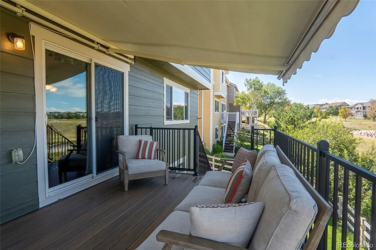
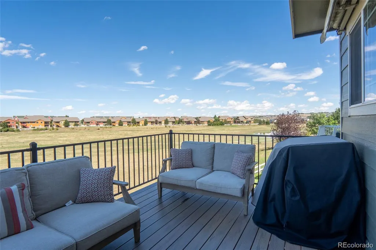
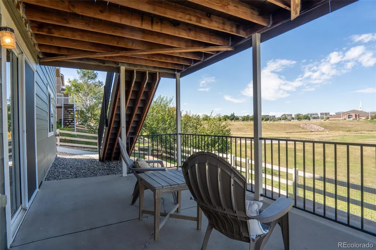
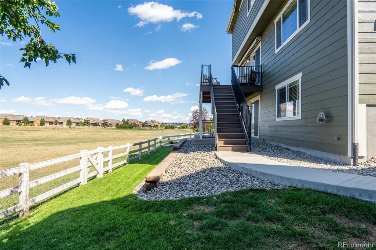
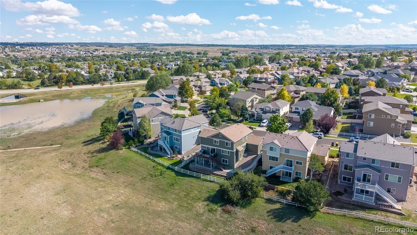
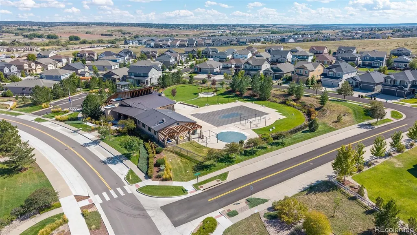
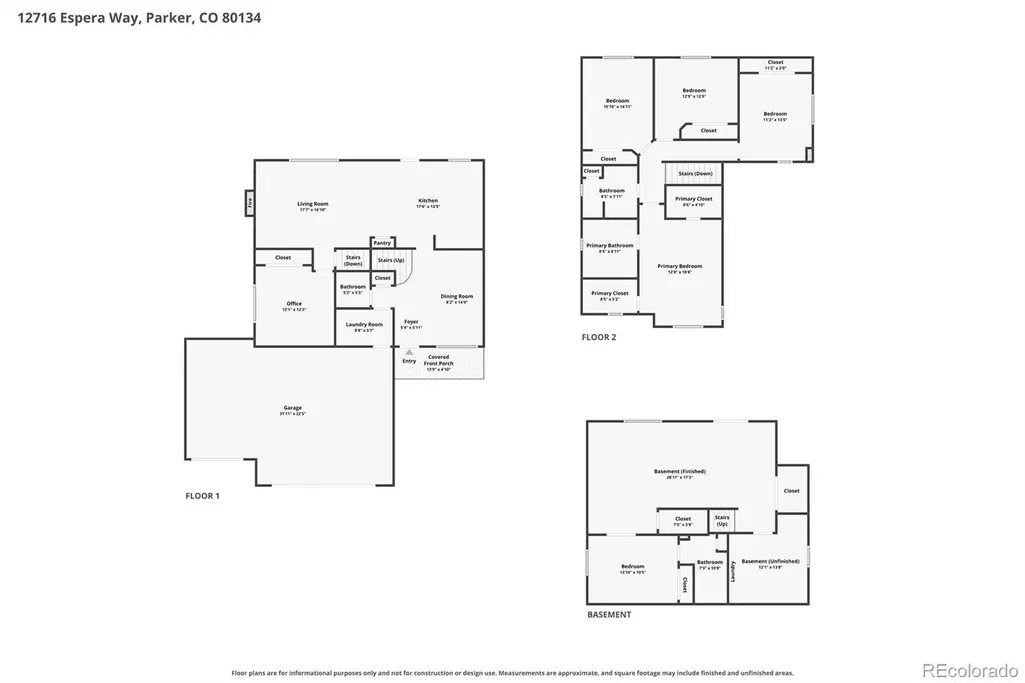
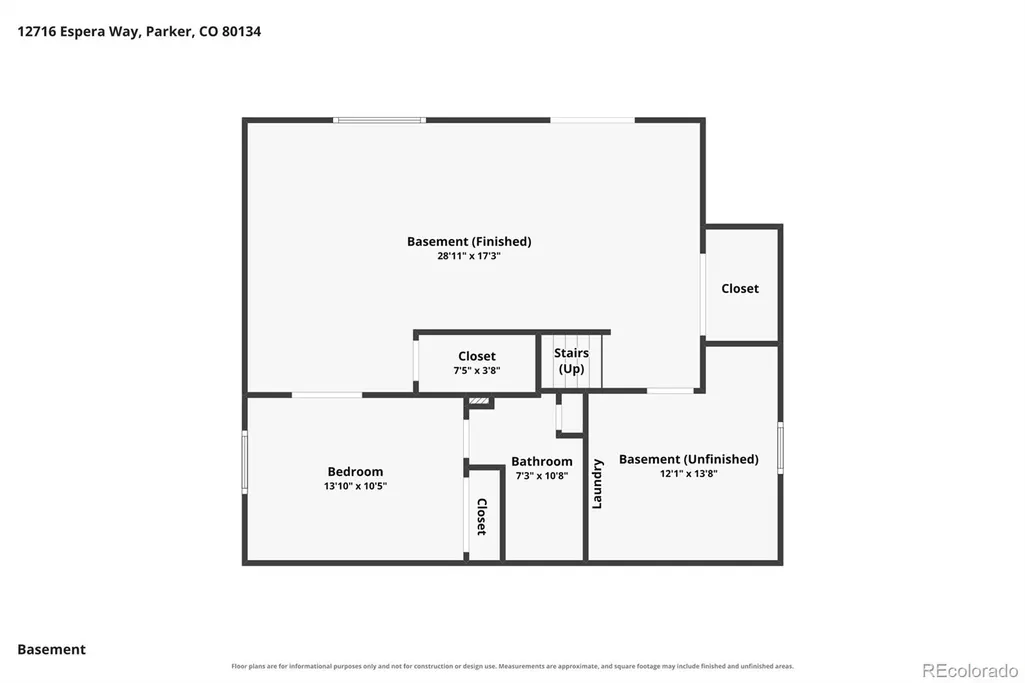
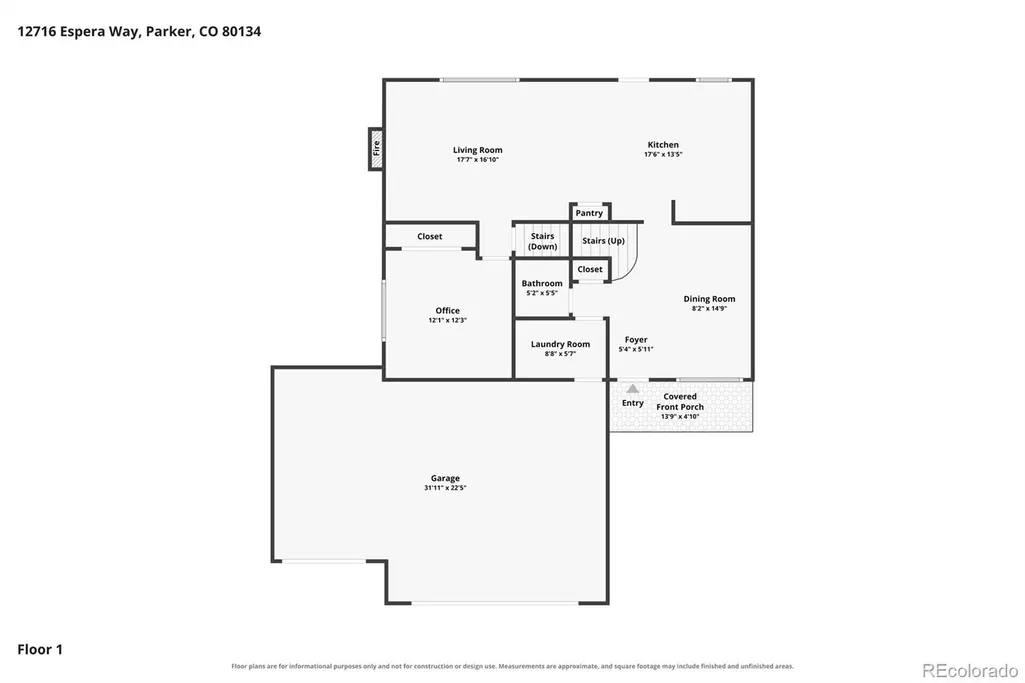
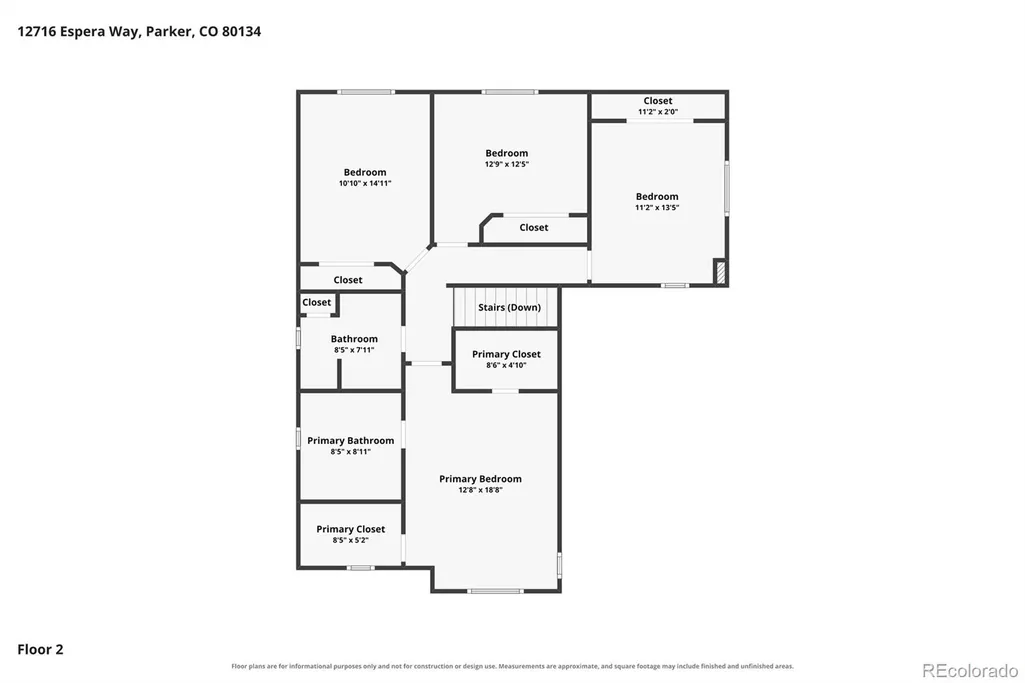
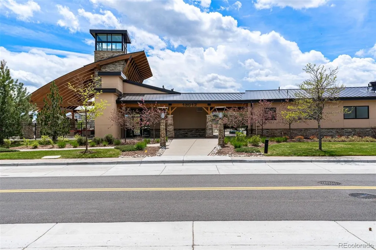
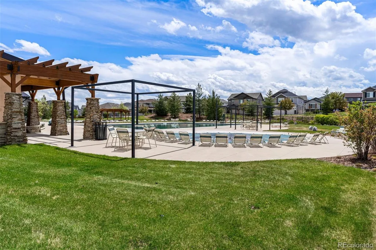
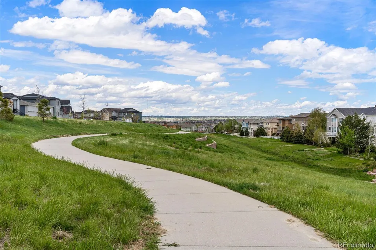
Complete remodel, South facing, lower property taxes! Step inside this impeccably maintained 5-bedroom, 4-bathroom home in Parker’s desirable Anthology neighborhood. Gleaming hardwood floors guide you from the cozy front porch past a formal dining room into the remodeled kitchen with sparkling white cabinets, granite counters, tile backsplash, and stainless steel appliances. A half-bath, super cute pet area, a dedicated study - perfect for a home office or flex space - with a whole wall of custom built-ins, and a family room with a beautiful fireplace. Step out to the updated low-maintenance deck—shaded by a remote-controlled SunSetter awning—to sweeping open-space views and a fully fenced backyard. Upstairs boasts a new wooden handrail with wrought-iron banisters, a newly painted guest bath, 3 spacious bedrooms, and a primary suite with a 5-piece bath and dual walk-in closets. The lower level features a professionally finished walk-out with bar, recreation space, home gym, 5th bedroom, and another full bath. This home also has a rare 3-car garage and faces South allowing for less shoveling in the Colorado winters. Added Bonus: No Metro District tax means lower property taxes! Concrete tile roof means lower homeowners insurance! New Furnace (2025), New Exterior Paint (2025), Newer Deck. Set in a resort-style community with a generously sized pool, clubhouse to use for all your family gatherings, several parks, and trails. All near the Cherry Creek Trail, Reuter-Hess Reservoir, DTC, and downtown Parker. You’re also right by the neighborhood elementary school - Legacy Point Elementary (one of just 17 global Leader in Me Legacy Schools and only 3 in all of Colorado). Prime location! Elevated Colorado living!
| Elementary School | Middle School | High School |
|---|---|---|
| Legacy Point Elementary School | Sagewood Middle School | Ponderosa High School |
| Price History | |
|---|---|
| 9/23/2026 | Listed $724,900 |
General Features
| Sewer | Public Sewer |
|---|---|
| Heating | Forced Air,Natural Gas |
| Cooling | Attic Fan,Central Air |
| Roof | Concrete |
| Appliances | Bar Fridge,Dishwasher,Disposal,Dryer,Microwave,Oven,Range,Refrigerator,Sump Pump,Washer |
| HOA Fee | 115 |
| Garage Spaces | 3 |
| Association Fee Includes | Maintenance Grounds,Recycling,Trash |
| Patio/Porch Features | Covered,Deck,Front Porch |
| Architectural Style | Traditional |
| Construction Materials | Frame,Wood Siding |
| Exclusions | Staging items |
| Pets Allowed | Cats OK,Dogs OK |
| Year Built | 2005 |
| Levels | Two |
| Property Subtype | Single Family Residence |
| Tax Year | 2025 |
| Ownership | Individual |
| Assoc Fee Paid Per | Monthly |
| County | Douglas |
| Property Type | Residential |
| Association Amenities | Clubhouse,Park,Playground,Pool,Trail(s) |
| HOA | Yes |
| Attached Garage | Yes |
| Subdivision Name | Anthology |
| Facing Direction | South |
| Full Baths | 3 |
| Status | Active |
| High School | Ponderosa |
| City | Parker |
| Association Name | West Wind Management |
| Senior Community Y/N | No |
| High School District | Douglas RE-1 |
| Lot Size Units | Square Feet |
| Lot Size Square Feet | 6229 |
| Listing Terms | Cash,Conventional,FHA,VA Loan |
| Elementary School | Legacy Point |
| Tax Annual Amount | 4030 |
| Middle/Junior High School | Sagewood |
| Property Condition | Updated/Remodeled |
| Virtual Tour | https://view.spiro.media/order/a8674c96-f6b1-4db5-3038-08df0f50e450?version=49_176&branding=true |
| Structure Type | House |
| Builder Name | Richmond American Homes |
| Standard Status | Active |
| Occupancy Type | Owner |
| Middle/Junior School District | Douglas RE-1 |
| Elementary School District | Douglas RE-1 |
Interior Features
| Interior Amenities | Ceiling Fan(s),Eat-in Kitchen,Five Piece Bath,Granite Counters,Kitchen Island,Open Floorplan,Primary Suite,Smoke Free,Walk-In Closet(s) |
|---|---|
| Basement | Finished,Full,Sump Pump,Walk-Out Access |
| Flooring | Carpet,Tile,Wood |
| Total Fireplaces | 1 |
| Fireplace Features | Family Room |
| Basement (Y/N) | Yes |
| Window Features | Window Coverings |
| Above Grade Finished Area | 2236 |
| Half Baths | 1 |
| Laundry Features | In Unit |
| Total Bedrooms | 5 |
| Below Grade Finished Area | 700 |
| Main Level Bathrooms | 1 |
| Total Baths | 4 |
Exterior Features
| Exterior Amenities | Gas Valve,Private Yard |
|---|---|
| Fencing | Full |
| Lot Features | Greenbelt,Open Space,Sprinklers In Front,Sprinklers In Rear |
| Water Source | Public |
| Total Parking | 3 |
| Lot Size Area | 6229 |
| Foundation Details | Slab |
| Building Area Total | 3308 |
| Lot Size Acres | 0.14 |
| Road Surface Type | Paved |
| Builder Model | Russell |
Amenities
- Foreclosure
- Views
- Short Sale
- New Construction
- Adult 55+
- Lease To Own
- No HOA Fees
- Furnished
- Primary On Main
- Air Conditioning
- Seller Finance
- Green
- Fixer Upper
- Horse
- Golf
- Fireplace
- Deck
- Garage
- Basement
- Pool
Property vs Single Family Average in 80134
Price
Taxes
Year Built
Visits
In The Neighborhood
Parker
$ 640,000
- Type
- Single Family
- Size
- 3,508 SqFt
- Rooms
- 4 Beds + 2.5 Baths
 Keller Williams DTC #8563856
Reduced
Parker
$ 625,000
- Type
- Single Family
- Size
- 3,308 SqFt
- Rooms
- 5 Beds + 2.5 Baths
RE/MAX Professionals #9913024
Views
Parker
$ 839,900
- Type
- Single Family
- Size
- 4,717 SqFt
- Rooms
- 5 Beds + 4 Baths
Keller Williams DTC #9469552
Open House
Parker
$ 950,000
- Type
- Single Family
- Size
- 5,684 SqFt
- Rooms
- 4 Beds + 3.5 Baths
Redfin Corporation #8105903
Parker
$ 659,900
- Type
- Single Family
- Size
- 2,965 SqFt
- Rooms
- 3 Beds + 2.5 Baths
Keller Williams Real Estate LLC #4681315

 Information deemed reliable but not guaranteed by the MLS. © 2026 Information and Real Estate Services, LLC.
Information source: Information and Real Estate Services, LLC. Provided for limited non-commercial use only under IRES Rules. © Copyright IRES.
The information being provided is for the consumers personal, non-commercial use and may not be used for any purpose other than to identify prospective properties consumer may be interested in purchasing.
The IRES, LLC Data on this
Information deemed reliable but not guaranteed by the MLS. © 2026 Information and Real Estate Services, LLC.
Information source: Information and Real Estate Services, LLC. Provided for limited non-commercial use only under IRES Rules. © Copyright IRES.
The information being provided is for the consumers personal, non-commercial use and may not be used for any purpose other than to identify prospective properties consumer may be interested in purchasing.
The IRES, LLC Data on this
