

Address
2625 S King Street, Denver, CO
Price
$ 375,000
Property Attributes
- MLS#9233065
- TypeSingle Family
- Listing Status Active
- CountyDENVER
- CityDenver
- NeighborhoodHarvey Park
- Zip80219
- StyleContemporary
- Year Built1951
- Taxes$ 1909
- Price$ 375,000
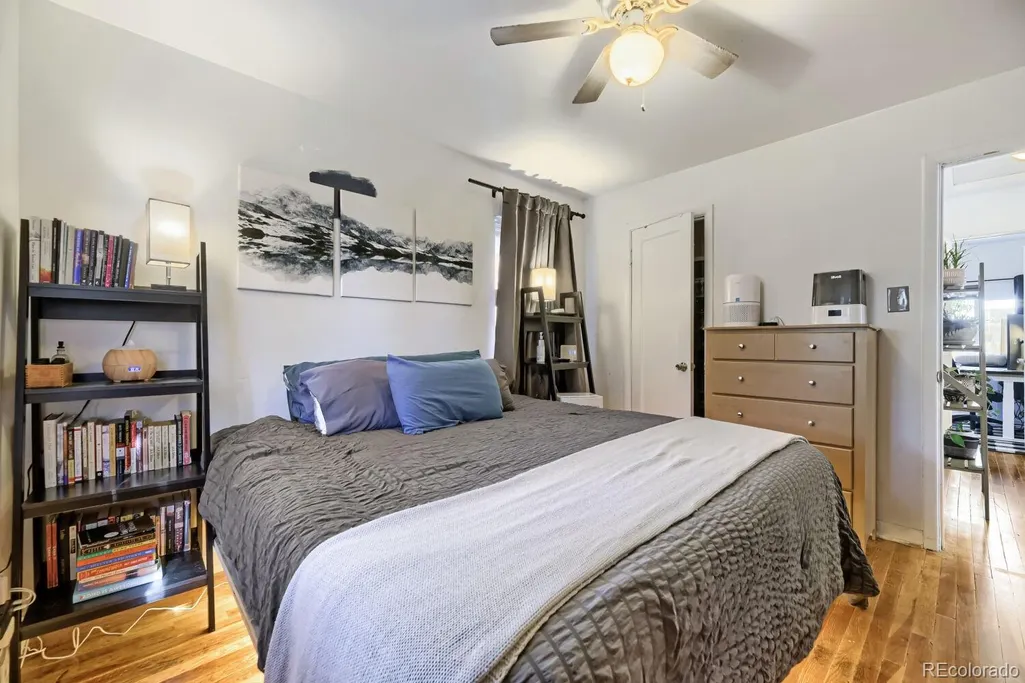
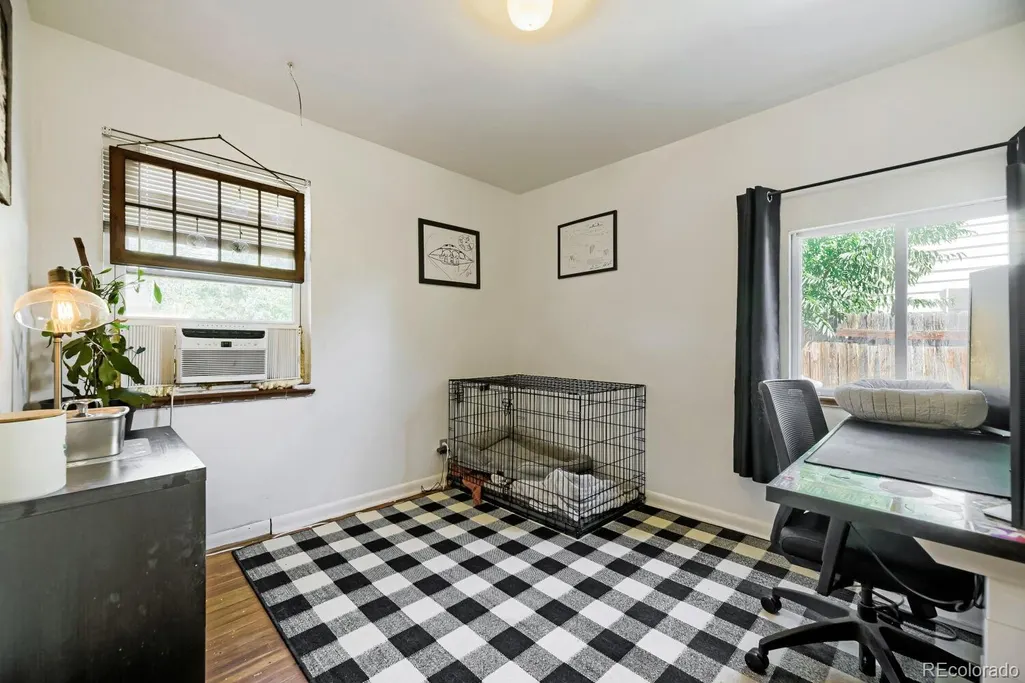
- Bedrooms2
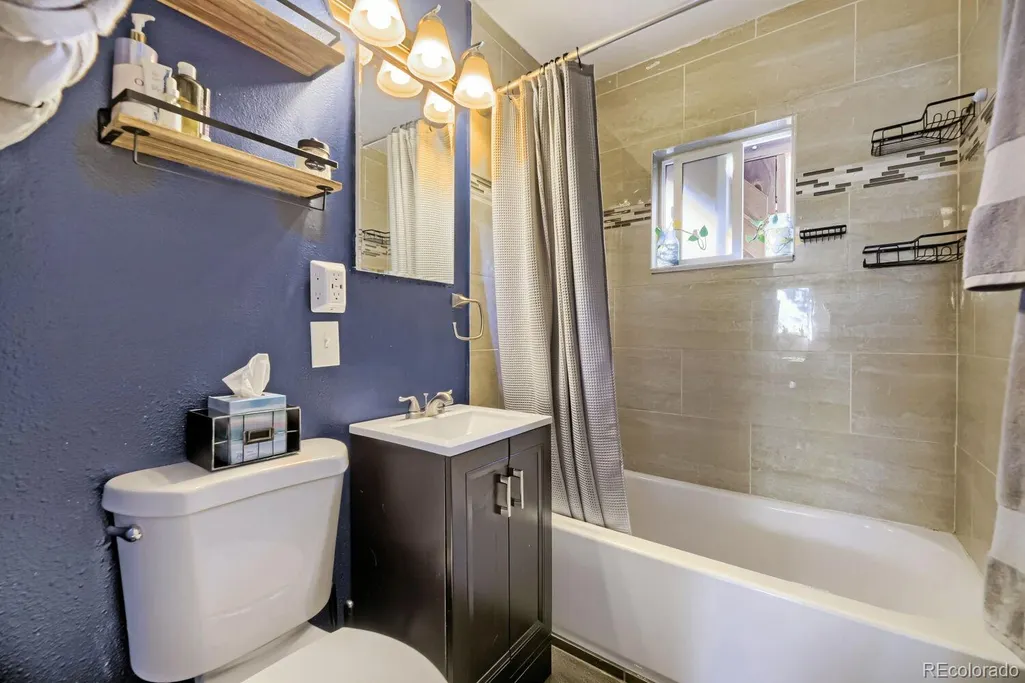
- Full Bathrooms1
- Half Bathrooms0
- Sqr Footage744
- Lot Size0.15 Acres
Data Source:
REColorado (MTOMLS)
Property Description
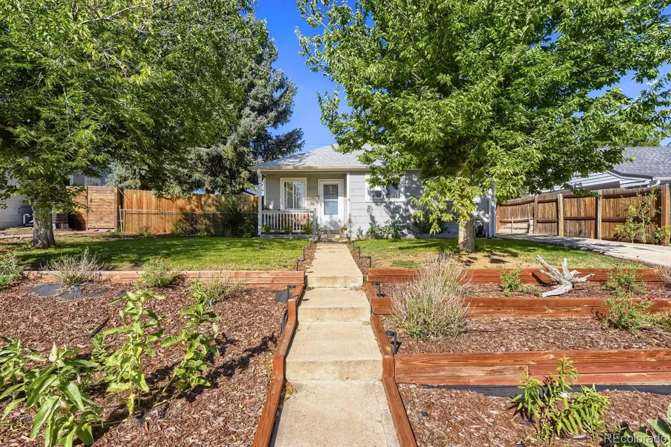
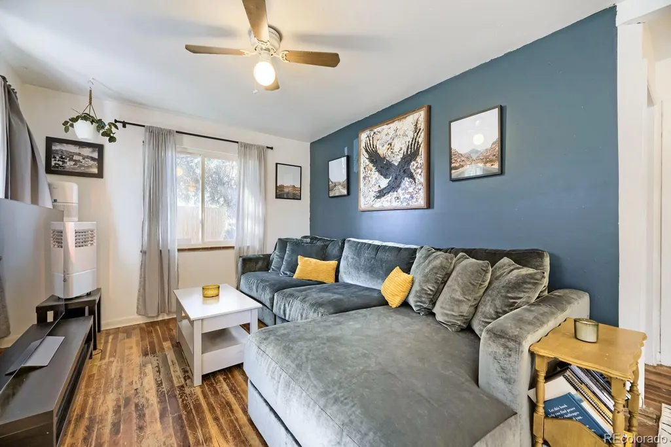
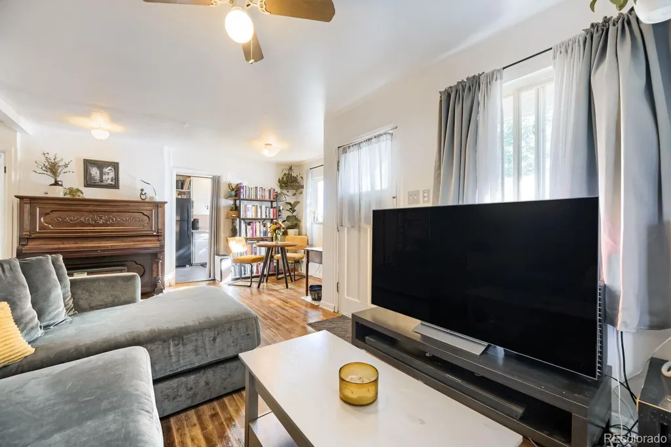
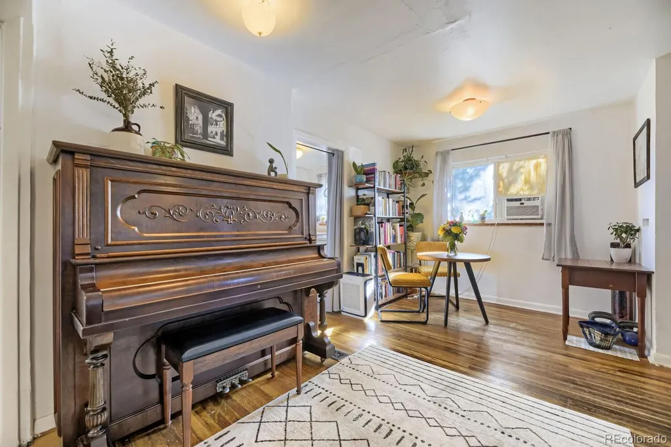
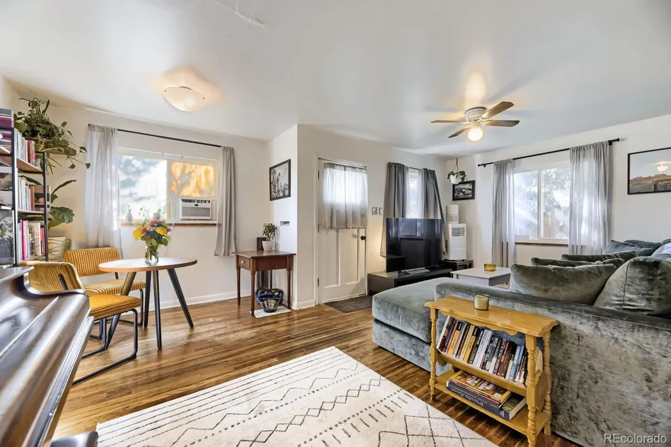
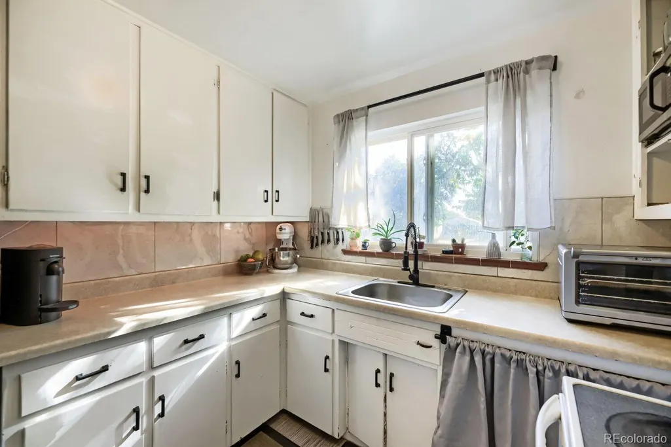
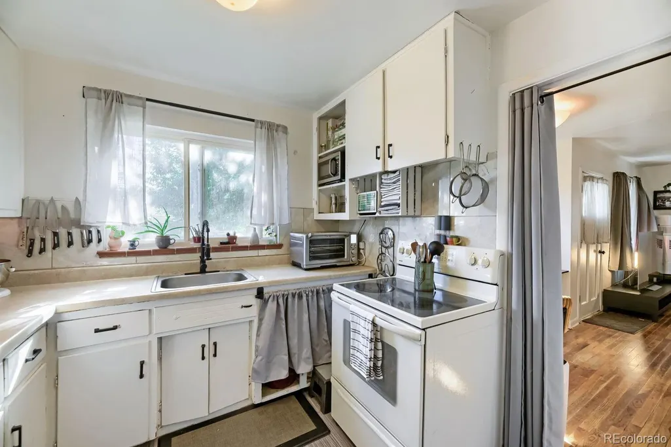
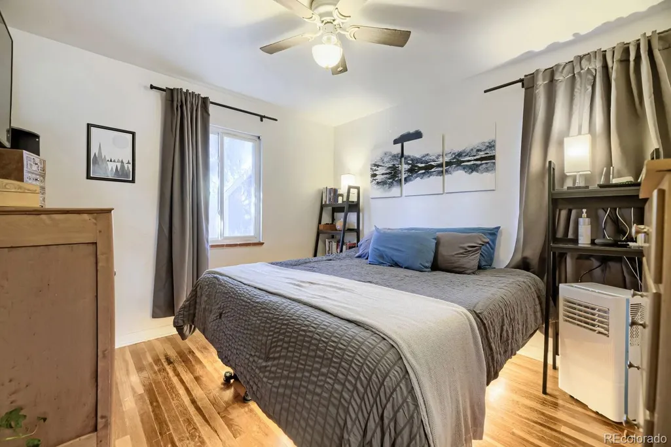
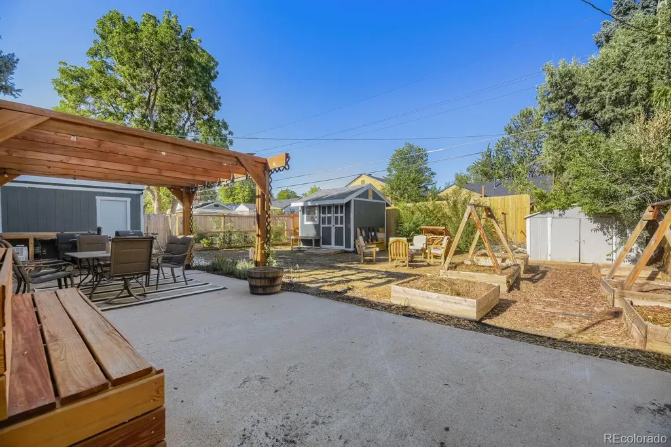
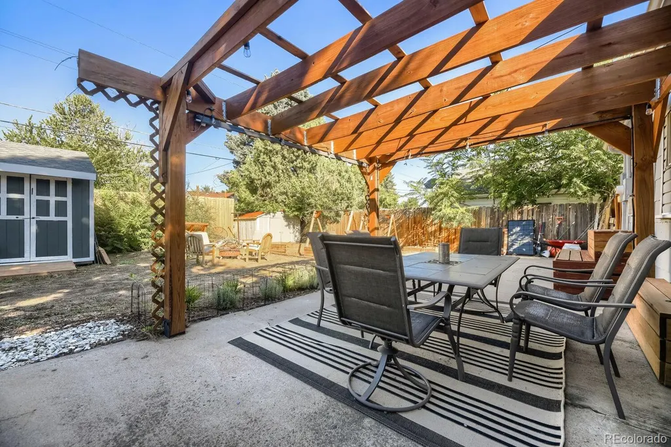
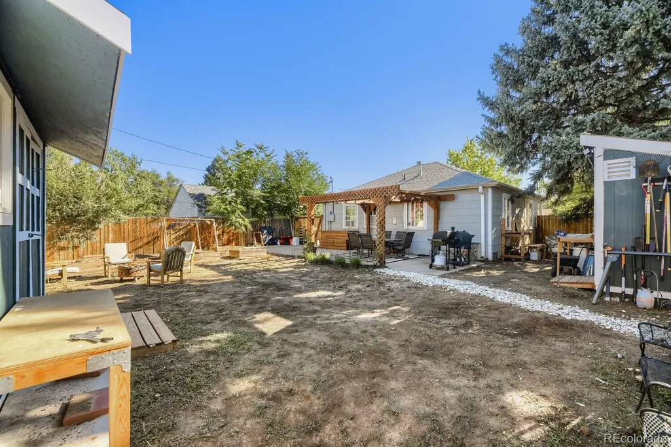
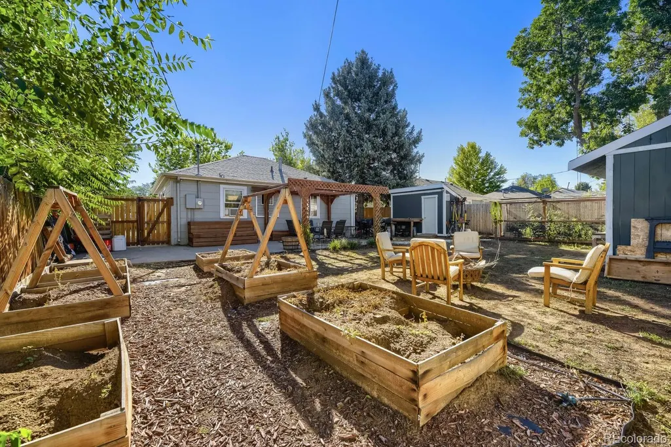
Welcome to this charming Harvey Park home, ideally situated on a quiet street in a desirable Denver neighborhood. This 2-bedroom, 1-bath home offers a fantastic opportunity for buyers looking to add their own personal touch and build equity. The spacious backyard is a true highlight, featuring established garden beds and plenty of room for entertaining and simply enjoying Colorado’s beautiful outdoor lifestyle. Inside, the home offers a functional layout and a great foundation for someone ready to bring their vision to life. Conveniently located near parks, shopping, dining, and easy access to downtown, this home offers the perfect combination of location, outdoor space, and potential.
| Elementary School | Middle School | High School |
|---|---|---|
| Gust Elementary School | DSST: College View Middle School | Abraham Lincoln High School |
| Price History | |
|---|---|
| 9/9/2026 | Listed $375,000 |
General Features
| Sewer | Public Sewer |
|---|---|
| Heating | Forced Air |
| Cooling | Air Conditioning-Room |
| Utilities | Cable Available,Electricity Available |
| Possession | Negotiable |
| Roof | Composition |
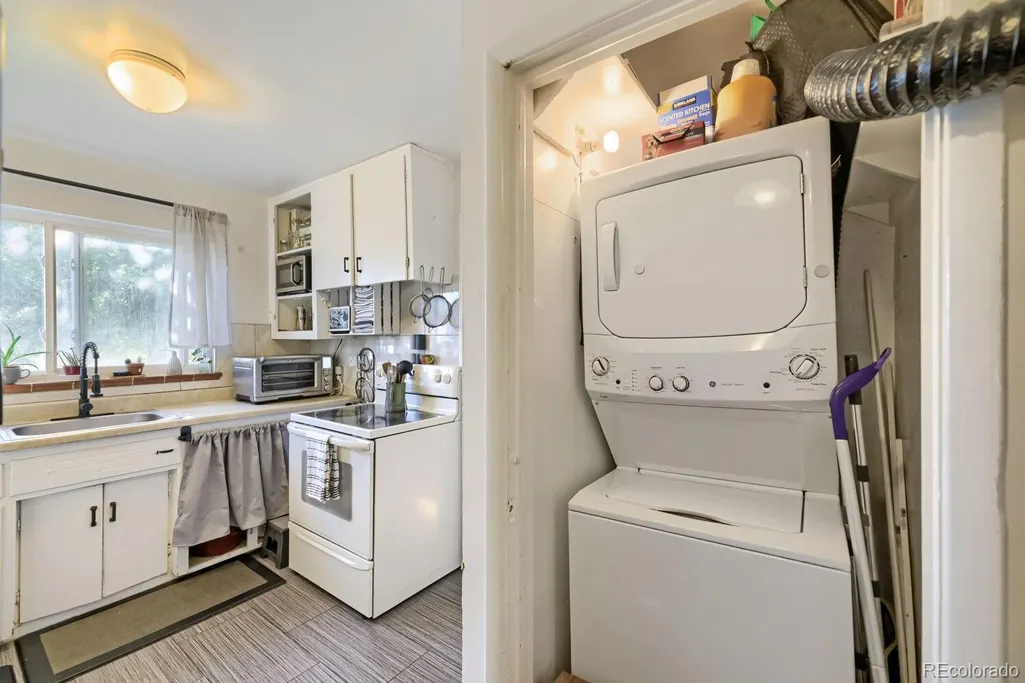
| Appliances | Convection Oven,Cooktop,Dryer,Microwave,Oven,Refrigerator,Washer |
| Zoning | S-SU-D |
| Architectural Style | Contemporary |
| Construction Materials | Frame,Wood Siding |
| Exclusions | Seller Personal Property |
| Year Built | 1951 |
| Levels | One |
| Property Subtype | Single Family Residence |
| Tax Year | 2025 |
| Ownership | Individual |
| County | Denver |
| Property Type | Residential |
| HOA | No |
| Attached Garage | No |
| Subdivision Name | Harvey Park |
| Full Baths | 1 |
| Status | Active |
| High School | Abraham Lincoln |
| City | Denver |
| Senior Community Y/N | No |
| High School District | Denver 1 |
| Lot Size Units | Square Feet |
| Lot Size Square Feet | 6420 |
| Listing Terms | Cash,Conventional |
| Elementary School | Gust |
| Tax Annual Amount | 1909 |
| Middle/Junior High School | DSST: College View |
| Structure Type | House |
| Standard Status | Active |
| Occupancy Type | Owner |
| Middle/Junior School District | Denver 1 |
| Elementary School District | Denver 1 |
Interior Features
| Interior Amenities | Ceiling Fan(s),High Speed Internet,Open Floorplan,Smoke Free |
|---|---|
| Flooring | Laminate,Tile,Wood |
| Basement (Y/N) | No |
| Above Grade Finished Area | 744 |
| Laundry Features | In Unit |
| Total Bedrooms | 2 |
| Main Level Bedrooms | 2 |
| Main Level Bathrooms | 1 |
| Total Baths | 1 |
Exterior Features
| Exterior Amenities | Garden,Private Yard |
|---|---|
| Parking Features | Concrete |
| Lot Features | Level,Near Public Transit |
| Water Source | Public |
| Total Parking | 2 |
| Lot Size Area | 6420 |
| Foundation Details | Slab |
| Building Area Total | 744 |
| Lot Size Acres | 0.15 |
Amenities
- Foreclosure
- Views
- Short Sale
- New Construction
- Adult 55+
- Lease To Own
- No HOA Fees
- Furnished
- Primary On Main
- Air Conditioning
- Seller Finance
- Green
- Fixer Upper
- Horse
- Golf
- Fireplace
- Deck
- Garage
- Basement
- Pool
Property vs Single Family Average in 80219
Price
Taxes
Year Built
Visits
In The Neighborhood
Denver
$ 586,000
- Type
- Single Family
- Size
- 2,154 SqFt
- Rooms
- 5 Beds + 2.5 Baths
 Blue Pebble Homes #5711627
Open House
Denver
$ 635,000
- Type
- Single Family
- Size
- 1,972 SqFt
- Rooms
- 5 Beds + 3 Baths
H&CO Real Estate LLC #3148885
Denver
$ 497,000
- Type
- Single Family
- Size
- 1,114 SqFt
- Rooms
- 3 Beds + 1.5 Baths
RE/MAX Professionals #4897774
Open House
Denver
$ 580,000
- Type
- Single Family
- Size
- 2,698 SqFt
- Rooms
- 4 Beds + 3 Baths
Milehimodern #6603713
Reduced
Denver
$ 579,000
- Type
- Single Family
- Size
- 2,026 SqFt
- Rooms
- 5 Beds + 2 Baths
RE/MAX Professionals #5665117

 Information deemed reliable but not guaranteed by the MLS. © 2026 Information and Real Estate Services, LLC.
Information source: Information and Real Estate Services, LLC. Provided for limited non-commercial use only under IRES Rules. © Copyright IRES.
The information being provided is for the consumers personal, non-commercial use and may not be used for any purpose other than to identify prospective properties consumer may be interested in purchasing.
The IRES, LLC Data on this
Information deemed reliable but not guaranteed by the MLS. © 2026 Information and Real Estate Services, LLC.
Information source: Information and Real Estate Services, LLC. Provided for limited non-commercial use only under IRES Rules. © Copyright IRES.
The information being provided is for the consumers personal, non-commercial use and may not be used for any purpose other than to identify prospective properties consumer may be interested in purchasing.
The IRES, LLC Data on this
