

Views


Address
16565 Fletcherville Lane, Peyton, CO
Price
$ 850,000
Property Attributes
- MLS#9284535
- TypeSingle Family
- Listing Status Active
- CountyEL PASO
- CityPeyton
- NeighborhoodApex Ranch Estates
- Zip80831
- StyleHouse
- Year Built2015
- Taxes$ 1920
- Price$ 850,000
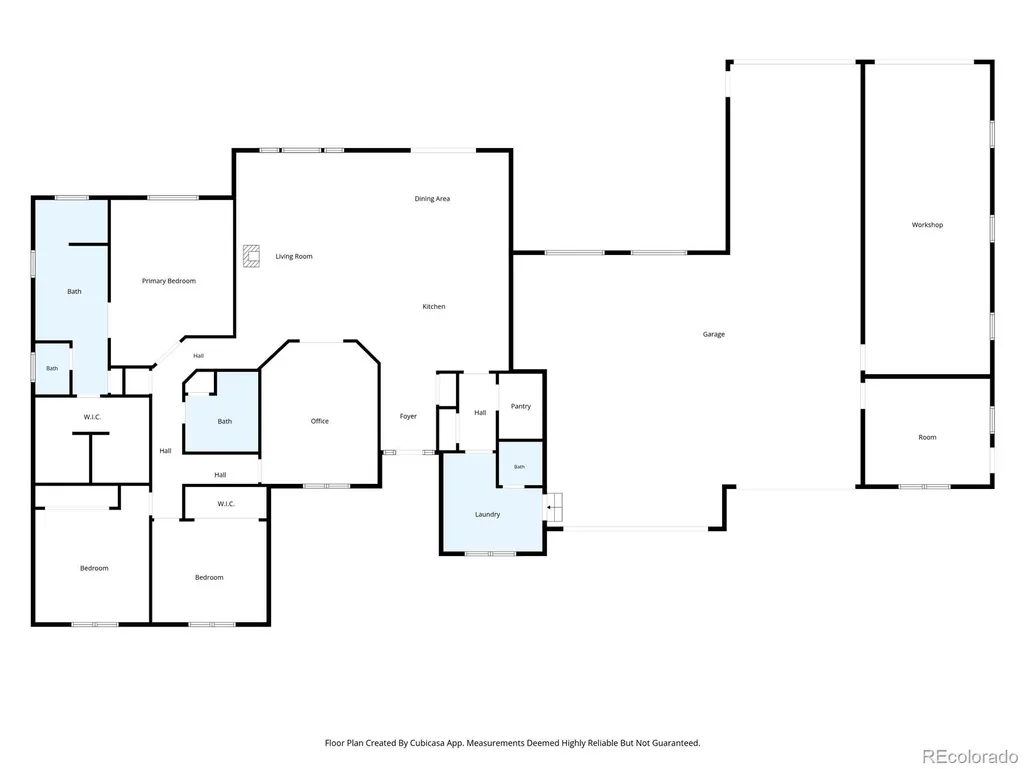
- Bedrooms3
- Full Bathrooms2
- Half Bathrooms1
- Sqr Footage2686
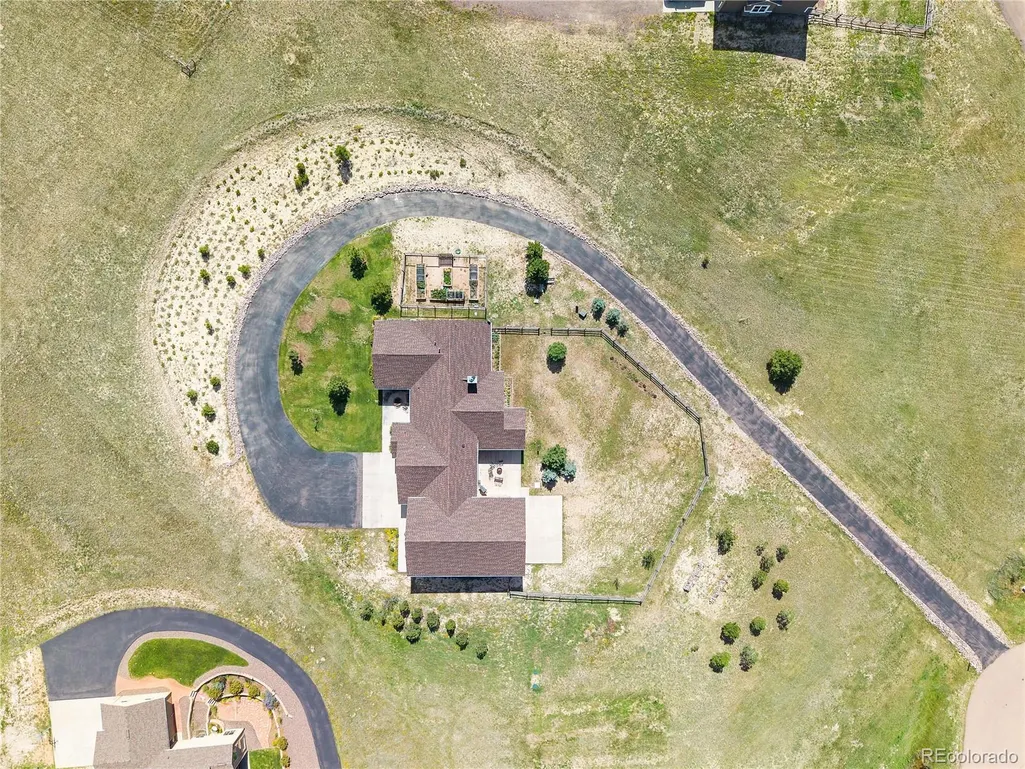
- Lot Size3.21 Acres
Data Source:
REColorado (MTOMLS)
Property Description
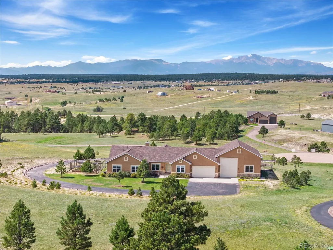
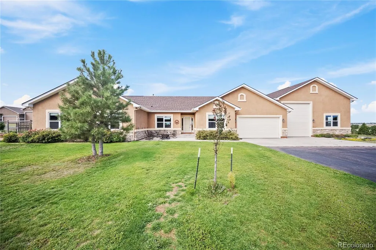
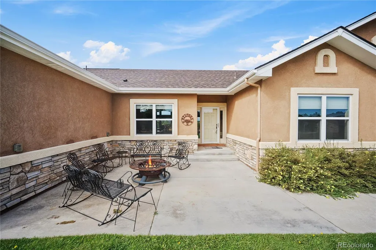
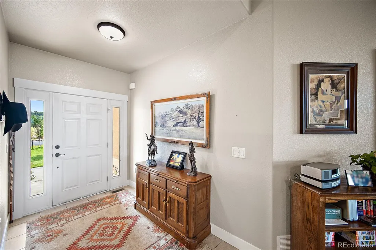
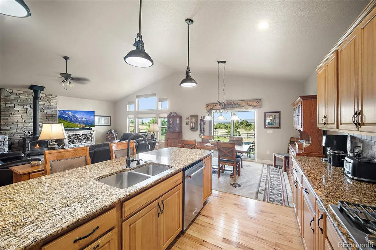
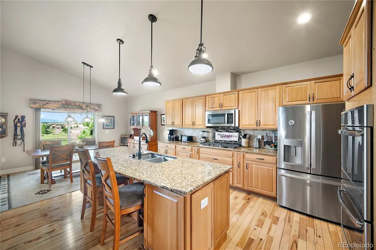
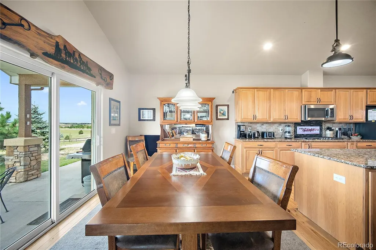
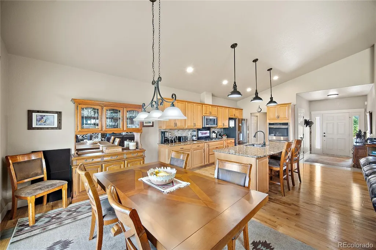
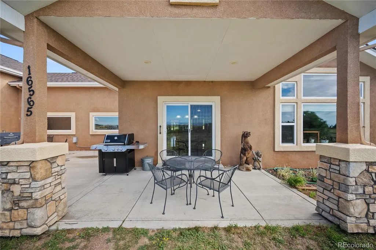
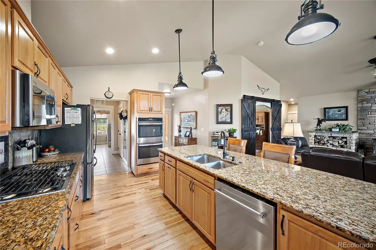
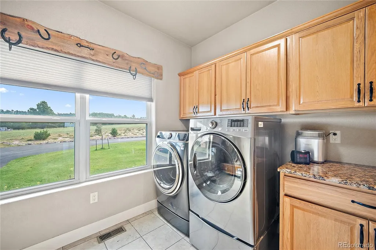
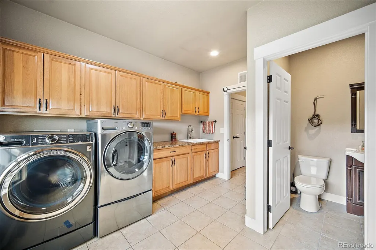
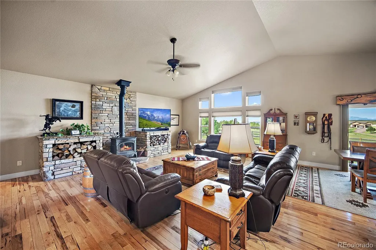
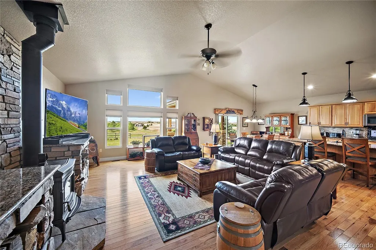
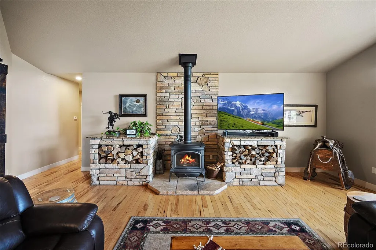
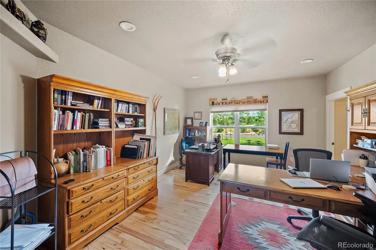
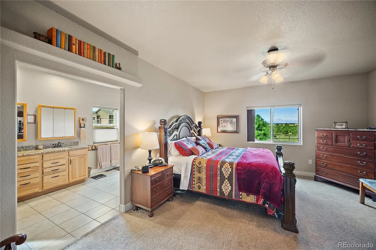
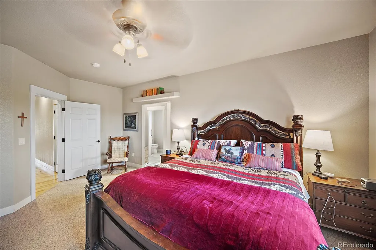
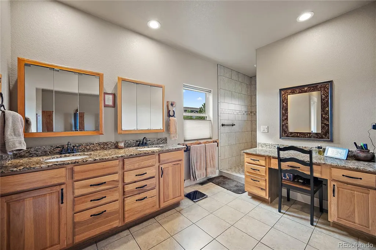
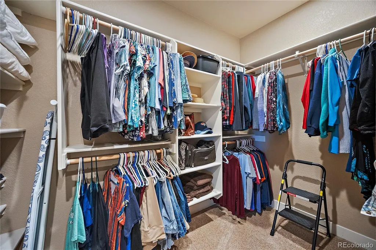
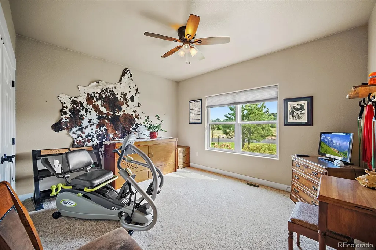
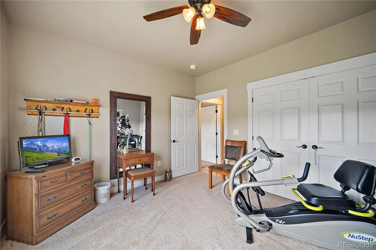
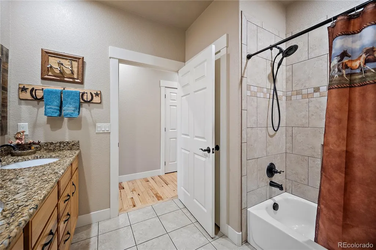
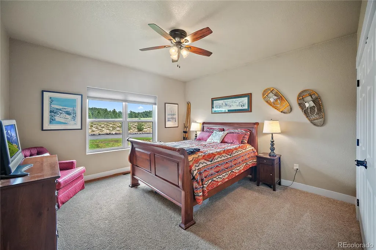
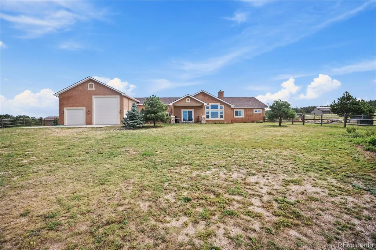
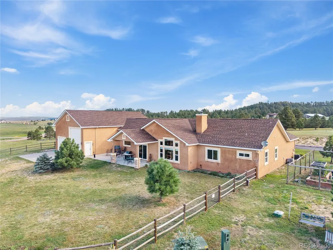
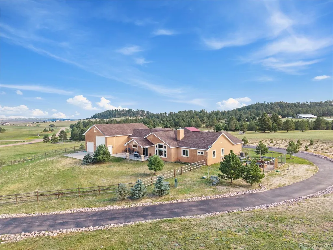
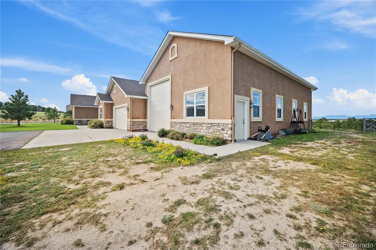
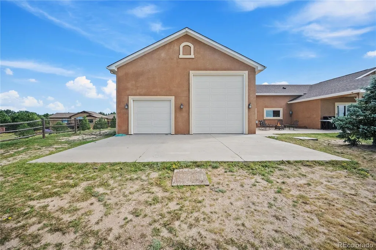
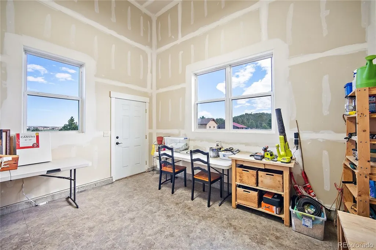
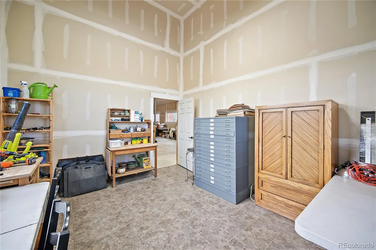
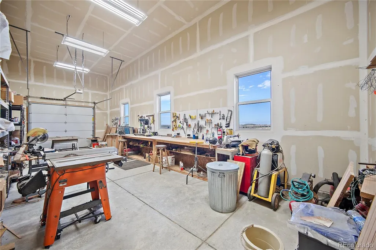
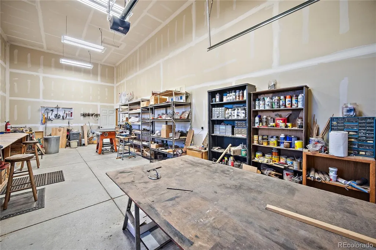
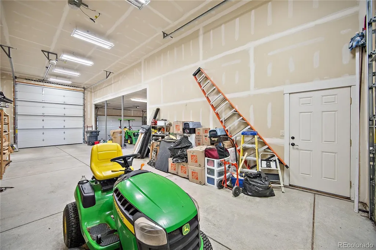
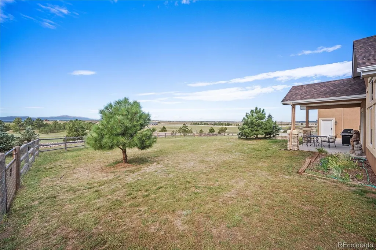
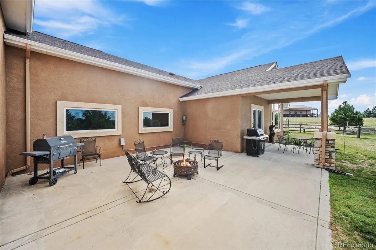
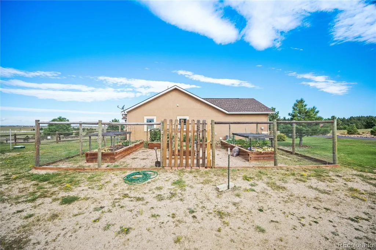
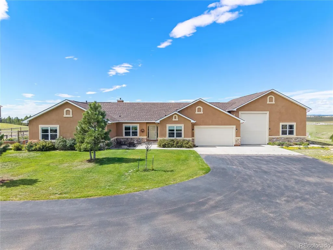
Set on 3.21 acres with sweeping Pikes Peak views, this spacious 3-bedroom, 3-bath ranch offers an ideal combination of comfortable living, impressive garage space, and room to enjoy the Colorado lifestyle. Inside, vaulted ceilings and an open great room create a bright, welcoming atmosphere accented by beautiful hickory flooring and a cozy wood stove with custom wood-storage surround. The large kitchen features granite countertops, an oversized island, abundant cabinetry, and a huge walk-in pantry, providing plenty of space for cooking and entertaining. The adjoining dining area walks out to a covered patio where you can relax and take in the stunning mountain views. The spacious master suite offers a peaceful retreat with plenty of room to unwind and a private bath designed for comfort and convenience. A private office with custom barn doors provides additional flexibility, while the spacious laundry/mud room offers excellent everyday functionality. Outside, the property truly stands apart with a huge 3-car garage plus an additional drive-through RV garage and workshop—ideal for RVs, trailers, recreational vehicles, hobbies, or extra storage. With 3.21 acres, incredible garage and workshop space, beautiful interior finishes, and Pikes Peak as the backdrop, this property offers a rare combination of space, versatility, and Colorado views. This incredible property is also zoned for up to 2 horses.
| Elementary School | Middle School | High School |
|---|---|---|
| Peyton Elementary School | Peyton Middle School | Peyton High School |
| Price History | |
|---|---|
| 9/10/2026 | Listed $850,000 |
General Features
| Sewer | Septic Tank |
|---|---|
| Heating | Forced Air |
| Cooling | Central Air |
| Utilities | Electricity Connected,Propane |
| Possession | Closing/DOD |
| Roof | Composition |
| Appliances | Cooktop,Dishwasher,Disposal,Double Oven,Dryer,Microwave,Oven,Range,Refrigerator,Self Cleaning Oven,Washer |
| Zoning | PUD |
| HOA Fee | 20 |
| Garage Spaces | 6 |
| Patio/Porch Features | Covered,Front Porch,Patio |
| Construction Materials | Frame |
| Exclusions | Personal Property |
| Pets Allowed | Cats OK,Dogs OK |
| Year Built | 2015 |
| Levels | One |
| Property Subtype | Single Family Residence |
| Tax Year | 2025 |
| Ownership | Individual |
| Assoc Fee Paid Per | Monthly |
| County | El Paso |
| Property Type | Residential |
| HOA | Yes |
| Attached Garage | Yes |
| Subdivision Name | Apex Ranch Estates |
| Full Baths | 2 |
| Status | Active |
| Directions | East onto E. Woodmen Rd.,Left onto Hwy 24,Left onto Elbert Hwy,Right into Apex Ranch Rd.,Right on to Fletcherville Ln. the home is on your left. |
| High School | Peyton |
| City | Peyton |
| Association Name | Apex Ranch Homeowners Association |
| Senior Community Y/N | No |
| High School District | Peyton 23-JT |
| Lot Size Units | Acres |
| Lot Size Square Feet | 139827.6 |
| Listing Terms | Cash,Conventional,VA Loan |
| Elementary School | Peyton |
| Tax Annual Amount | 1920 |
| Middle/Junior High School | Peyton |
| Structure Type | House |
| Standard Status | Active |
| Occupancy Type | Owner |
| Middle/Junior School District | Peyton 23-JT |
| Elementary School District | Peyton 23-JT |
Interior Features
| Basement | Crawl Space |
|---|---|
| Flooring | Carpet,Tile,Wood |
| Total Fireplaces | 1 |
| Fireplace Features | Living Room,Wood Burning Stove |
| Basement (Y/N) | No |
| Window Features | Window Coverings,Window Treatments |
| Above Grade Finished Area | 2686 |
| Half Baths | 1 |
| Total Bedrooms | 3 |
| Main Level Bedrooms | 3 |
| Main Level Bathrooms | 3 |
| Total Baths | 3 |
Exterior Features
| Exterior Amenities | Garden |
|---|---|
| Fencing | Partial |
| Parking Features | Asphalt |
| Water Source | Well |
| Total Parking | 9 |
| Lot Size Area | 3.21 |
| Building Area Total | 2686 |
| Lot Size Acres | 3.21 |
| Road Surface Type | Paved |
Amenities
- Foreclosure
- Views
- Short Sale
- New Construction
- Adult 55+
- Lease To Own
- No HOA Fees
- Furnished
- Primary On Main
- Air Conditioning
- Seller Finance
- Green
- Fixer Upper
- Horse
- Golf
- Fireplace
- Deck
- Garage
- Basement
- Pool
Property vs Single Family Average in 80831
Price
Taxes
Year Built
Visits
 The content relating to real estate for sale in this Web site comes in part from the Internet Data eXchange (IDX) program of METROLIST, INC., DBA RECOLORADO©. Real estate listings held by brokers other than BCRETeam are marked with the IDX Logo. This information is being provided for the consumers' personal, non-commercial use and may not be used for any other purpose. All information subject to change and should be independently verified. September 22, 2026 6:16 PM UTCd

 Information deemed reliable but not guaranteed by the MLS. © 2026 Information and Real Estate Services, LLC.
Information source: Information and Real Estate Services, LLC. Provided for limited non-commercial use only under IRES Rules. © Copyright IRES.
The information being provided is for the consumers personal, non-commercial use and may not be used for any purpose other than to identify prospective properties consumer may be interested in purchasing.
The IRES, LLC Data on this
Information deemed reliable but not guaranteed by the MLS. © 2026 Information and Real Estate Services, LLC.
Information source: Information and Real Estate Services, LLC. Provided for limited non-commercial use only under IRES Rules. © Copyright IRES.
The information being provided is for the consumers personal, non-commercial use and may not be used for any purpose other than to identify prospective properties consumer may be interested in purchasing.
The IRES, LLC Data on this
