

Open House Sat, Sep 26th 12:00 PM - 2:00 PM - Golf Course - Primary on Main










Address
22560 E River Chase Way, Parker, CO
Price
$ 699,900
Property Attributes
- MLS#9738255
- TypeSingle Family
- Listing Status Active
- CountyDOUGLAS
- CityParker
- NeighborhoodCanterberry Crossing
- Zip80138
- StyleTraditional
- Year Built2003
- Taxes$ 4415
- Price$ 699,900
- Bedrooms5
- Full Bathrooms3
- Half Bathrooms1
- Sqr Footage3861
- Lot Size0.2 Acres
Data Source:
REColorado (MTOMLS)
Property Description
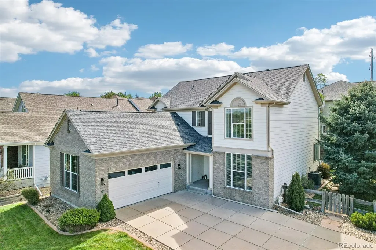
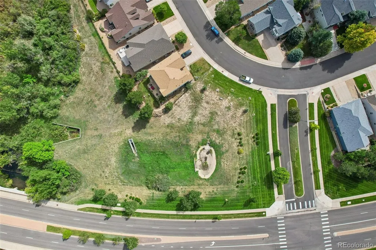
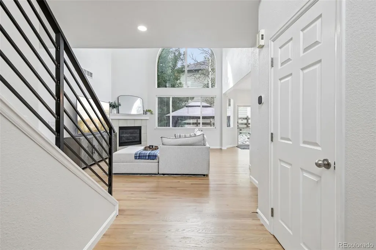
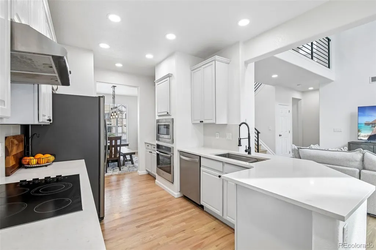
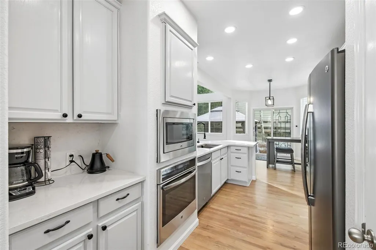
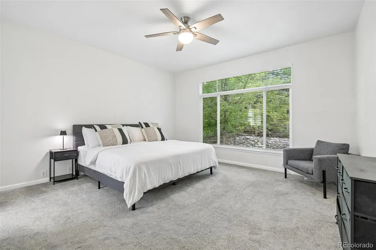
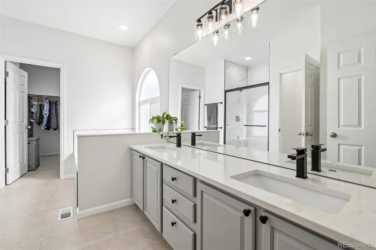
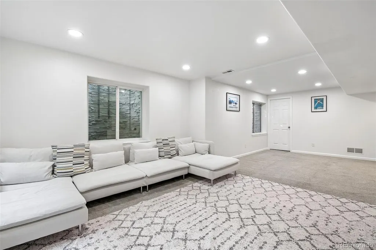
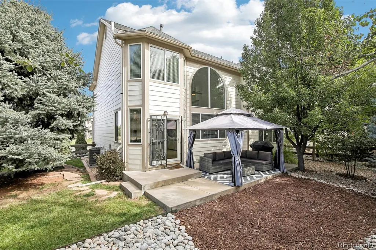
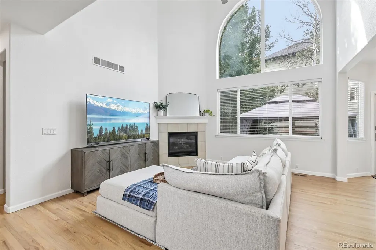
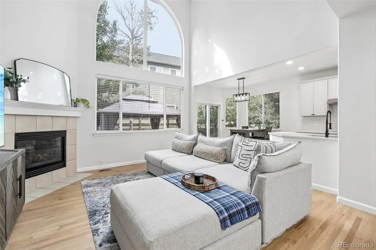
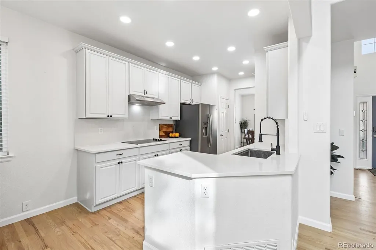
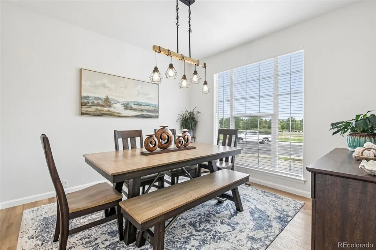
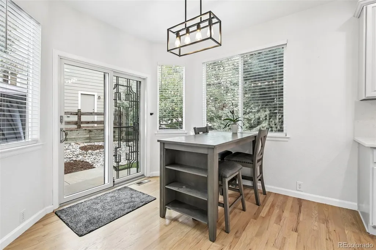
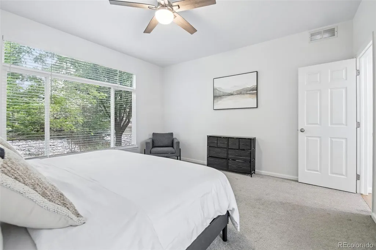
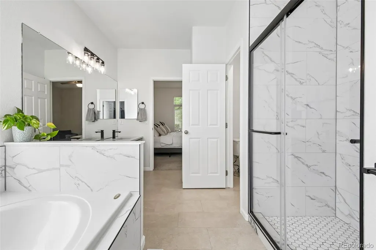
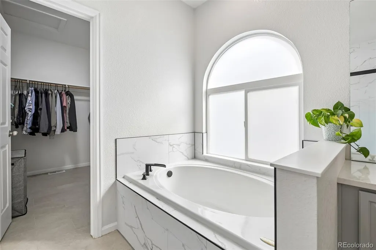
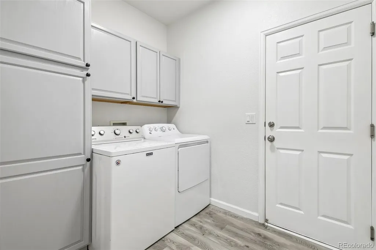
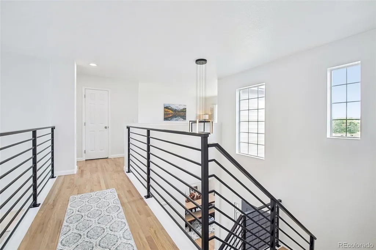
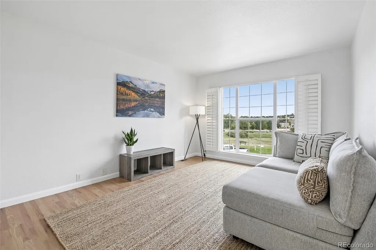
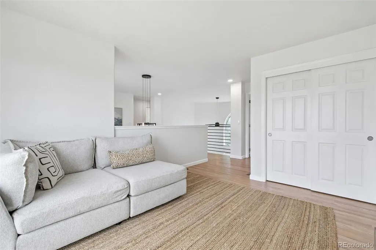
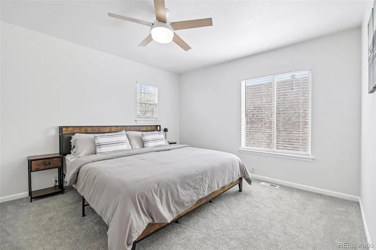
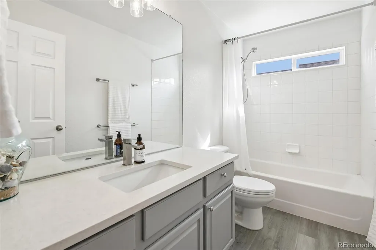
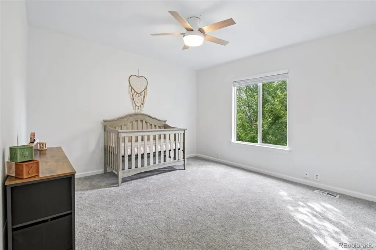
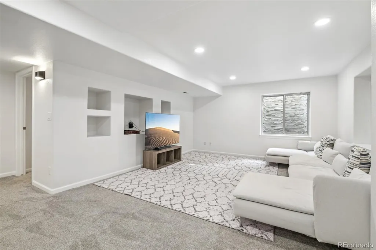
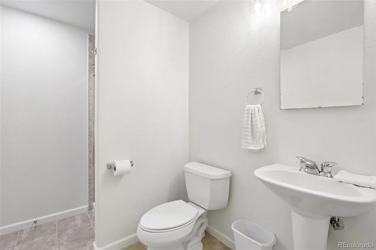
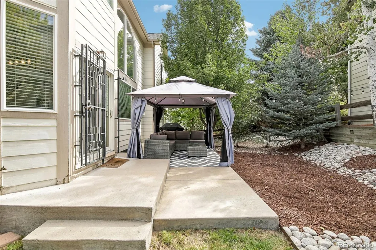
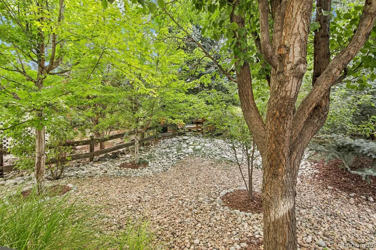
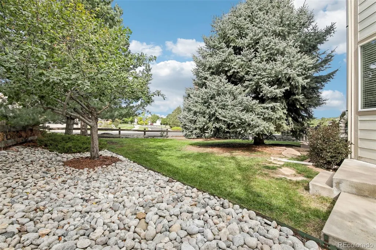
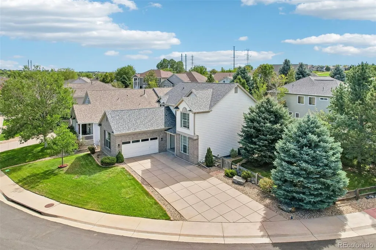
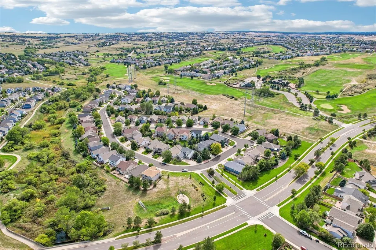
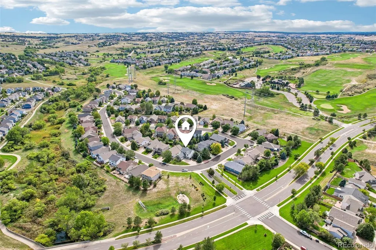
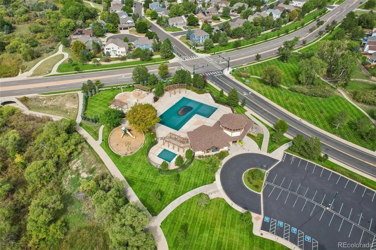
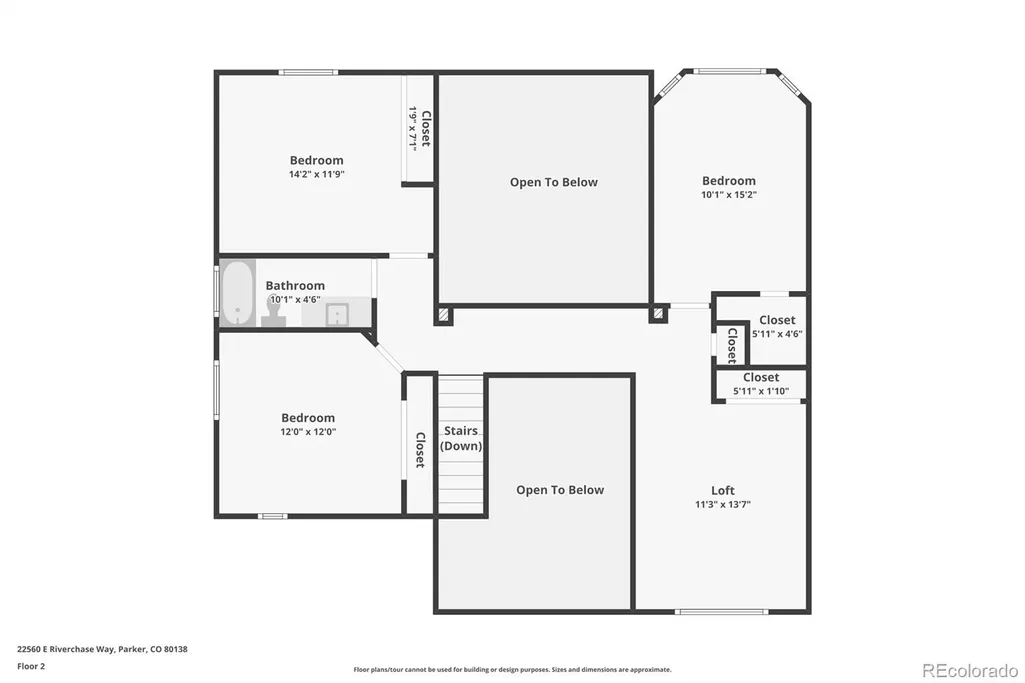
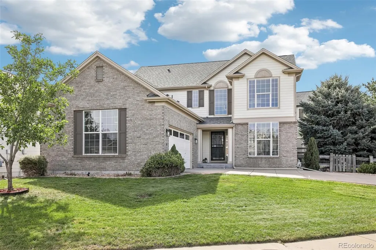
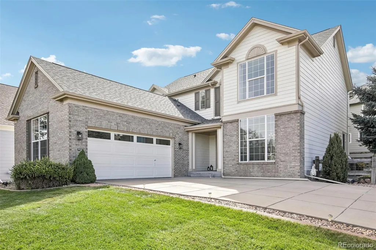
Looking for a turn key Parker home with a main floor primary suite and finished basement just a few minutes walk to the trails and community pool? 22560 E River Chase Way offers 5 bedrooms, 4 baths across 3 floors in Canterberry Crossing with open space directly across the street. Over the past two years, the sellers have made extensive improvements that give the home a fresh, updated feel while keeping the space and flexibility that make this floor plan so appealing. The kitchen has been transformed with light cabinetry, quartz countertops, updated fixtures and finishes, stainless steel appliances and generous storage. New Hardwood floors carry through the main living areas, while the two story great room brings in natural light and features a fireplace as its focal point. An adjacent dining area provides an inviting place to gather with windows overlooking the mature landscaping. The main floor primary suite features a walk-in closet and private 5 piece bath with main level laundry conveniently nearby. Upstairs are 3 additional bedrooms, a full bath and a large loft that works equally well as an office, playroom or second living area. The finished basement adds another level of flexibility with a huge recreation room, 5th bedroom and 3/4 bath, plus substantial unfinished storage. Outside, mature trees and established landscaping create a secluded backyard oasis that feels private and ready to enjoy. The location adds even more to everyday life. Step outside to open space across the street, or head to the nearby community pool, playground, tennis courts, trails or Black Bear Golf Club. Located in the Douglas County School District with downtown Parker, restaurants, shopping and the PACE Center just minutes away. With a main floor primary suite, finished basement, and extensive recent updates including a brand new class 4 roof and brand new A/C, this is a home that has been thoughtfully improved for its next chapter.
| Elementary School | Middle School | High School |
|---|---|---|
| Frontier Valley Elementary School | Cimarron Middle School | Legend High School |
| Price History | |
|---|---|
| 9/20/2026 | Listed $699,900 |
General Features
| Sewer | Public Sewer |
|---|---|
| Heating | Forced Air,Natural Gas |
| Cooling | Central Air |
| Utilities | Electricity Connected,Natural Gas Connected |
| Roof | Composition |
| Appliances | Cooktop,Dishwasher,Disposal,Dryer,Microwave,Oven,Refrigerator,Washer |
| HOA Fee | 255 |
| Garage Spaces | 2 |
| Association Fee Includes | Recycling,Trash |
| Patio/Porch Features | Patio |
| Architectural Style | Traditional |
| Security Features | Smoke Detector(s) |
| Construction Materials | Brick,Frame,Vinyl Siding |
| Exclusions | seller's personal property |
| Year Built | 2003 |
| Levels | Two |
| Property Subtype | Single Family Residence |
| Tax Year | 2025 |
| Ownership | Individual |
| Assoc Fee Paid Per | Quarterly |
| County | Douglas |
| Property Type | Residential |
| Association Amenities | Park,Playground,Pool,Trail(s) |
| HOA | Yes |
| Attached Garage | Yes |
| Subdivision Name | Canterberry Crossing |
| Full Baths | 2 |
| Status | Active |
| High School | Legend |
| City | Parker |
| Association Name | Villages of Parker HOA |
| Senior Community Y/N | No |
| High School District | Douglas RE-1 |
| Lot Size Units | Square Feet |
| Lot Size Square Feet | 8625 |
| Listing Terms | Cash,Conventional,FHA,VA Loan |
| Elementary School | Frontier Valley |
| Tax Annual Amount | 4415 |
| Middle/Junior High School | Cimarron |
| Virtual Tour | https://www.zillow.com/view-imx/57203034-0f08-4e0b-9020-14babb359204?setAttribution=mls&wl=true&initialViewType=pano |
| Structure Type | House |
| AssociationName2 | Mesa Pines North |
| Standard Status | Active |
| Occupancy Type | Owner |
| Middle/Junior School District | Douglas RE-1 |
| Elementary School District | Douglas RE-1 |
Interior Features
| Interior Amenities | Eat-in Kitchen,Entrance Foyer,Five Piece Bath,Pantry,Primary Suite,Quartz Counters,Vaulted Ceiling(s),Walk-In Closet(s) |
|---|---|
| Basement | Partial |
| Flooring | Carpet,Tile,Wood |
| Total Fireplaces | 1 |
| Fireplace Features | Family Room |
| Basement (Y/N) | Yes |
| Window Features | Double Pane Windows |
| Above Grade Finished Area | 2453 |
| Half Baths | 1 |
| 3/4 Baths | 1 |
| Total Bedrooms | 5 |
| Below Grade Finished Area | 940 |
| Main Level Bedrooms | 1 |
| Main Level Bathrooms | 2 |
| Total Baths | 4 |
Exterior Features
| Exterior Amenities | Rain Gutters |
|---|---|
| Fencing | Full |
| Lot Features | Corner Lot,Landscaped,Sprinklers In Front,Sprinklers In Rear |
| Water Source | Public |
| Total Parking | 2 |
| Lot Size Area | 8625 |
| Building Area Total | 3861 |
| Lot Size Acres | 0.2 |
| Road Surface Type | Paved |
| Road Frontage Type | Public |
| Road Responsibility | Public Maintained Road |
Amenities
- Foreclosure
- Views
- Short Sale
- New Construction
- Adult 55+
- Lease To Own
- No HOA Fees
- Furnished
- Primary On Main
- Air Conditioning
- Seller Finance
- Green
- Fixer Upper
- Horse
- Golf
- Fireplace
- Deck
- Garage
- Basement
- Pool
Property vs Single Family Average in 80138
Price
Taxes
Year Built
Visits
In The Neighborhood
Open House
Parker
$ 800,000
- Type
- Single Family
- Size
- 4,174 SqFt
- Rooms
- 6 Beds + 4 Baths
 Your Castle Real Estate Inc #7660970
Golf Course
Parker
$ 900,000
- Type
- Single Family
- Size
- 4,449 SqFt
- Rooms
- 5 Beds + 3.5 Baths
Keenan Real Estate #3521687
Reduced
Parker
$ 654,900
- Type
- Single Family
- Size
- 3,961 SqFt
- Rooms
- 3 Beds + 2.5 Baths
Redfin Corporation #7287813
Reduced
Parker
$ 625,000
- Type
- Single Family
- Size
- 2,911 SqFt
- Rooms
- 4 Beds + 3.5 Baths
EXIT Realty DTC, Cherry Creek, Pikes Peak. #3778110
Reduced
Parker
$ 649,000
- Type
- Single Family
- Size
- 3,150 SqFt
- Rooms
- 4 Beds + 3.5 Baths
Engel & Voelkers Castle Pines #8763934

 Information deemed reliable but not guaranteed by the MLS. © 2026 Information and Real Estate Services, LLC.
Information source: Information and Real Estate Services, LLC. Provided for limited non-commercial use only under IRES Rules. © Copyright IRES.
The information being provided is for the consumers personal, non-commercial use and may not be used for any purpose other than to identify prospective properties consumer may be interested in purchasing.
The IRES, LLC Data on this
Information deemed reliable but not guaranteed by the MLS. © 2026 Information and Real Estate Services, LLC.
Information source: Information and Real Estate Services, LLC. Provided for limited non-commercial use only under IRES Rules. © Copyright IRES.
The information being provided is for the consumers personal, non-commercial use and may not be used for any purpose other than to identify prospective properties consumer may be interested in purchasing.
The IRES, LLC Data on this
