

New Construction - Eco Friendly





Address
525 Aspen Avenue, Bennett, CO
Price
$ 405,000
Property Attributes
- MLS#9947277
- TypeSingle Family
- Listing Status Active
- CountyADAMS
- CityBennett
- NeighborhoodBennett Crossing
- Zip80102
- StyleContemporary
- Year Built2024
- Taxes$ 3932
- Price$ 405,000
- Bedrooms3
- Full Bathrooms2
- Half Bathrooms1
- Sqr Footage1449
- Lot Size0.08 Acres
Data Source:
REColorado (MTOMLS)
Property Description
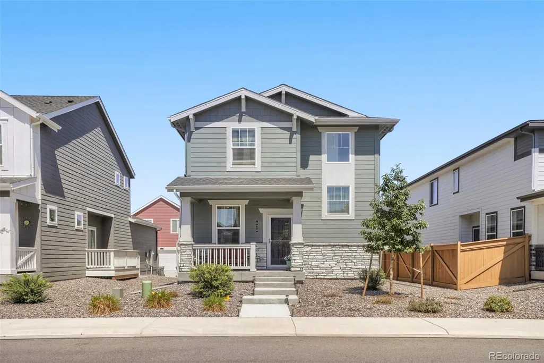
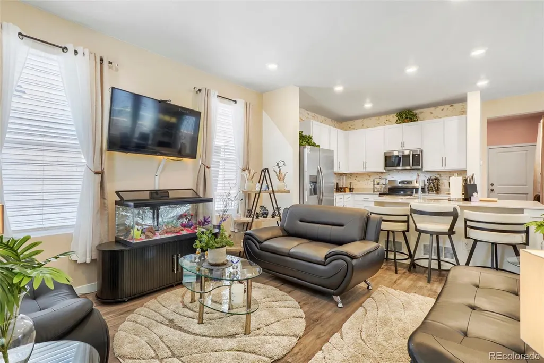
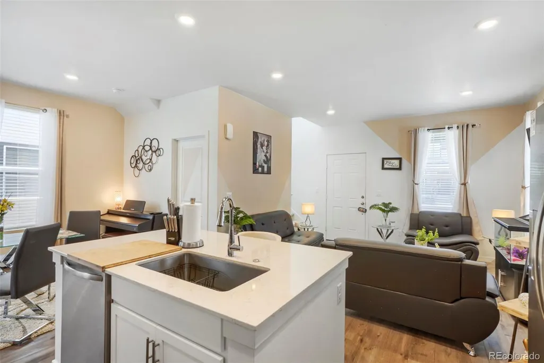
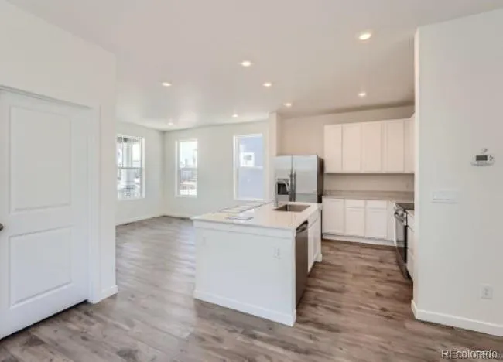
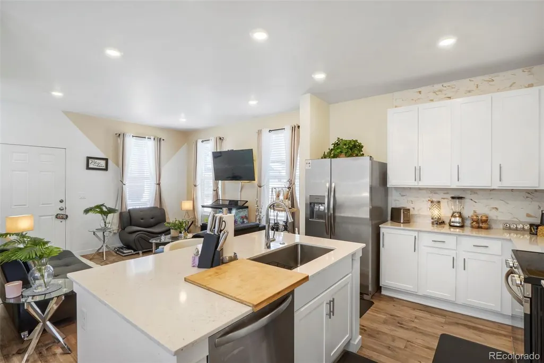
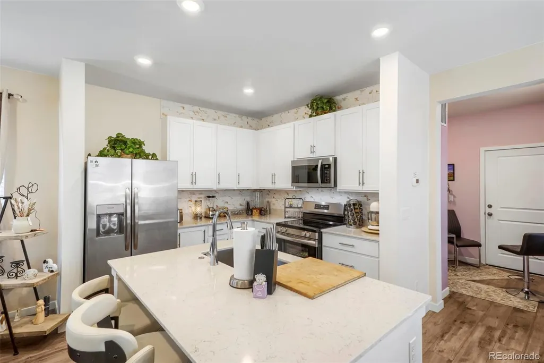
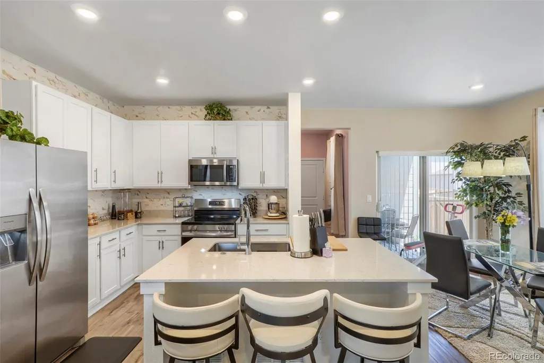
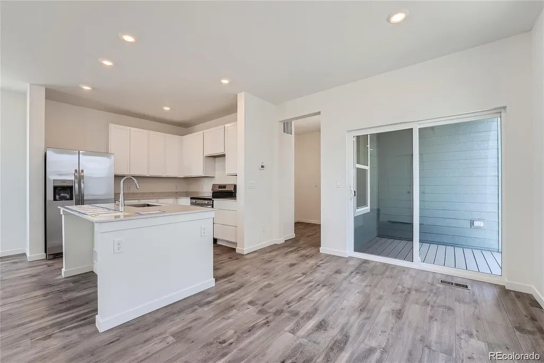
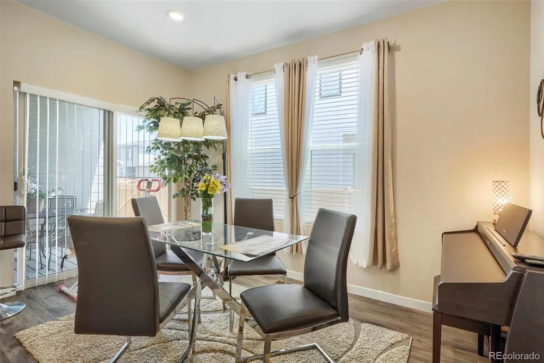
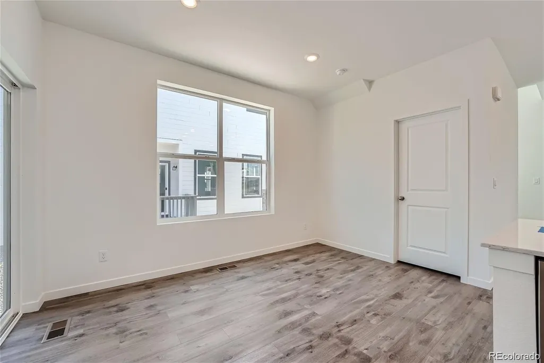
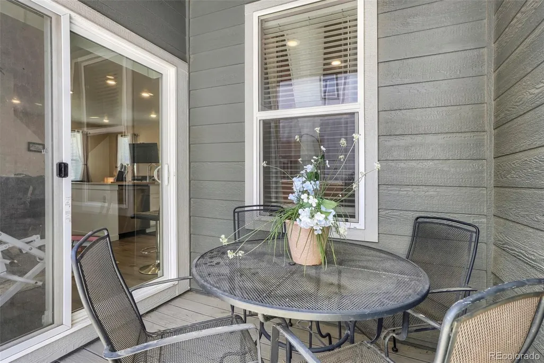
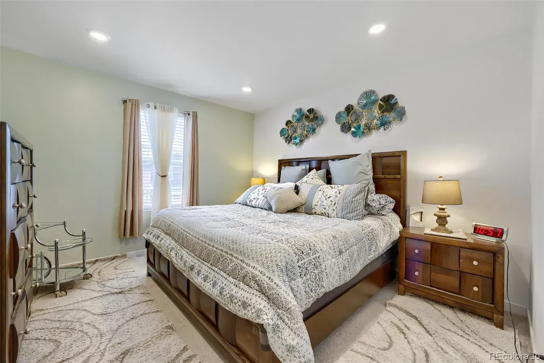
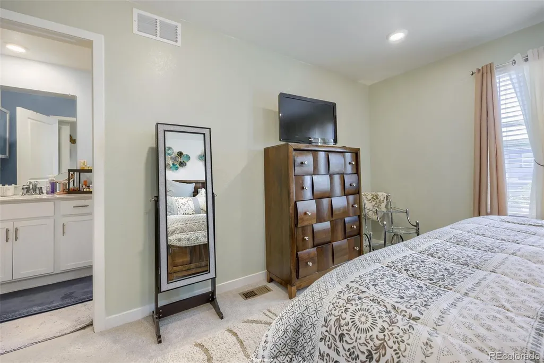
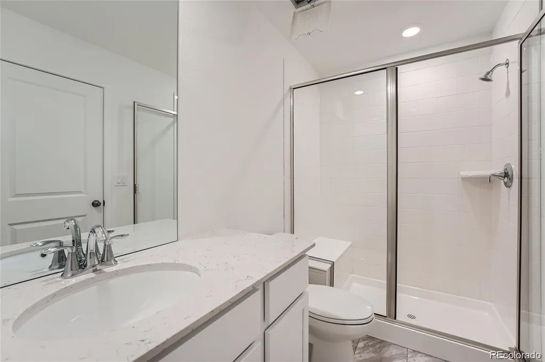
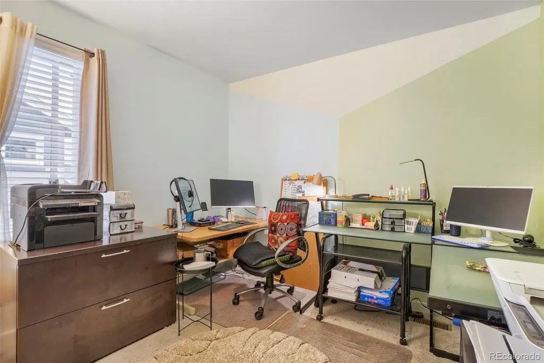
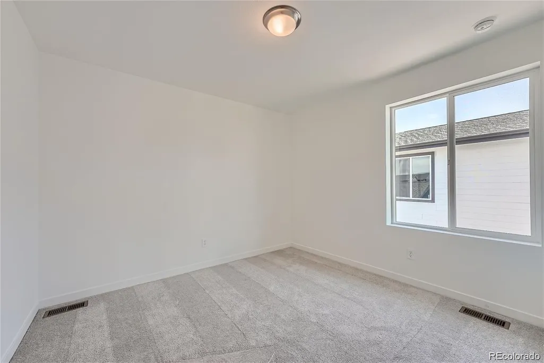
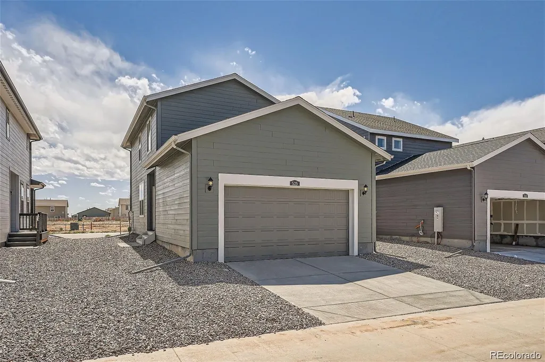
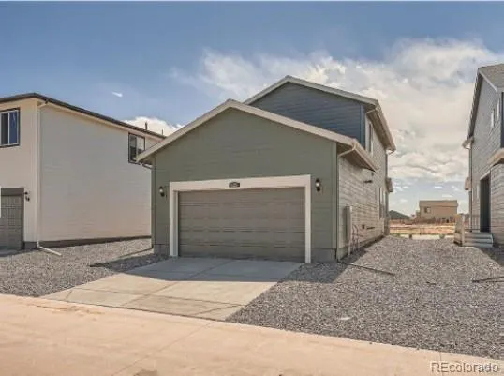
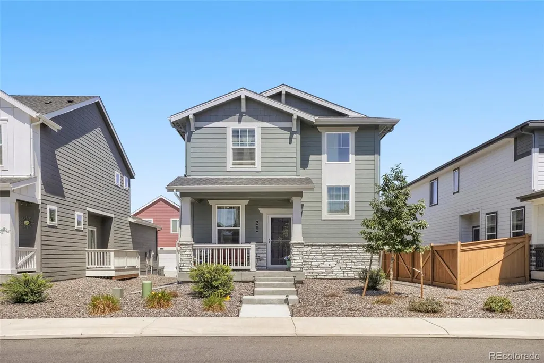
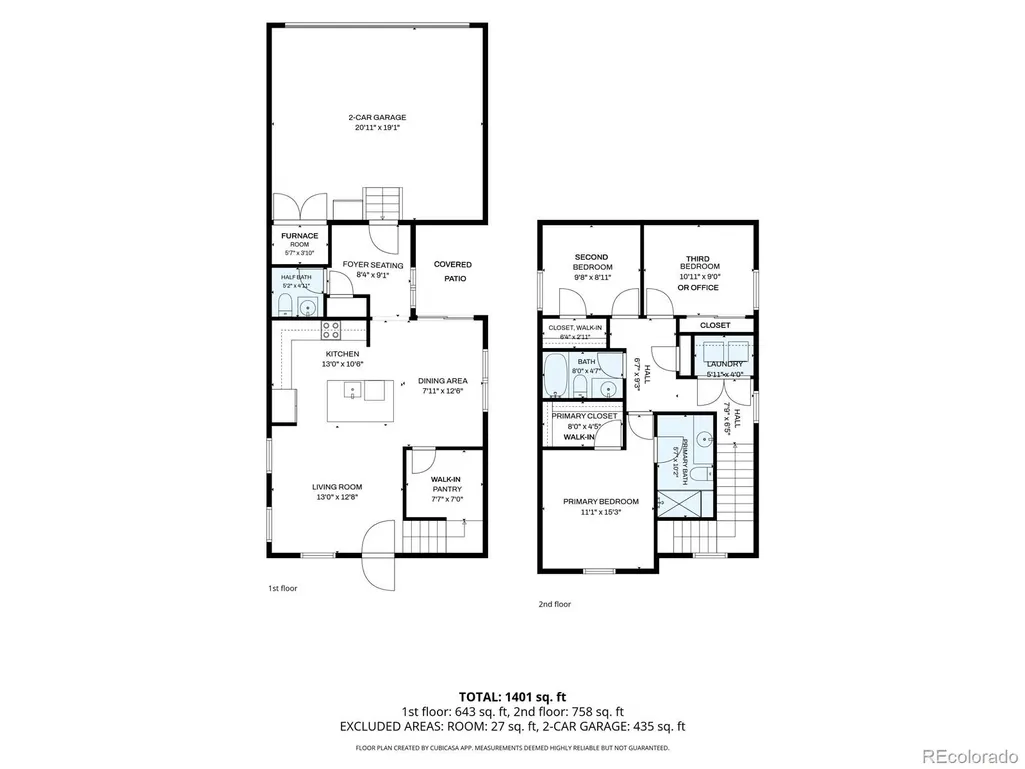
Better-than-builder-grade and thoughtfully elevated with custom finishes, this newer-construction residence in a thriving Bennett community truly stands out from the neighborhood. From the moment you step inside, rich designer paint tones and custom-fit window blinds blend seamlessly to create a carefully curated environment. Just off the garage entry, a welcoming foyer seating area offers an intimate conversation spot before leading into the spacious main level, where a chef's kitchen featuring stainless appliances, modern hardware, and a stylish backsplash anchors the entire space. Upstairs, you will find a private primary ensuite, two versatile secondary bedrooms—ideal for a home office space—an additional full bathroom, and the everyday convenience of an upper-level laundry room. Beyond its stylish interiors, this turnkey property delivers energy efficiency and effortless outdoor living, complete with a 2-car garage, an upgraded HVAC system to beat the summer heat, professionally finished xeriscaping, and an integrated sprinkler system. Perfectly situated within walking distance to neighborhood parks, plus offering easy access to I-70 and the Denver metro area for work and DIA, this property offers the absolute best of suburban living. Don't miss this opportunity to make this exceptional home your own!
| Elementary School | Middle School | High School |
|---|---|---|
| Bennett Elementary School | Bennett Middle School | Bennett High School |
| Price History | |
|---|---|
| 8/22/2026 | Listed $405,000 |
General Features
| Sewer | Public Sewer |
|---|---|
| Heating | Forced Air,Natural Gas |
| Cooling | Central Air |
| Utilities | Cable Available,Electricity Connected,Internet Access (Wired),Natural Gas Connected,Phone Connected |
| Possession | Negotiable |
| Roof | Composition |
| Appliances | Dishwasher,Disposal,Dryer,Gas Water Heater,Microwave,Oven,Range,Refrigerator,Self Cleaning Oven,Washer |
| HOA Fee | 78 |
| Garage Spaces | 2 |
| Association Fee Includes | Road Maintenance,Sewer,Snow Removal,Trash |
| Patio/Porch Features | Covered,Front Porch,Patio |
| Architectural Style | Contemporary |
| Security Features | Carbon Monoxide Detector(s),Smoke Detector(s) |
| Construction Materials | Frame,Stone,Vinyl Siding |
| Exclusions | Sellers personal property,All TVs,All drapery,Garage freezer,Garage shelving |
| Year Built | 2024 |
| Levels | Two |
| Property Subtype | Single Family Residence |
| Tax Year | 2025 |
| Current Use | Live/Work |
| Ownership | Individual |
| Assoc Fee Paid Per | Monthly |
| County | Adams |
| Property Type | Residential |
| Association Amenities | Park,Playground,Trail(s) |
| HOA | Yes |
| Attached Garage | Yes |
| Energy Efficient | Appliances,HVAC,Water Heater |
| Subdivision Name | Bennett Crossing |
| Facing Direction | South |
| Full Baths | 2 |
| Status | Active |
| High School | Bennett |
| City | Bennett |
| Association Name | MSI,LLC / Bennett Village Community |
| Senior Community Y/N | No |
| High School District | Bennett 29-J |
| Lot Size Units | Square Feet |
| Lot Size Square Feet | 3598 |
| Listing Terms | 1031 Exchange,Cash,Conventional,FHA,Other,VA Loan |
| Elementary School | Bennett |
| Tax Annual Amount | 3932 |
| Middle/Junior High School | Bennett |
| Property Condition | New Construction |
| Structure Type | House |
| Standard Status | Active |
| Occupancy Type | Owner |
| Middle/Junior School District | Bennett 29-J |
| Elementary School District | Bennett 29-J |
Interior Features
| Interior Amenities | Kitchen Island,Open Floorplan,Pantry,Primary Suite,Quartz Counters,Smoke Free,Walk-In Closet(s) |
|---|---|
| Basement | Crawl Space |
| Flooring | Carpet,Vinyl,Wood |
| Furnished Y/N | Negotiable |
| Basement (Y/N) | No |
| Window Features | Double Pane Windows,Window Coverings |
| Above Grade Finished Area | 1449 |
| Half Baths | 1 |
| Laundry Features | Laundry Closet |
| Total Bedrooms | 3 |
| Main Level Bathrooms | 1 |
| Total Baths | 3 |
Exterior Features
| Vegetation | Xeriscaping |
|---|---|
| Parking Features | Concrete,Dry Walled,Oversized |
| Lot Features | Landscaped,Sprinklers In Front |
| Water Source | Public |
| Total Parking | 4 |
| Lot Size Area | 3598 |
| Foundation Details | Concrete Perimeter |
| Building Area Total | 1449 |
| Lot Size Acres | 0.08 |
| Road Surface Type | Paved |
Amenities
- Foreclosure
- Views
- Short Sale
- New Construction
- Adult 55+
- Lease To Own
- No HOA Fees
- Furnished
- Primary On Main
- Air Conditioning
- Seller Finance
- Green
- Fixer Upper
- Horse
- Golf
- Fireplace
- Deck
- Garage
- Basement
- Pool
Property vs Single Family Average in 80102
Price
Taxes
Year Built
Visits
In The Neighborhood
New Construction
Bennett
$ 512,990
- Type
- Single Family
- Size
- 3,229 SqFt
- Rooms
- 3 Beds + 2.5 Baths
 MB Team Lassen #6319993
Bennett
$ 410,000
- Type
- Single Family
- Size
- 1,465 SqFt
- Rooms
- 3 Beds + 2 Baths
Keller Williams DTC #4112414
Eco Friendly
Bennett
$ 395,000
- Type
- Single Family
- Size
- 1,268 SqFt
- Rooms
- 3 Beds + 2 Baths
Coldwell Banker Realty 56 #3898220
Reduced
Bennett
$ 350,000
- Type
- Single Family
- Size
- 1,490 SqFt
- Rooms
- 3 Beds + 2 Baths
eXp Realty, LLC #9742894
Bennett
$ 490,000
- Type
- Single Family
- Size
- 2,243 SqFt
- Rooms
- 4 Beds + 2.5 Baths
RE/MAX Professionals #7175783
New Construction
Bennett
$ 594,990
- Type
- Single Family
- Size
- 3,931 SqFt
- Rooms
- 5 Beds + 3 Baths
MB Team Lassen #8597725

 Information deemed reliable but not guaranteed by the MLS. © 2026 Information and Real Estate Services, LLC.
Information source: Information and Real Estate Services, LLC. Provided for limited non-commercial use only under IRES Rules. © Copyright IRES.
The information being provided is for the consumers personal, non-commercial use and may not be used for any purpose other than to identify prospective properties consumer may be interested in purchasing.
The IRES, LLC Data on this
Information deemed reliable but not guaranteed by the MLS. © 2026 Information and Real Estate Services, LLC.
Information source: Information and Real Estate Services, LLC. Provided for limited non-commercial use only under IRES Rules. © Copyright IRES.
The information being provided is for the consumers personal, non-commercial use and may not be used for any purpose other than to identify prospective properties consumer may be interested in purchasing.
The IRES, LLC Data on this
