

Views
Address
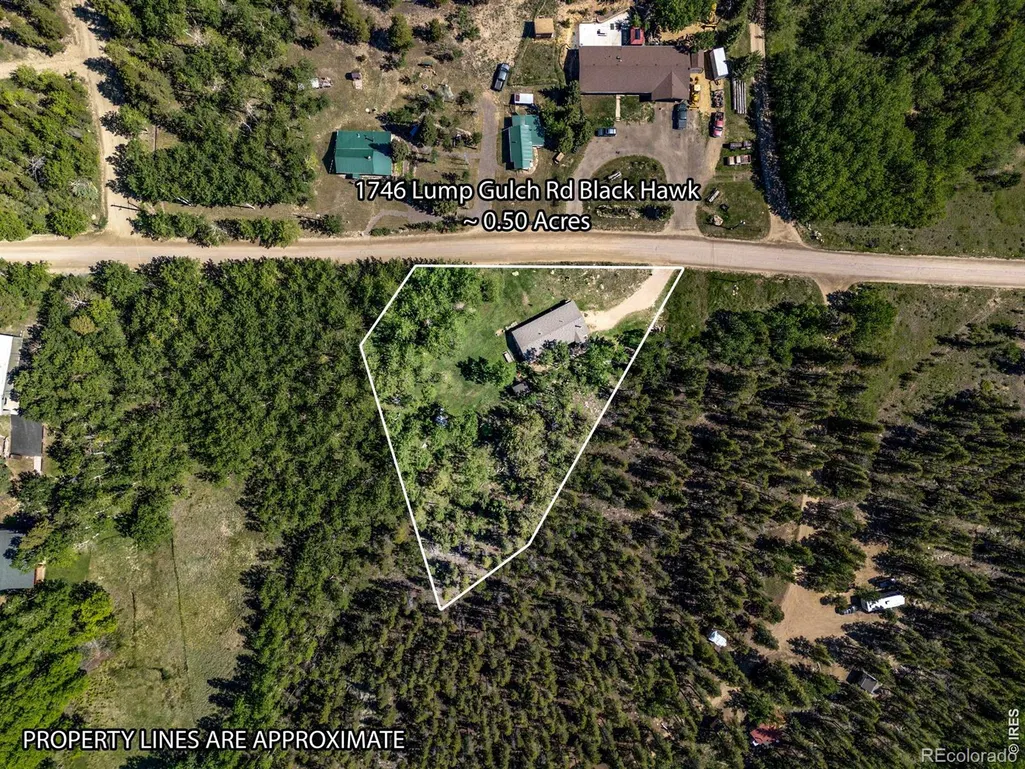
1746 Lump Gulch Road, Black Hawk, CO
Price
$ 450,000
Property Attributes
- MLS#IR1058105
- TypeSingle Family
- Listing Status Active
- CountyGILPIN
- CityBlack Hawk
- NeighborhoodSkydale
- Zip80422
- StyleHouse
- Year Built1982
- Taxes$ 1435
- Price$ 450,000
- Bedrooms2
- Full Bathrooms1
- Half Bathrooms0
- Sqr Footage1500
- Lot Size0.61 Acres
Data Source:
REColorado (MTOMLS)
Property Description
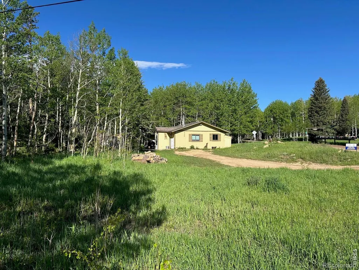
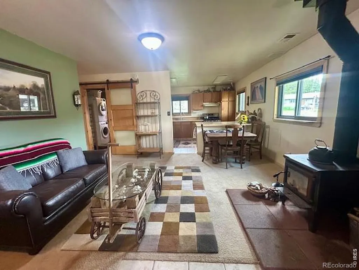
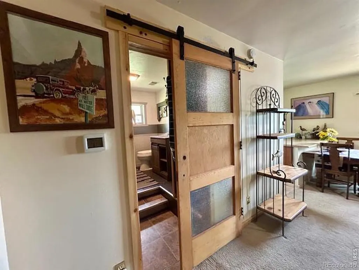
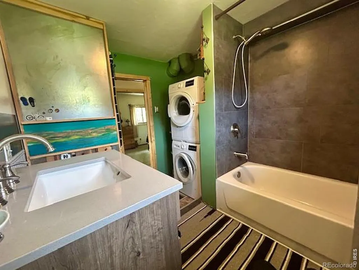
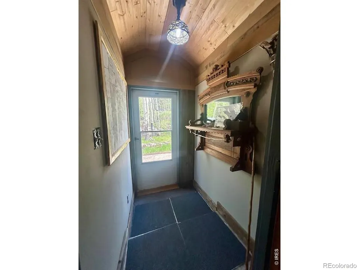
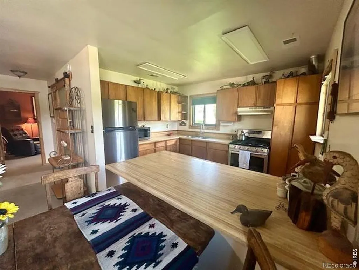
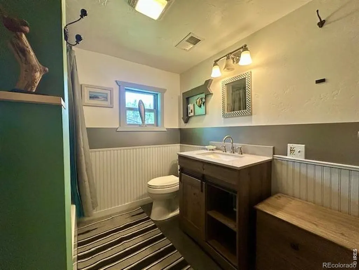
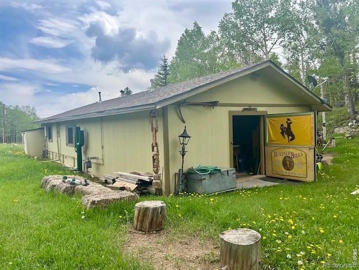
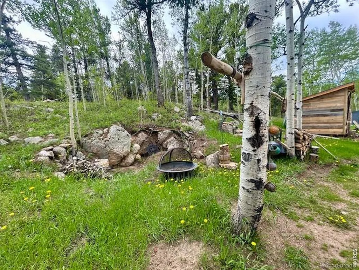
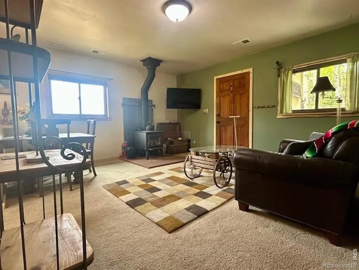
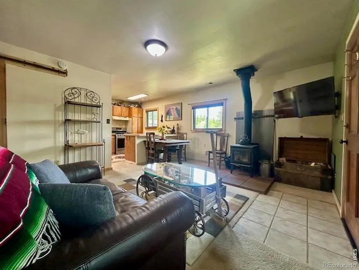
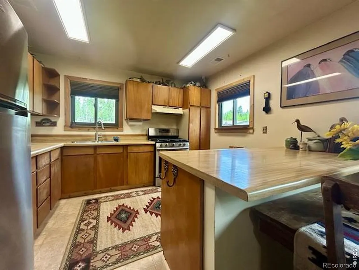
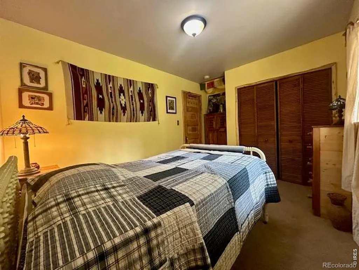
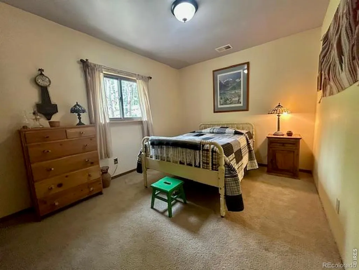
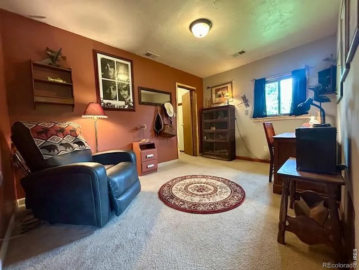
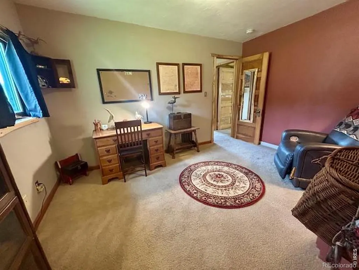
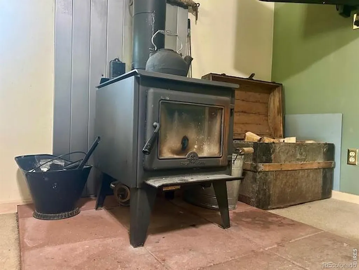
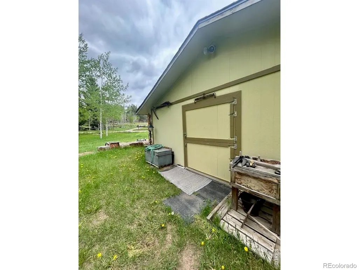
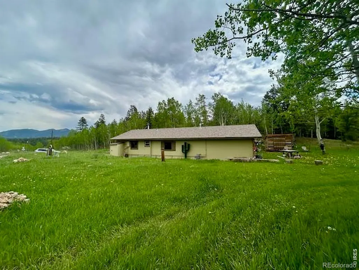
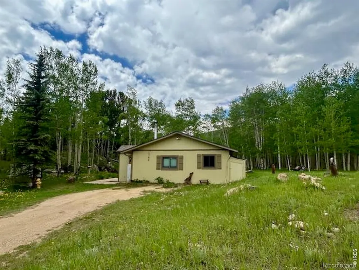
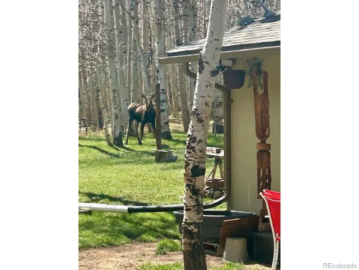
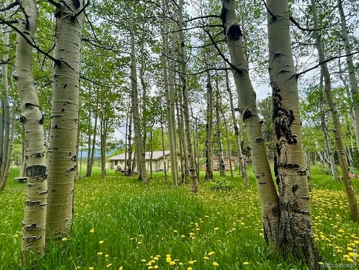
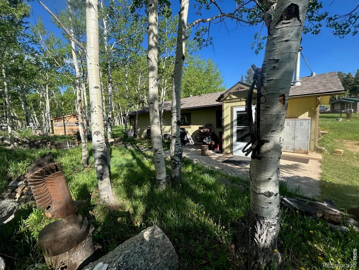
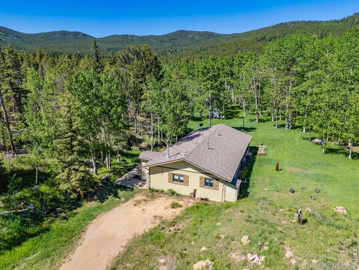
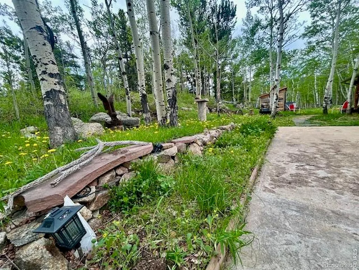
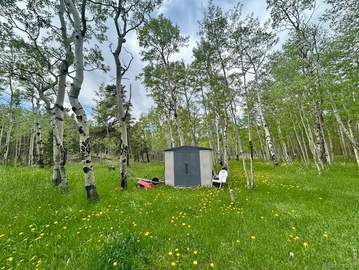
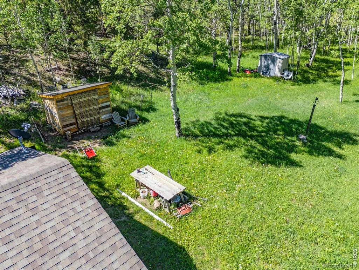
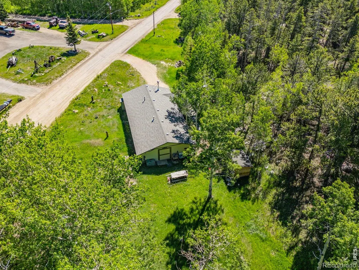
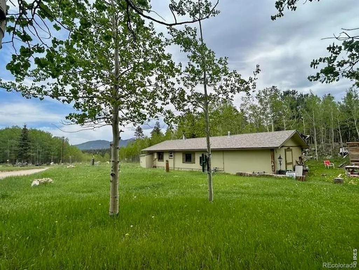
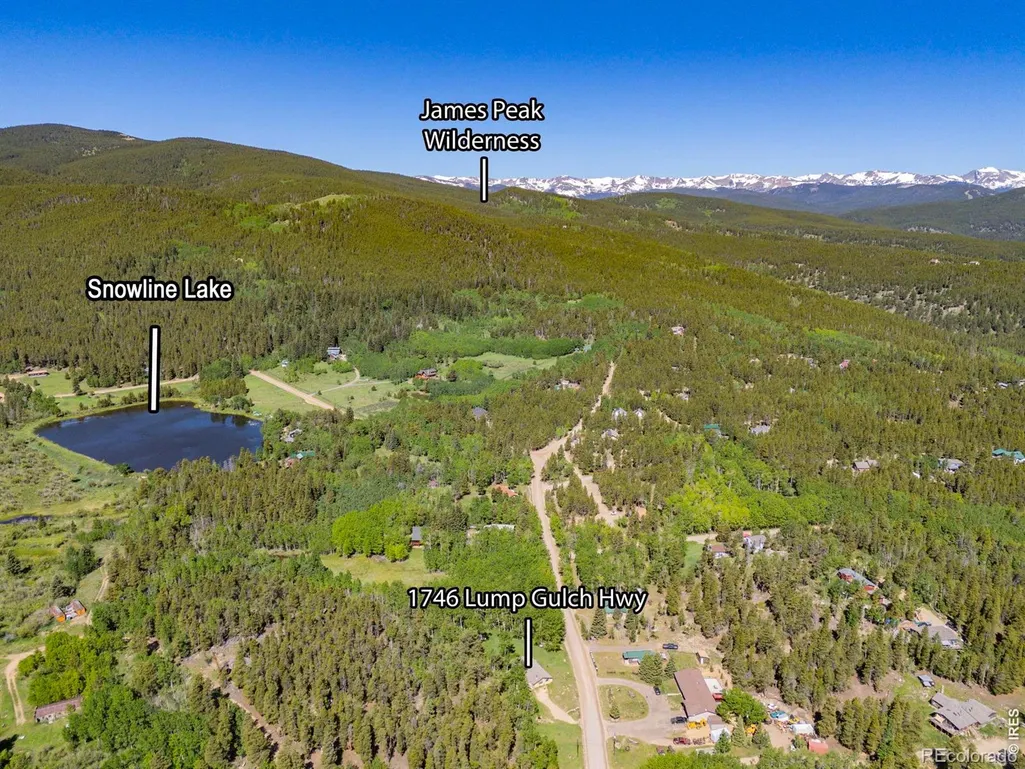
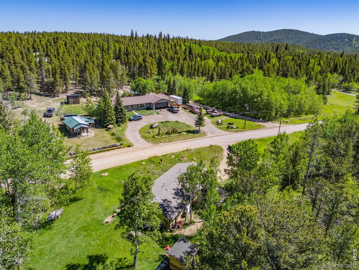
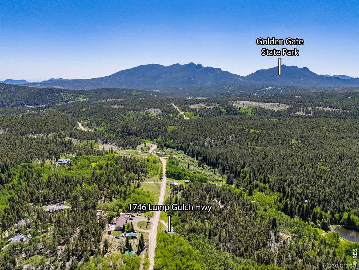
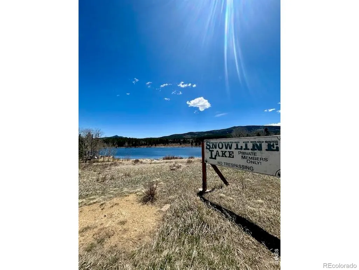
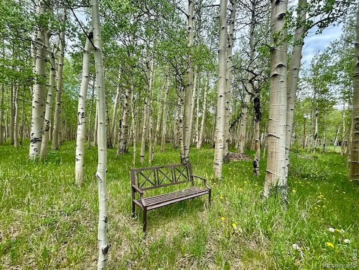
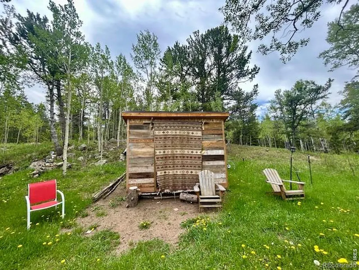
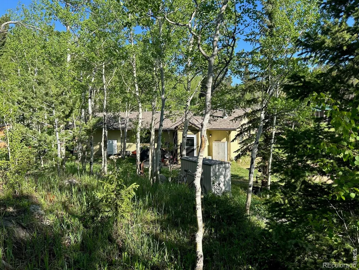
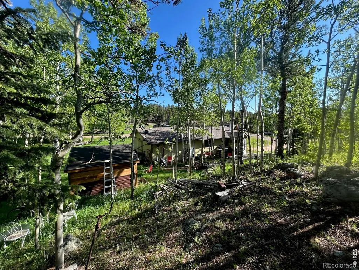
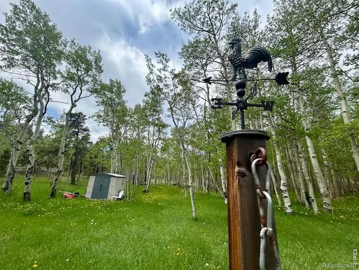
Tucked into a meadow setting w/ towering Aspen trees at the heart of Colorado's high country, this charming 2-bedroom, 1-bath mountain retreat offers the perfect blend of rustic comfort & modern possibility. Nestled in what was the historic townsite of Gilpin City, is now a welcoming neighborhood of true mountain locals. This single-level ranch-style home is more than just a place to live; it's a doorway to an authentic mountain lifestyle.The home itself is warm & inviting, w/9 ft ceilings, an efficient wood stove, a convenient mudroom & updated windows & bath. An attached workshop area offers tremendous potential-whether you envision an artist's studio, gear room, home office, or a seamless expansion of the existing living space, the opportunity to reimagine the floor plan is yours. Flat, easily navigable roads maintained year-round by the county ensure reliable access no matter the season-a rare & valuable feature in this terrain.Step outside & you're only moments from Snowline Lake, a serene alpine treasure just down the road, & a short hike from hidden gems like Sleepy Eye Lake-places few ever find, but those who do never forget. This whimsical property is surrounded by dense forest lands & trails that lead to tranquil wilderness & breathtaking vistas. A majestic old-growth aspen grove graces the property, transforming the landscape w/ golden brilliance each fall, while moose & other mountain wildlife often meander nearby, especially w/ the Eye of the Heart Wildlife Refuge close at hand.The Rollinsville community is in the midst of a vibrant renaissance. A distillery, craft brewery, wood-fired pizza eatery, coffee shop, food trucks, & local artisan shops breathe new life into this once-sleepy town, offering a sense of community & culture. Whether you're seeking a peaceful full-time residence, an artist's getaway, or a base camp for high country adventure, this home offers an ideal blend of comfort, location, and opportunity-where nature & neighborly charm meet.
| Elementary School | Middle School | High School |
|---|---|---|
| Nederland Elementary School | Nederland Middle/Sr | Nederland Middle/Sr |
| Price History | |
|---|---|
| 5/2/2026 | Listed $465,000 |
| 7/10/2026 | 4$450,000 |
General Features
| Sewer | Septic Tank |
|---|---|
| Heating | Forced Air,Wood Stove |
| Utilities | Cable Available,Electricity Available,Internet Access (Wired),Natural Gas Available |
| Possession | Closing/DOD |
| Roof | Composition |
| Appliances | Dishwasher,Dryer,Oven,Refrigerator,Washer |
| Zoning | RES |
| Patio/Porch Features | Patio |
| Construction Materials | Frame,Wood Siding |
| Exclusions | sellers personal and staging items |
| Year Built | 1982 |
| View | Mountain(s) |
| Levels | One |
| Property Subtype | Single Family Residence |
| Tax Year | 2025 |
| Ownership | Individual |
| County | Gilpin |
| Property Type | Residential |
| Association Amenities | Trail(s) |
| HOA | No |
| Subdivision Name | Skydale |
| Facing Direction | South |
| Possible Use | Residential |
| Full Baths | 1 |
| Status | Active |
| High School | Nederland Middle/Sr |
| City | Black Hawk |
| High School District | Boulder Valley RE 2 |
| Lot Size Square Feet | 26572 |
| Listing Terms | Cash,Conventional,FHA,USDA Loan,VA Loan |
| Elementary School | Nederland |
| Tax Annual Amount | 1435 |
| Middle/Junior High School | Nederland Middle/Sr |
| Concessions | No |
| Virtual Tour | https://www.listingsmagic.com/sps/tour-slider/index.php?property_ID=286031 |
| Structure Type | House |
| Standard Status | Active |
| Elementary School District | Boulder Valley RE 2 |
Interior Features
| Interior Amenities | Eat-in Kitchen,No Stairs,Open Floorplan,Walk-In Closet(s) |
|---|---|
| Basement | None |
| Total Fireplaces | 1 |
| Fireplace Features | Free Standing,Living Room |
| Basement (Y/N) | No |
| Window Features | Double Pane Windows,Window Coverings |
| Above Grade Finished Area | 820 |
| Laundry Features | In Unit |
| Total Bedrooms | 2 |
| Main Level Bedrooms | 2 |
| Main Level Bathrooms | 1 |
| Total Baths | 1 |
Exterior Features
| Vegetation | Grassed,Wooded |
|---|---|
| Parking Features | RV Access/Parking |
| Lot Features | Level,Meadow |
| Water Source | Well |
| Foundation Details | Slab |
| Building Area Total | 1500 |
| Lot Size Acres | 0.61 |
| Road Surface Type | Gravel |
| Road Frontage Type | Public |
| Other Equipment | Satellite Dish |
| Builder Model | Ranch |
| Road Responsibility | Public Maintained Road |
| Horse Amenities | Loafing Shed |
Amenities
- Foreclosure
- Views
- Short Sale
- New Construction
- Adult 55+
- Lease To Own
- No HOA Fees
- Furnished
- Primary On Main
- Air Conditioning
- Seller Finance
- Green
- Fixer Upper
- Horse
- Golf
- Fireplace
- Deck
- Garage
- Basement
- Pool
Property vs Single Family Average in 80422
Price
Taxes
Year Built
Visits


 Information deemed reliable but not guaranteed by the MLS. © 2026 Information and Real Estate Services, LLC.
Information source: Information and Real Estate Services, LLC. Provided for limited non-commercial use only under IRES Rules. © Copyright IRES.
The information being provided is for the consumers personal, non-commercial use and may not be used for any purpose other than to identify prospective properties consumer may be interested in purchasing.
The IRES, LLC Data on this
Information deemed reliable but not guaranteed by the MLS. © 2026 Information and Real Estate Services, LLC.
Information source: Information and Real Estate Services, LLC. Provided for limited non-commercial use only under IRES Rules. © Copyright IRES.
The information being provided is for the consumers personal, non-commercial use and may not be used for any purpose other than to identify prospective properties consumer may be interested in purchasing.
The IRES, LLC Data on this
