

Price Reduction - Views








Address
4829 E County Road 54, Fort Collins, CO
Price
$ 725,000
Property Attributes
- MLS#IR1062792
- TypeSingle Family
- Listing Status Active
- CountyLARIMER
- CityFort Collins
- NeighborhoodDay Mld 96-Ex0873
- Zip80524
- StyleContemporary,Rustic
- Year Built1917
- Taxes$ 4472
- Price$ 725,000
- Bedrooms3
- Full Bathrooms2
- Half Bathrooms1
- Sqr Footage1788
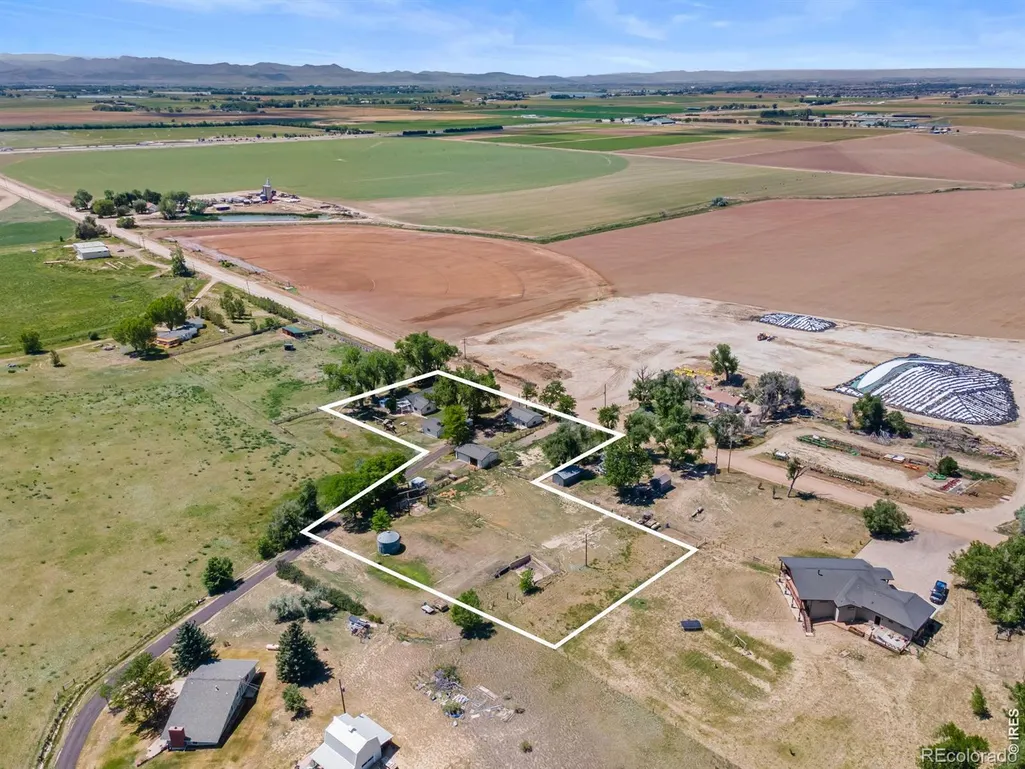
- Lot Size2.3 Acres
Data Source:
REColorado (MTOMLS)
Property Description
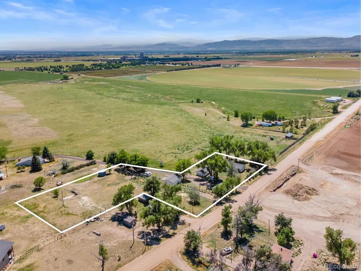
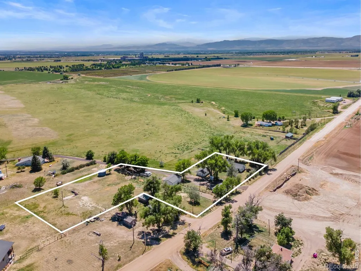
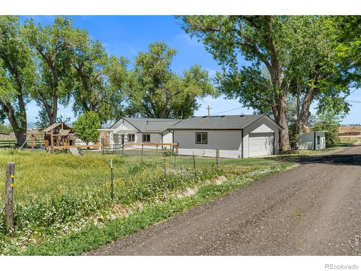
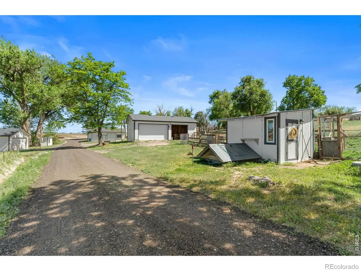
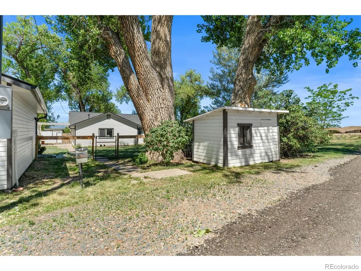
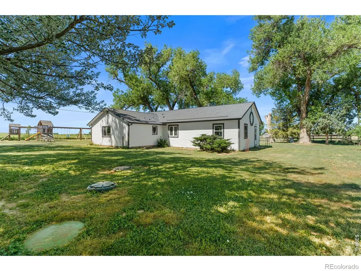
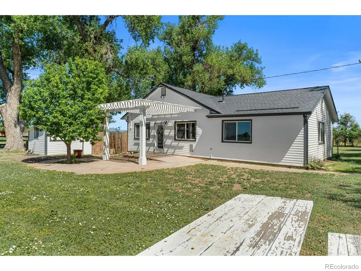
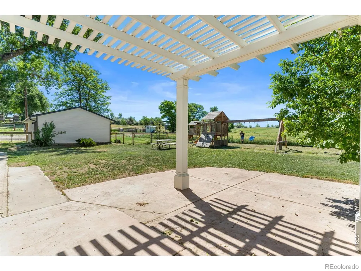
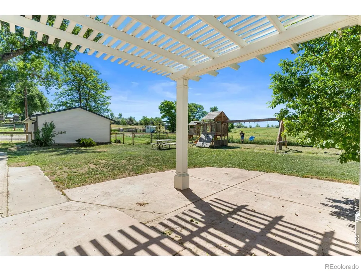
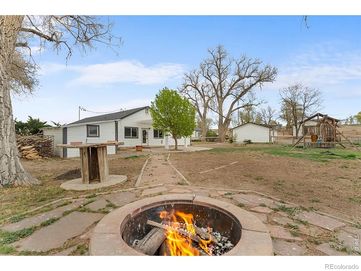
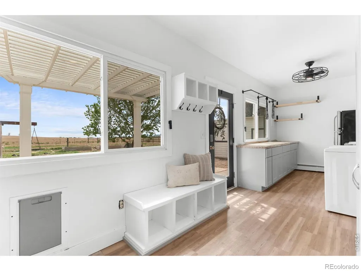
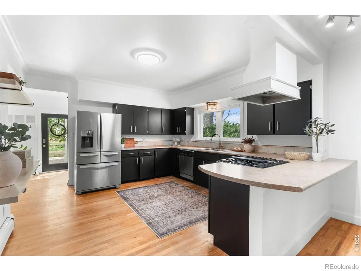
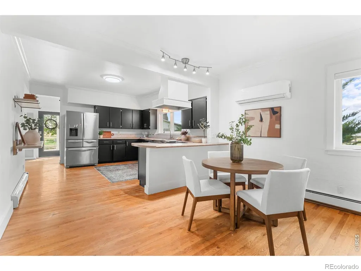
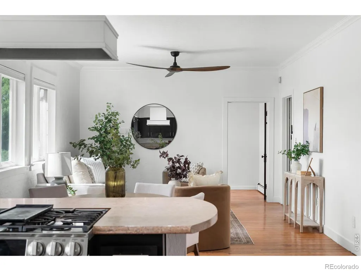
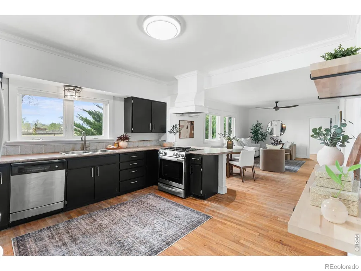
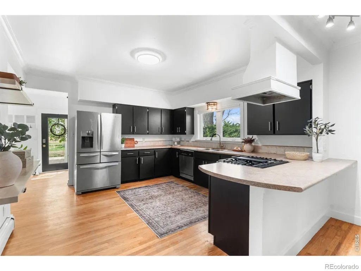
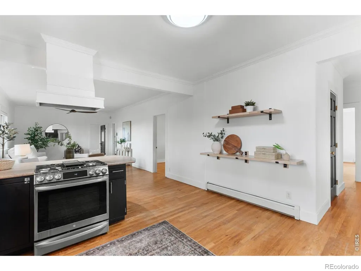
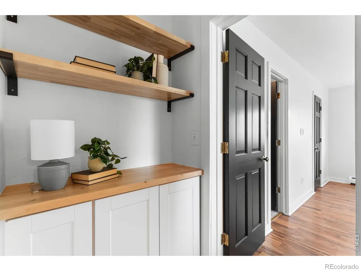
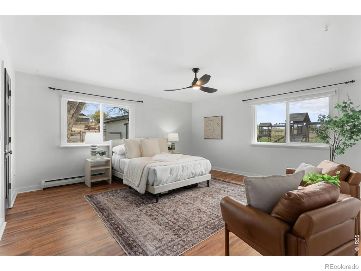
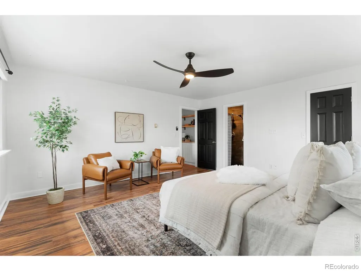
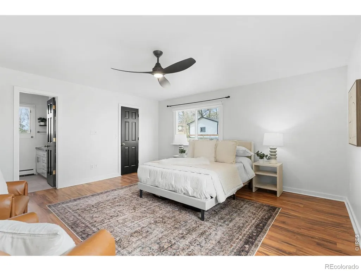
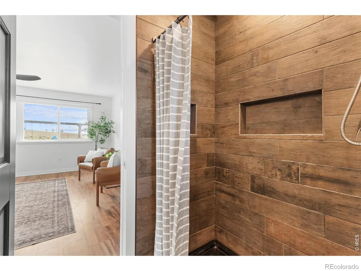
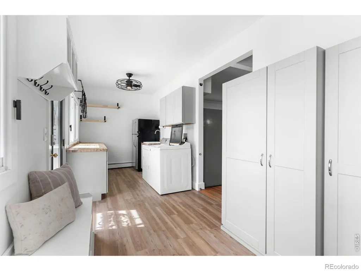
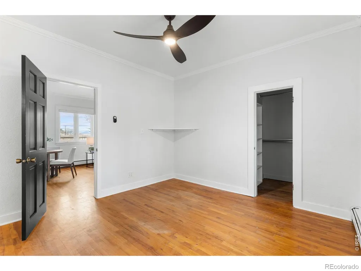
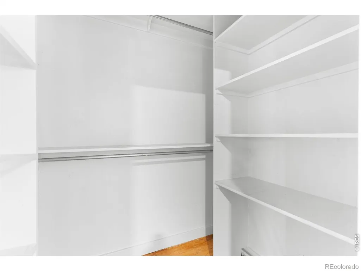
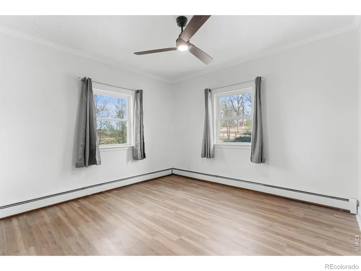
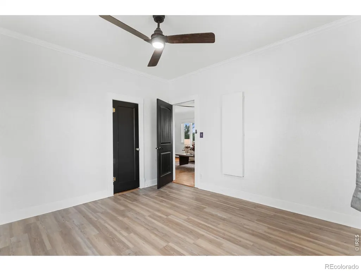
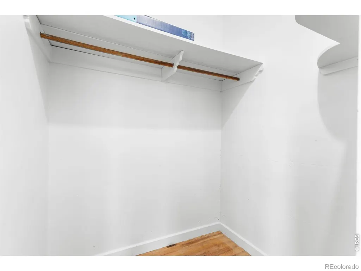
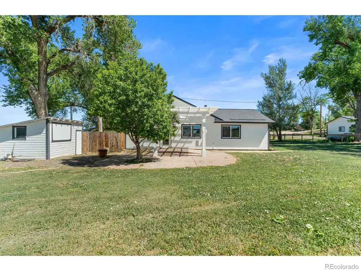
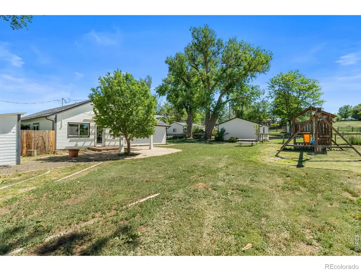
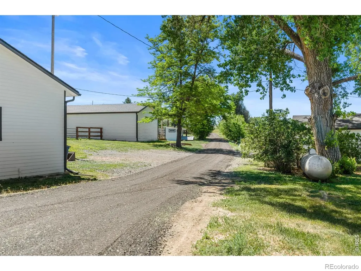
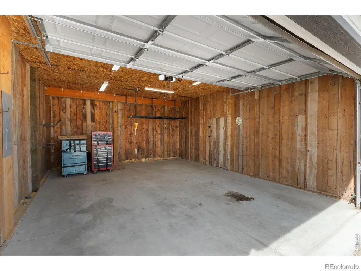
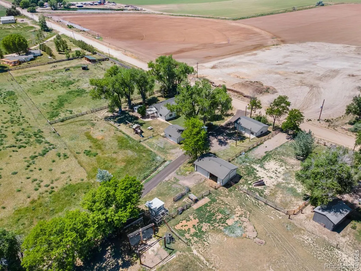
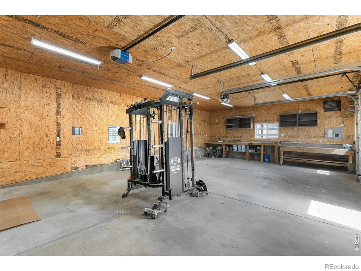
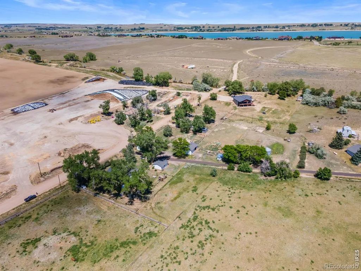
Come live the homestead dream! This farmhouse-style property on approximately 2.3 acres with open zoning, offers flexibility for business use, hobby farming, or just good ole' country living. This property includes not one, not two but THREE detached garage/shop outbuildings. The two large detached garage/shop buildings are approximately 864 square feet each, one of which is heated and an additional detached garage of approximately 572 square feet! But wait, there's more... Multiple smaller outbuildings including sheds and a chicken coop make this the ideal setup for a workshop, small business, or storage for work trucks, trailers, RVs (including a dump station on site), and recreational vehicles, with ample space for animals and gardening. This home offers 1,788 finished square feet on one level with 3 bedrooms, 3 bathrooms, plus an office, a functional kitchen and dining area, spacious living room, and dedicated laundry/mudroom. Heated by hot water baseboard heat and cooled with a mini-split system and ceiling fans. Recent updates include all new interior paint throughout including cabinets and doors, updated flooring in select areas, remodeled laundry room with new cabinetry and butcher block countertops, updated lighting and ceiling fans, new blinds, and a refreshed kitchen with stainless steel appliances and added shelving. The secondary bathroom was updated with a new tub and tile and the roof was replaced in 2022. The Open zoning and usable acreage provides room to operate, expand, and customize to fit a variety of needs and the updated and totally move-in ready home makes this one incredible opportunity!
| Elementary School | Middle School |
|---|---|
| Eyestone Elementary School | Wellington Middle School |
| Price History | |
|---|---|
| 6/26/2026 | Listed $750,000 |
| 9/3/2026 | 2$739,000 |
| 9/18/2026 | 2$725,000 |
General Features
| Sewer | Septic Tank |
|---|---|
| Heating | Baseboard,Ductless,Hot Water,Propane |
| Cooling | Air Conditioning-Room,Ceiling Fan(s),Ductless |
| Utilities | Electricity Available |
| Possession | Closing/DOD |
| Roof | Composition |
| Appliances | Dishwasher,Dryer,Oven,Refrigerator,Washer |
| Zoning | Open |
| Garage Spaces | 6 |
| Patio/Porch Features | Patio |
| Architectural Style | Contemporary,Rustic |
| Security Features | Smoke Detector(s) |
| Construction Materials | Frame |
| Exclusions | staging props,seller's personal property |
| Year Built | 1917 |
| View | Mountain(s),Plains |
| Levels | One |
| Property Subtype | Single Family Residence |
| Tax Year | 2025 |
| Ownership | Individual |
| County | Larimer |
| Property Type | Residential |
| HOA | No |
| Subdivision Name | Day Mld 96-Ex0873 |
| Facing Direction | South |
| Possible Use | Agricultural,Residential |
| Full Baths | 1 |
| Status | Active |
| Directions | From I-25 and Hwy 14. Go North I-25. Take Exit 271 onto Mountain Vista Dr. Turn right (East) onto E Co Rd 50. Turn left (North) at the first cross street onto NE Frontage Road. Turn right (East) onto |
| High School | Other |
| City | Fort Collins |
| High School District | Poudre R-1 |
| Lot Size Square Feet | 100001 |
| Listing Terms | 1031 Exchange,Cash,Conventional,FHA,USDA Loan,VA Loan |
| Elementary School | Eyestone |
| Tax Annual Amount | 4472 |
| Middle/Junior High School | Wellington |
| Concessions | No |
| Virtual Tour | https://sallteam.com/listing-videos/4829-e-county-road-54 |
| Structure Type | House |
| Standard Status | Active |
| Occupancy Type | Owner |
| Elementary School District | Poudre R-1 |
Interior Features
| Interior Amenities | Eat-in Kitchen,No Stairs,Open Floorplan,Walk-In Closet(s) |
|---|---|
| Basement | Crawl Space,None |
| Flooring | Wood |
| Basement (Y/N) | No |
| Window Features | Double Pane Windows,Window Coverings |
| Above Grade Finished Area | 1788 |
| Half Baths | 1 |
| 3/4 Baths | 1 |
| Laundry Features | In Unit |
| Total Bedrooms | 3 |
| Main Level Bedrooms | 3 |
| Main Level Bathrooms | 3 |
| Total Baths | 3 |
Exterior Features
| Vegetation | Wooded |
|---|---|
| Fencing | Partial |
| Parking Features | Heated Garage,Oversized,RV Access/Parking |
| Lot Features | Flood Zone,Level,Open Space,Sprinklers In Front |
| Water Source | Public |
| Total Parking | 6 |
| Building Area Total | 1788 |
| Lot Size Acres | 2.3 |
| Road Surface Type | Dirt,Gravel |
| Road Frontage Type | Public |
| Other Equipment | Satellite Dish |
| Road Responsibility | Public Maintained Road |
| Horse Y/N | Yes |
| Horse Amenities | Corral(s),Pasture |
Amenities
- Foreclosure
- Views
- Short Sale
- New Construction
- Adult 55+
- Lease To Own
- No HOA Fees
- Furnished
- Primary On Main
- Air Conditioning
- Seller Finance
- Green
- Fixer Upper
- Horse
- Golf
- Fireplace
- Deck
- Garage
- Basement
- Pool
Property vs Single Family Average in 80524
Price
Taxes
Year Built
Visits
 The content relating to real estate for sale in this Web site comes in part from the Internet Data eXchange (IDX) program of METROLIST, INC., DBA RECOLORADO©. Real estate listings held by brokers other than BCRETeam are marked with the IDX Logo. This information is being provided for the consumers' personal, non-commercial use and may not be used for any other purpose. All information subject to change and should be independently verified. September 22, 2026 6:16 PM UTCd

 Information deemed reliable but not guaranteed by the MLS. © 2026 Information and Real Estate Services, LLC.
Information source: Information and Real Estate Services, LLC. Provided for limited non-commercial use only under IRES Rules. © Copyright IRES.
The information being provided is for the consumers personal, non-commercial use and may not be used for any purpose other than to identify prospective properties consumer may be interested in purchasing.
The IRES, LLC Data on this
Information deemed reliable but not guaranteed by the MLS. © 2026 Information and Real Estate Services, LLC.
Information source: Information and Real Estate Services, LLC. Provided for limited non-commercial use only under IRES Rules. © Copyright IRES.
The information being provided is for the consumers personal, non-commercial use and may not be used for any purpose other than to identify prospective properties consumer may be interested in purchasing.
The IRES, LLC Data on this
