

Views







Address
1091 Shadow Ridge Road, Laporte, CO
Price
$ 1,375,000
Property Attributes
- MLS#IR1062908
- TypeSingle Family
- Listing Status Active
- CountyLARIMER
- CityLaporte
- NeighborhoodBonner Peak
- Zip80535
- StyleContemporary
- Year Built1983
- Taxes$ 4652
- Price$ 1,375,000
- Bedrooms3
- Full Bathrooms2
- Half Bathrooms1
- Sqr Footage3604
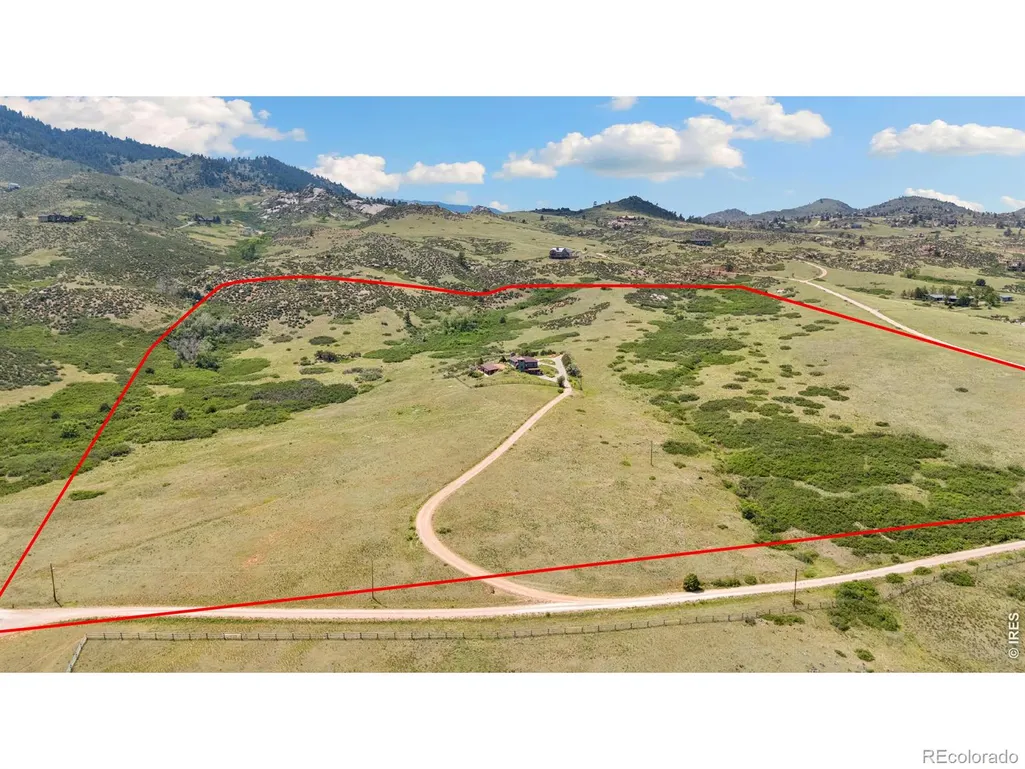
- Lot Size40 Acres
Data Source:
REColorado (MTOMLS)
Property Description
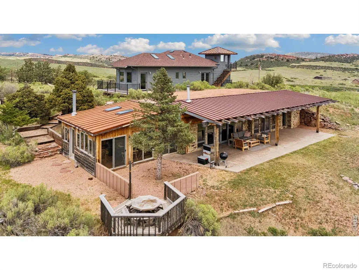
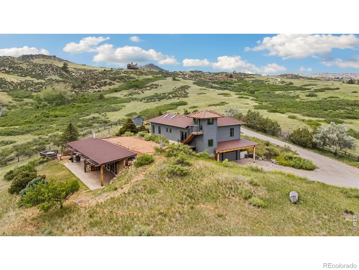
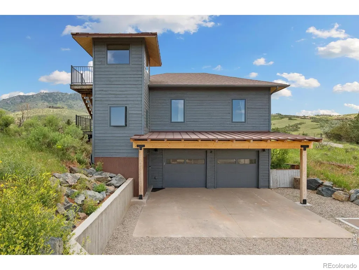
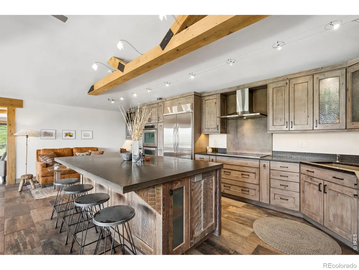
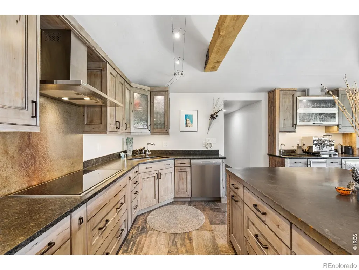
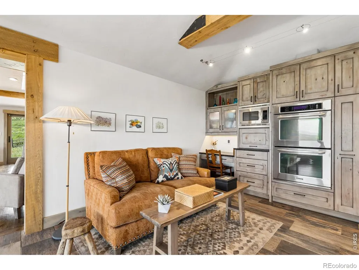
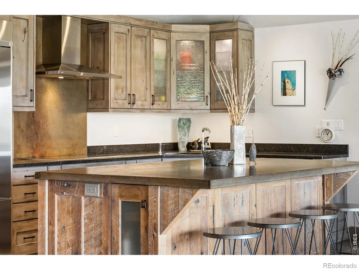
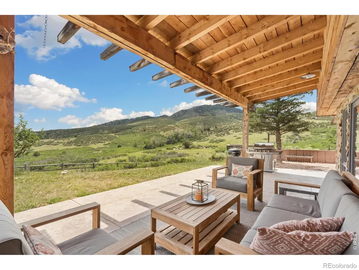
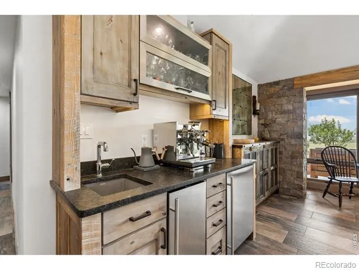
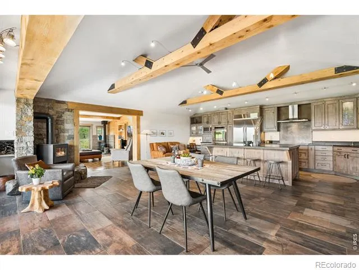
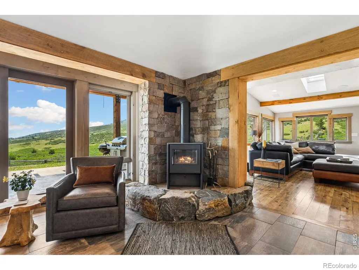
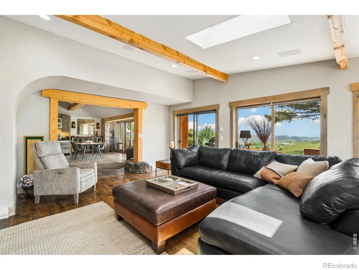
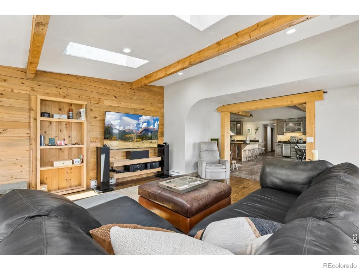
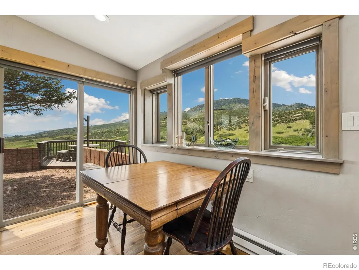
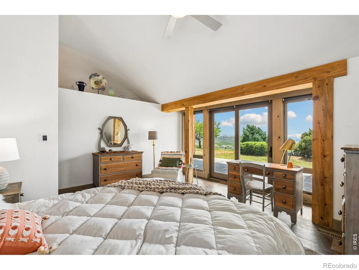
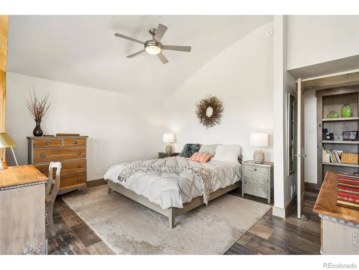
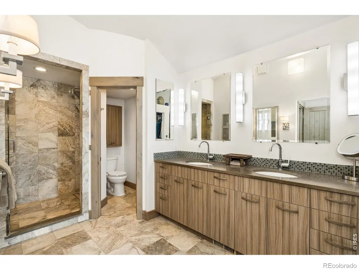
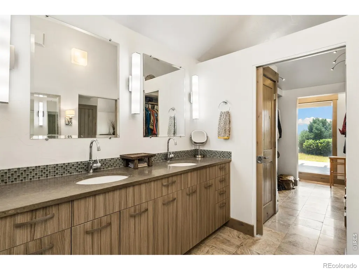
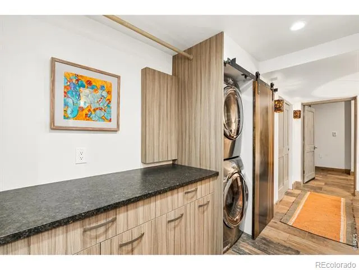
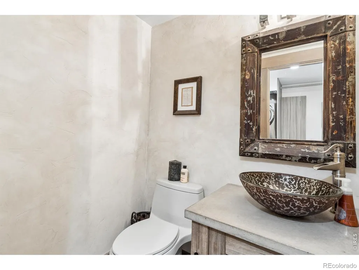
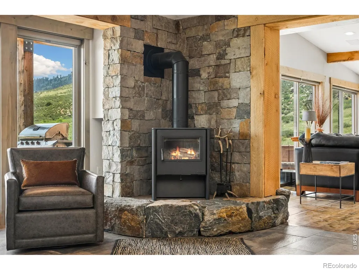
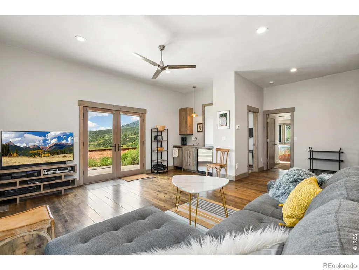
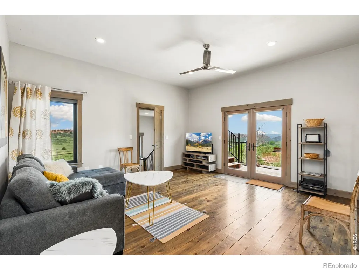
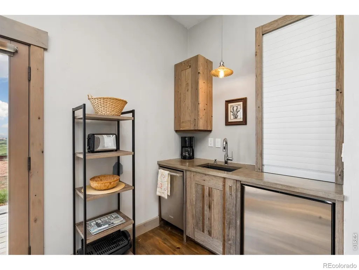
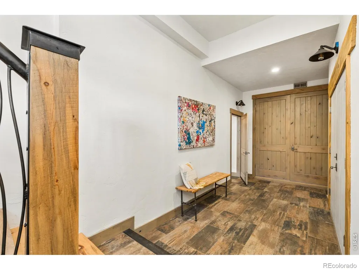
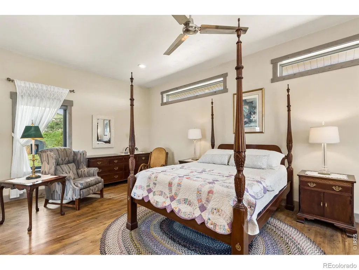
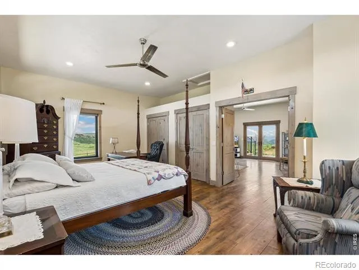
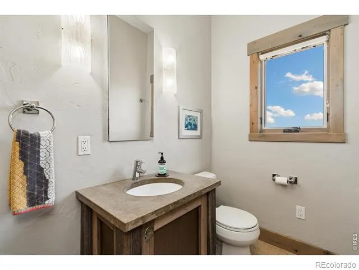
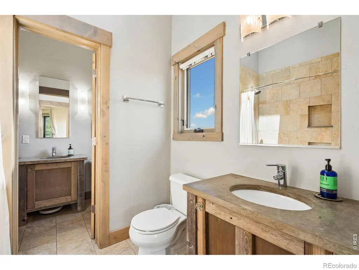
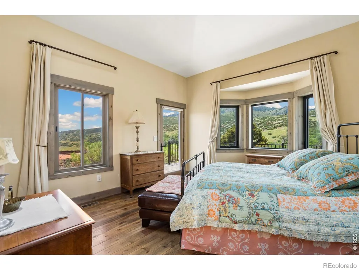
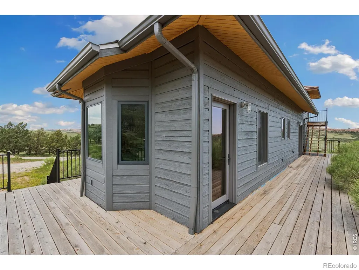
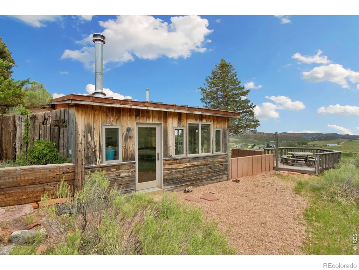
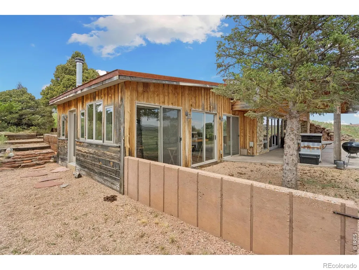
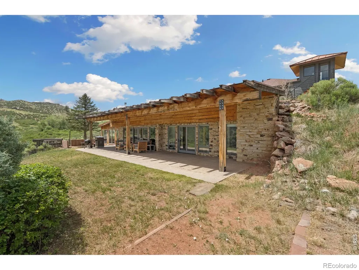
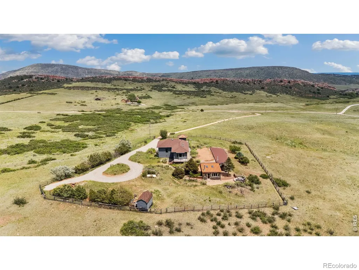
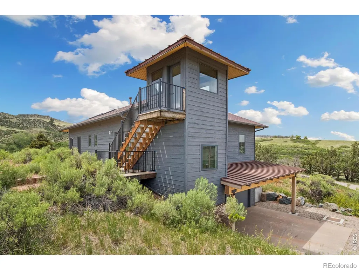
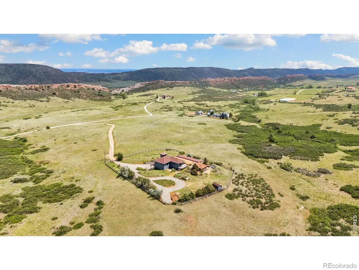
A stunning Mountain Modern home with unmatched views, privacy & recreation opportunities that you will not believe are this close to Ft Collins. The home is oriented to capture the incredibly rich depth of view where multiple mountain ridges & a rolling valley floor extend for miles. Local artisans have crafted lovely finishes & the show stopping kitchen is the centerpiece. An oversized island sits beneath beetle kill beams surrounded by custom knotty alder cabinets. A Wolf induction cooktop backed by a patina steel backsplash. Also double KitchenAid ovens, wet bar with icemaker, a walk in pantry & lovely sitting area + tons of bar seating on the island. This kitchen handles large groups easily. A wall of windows surrounds the space & views of the valley & mountain ridges unfold gloriously before you. Fireplaces in the kitchen & family room with custom stone & concrete surrounds provide ambiance & efficient heat. You'll want to spend every moment on the patio--its elevated ceiling keeps the view unobstructed as you're serenaded by an incredible variety of songbirds. Upstairs is a separate guest quarters with 2 additional beds, full Jack & Jill bath, living area, & stylish kitchenette. Every room has views & especially the main level primary suite where south facing windows connect you to the landscape. Radiant heat floors & earthen construction make the main floor quiet & efficient. This free range, fence out community allows horses to roam on rolling pasture. Enjoy on miles of neighborhood roads & ride trails via private neighborhood access to remote sections of public land where you can also flyfish the stunning canyon carved by the N.Fork of the Poudre & Milton-Seaman reservoir. Or hunt mule deer, elk & turkey on land that is difficult to access without owning a home here. With the proposed Glade Reservoir just on east side of the ridge, another world class recreation option could soon be easily accessed from the home. Listing Agent related to Seller.
| Elementary School | Middle School | High School |
|---|---|---|
| Livermore Elementary School | Cache La Poudre Middle School | Poudre High School |
| Price History | |
|---|---|
| 6/26/2026 | Listed $1,450,000 |
| 7/24/2026 | 6$1,375,000 |
General Features
| Sewer | Septic Tank |
|---|---|
| Heating | Baseboard,Forced Air,Propane,Radiant |
| Cooling | Ceiling Fan(s),Central Air |
| Utilities | Electricity Available |
| Possession | See Remarks |
| Roof | Composition,Membrane,Metal |
| Appliances | Dishwasher,Disposal,Double Oven,Dryer,Microwave,Oven,Refrigerator,Self Cleaning Oven,Washer |
| Zoning | O |
| HOA Fee | 1050 |
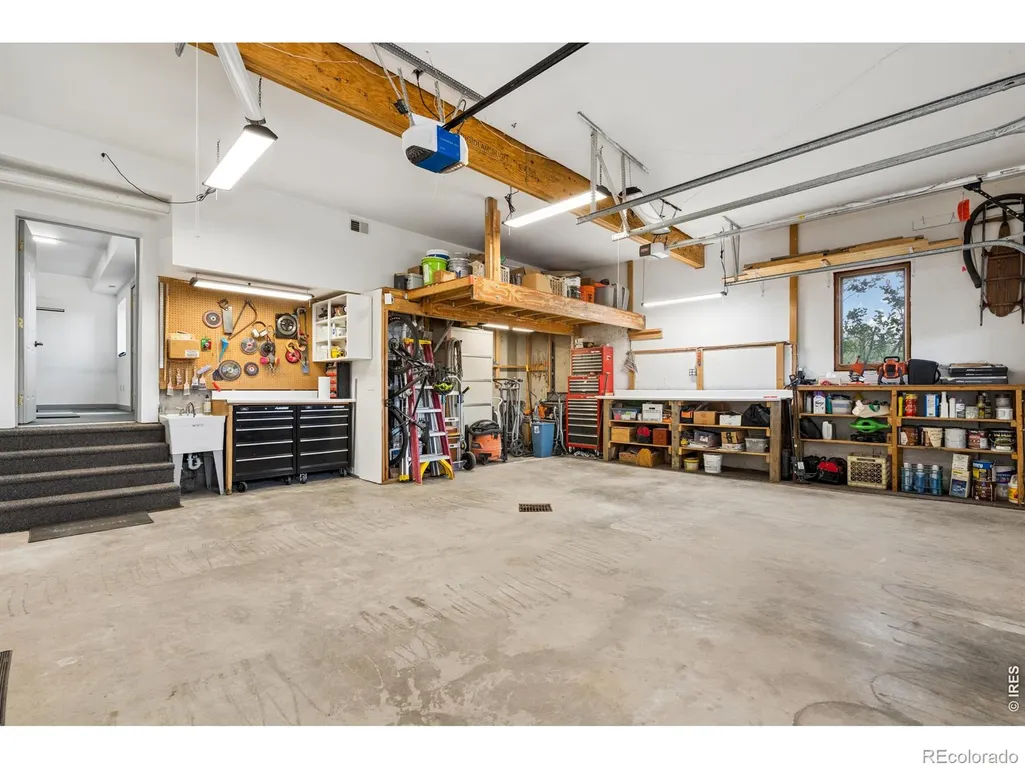
| Garage Spaces | 2 |
| Association Fee Includes | Reserves,Snow Removal,Trash |
| Patio/Porch Features | Deck,Patio |
| Architectural Style | Contemporary |
| Security Features | Fire Alarm,Smoke Detector(s) |
| Construction Materials | Stone,Frame |
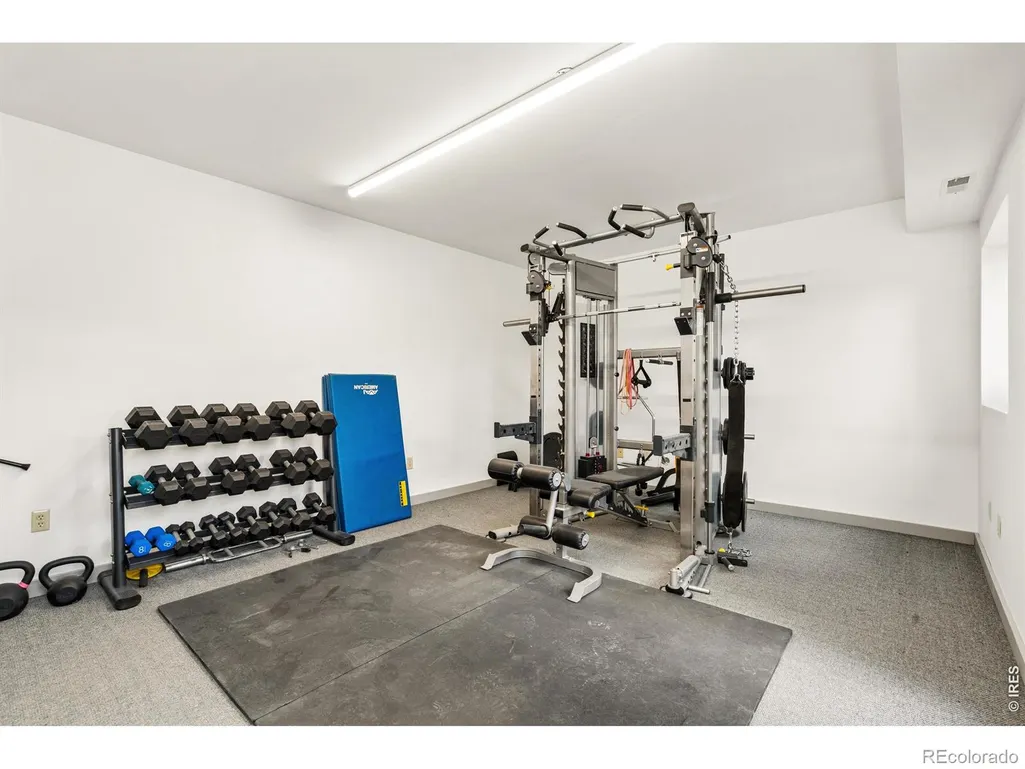
| Exclusions | Standing freezer and refrigerator in workout room |
| Year Built | 1983 |
| View | Mountain(s) |
| Levels | Two |
| Property Subtype | Single Family Residence |
| Tax Year | 2025 |
| Ownership | Individual |
| Assoc Fee Paid Per | Annually |
| County | Larimer |
| Property Type | Residential |
| HOA | Yes |
| Attached Garage | Yes |
| Subdivision Name | Bonner Peak |
| Facing Direction | South |
| Possible Use | Residential |
| Full Baths | 2 |
| Status | Active |
| High School | Poudre |
| City | Laporte |
| Association Name | Bonner Peak |
| High School District | Poudre R-1 |
| Lot Size Square Feet | 1742400 |
| Listing Terms | Cash,Conventional,FHA,VA Loan |
| Elementary School | Livermore |
| Tax Annual Amount | 4652 |
| Middle/Junior High School | Cache La Poudre |
| Concessions | No |
| Virtual Tour | https://1091shadowridge.com |
| Structure Type | House |
| Standard Status | Active |
| Occupancy Type | Owner |
| Elementary School District | Poudre R-1 |
Interior Features
| Interior Amenities | Central Vacuum,Eat-in Kitchen,Jack & Jill Bathroom,Kitchen Island,Pantry,Radon Mitigation System,Vaulted Ceiling(s),Walk-In Closet(s),Wet Bar |
|---|---|
| Basement | Crawl Space |
| Flooring | Tile,Wood |
| Fireplace Features | Dining Room,Free Standing,Living Room |
| Basement (Y/N) | No |
| Window Features | Double Pane Windows,Window Coverings |
| Above Grade Finished Area | 3604 |
| Half Baths | 1 |
| Laundry Features | In Unit |
| Total Bedrooms | 3 |
| Main Level Bedrooms | 1 |
| Main Level Bathrooms | 2 |
| Total Baths | 3 |
Exterior Features
| Exterior Amenities | Balcony |
|---|---|
| Vegetation | Wooded |
| Fencing | Fenced |
| Lot Features | Rolling Slope |
| Water Source | Well |
| Total Parking | 2 |
| Foundation Details | Slab |
| Building Area Total | 3604 |
| Lot Size Acres | 40 |
| Road Surface Type | Gravel |
| Road Frontage Type | Private Road |
| Horse Y/N | Yes |
Amenities
- Foreclosure
- Views
- Short Sale
- New Construction
- Adult 55+
- Lease To Own
- No HOA Fees
- Furnished
- Primary On Main
- Air Conditioning
- Seller Finance
- Green
- Fixer Upper
- Horse
- Golf
- Fireplace
- Deck
- Garage
- Basement
- Pool
Property vs Single Family Average in 80535
Price
Taxes
Year Built
Visits
 The content relating to real estate for sale in this Web site comes in part from the Internet Data eXchange (IDX) program of METROLIST, INC., DBA RECOLORADO©. Real estate listings held by brokers other than BCRETeam are marked with the IDX Logo. This information is being provided for the consumers' personal, non-commercial use and may not be used for any other purpose. All information subject to change and should be independently verified. September 21, 2026 3:19 PM UTCd

 Information deemed reliable but not guaranteed by the MLS. © 2026 Information and Real Estate Services, LLC.
Information source: Information and Real Estate Services, LLC. Provided for limited non-commercial use only under IRES Rules. © Copyright IRES.
The information being provided is for the consumers personal, non-commercial use and may not be used for any purpose other than to identify prospective properties consumer may be interested in purchasing.
The IRES, LLC Data on this
Information deemed reliable but not guaranteed by the MLS. © 2026 Information and Real Estate Services, LLC.
Information source: Information and Real Estate Services, LLC. Provided for limited non-commercial use only under IRES Rules. © Copyright IRES.
The information being provided is for the consumers personal, non-commercial use and may not be used for any purpose other than to identify prospective properties consumer may be interested in purchasing.
The IRES, LLC Data on this
